$574,032
Detached 3 Bedrom Villa With Guest Cabin Near São Brás De Alportel
- 3 Hab.
- 3 Baños
- 1,852 Sqft
- 19,817 Sqft lot
- Actualizado: Octubre 22
Sobre la propiedad
La descripción se tradujo automáticamente.
La descripción se muestra en el idioma original.
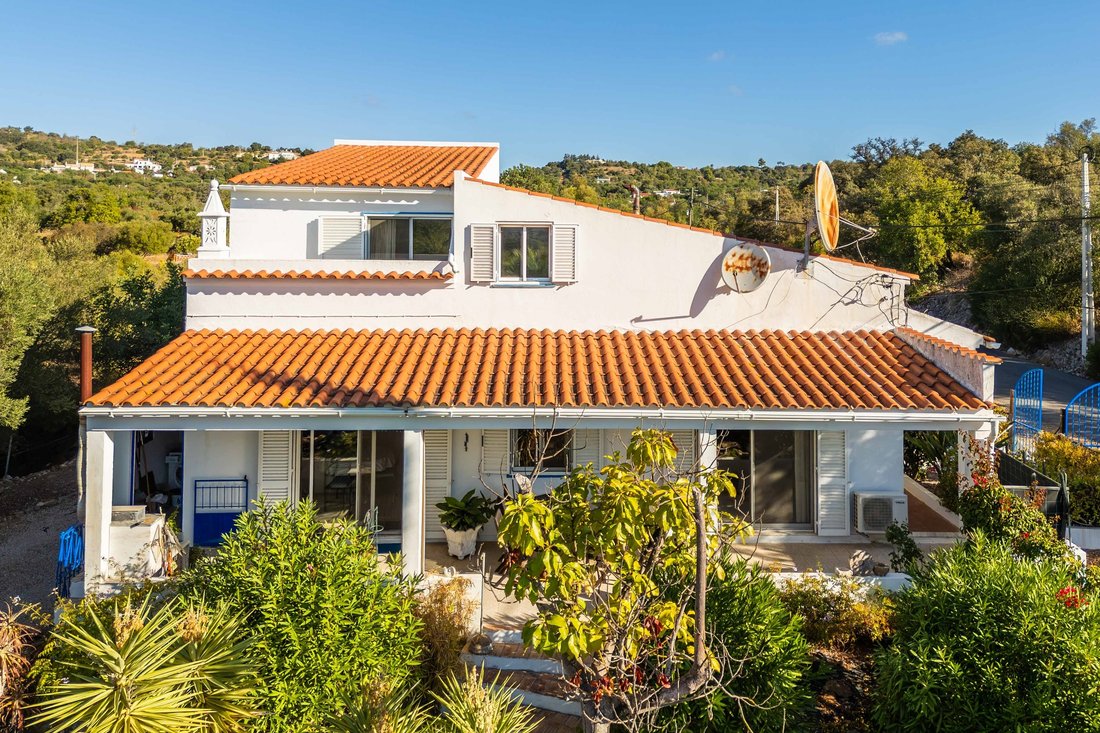
Situated in a desirable area on the outskirts of São Brás de Alportel, this detached property offers comfortable living spaces, a versatile attic floor and additional accommodation in the garden. Set on a fully fenced plot of 1,841 m², it combines proximity to town with a private outdoor setting and plenty of space to enjoy the Algarve lifestyle.
Ground Floor
The entrance hall le
Ground Floor
The entrance hall le
Situated in a desirable area on the outskirts of São Brás de Alportel, this detached property offers comfortable living spaces, a versatile attic floor and additional accommodation in the garden. Set on a fully fenced plot of 1,841 m², it combines proximity to town with a private outdoor setting and plenty of space to enjoy the Algarve lifestyle.
Ground Floor
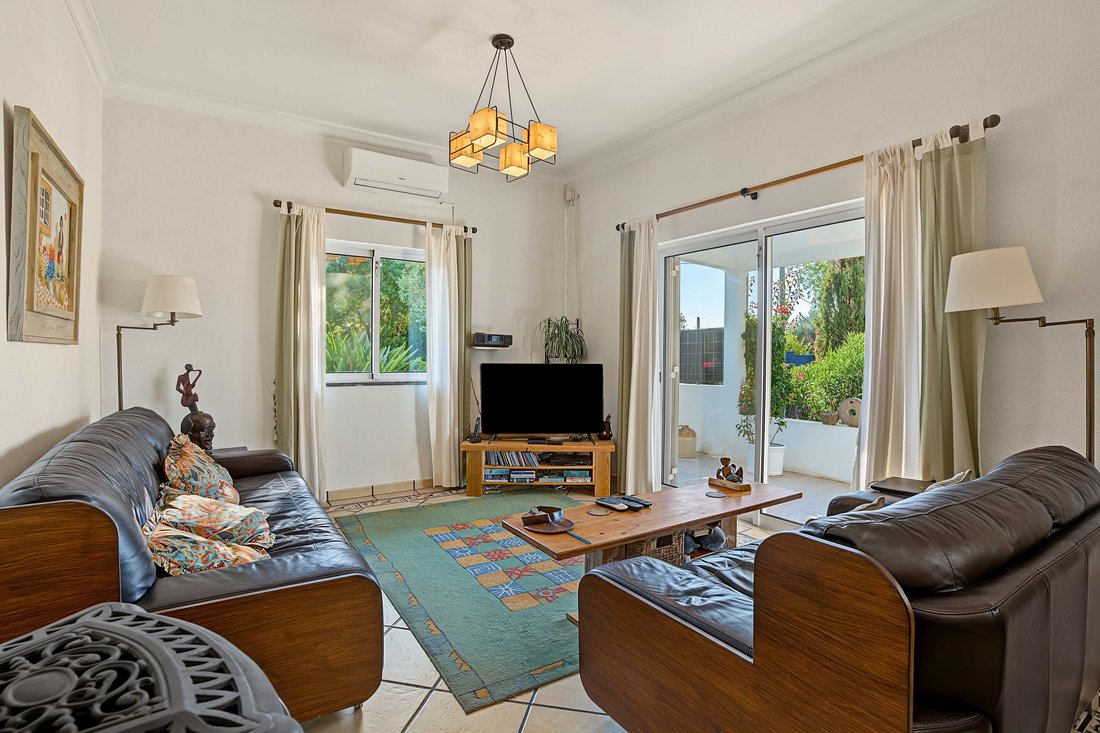
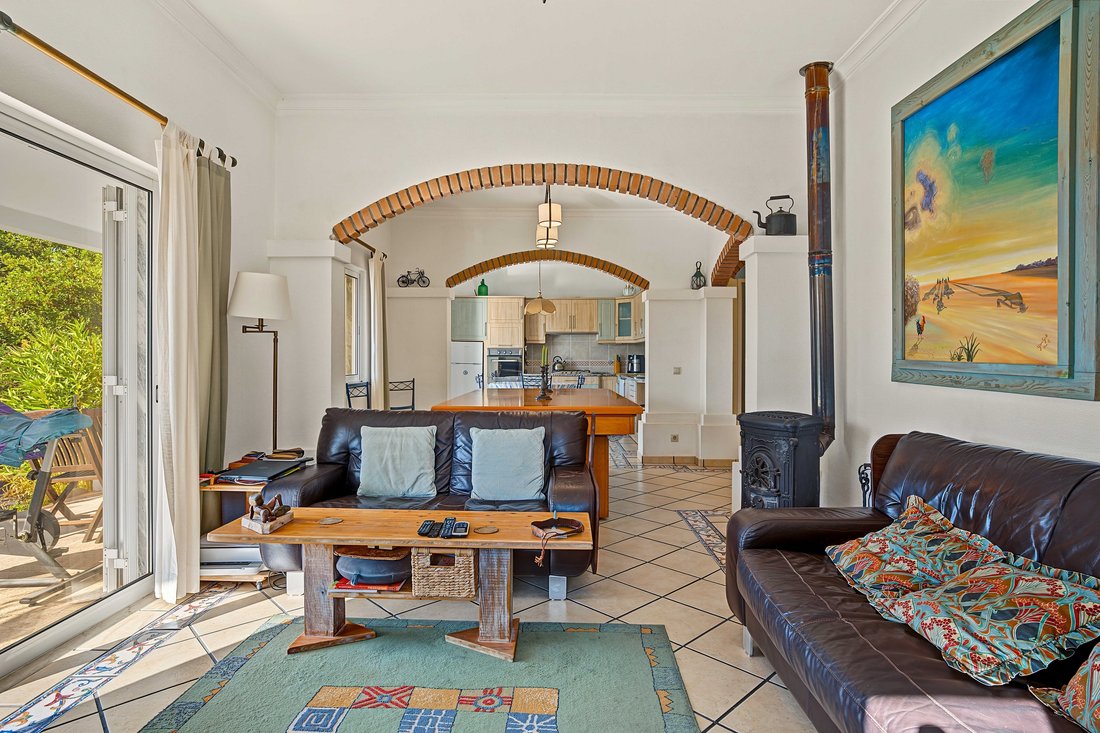
The entrance hall leads to two bedrooms, and a spacious open-plan living and dining area. The lounge features a wood-burning stove and air conditioning, creating a comfortable space throughout the year. Large patio doors open onto a covered, south-facing terrace, providing a natural extension of the living area.
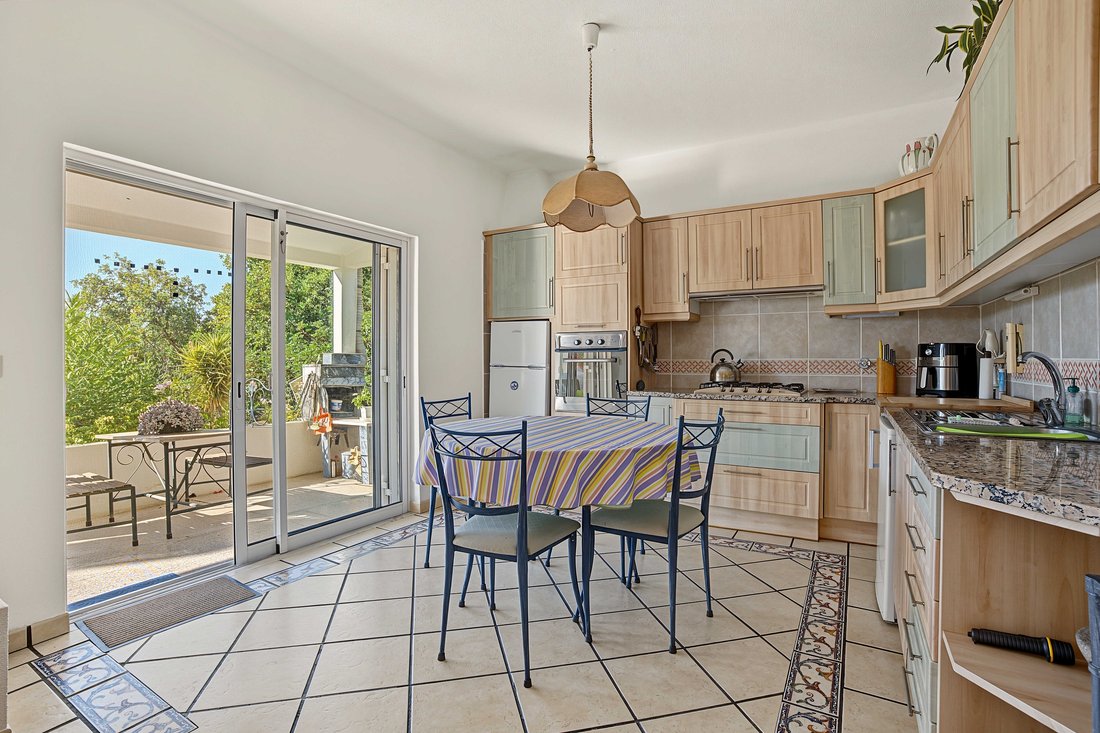
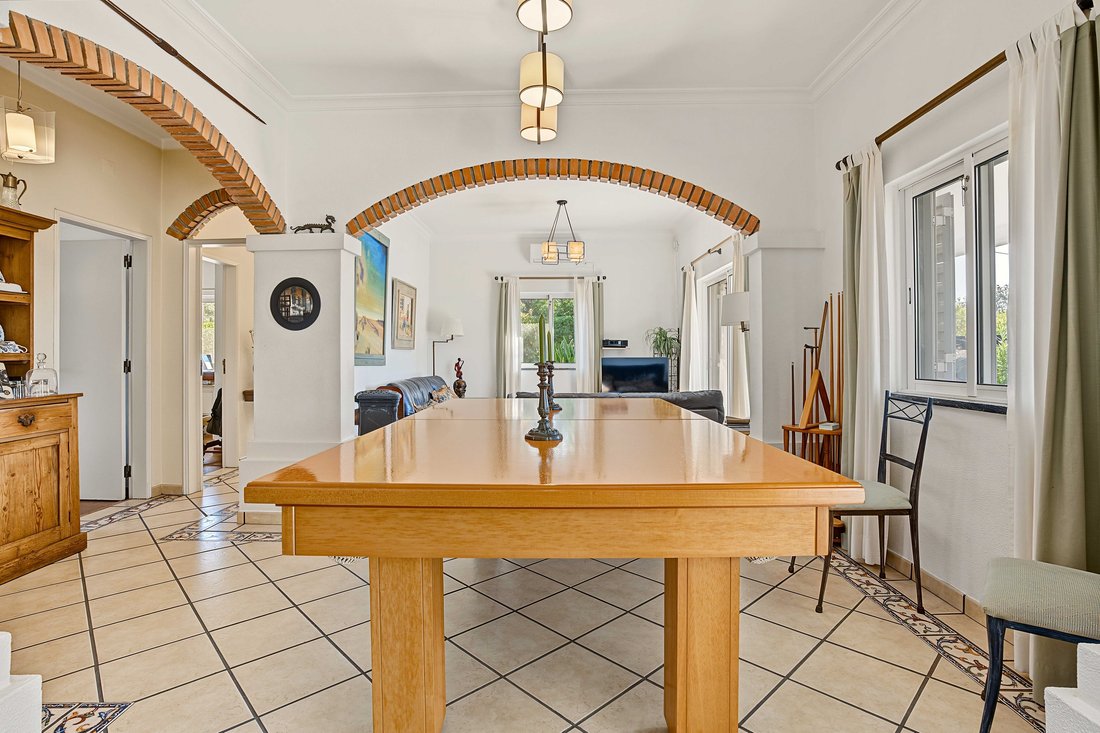
An arched opening connects the lounge to the dining area, while a second arch leads to the kitchen. The kitchen is equipped with a gas hob, extractor fan, oven, fridge and an additional small freezer, with space to replace the freezer with a dishwasher if desired. Large patio doors also provide direct access to the same covered terrace.
At the end of the entrance hall, a second hallway provides access to a small pantry/ storage room, a guest toilet and a family bathroom fitted with a bathtub.
Attic Floor
Stairs lead to the attic floor, where the third bedroom is located. This bedroom has an en-suite shower room and patio doors opening onto a small south facing balcony.
The remaining attic space comprises several smaller rooms, currently arranged as a dressing area, storage room and office with a window, offering useful additional space for different needs.
Outdoor Areas and Guest Cabin
The fully fenced plot features a low-maintenance garden with some irrigation installed. Close to the kitchen, there is a separate laundry room, together with additional smaller storage rooms suitable for storing firewood and garden equipment.
At the far end of the garden, a separate wooden cabin provides additional versatility. It comprises a lounge area, a small kitchenette corner, a shower room and a pleasant covered terrace. Depending on the intended use, it could serve as a hobby room, a private workspace or accommodation for visiting family and friends.
A large carport provides sheltered parking.
Comforts and Features
The house benefits from double-glazed windows, fly screens and shutters, adding to everyday comfort and practicality. Air conditioning in the lounge and one ground-floor bedroom and the attic bedroom, together with the wood-burning stove, provides options for maintaining a comfortable indoor temperature throughout the year.
Location
The property is located close to São Brás de Alportel town, with its shops, restaurants, cafés and everyday amenities within easy reach. Its position on the outskirts offers a balance between convenient access to town and a more private residential setting.
Key features:
- Detached villa on a fenced 1,841 m² plot
- Three bedrooms + wooden guest cabin
- Spacious open-plan living and dining area with wood-burning stove
- Air conditioning in the lounge and 2 bedrooms bedroom
- Double glazing, fly screens and shutters
- Covered south-facing terrace with access from both the lounge and kitchen
- Separate laundry room and additional storage areas
- Large carport and low-maintenance garden
- Mains water and soak away septic tank (currently main sewage is being installed by town hall, so in future could be connected)
-
Tipo de propiedad
Villa
-
Año de construcción
1991
-
Precio/pie²
$310
-
Consumo
C
Características
- Jardín
- Terraza
- Chimenea
- Vestidor
- Cocina abierta
- Vista a la Montaña
- Puerta
- Oficina
- Estufa de gas
Características
Lote
- Vista a la Montaña
Interior
- Techo alto
- Oficina
- Chimenea
- Aire Acondicionado
- Estufa de gas
- Lavadero
- Cocina abierta
- Encimeras de piedra
- Vestidor
Outdoor
- Terraza
- Balcón
- Aparcamiento
- Puerta
- Jardín
Explorar la zona
São Brás de Alportel, Algarve, Portugal
Ver en Google Maps
Precio por sqft
Bajo
Alto
Usted ha preguntado por esta propiedad
El agente se comunicará con usted pronto por
Publicado por
7
Anuncios
2026
Se unió
Reserva una visita con Joana Leeden
Elija una fecha y si prefiere una visita virtual o presencial con el agente.
Fecha preferida
Tipo de tour

Divine Home Real Estate Portugal
Algarve & Alentejo with offices in Loulé, São Brás de Alportel,, Moncarapacho, Mértola and, Águeda, Portugal
Ver perfil de la agencia
[hidden information] generated for Divine Home Real Estate Portugal
Última actualización
Octubre 22
Primera publicación
Octubre 22
Referencia del anuncio
SV2701
Propiedades similares cercanas
Nuevos anuncios en São Brás de Alportel



Explorar más viviendas en venta
São Brás de Alportel, Algarve, Portugal tipos de propiedad
- Terreno en venta en São Brás de Alportel, Algarve, Portugal
- Casas adosadas en venta en São Brás de Alportel, Algarve, Portugal
- Casas de campo en venta en São Brás de Alportel, Algarve, Portugal
- Ranchos en venta en São Brás de Alportel, Algarve, Portugal
- Fincas en venta en São Brás de Alportel, Algarve, Portugal
São Brás de Alportel, Algarve, Portugal búsquedas populares
- Propiedades Vista al Campo de Golf en São Brás de Alportel, Algarve, Portugal
- Propiedades Gran Altitud en São Brás de Alportel, Algarve, Portugal
- Propiedades Obras nuevas en São Brás de Alportel, Algarve, Portugal
- Propiedades Frente a la Playa en São Brás de Alportel, Algarve, Portugal
- Propiedades Vista al Mar en São Brás de Alportel, Algarve, Portugal
São Brás de Alportel, Algarve, Portugal Barrios
- Casas en venta en Almargens, São Brás de Alportel, Algarve
- Casas en venta en Corotelo, São Brás de Alportel, Algarve
- Casas en venta en Machados, São Brás de Alportel, Algarve
- Casas en venta en Alportel, São Brás de Alportel, Algarve
- Casas en venta en Fonte da Murta, São Brás de Alportel, Algarve
- Casas en venta en Vilarinhos, São Brás de Alportel, Portugal
Guías e historias relacionadas
La confianza de los mejores brokers del mundo
Los agentes tras las propiedades más excepcionales del mundo publican en JamesEdition.
- Anuncios de Sotheby's, Christie's, BARNES y Engel & Völkers
- Cada anuncio se revisa antes de publicarse
- Conecte directamente con agentes verificados
Al continuar, acepta nuestros Términos y la Política de Privacidad.