$652,536
Villa Santo Tirso Portugal
- 4 Hab.
- 3 Baños
- 3,154 Sqft
- 1.78 Ac lot
- Actualizado: Junio 18
-
1
Vistas de los últimos 30 días
Sobre la propiedad
La descripción se tradujo automáticamente.
La descripción se muestra en el idioma original.
Este inmueble es una excelente oportunidad para vivir en el campo dentro de la ciudad. Tem privacidade total a partir das traseiras da imponente moradia com arquitetura sui generis. É perfeita para concretizar todos os seus desejos.Por falar em arquitetura, esta tem também, como se pode ver em algumas fotos, um projeto pronto para construção de uma moradia contemporânea.Esta propriedade com 8417 m
This property is an excellent opportunity to live in the countryside within the city. It offers complete privacy from the rear of the imposing house with its unique architecture. It’s perfect for fulfilling all your desires.
Speaking of architecture, as can be seen in some photos, it also has a ready-made project for the construction of a contemporary house.
This 8417 m2 property
Speaking of architecture, as can be seen in some photos, it also has a ready-made project for the construction of a contemporary house.
This 8417 m2 property
Este inmueble es una excelente oportunidad para vivir en el campo dentro de la ciudad. Tem privacidade total a partir das traseiras da imponente moradia com arquitetura sui generis. É perfeita para concretizar todos os seus desejos.Por falar em arquitetura, esta tem também, como se pode ver em algumas fotos, um projeto pronto para construção de uma moradia contemporânea.Esta propriedade com 8417 m2 tem levantamento topográfico e uma casa principal com 4 quartos, sendo que um tem varanda. A la entrada un gran hall, 2 casas de baño (ambas con banheira), una cocina con baño, una sala con gran terraza, un espacio de arrumos ou sala de juegos (sin andar de bajo) y corredores amplios. Una casa secundaria, no andar inferior, tem 2 dormitorios, una casa de banho com banheira y una sala open space com cozinha. Possui uma salamandra e um pequeno telheiro com entrada ao nível do rés - do - chão. Para além da casa principal existe un anexo con dos compartimentos. Um era utilizado para ferramentas e equipamentos de manutenção da casa e outro para Lavandaria.Na traseira deste anexo existe um estendal coberto e uma pequena divisão onde se faz o vinho. Este, está ligado à casa através de um enorme terraço com uma zona de lazer, baloiço, mesa e uma churrasqueira. No meio do espaço verde, existe um ateliê com 3 divisiones que tem outra casa de banho, com entrada exterior e uma salamandra. También está cerca de las traseiras do ateliê, uma pequena salinha com acesso ao exterior. Possui também um galinheiro rústico feito em madeira e outra pequena casinha feita propositadamente para Coelhos.A habitação está equipada com lareira e recuperador de calor para toda a casa, 4 painéis solares e gás natural. As paredes tem isolamento térmico.Existe um poço com água permanente e também ligação à água da rede pública. Possui dois jardins, um à frente com um pequeno lago e outro traseiro, sendo que o mesmo tem total privacidade e piscina. O recinto da piscina tem um chuveiro exterior e iluminação e ainda um parque infantil. Ambos os jardins possuem sistema de rega.AO longo da propriedade existem várias árvores de fruto, como laranjeiras, macieiras, pereiras, kiwi, ameixoeiras, limas, limoeiros, marmeleiros, nectarinas, nespereiras, cerejeiras, castanheiros, nogueiras, romãzeiras, aveleiras, medronheiros y vino. A vinha poderá ser aumentada se esse for o desejo.Esta área verde tem um bosque com arvores, como carvalhos, sobreiros, azevinhos, oliveiras, pinheiros mansos e cedros. Na zona designada como bouça tem pinheiros e eucaliptos, para prover lenha para a casa.O acessoa estas áreas pode ser feito pela rua paralela. Tem entrada pedonal e de trator.Conta também com terreno agrícola: um campo na extremidade da propriedade e um quintal e também um espaço para plantas medicinais. Por toda a propriedade existem vários canteiros para flores.Todo o terreno é de construção. Neste momento está até um projeto para construção de nova moradia na Câmara Municipal.O portão de acesso principal à casa é elétrico. Pouco depois da entrada pode - se ver um telheiro para estacionamento até 4 carros. Todo a área do imóvel está vedada e existem 2 entradas na extredade da propriedade para o campo e a principal para a casa pela estrada municipal. Se ambiciona ter um refúgio/quinta na natureza para viver com a sua família, fazer o seu próprio vinho ou então transformar estos espacios num investimento turístico tem aqui o imóvel ideal! ¡Visite e realize o seu sonho!
This property is an excellent opportunity to live in the countryside within the city. It offers complete privacy from the rear of the imposing house with its unique architecture. It’s perfect for fulfilling all your desires.
Speaking of architecture, as can be seen in some photos, it also has a ready-made project for the construction of a contemporary house.
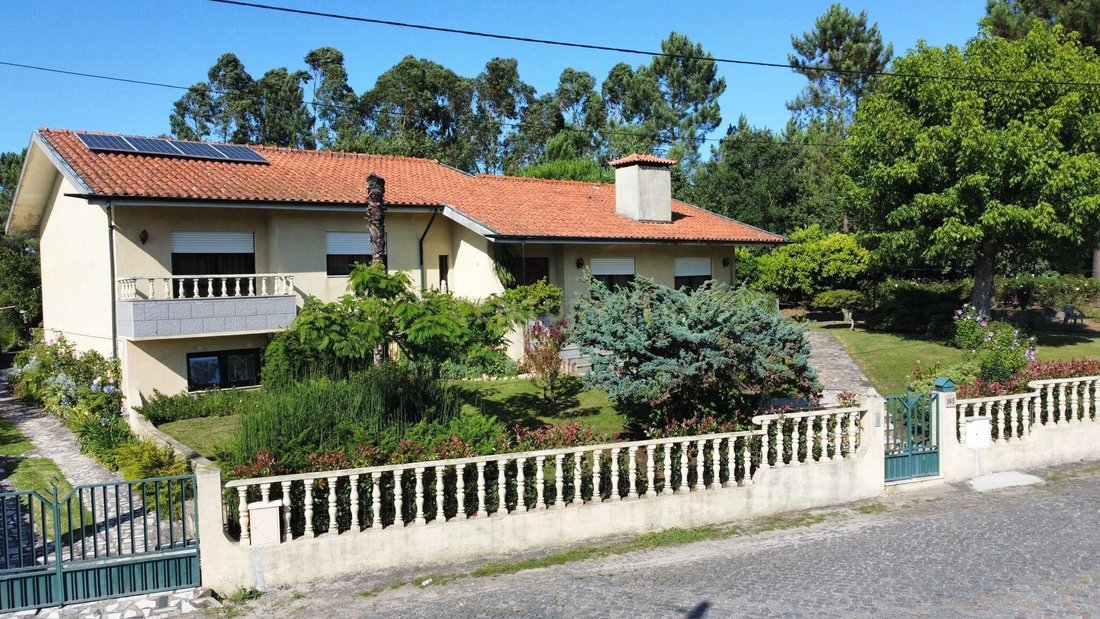
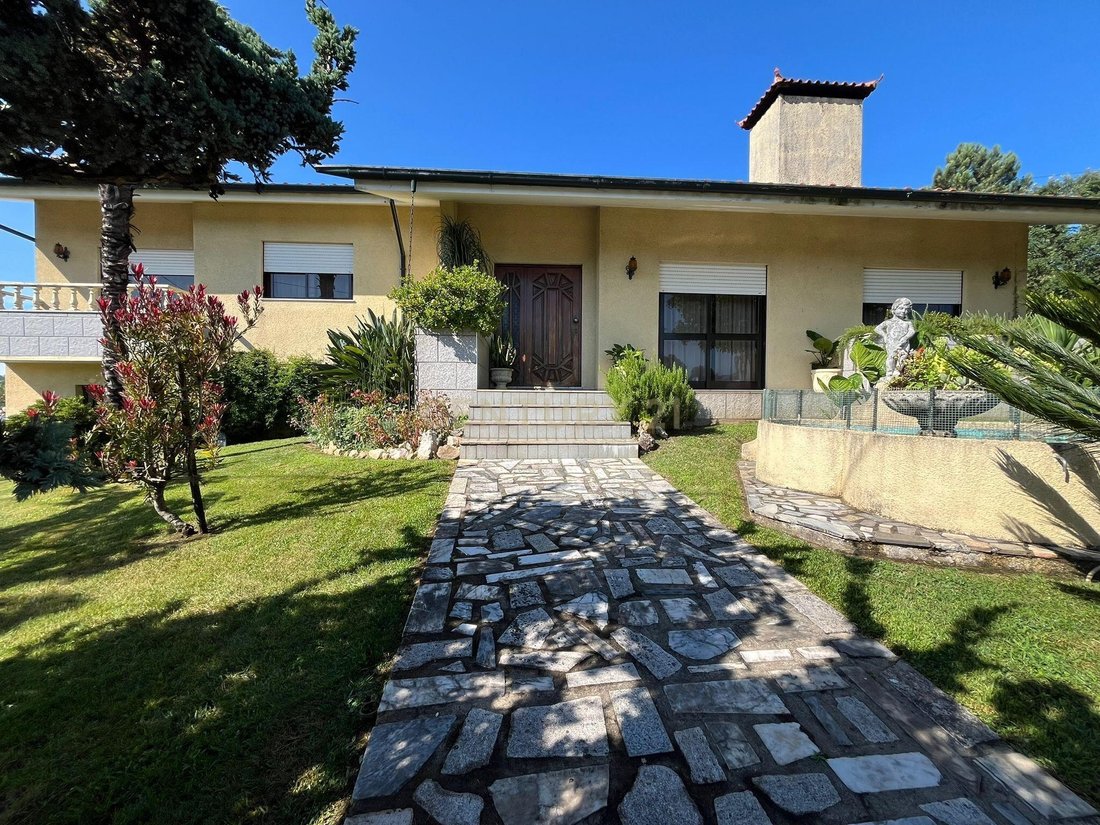
This 8417 m2 property has a topographic survey and a main house with 4 bedrooms, one of which has a balcony. At the entrance, there is a large hall, 2 bathrooms (both with bathtubs), a kitchen with a fireplace, a living room with a large balcony, a storage space or games room (downstairs), and wide corridors.
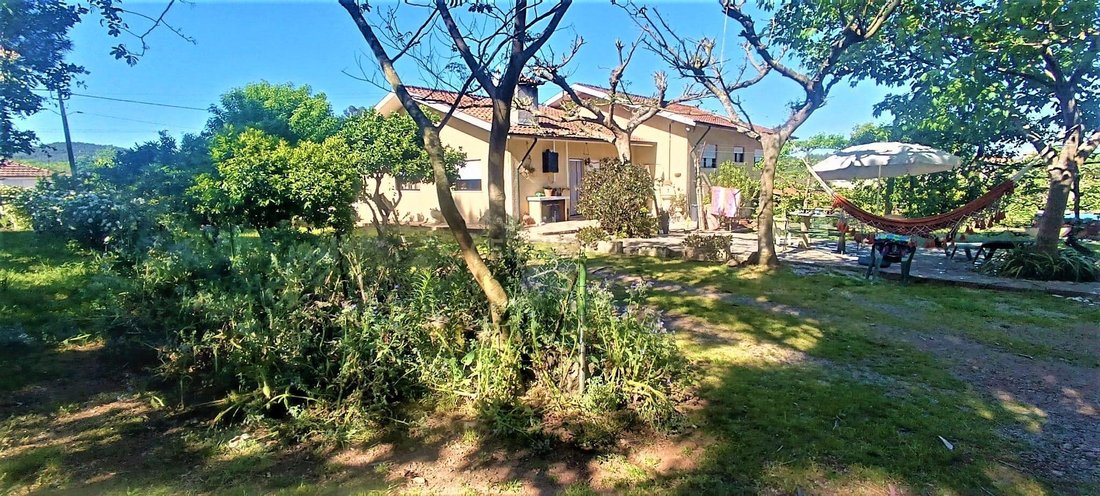
In the middle of the green space, there is a studio with 3 rooms, another bathroom with an external entrance, and a wood-burning stove. Near the back of the studio, there is also a small room with access to the outside.
It also has a rustic wooden chicken coop and another small house built specifically for rabbits.
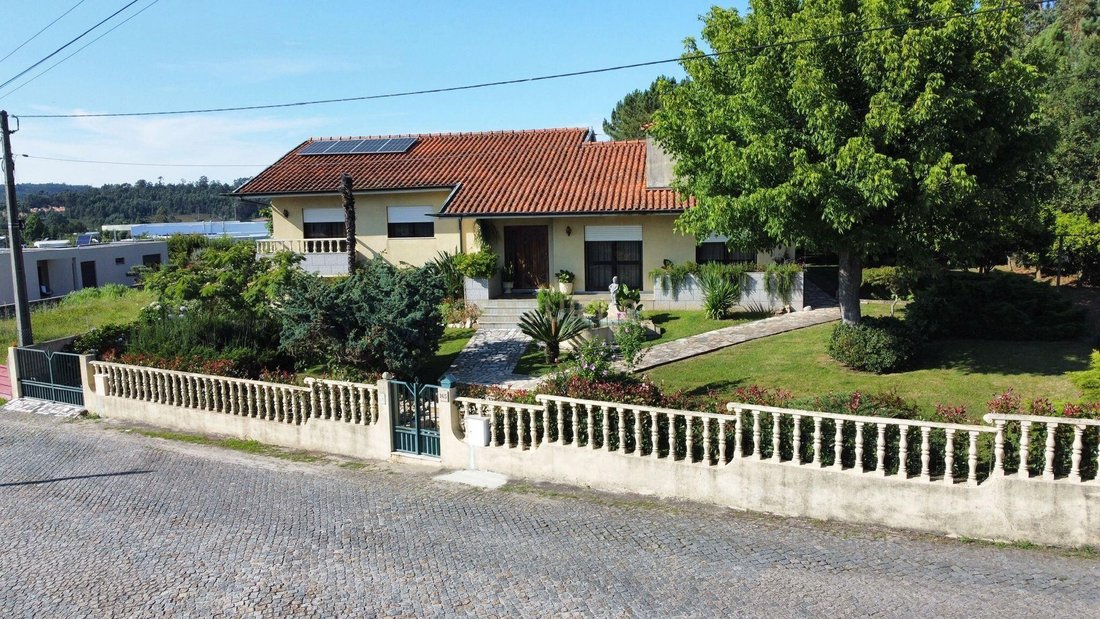
The house is equipped with a fireplace and heat recovery system for the whole house, 4 solar panels, and natural gas. The walls have thermal insulation.
There is a well with a permanent water supply and also a connection to the public water supply.
The secondary house, on the lower floor, has 2 bedrooms, a bathroom with a bathtub, and an open-plan living room with a kitchen. It has a wood-burning stove and a small covered area with an entrance at ground floor level.
In addition to the main house, there is an annex with two rooms. One was used for tools and household maintenance equipment, and the other for laundry.
At the rear of this annex, there is a covered drying area and a small room where wine is made. This is connected to the house via a huge terrace with a leisure area, swing, table, and a barbecue.
The house is equipped with a fireplace and heat recovery system for the entire house, 4 solar panels, and natural gas. The walls have thermal insulation.
There is a well with permanent water and also a connection to the public water supply.
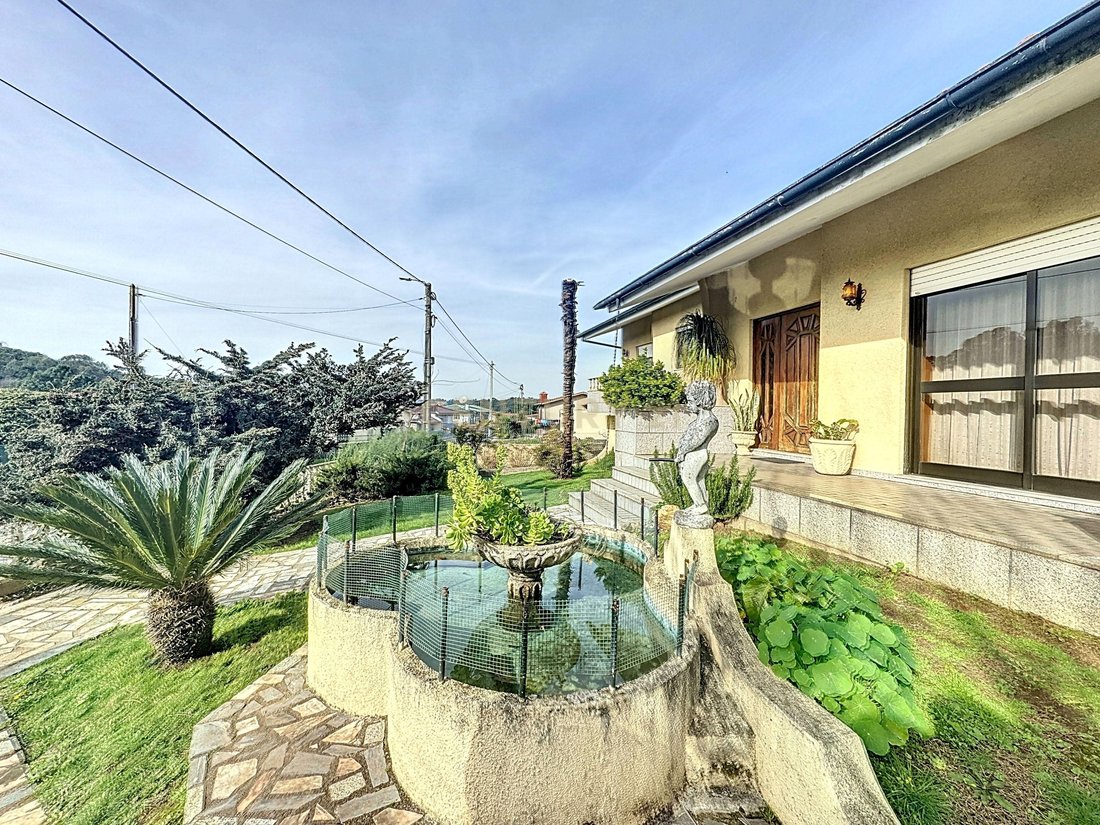
It has two gardens, one at the front with a small lake and another at the back, which offers complete privacy and a swimming pool. The pool area has an outdoor shower and lighting, as well as a children’s playground. Both gardens have irrigation systems.
Throughout the property there are several fruit trees, such as orange, apple, pear, kiwi, plum, lime, lemon, quince, nectarine, loquat, cherry, chestnut, walnut, pomegranate, hazelnut, and strawberry trees, and a vineyard. The vineyard could be expanded if desired.
This green area has a wooded area with trees such as oaks, cork oaks, holly, olive trees, stone pines, and cedars.
In the area designated as a wooded area, there are pine and eucalyptus trees to provide firewood for the house.
Access to these areas can be made via the parallel road. There is pedestrian and tractor access.
It also has agricultural land: a field at the edge of the property and a backyard, as well as a space for medicinal plants. Throughout the property there are several flower beds.
The entire land is buildable. Currently, there is even a project for the construction of a new house at the City Hall.
The main access gate to the house is electric. Shortly after the entrance, you can see a carport for up to 4 cars.
The entire property area is fenced, and there are 2 entrances at the edge of the property to the field and the main entrance to the house from the municipal road.
If you dream of having a nature retreat/farm to live with your family, make your own wine, or transform these spaces into a tourism investment, this is the ideal property!
Visit and make your dream a reality!
Speaking of architecture, as can be seen in some photos, it also has a ready-made project for the construction of a contemporary house.
This 8417 m2 property has a topographic survey and a main house with 4 bedrooms, one of which has a balcony. At the entrance, there is a large hall, 2 bathrooms (both with bathtubs), a kitchen with a fireplace, a living room with a large balcony, a storage space or games room (downstairs), and wide corridors.
In the middle of the green space, there is a studio with 3 rooms, another bathroom with an external entrance, and a wood-burning stove. Near the back of the studio, there is also a small room with access to the outside.
It also has a rustic wooden chicken coop and another small house built specifically for rabbits.
The house is equipped with a fireplace and heat recovery system for the whole house, 4 solar panels, and natural gas. The walls have thermal insulation.
There is a well with a permanent water supply and also a connection to the public water supply.
The secondary house, on the lower floor, has 2 bedrooms, a bathroom with a bathtub, and an open-plan living room with a kitchen. It has a wood-burning stove and a small covered area with an entrance at ground floor level.
In addition to the main house, there is an annex with two rooms. One was used for tools and household maintenance equipment, and the other for laundry.
At the rear of this annex, there is a covered drying area and a small room where wine is made. This is connected to the house via a huge terrace with a leisure area, swing, table, and a barbecue.
The house is equipped with a fireplace and heat recovery system for the entire house, 4 solar panels, and natural gas. The walls have thermal insulation.
There is a well with permanent water and also a connection to the public water supply.
It has two gardens, one at the front with a small lake and another at the back, which offers complete privacy and a swimming pool. The pool area has an outdoor shower and lighting, as well as a children’s playground. Both gardens have irrigation systems.
Throughout the property there are several fruit trees, such as orange, apple, pear, kiwi, plum, lime, lemon, quince, nectarine, loquat, cherry, chestnut, walnut, pomegranate, hazelnut, and strawberry trees, and a vineyard. The vineyard could be expanded if desired.
This green area has a wooded area with trees such as oaks, cork oaks, holly, olive trees, stone pines, and cedars.
In the area designated as a wooded area, there are pine and eucalyptus trees to provide firewood for the house.
Access to these areas can be made via the parallel road. There is pedestrian and tractor access.
It also has agricultural land: a field at the edge of the property and a backyard, as well as a space for medicinal plants. Throughout the property there are several flower beds.
The entire land is buildable. Currently, there is even a project for the construction of a new house at the City Hall.
The main access gate to the house is electric. Shortly after the entrance, you can see a carport for up to 4 cars.
The entire property area is fenced, and there are 2 entrances at the edge of the property to the field and the main entrance to the house from the municipal road.
If you dream of having a nature retreat/farm to live with your family, make your own wine, or transform these spaces into a tourism investment, this is the ideal property!
Visit and make your dream a reality!
-
Tipo de propiedad
Villa
-
Pisos
2
-
Año de construcción
1991
-
Precio/pie²
$206
Características
Características
Lote
Interior
- Oficina
- Chimenea
- Aire Acondicionado
- Estufa de gas
- Jacuzzi
- Bar
- Lavadero
- Encimeras de piedra
Outdoor
- Terraza
- Balcón
- Piscina
- Patio de recreo
- Puerta
- Pérgola
- Jardín
- Viñedo / Bodega
Explorar la zona
Rua 21 de janeiro, Santo Tirso, Couto (Santa Cristina e Sao Miguel) e Burgaes, Distrito de Oporto, Portugal
Ver en Google Maps
Precio por sqft
Bajo
Alto
Ver 30 anuncios más en en Santo Tirso, Couto (Santa Cristina e Sao Miguel) e Burgaes
Se unió hace 4 años
Usted ha preguntado por esta propiedad
El agente se comunicará con usted pronto por
Publicado por
23
Anuncios
2022
Se unió
Reserva una visita con the agent
Elija una fecha y si prefiere una visita virtual o presencial con el agente.
Fecha preferida
Tipo de tour
Última actualización
Junio 18
Primera publicación
Jun 5, 2024
Referencia del anuncio
C0436-00688
La confianza de los mejores brokers del mundo
Los agentes tras las propiedades más excepcionales del mundo publican en JamesEdition.
- Anuncios de Sotheby's, Christie's, BARNES y Engel & Völkers
- Cada anuncio se revisa antes de publicarse
- Conecte directamente con agentes verificados
Al continuar, acepta nuestros Términos y la Política de Privacidad.