


$2,571,478
Terreno En Santiago Centro, Zona B De Uso Mixto
- Actualizado: Octubre 28
Sobre la propiedad
La descripción se tradujo automáticamente.
La descripción se muestra en el idioma original.
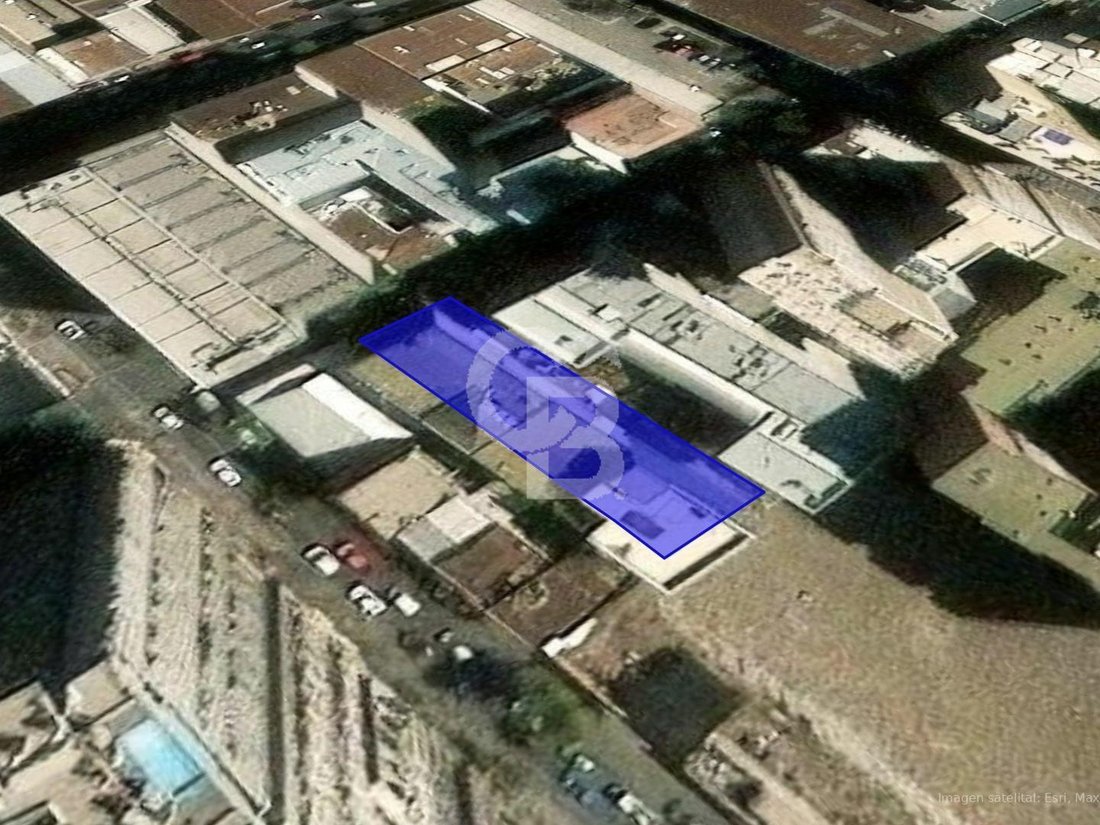
Ubicado en el sector sur del casco histórico de Santiago Centro, con frente a calle local y a pasos de eje troncal, Metro y transporte público.
Predio de 845 m2 según SII, con frente aproximado de 16 m y fondo de 56 m. Cuenta con una edificación de 2.724 m2 según SII.
Zona B del Plan Regulador Comunal de Santiago, sector especial B6: admite vivienda y equipamiento de comercio, se
Predio de 845 m2 según SII, con frente aproximado de 16 m y fondo de 56 m. Cuenta con una edificación de 2.724 m2 según SII.
Zona B del Plan Regulador Comunal de Santiago, sector especial B6: admite vivienda y equipamiento de comercio, se
Located in the southern part of Santiago’s historic center, with frontage on a local street and steps from a major thoroughfare, the Metro, and public transportation.
The property measures 845 m² according to the Chilean Internal Revenue Service (SII), with an approximate frontage of 16 m and a depth of 56 m. It includes a building of 2,724 m² according to the SII.
Zone B of the
The property measures 845 m² according to the Chilean Internal Revenue Service (SII), with an approximate frontage of 16 m and a depth of 56 m. It includes a building of 2,724 m² according to the SII.
Zone B of the
Ubicado en el sector sur del casco histórico de Santiago Centro, con frente a calle local y a pasos de eje troncal, Metro y transporte público.
Predio de 845 m2 según SII, con frente aproximado de 16 m y fondo de 56 m. Cuenta con una edificación de 2.724 m2 según SII.
Zona B del Plan Regulador Comunal de Santiago, sector especial B6: admite vivienda y equipamiento de comercio, servicios y oficinas.
- Constructibilidad 5,0
- Ocupación de suelo 1,0 en primer piso y 0,7 en pisos superiores
- Altura máxima 20,5 m
- Descuento de estacionamientos por cercanía a Metro
Cabida referencial: hasta 3.940 m2 edificables sobre terreno, más subterráneos.
La DOM aprobó en 2019 un anteproyecto, hoy caducado, de 3.901 m2 sobre terreno y 1.828 m2 bajo terreno, con 78 oficinas, un local comercial y 22 estacionamientos.
Afecto a ensanche de la vía en su frente; normas según el anteproyecto, sujetas a CIP vigente.
Sector consolidado con universidades, servicios y comercio.
Predio de 845 m2 según SII, con frente aproximado de 16 m y fondo de 56 m. Cuenta con una edificación de 2.724 m2 según SII.
Zona B del Plan Regulador Comunal de Santiago, sector especial B6: admite vivienda y equipamiento de comercio, servicios y oficinas.
- Constructibilidad 5,0
- Ocupación de suelo 1,0 en primer piso y 0,7 en pisos superiores
- Altura máxima 20,5 m
- Descuento de estacionamientos por cercanía a Metro
Cabida referencial: hasta 3.940 m2 edificables sobre terreno, más subterráneos.
La DOM aprobó en 2019 un anteproyecto, hoy caducado, de 3.901 m2 sobre terreno y 1.828 m2 bajo terreno, con 78 oficinas, un local comercial y 22 estacionamientos.
Afecto a ensanche de la vía en su frente; normas según el anteproyecto, sujetas a CIP vigente.
Sector consolidado con universidades, servicios y comercio.
Located in the southern part of Santiago’s historic center, with frontage on a local street and steps from a major thoroughfare, the Metro, and public transportation.
The property measures 845 m² according to the Chilean Internal Revenue Service (SII), with an approximate frontage of 16 m and a depth of 56 m. It includes a building of 2,724 m² according to the SII.
Zone B of the Santiago Municipal Regulatory Plan, special sector B6: permitted for residential use and commercial, service, and office development.
- Buildable area: 5.0 m²
- Ground floor coverage: 1.0 m² on the ground floor and 0.7 m² on upper floors
- Maximum height: 20.5 m
- Parking discount due to proximity to the Metro
Reference area: up to 3,940 m² buildable above ground, plus underground space.
In 2019, the Municipal Works Department (DOM) approved a preliminary project, now expired, for a building of 3,901 m² above ground and 1,828 m² below ground, with 78 offices, one retail space, and 22 parking spaces.
The project is subject to widening of the road along its frontage; regulations as per the preliminary project are subject to the current Building Code (CIP).
The area is well-established with universities, services, and businesses.
The property measures 845 m² according to the Chilean Internal Revenue Service (SII), with an approximate frontage of 16 m and a depth of 56 m. It includes a building of 2,724 m² according to the SII.
Zone B of the Santiago Municipal Regulatory Plan, special sector B6: permitted for residential use and commercial, service, and office development.
- Buildable area: 5.0 m²
- Ground floor coverage: 1.0 m² on the ground floor and 0.7 m² on upper floors
- Maximum height: 20.5 m
- Parking discount due to proximity to the Metro
Reference area: up to 3,940 m² buildable above ground, plus underground space.
In 2019, the Municipal Works Department (DOM) approved a preliminary project, now expired, for a building of 3,901 m² above ground and 1,828 m² below ground, with 78 offices, one retail space, and 22 parking spaces.
The project is subject to widening of the road along its frontage; regulations as per the preliminary project are subject to the current Building Code (CIP).
The area is well-established with universities, services, and businesses.
-
Tipo de propiedad
Terreno
-
Año de construcción
1997
Características
- Sótano
- Aparcamiento
- Oficina
Explorar la zona
Serrano, Santiago, Región Metropolitana, Chile
Ver en Google Maps
Precio por sqft
Bajo
Alto
Se unió hace 1 año
Usted ha preguntado por esta propiedad
El agente se comunicará con usted pronto por
Publicado por
Coldwell Banker Commercial Chile - Las Condes
Región Metropolitana de Santiago, Chile
Ver perfil de la agencia
28
Anuncios
2025
Se unió
Reserva una visita con the agent
Elija una fecha y si prefiere una visita virtual o presencial con el agente.
Fecha preferida
Tipo de tour

Coldwell Banker Commercial Chile - Las Condes
Av. Alonso de Córdova 5900, Las Condes, Región Metropolitana de Santiago, Chile
Ver perfil de la agencia
Última actualización
Octubre 28
Primera publicación
Octubre 5
Referencia del anuncio
spt9pd
La confianza de los mejores brokers del mundo
Los agentes tras las propiedades más excepcionales del mundo publican en JamesEdition.
- Anuncios de Sotheby's, Christie's, BARNES y Engel & Völkers
- Cada anuncio se revisa antes de publicarse
- Conecte directamente con agentes verificados
Al continuar, acepta nuestros Términos y la Política de Privacidad.