$617,040
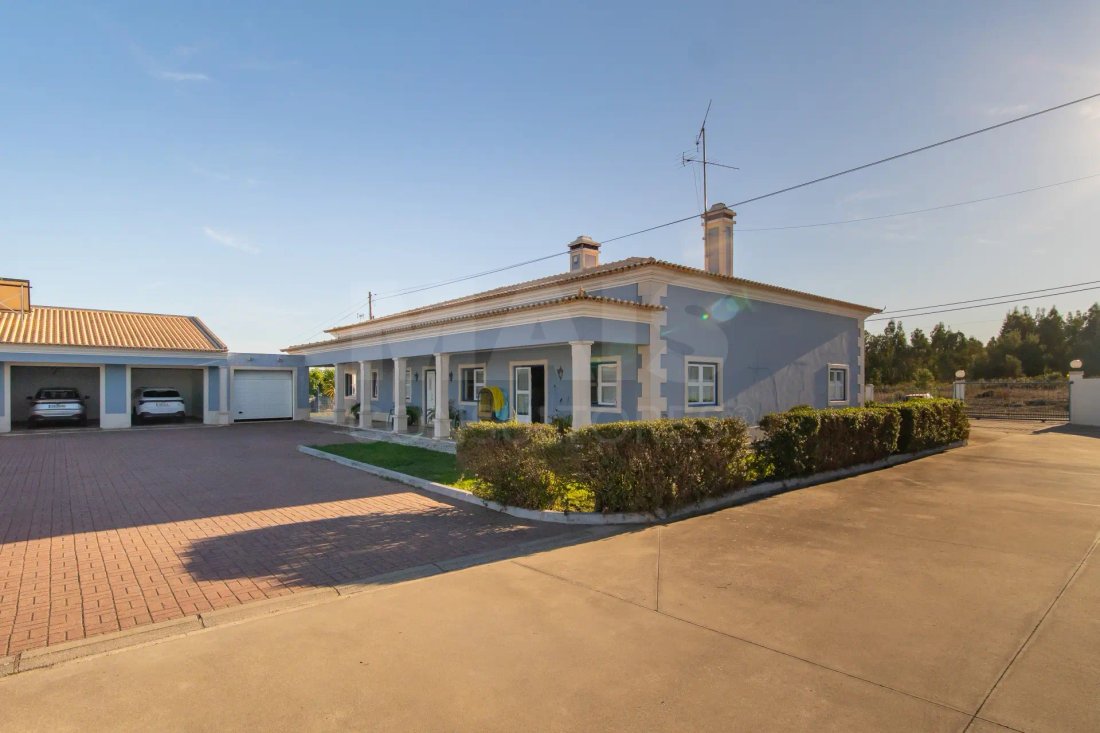
Moradia T4 Com Piscina, 3 Garagens E Terreno De 3.179 M² Em Almeirim
- 3,510 Sqft lot
- Actualizado: Octubre 29
Sobre la propiedad
La descripción se tradujo automáticamente.
La descripción se muestra en el idioma original.
T4 HOUSE WITH POOL, 3 GARAGES, AND 3,179 M² LAND IN ALMEIRIM
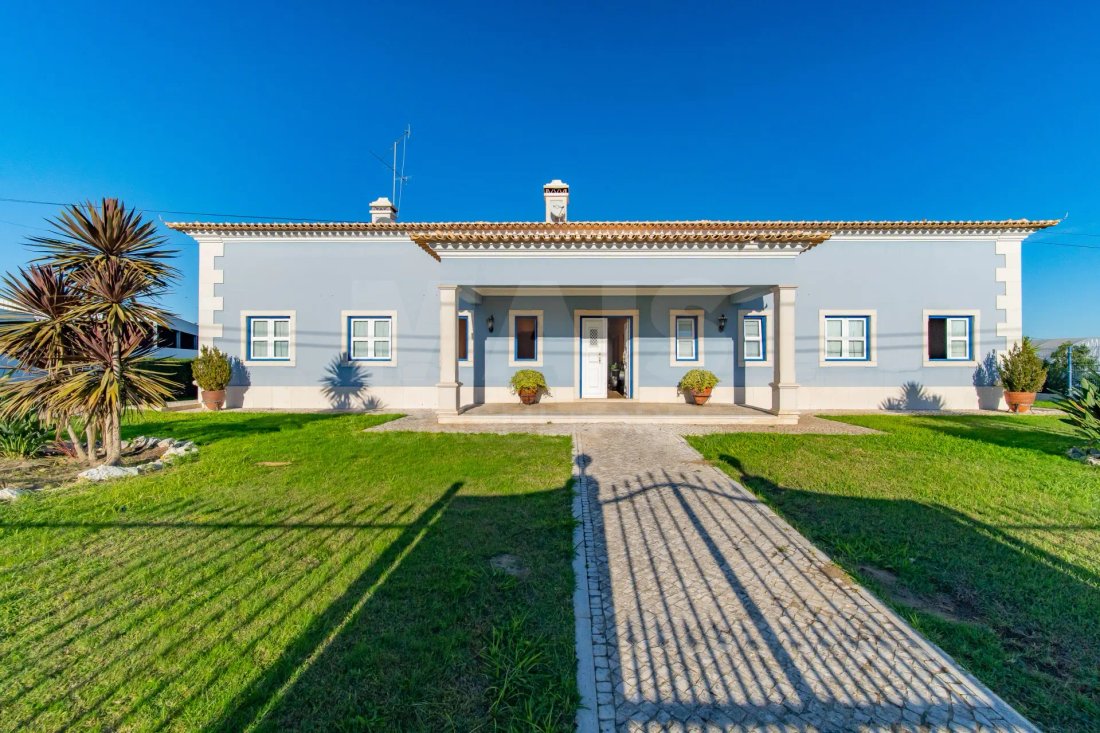
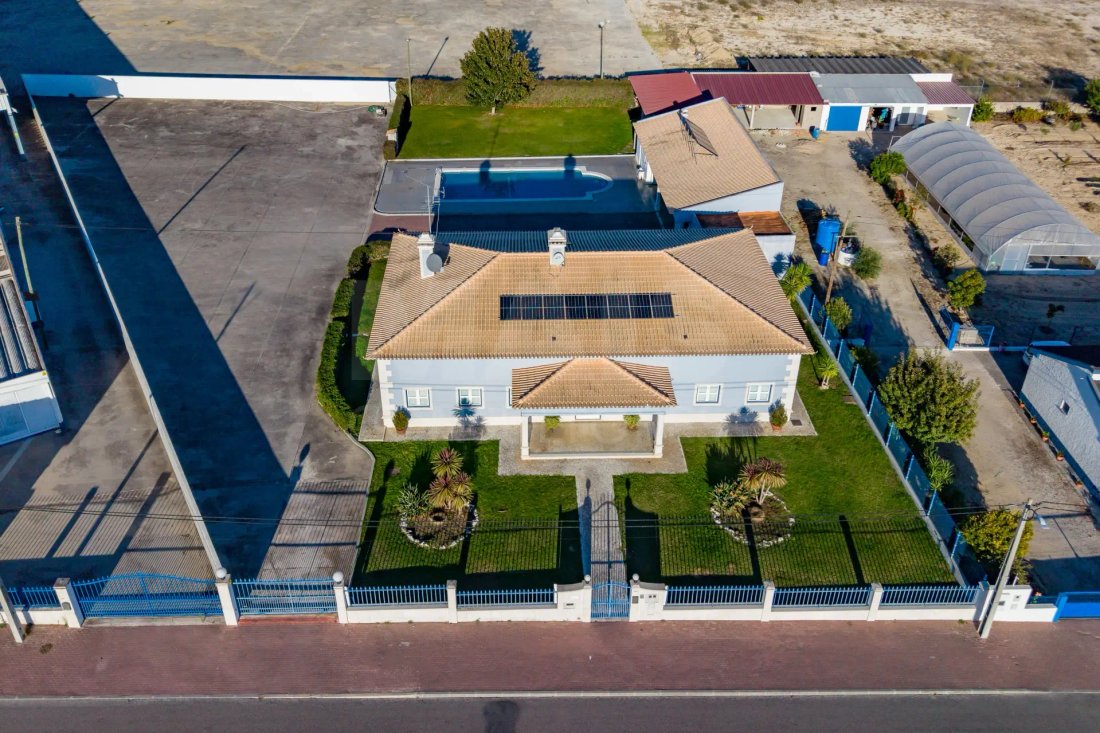
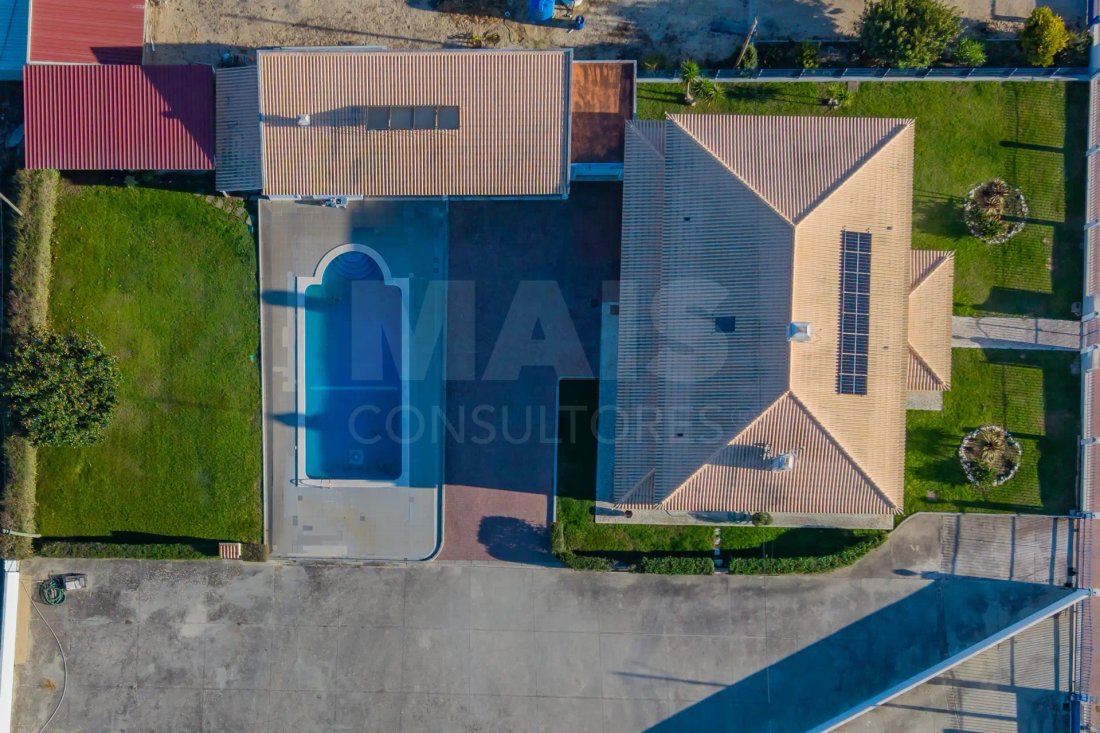
A detached T4 house on a 3,179 m² fully walled plot, featuring a saltwater pool, three garages, and a spacious attic, about 10 minutes from the center of Almeirim. Space, privacy, and comfort in the heart of Ribatejo.
Some houses stand out for their space. Others, for their details. This T4 house offers both: generous i
A detached T4 house on a 3,179 m² fully walled plot, featuring a saltwater pool, three garages, and a spacious attic, about 10 minutes from the center of Almeirim. Space, privacy, and comfort in the heart of Ribatejo.
Some houses stand out for their space. Others, for their details. This T4 house offers both: generous i
T4 HOUSE WITH POOL, 3 GARAGES, AND 3,179 M² LAND IN ALMEIRIM
A detached T4 house on a 3,179 m² fully walled plot, featuring a saltwater pool, three garages, and a spacious attic, about 10 minutes from the center of Almeirim. Space, privacy, and comfort in the heart of Ribatejo.
Some houses stand out for their space. Others, for their details. This T4 house offers both: generous interiors, characterful materials, and an outdoor area designed for family enjoyment.
Main Highlights:
✔ 3,179 m² fully walled plot with automated gates
✔ Detached house with 326 m² usable area and 471 m² gross area
✔ 4 bedrooms, including a suite with walk-in closet and whirlpool bathtub
✔ Saltwater pool with a supporting bathroom
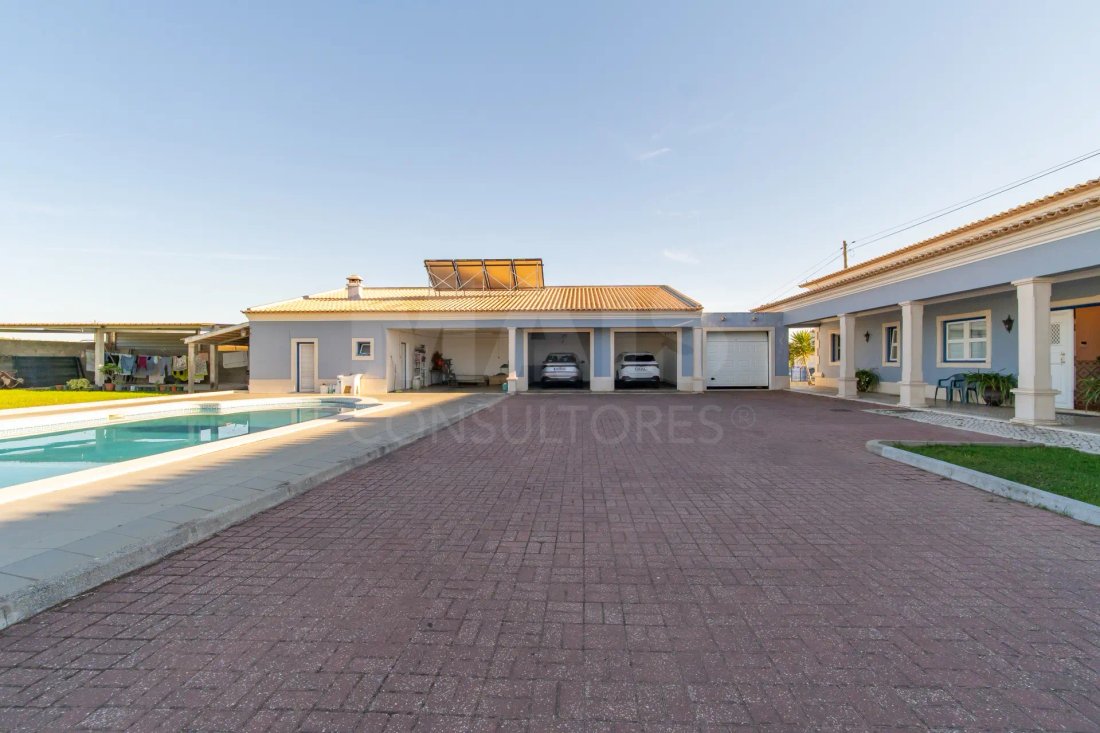
✔ Three garages with automated gates
✔ Spacious attic with air conditioning and bathroom
✔ Living room with fireplace and air conditioning
✔ Barbecue area, covered terrace, and garden with automatic irrigation
Located in a quiet area of Paços Negros, Fazendas de Almeirim, in the Santarém district, this property combines privacy with proximity to Almeirim center, about 10 minutes away, and easy access to the A13 motorway and connections to the A1 and A15.
SPACE TO LIVE, ENTERTAIN, AND RELAX
Built in 2005, with 326 m² of usable area and 471 m² gross area, the house features details that give it a unique identity: thick walls with thermal insulation, accents of Portuguese pavement and marble, American oak doors, pine ceilings, and interior shutters.
The social area includes a functional kitchen, dining room, and living room with fireplace and air conditioning—spaces to gather family around the table or enjoy moments of rest.
The private area has four bedrooms, including a suite with a walk-in closet and bathroom with whirlpool bathtub and shower base. The other three bedrooms share a second bathroom, also with a whirlpool bathtub.
AN ATTIC THAT ADAPTS TO YOUR LIFE
Spacious and bright, the attic offers extra space to create an office, gym, studio, or leisure room. It features floating flooring, PVC-covered ceiling, air conditioning, and a bathroom with shower base.
AN OUTDOOR AREA TO ENJOY ALL YEAR ROUND
On a 3,179 m² plot, the saltwater pool is the centerpiece of the exterior: gentler on skin and eyes, without chlorine smell, and easier to maintain. The garden invites you to spend more time outdoors, while the barbecue area and covered terrace provide the perfect setting for long lunches and gatherings with friends.
Outside, you will also find:
• Three garages with automated gates;
• Bathroom supporting the pool area;
• Laundry and storage space;
• Garden with automatic irrigation;
• Fully walled property with automated access gates.
EQUIPMENT AND INFRASTRUCTURE
The machine room houses the central vacuum system, borehole with pump and pressure tank, pool filtration system with sand filter and salt treatment, plus a diesel boiler with a tank capacity of up to 1,500 liters.
POTENTIAL FOR YOUR NEXT PROJECTS
The lot also includes an area of about 120 m² paved with smooth concrete, with potential to develop a complementary project or create an independent access, subject to feasibility confirmation and applicable permits.
If you are looking for a house with space for the family, privacy, and an outdoor area that becomes part of your daily life, this is an opportunity worth exploring.
Schedule your visit and discover what living here can be like.
💼 Financing tailored to you: Our team of Credit Intermediaries, authorized by the Bank of Portugal (BP Registration No. 0006202), supports the entire financing process, from first contact to deed signing, ensuring personalized and hassle-free assistance.
The future is here.
A detached T4 house on a 3,179 m² fully walled plot, featuring a saltwater pool, three garages, and a spacious attic, about 10 minutes from the center of Almeirim. Space, privacy, and comfort in the heart of Ribatejo.
Some houses stand out for their space. Others, for their details. This T4 house offers both: generous interiors, characterful materials, and an outdoor area designed for family enjoyment.
Main Highlights:
✔ 3,179 m² fully walled plot with automated gates
✔ Detached house with 326 m² usable area and 471 m² gross area
✔ 4 bedrooms, including a suite with walk-in closet and whirlpool bathtub
✔ Saltwater pool with a supporting bathroom
✔ Three garages with automated gates
✔ Spacious attic with air conditioning and bathroom
✔ Living room with fireplace and air conditioning
✔ Barbecue area, covered terrace, and garden with automatic irrigation
Located in a quiet area of Paços Negros, Fazendas de Almeirim, in the Santarém district, this property combines privacy with proximity to Almeirim center, about 10 minutes away, and easy access to the A13 motorway and connections to the A1 and A15.
SPACE TO LIVE, ENTERTAIN, AND RELAX
Built in 2005, with 326 m² of usable area and 471 m² gross area, the house features details that give it a unique identity: thick walls with thermal insulation, accents of Portuguese pavement and marble, American oak doors, pine ceilings, and interior shutters.
The social area includes a functional kitchen, dining room, and living room with fireplace and air conditioning—spaces to gather family around the table or enjoy moments of rest.
The private area has four bedrooms, including a suite with a walk-in closet and bathroom with whirlpool bathtub and shower base. The other three bedrooms share a second bathroom, also with a whirlpool bathtub.
AN ATTIC THAT ADAPTS TO YOUR LIFE
Spacious and bright, the attic offers extra space to create an office, gym, studio, or leisure room. It features floating flooring, PVC-covered ceiling, air conditioning, and a bathroom with shower base.
AN OUTDOOR AREA TO ENJOY ALL YEAR ROUND
On a 3,179 m² plot, the saltwater pool is the centerpiece of the exterior: gentler on skin and eyes, without chlorine smell, and easier to maintain. The garden invites you to spend more time outdoors, while the barbecue area and covered terrace provide the perfect setting for long lunches and gatherings with friends.
Outside, you will also find:
• Three garages with automated gates;
• Bathroom supporting the pool area;
• Laundry and storage space;
• Garden with automatic irrigation;
• Fully walled property with automated access gates.
EQUIPMENT AND INFRASTRUCTURE
The machine room houses the central vacuum system, borehole with pump and pressure tank, pool filtration system with sand filter and salt treatment, plus a diesel boiler with a tank capacity of up to 1,500 liters.
POTENTIAL FOR YOUR NEXT PROJECTS
The lot also includes an area of about 120 m² paved with smooth concrete, with potential to develop a complementary project or create an independent access, subject to feasibility confirmation and applicable permits.
If you are looking for a house with space for the family, privacy, and an outdoor area that becomes part of your daily life, this is an opportunity worth exploring.
Schedule your visit and discover what living here can be like.
💼 Financing tailored to you: Our team of Credit Intermediaries, authorized by the Bank of Portugal (BP Registration No. 0006202), supports the entire financing process, from first contact to deed signing, ensuring personalized and hassle-free assistance.
The future is here.
-
Tipo de propiedad
Villa
-
Año de construcción
2005
Características
Explorar la zona
Fazendas de Almeirim, Distrito de Santarém, Portugal
Ver en Google Maps
Precio por sqft
Bajo
Alto
Se unió hace 5 años
Usted ha preguntado por esta propiedad
El agente se comunicará con usted pronto por
Publicado por
205
Anuncios
2022
Se unió
Reserva una visita con the agent
Elija una fecha y si prefiere una visita virtual o presencial con el agente.
Fecha preferida
Tipo de tour
Última actualización
Octubre 29
Primera publicación
Octubre 29
Referencia del anuncio
68259
La confianza de los mejores brokers del mundo
Los agentes tras las propiedades más excepcionales del mundo publican en JamesEdition.
- Anuncios de Sotheby's, Christie's, BARNES y Engel & Völkers
- Cada anuncio se revisa antes de publicarse
- Conecte directamente con agentes verificados
Al continuar, acepta nuestros Términos y la Política de Privacidad.