$759,899
Chalet Con Licencia Turística En Santanyí: La Fusión Perfecta De Arquitectura Y Tranquilidad
- 3 Hab.
- 2 Baños
- 1,766 Sqft
- 3,919 Sqft lot
- Actualizado: Hoy
-
1
Vistas de los últimos 30 días
- 2
Sobre la propiedad
La descripción se tradujo automáticamente.
La descripción se muestra en el idioma original.
Este interesante chalet, de diseño arquitectónico único y construido en 1985, se encuentra en la apacible urbanización de Son Mojer, en Santanyí. La propiedad es ideal para quienes buscan una segunda residencia o una inversión de alta rentabilidad, ya que cuenta con una valiosa licencia turística.
Su ubicación es inmejorable: a solo 3 minutos en coche o a un agradable paseo de 15 minutos
Su ubicación es inmejorable: a solo 3 minutos en coche o a un agradable paseo de 15 minutos
This interesting chalet, with its unique architectural design, was built in 1985 and is located in the peaceful Son Mojer development in Santanyí. The property is ideal for those looking for a second home or a high-yield investment, as it holds a valuable tourist license.
Its location is unbeatable: just a 3-minute drive or a pleasant 15-minute walk (less than 1 km) from the fine sandy be
Its location is unbeatable: just a 3-minute drive or a pleasant 15-minute walk (less than 1 km) from the fine sandy be
Este interesante chalet, de diseño arquitectónico único y construido en 1985, se encuentra en la apacible urbanización de Son Mojer, en Santanyí. La propiedad es ideal para quienes buscan una segunda residencia o una inversión de alta rentabilidad, ya que cuenta con una valiosa licencia turística.
Su ubicación es inmejorable: a solo 3 minutos en coche o a un agradable paseo de 15 minutos (menos de 1 km) de la playa de Cala Santanyí, con su característica arena fina. La tranquilidad de la zona, a medio camino entre el encanto del pueblo de Santanyí y la belleza de la costa, ofrece lo mejor de ambos mundos.
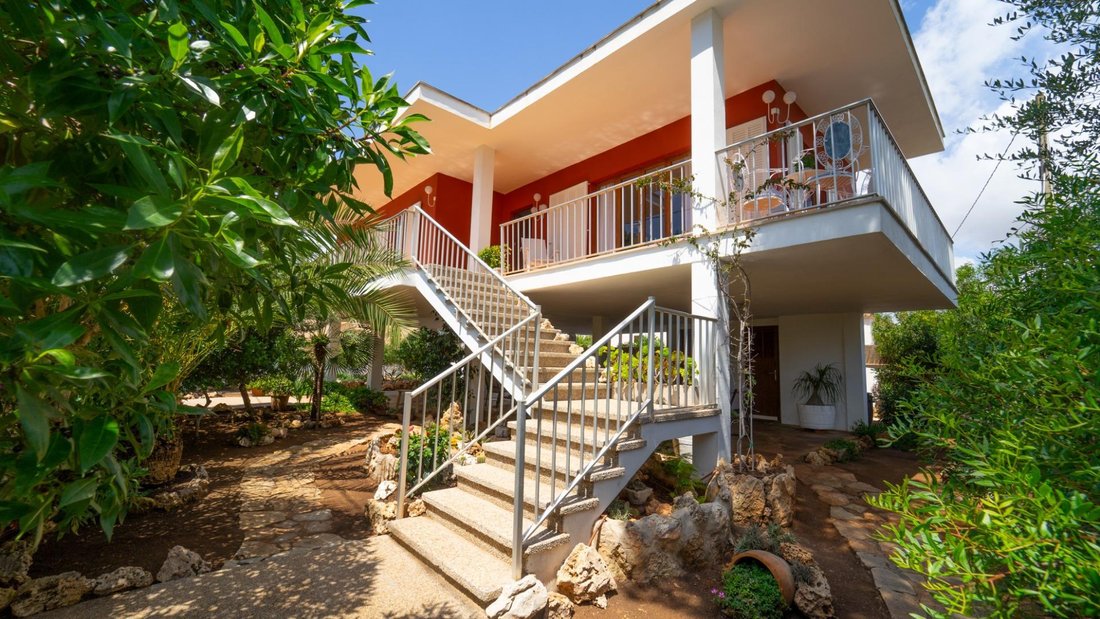
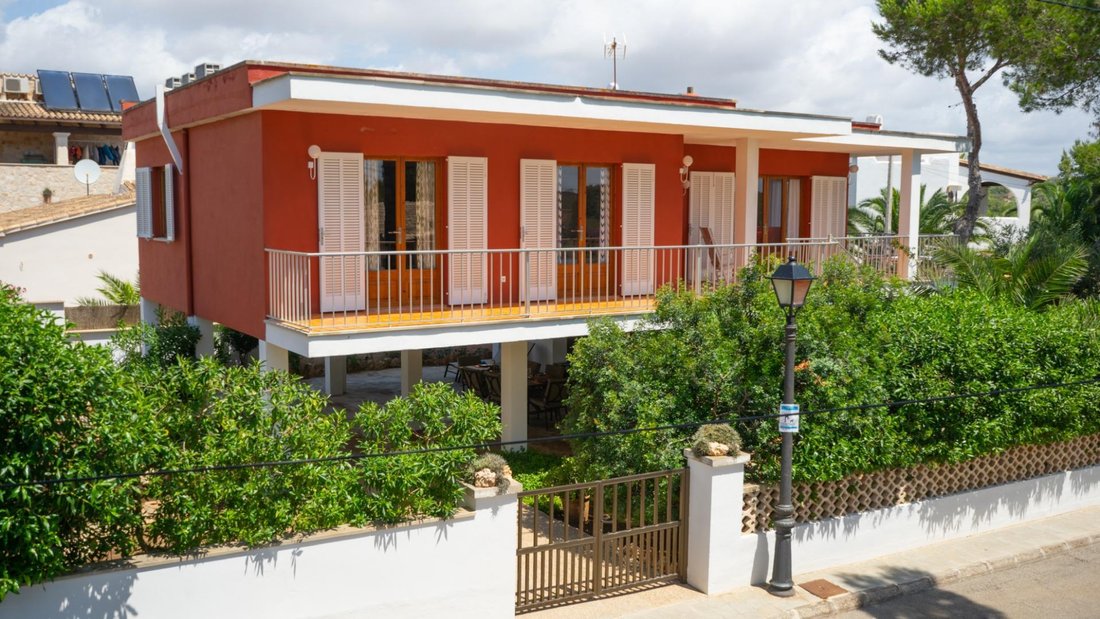
Situado en un solar esquinero de 364 m², la vivienda tiene una superficie construida de 164 m². El espacio habitable principal se encuentra en la primera planta. Al subir por la escalera desde el jardín, se accede a un interior muy funcional y luminoso. Encontrarás tres espaciosas habitaciones dobles, un baño con ducha y una cocina totalmente equipada. El salón-comedor, inundado de luz natural, se conecta con una terraza cubierta que recorre dos lados de la casa, un rincón perfecto para disfrutar del aire libre. Para asegurar el máximo confort, tanto el salón como todas las habitaciones están equipados con aire acondicionado.
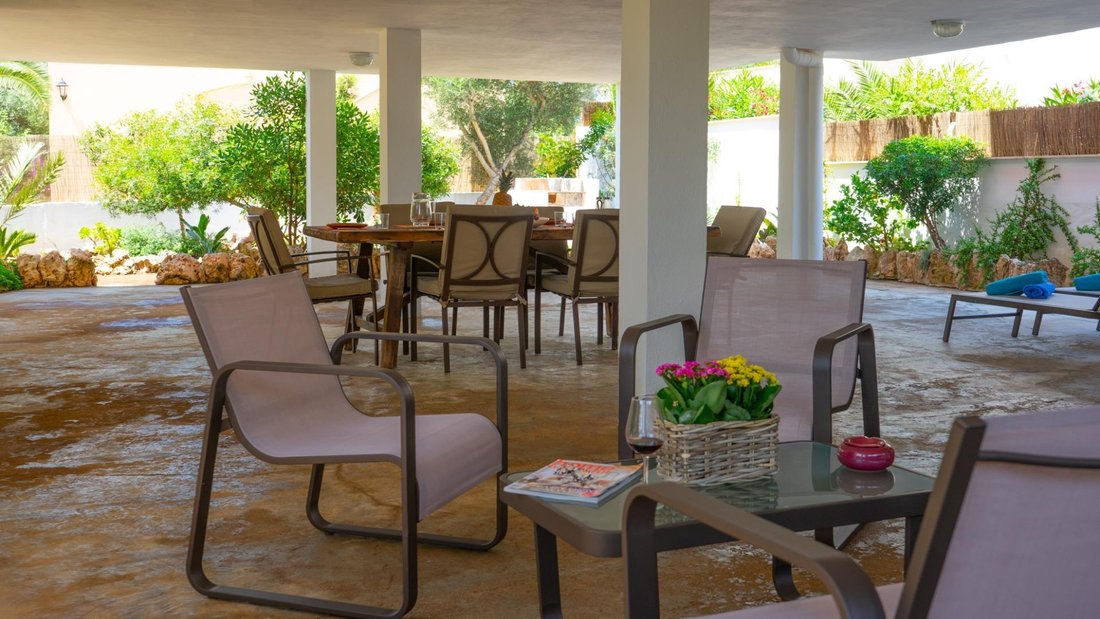
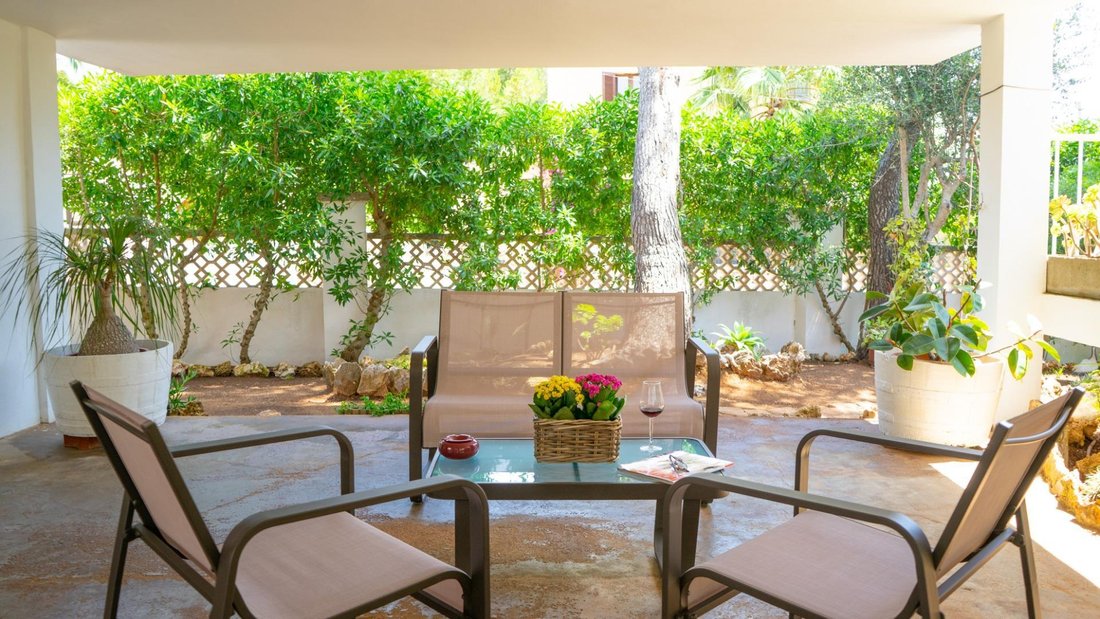
La planta baja sorprende por su versatilidad. Aquí se encuentra otro baño completo con ducha y un práctico trastero con lavadero. Además, el espacio restante bajo la vivienda se ha transformado en una terraza cubierta adicional, perfecta para un comedor exterior, con una zona de barbacoa cerca y un área de relax con tumbonas, ideal para escapar del calor del verano. El jardín privado es un oasis de paz, listo para tus reuniones con familiares y amigos.
Este chalet es más que una simple casa; es un refugio de diseño que combina funcionalidad, paz y la cercanía al mar, con el gran valor añadido de su licencia de alquiler vacacional. No pierdas la oportunidad de conocerlo.
Su ubicación es inmejorable: a solo 3 minutos en coche o a un agradable paseo de 15 minutos (menos de 1 km) de la playa de Cala Santanyí, con su característica arena fina. La tranquilidad de la zona, a medio camino entre el encanto del pueblo de Santanyí y la belleza de la costa, ofrece lo mejor de ambos mundos.
Situado en un solar esquinero de 364 m², la vivienda tiene una superficie construida de 164 m². El espacio habitable principal se encuentra en la primera planta. Al subir por la escalera desde el jardín, se accede a un interior muy funcional y luminoso. Encontrarás tres espaciosas habitaciones dobles, un baño con ducha y una cocina totalmente equipada. El salón-comedor, inundado de luz natural, se conecta con una terraza cubierta que recorre dos lados de la casa, un rincón perfecto para disfrutar del aire libre. Para asegurar el máximo confort, tanto el salón como todas las habitaciones están equipados con aire acondicionado.
La planta baja sorprende por su versatilidad. Aquí se encuentra otro baño completo con ducha y un práctico trastero con lavadero. Además, el espacio restante bajo la vivienda se ha transformado en una terraza cubierta adicional, perfecta para un comedor exterior, con una zona de barbacoa cerca y un área de relax con tumbonas, ideal para escapar del calor del verano. El jardín privado es un oasis de paz, listo para tus reuniones con familiares y amigos.
Este chalet es más que una simple casa; es un refugio de diseño que combina funcionalidad, paz y la cercanía al mar, con el gran valor añadido de su licencia de alquiler vacacional. No pierdas la oportunidad de conocerlo.
This interesting chalet, with its unique architectural design, was built in 1985 and is located in the peaceful Son Mojer development in Santanyí. The property is ideal for those looking for a second home or a high-yield investment, as it holds a valuable tourist license.
Its location is unbeatable: just a 3-minute drive or a pleasant 15-minute walk (less than 1 km) from the fine sandy beach of Cala Santanyí. The tranquility of the area, halfway between the charming village of Santanyí and the beautiful coastline, offers the best of both worlds.
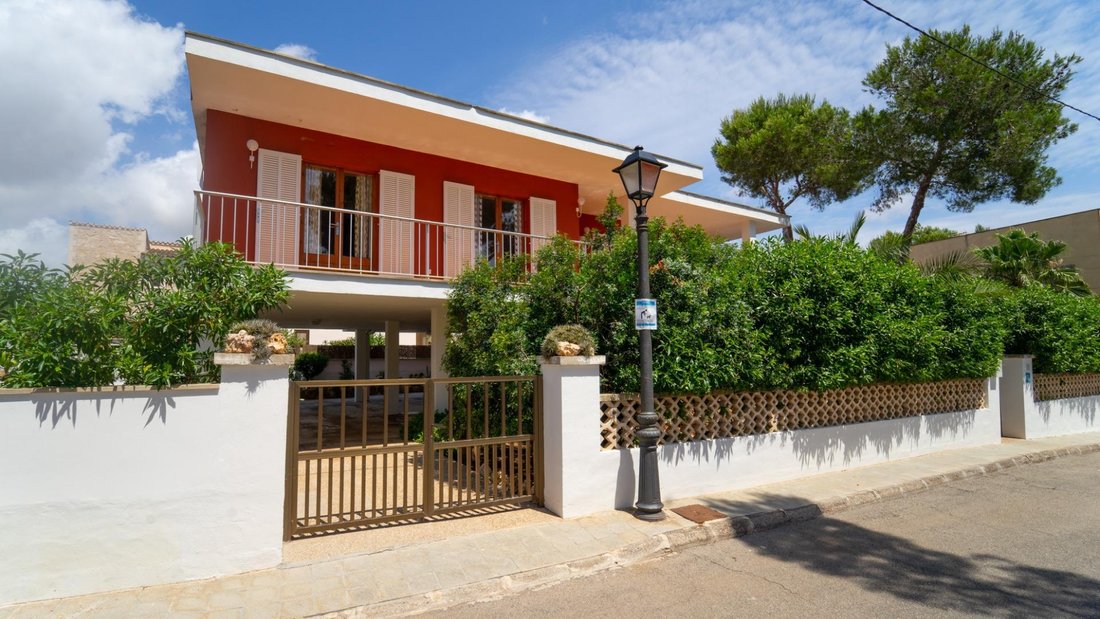
Situated on a 364 m2 corner plot, the house has a constructed area of 164 m2. The main living space is on the first floor. Climbing the stairs from the garden, you enter a very functional and bright interior. You’ll find three spacious double bedrooms, a bathroom with a shower, and a fully equipped kitchen. From one bedroom and the first-floor terrace, there are sea views. The living-dining room, flooded with natural light, connects to a covered terrace that wraps around two sides of the house—a perfect spot for enjoying the outdoors. For maximum comfort, both the living room and all the bedrooms are equipped with air conditioning.
The ground floor offers a surprising amount of versatility. Here, you’ll find another full bathroom with a shower and a practical storage room with a laundry area. Additionally, the remaining space under the house has been converted into an additional covered terrace, perfect for an outdoor dining area, with a nearby barbecue and a relaxation area with sun loungers, ideal for escaping the summer heat. The private garden is a peaceful oasis, ready for gatherings with family and friends.
This chalet is more than just a house; it’s a designer retreat that combines functionality, peace, and proximity to the sea, with the huge added value of its holiday rental license. Don’t miss the opportunity to see it.
Its location is unbeatable: just a 3-minute drive or a pleasant 15-minute walk (less than 1 km) from the fine sandy beach of Cala Santanyí. The tranquility of the area, halfway between the charming village of Santanyí and the beautiful coastline, offers the best of both worlds.
Situated on a 364 m2 corner plot, the house has a constructed area of 164 m2. The main living space is on the first floor. Climbing the stairs from the garden, you enter a very functional and bright interior. You’ll find three spacious double bedrooms, a bathroom with a shower, and a fully equipped kitchen. From one bedroom and the first-floor terrace, there are sea views. The living-dining room, flooded with natural light, connects to a covered terrace that wraps around two sides of the house—a perfect spot for enjoying the outdoors. For maximum comfort, both the living room and all the bedrooms are equipped with air conditioning.
The ground floor offers a surprising amount of versatility. Here, you’ll find another full bathroom with a shower and a practical storage room with a laundry area. Additionally, the remaining space under the house has been converted into an additional covered terrace, perfect for an outdoor dining area, with a nearby barbecue and a relaxation area with sun loungers, ideal for escaping the summer heat. The private garden is a peaceful oasis, ready for gatherings with family and friends.
This chalet is more than just a house; it’s a designer retreat that combines functionality, peace, and proximity to the sea, with the huge added value of its holiday rental license. Don’t miss the opportunity to see it.
-
Tipo de propiedad
Casa
-
Año de construcción
1985
-
Precio/pie²
$430
-
Emisiones
E
-
Consumo
E
Características
- Jardín
- Terraza
- Chimenea
- Vista al Agua
- Vista al Mar
- Plano de planta 2D
- Propiedad de Inversión
- Lavadero
- Bar
Características
Lote
- Vista al Mar
- Vista al Agua
- Propiedad de Inversión
Interior
- Chimenea
- Aire Acondicionado
- Bar
- Lavadero
Outdoor
- Terraza
- Balcón
- Jardín
Explorar la zona
Son moja, BALEARES, Santanyí, Santañy, Islas Baleares, España
Ver en Google Maps
Precio por sqft
Bajo
Alto
Located in the serene municipality of Santanyí, this property offers tranquility with convenient access to essential amenities. Just a short drive to the vibrant town center, you’ll find a variety of dining, retail, and cultural experiences. The nearby Cala Santanyí beach offers scenic relaxation, while Palma de Mallorca Airport is under an hour away. This location provides a perfect balance of seclusion and connectivity to the Balearics’ lifestyle attractions.
Ver lugares cercanos
Atracciones
Escuelas
Palma de Mallorca Airport
Airport
47 min
Cala Santanyí Beach
Outdoor & Nature
10 min
Es Trenc Beach
Outdoor & Nature
34 min
Vall d'Or Golf
Golf & Country Clubs
26 min
Mallorca International School
International School
20 min
Santanyí Primary School
Public School
5 min
Se unió hace 11 meses
Usted ha preguntado por esta propiedad
El agente se comunicará con usted pronto por
Publicado por
64
Anuncios
2025
Se unió
Reserva una visita con the agent
Elija una fecha y si prefiere una visita virtual o presencial con el agente.
Fecha preferida
Tipo de tour
Última actualización
Hoy
Primera publicación
Sep 16, 2025
Referencia del anuncio
DRAC-CV1555GE/12732
La confianza de los mejores brokers del mundo
Los agentes tras las propiedades más excepcionales del mundo publican en JamesEdition.
- Anuncios de Sotheby's, Christie's, BARNES y Engel & Völkers
- Cada anuncio se revisa antes de publicarse
- Conecte directamente con agentes verificados
Al continuar, acepta nuestros Términos y la Política de Privacidad.