$11,598,750
Single Family Residence In Santa Rosa Beach
- 5 Hab.
- 6 Baños
- 3,500 Sqft
- 6,970 Sqft lot
- Fuente: Emerald Coast Association of REALTORS MLS#1007146
Sobre la propiedad
La descripción se tradujo automáticamente.
La descripción se muestra en el idioma original.
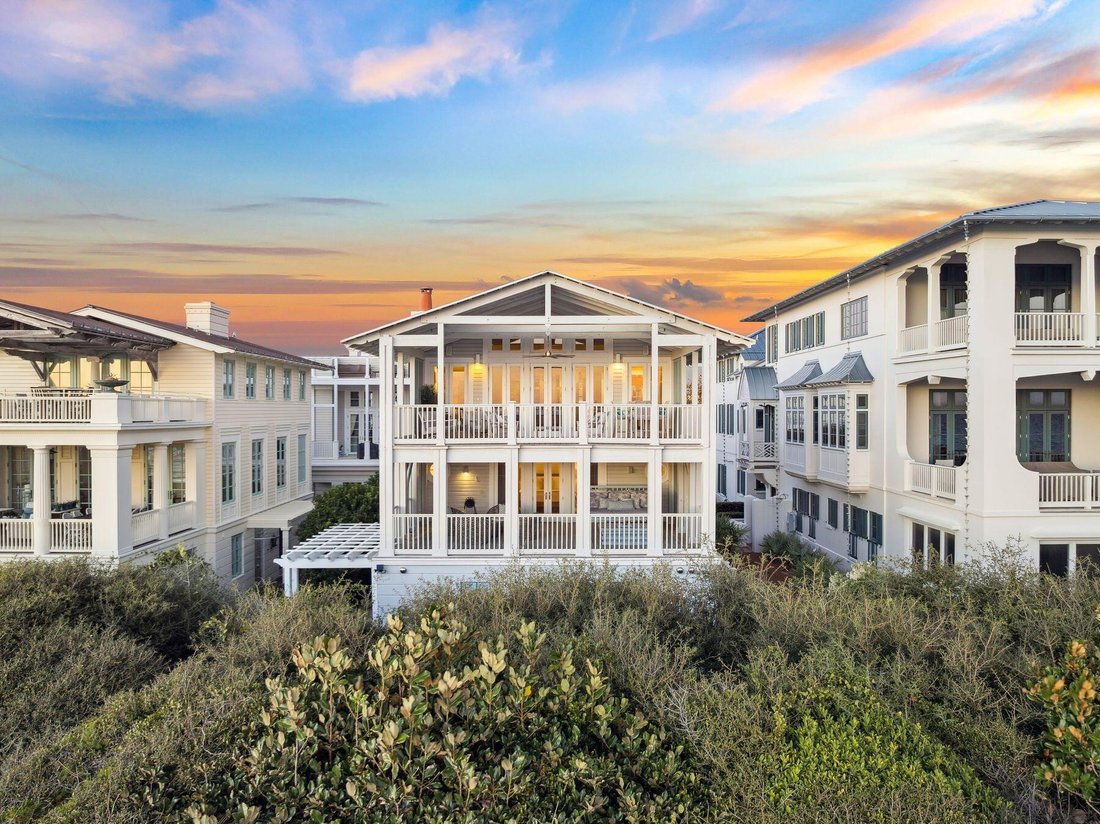
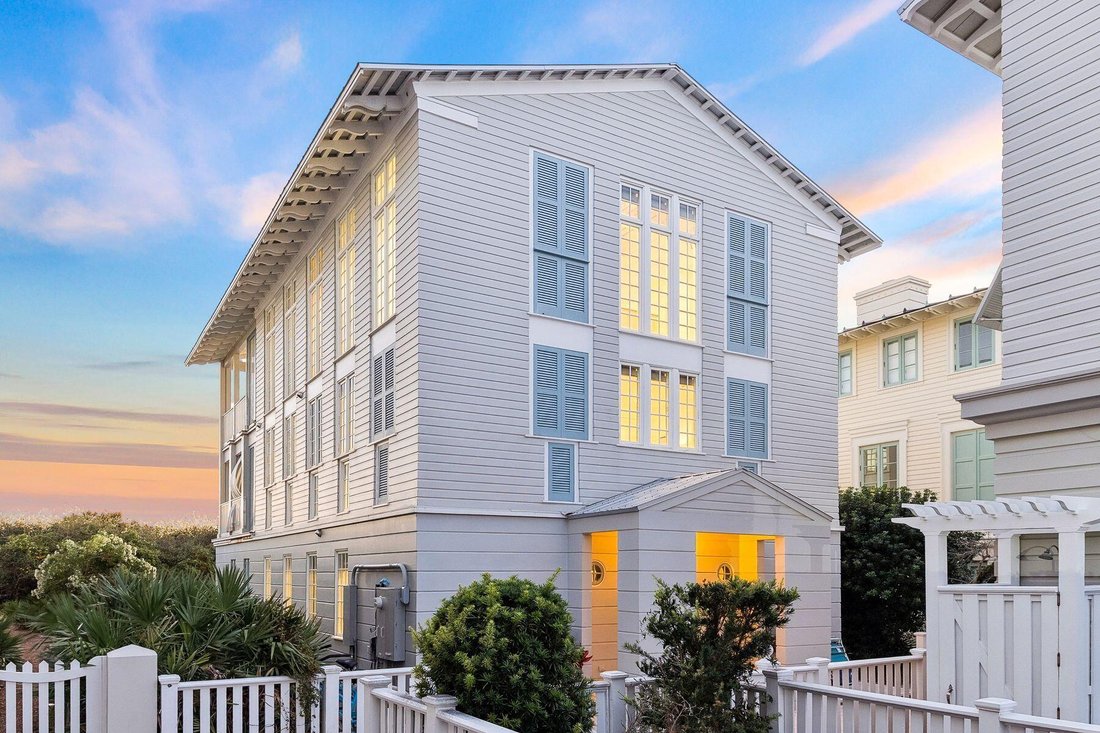
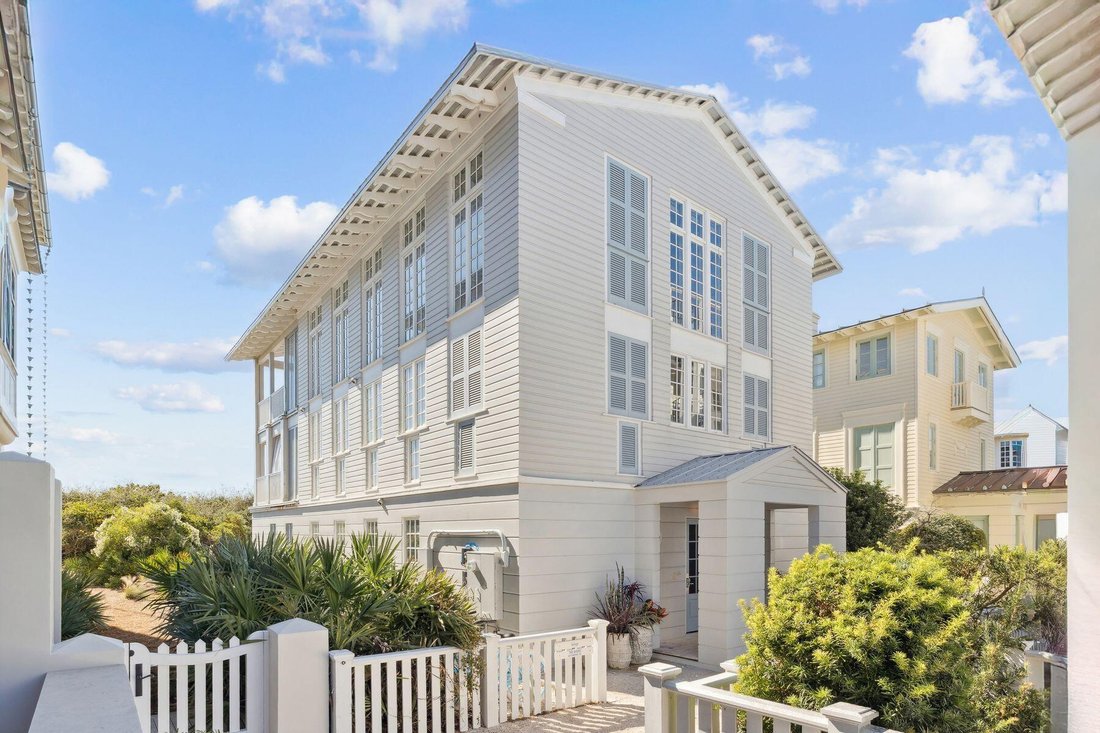
Perched just steps from the sand in the heart of Seaside, Beluga is a timeless coastal retreat where classic architecture meets easy, elegant living.
Step through the front door and into a small, welcoming den anchored by original shiplap and rich wood floors that continue throughout the home. A private elevator, serving all three levels, sits just off the entry alongside a full laundry
Step through the front door and into a small, welcoming den anchored by original shiplap and rich wood floors that continue throughout the home. A private elevator, serving all three levels, sits just off the entry alongside a full laundry
Perched just steps from the sand in the heart of Seaside, Beluga is a timeless coastal retreat where classic architecture meets easy, elegant living.
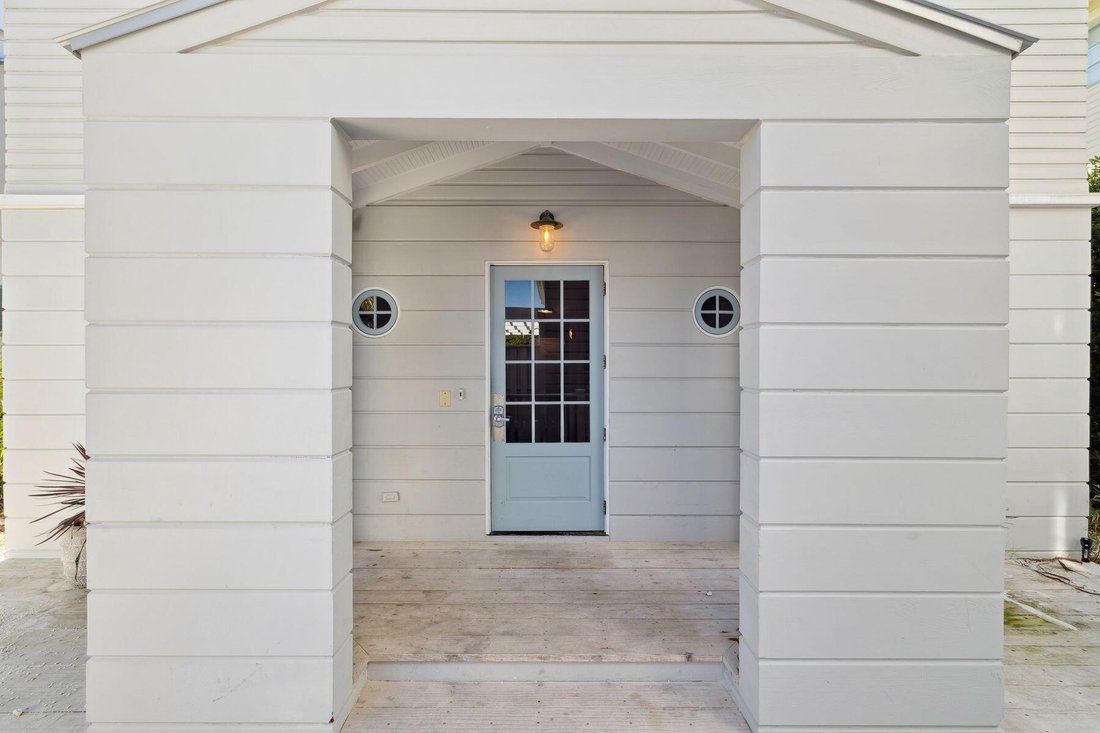
Step through the front door and into a small, welcoming den anchored by original shiplap and rich wood floors that continue throughout the home. A private elevator, serving all three levels, sits just off the entry alongside a full laundry room.
Down the hall, two spacious king suites offer private retreats of their own. Each features a king-size bed, shiplap walls, and a full ensuite bath with a tiled shower-tub combination behind glass enclosures; the second suite adds built-in dresser drawers and a separate vanity area with polished chrome fixtures. Both come fully furnished and ready for guests.
Farther down the hall, mirror-image bunk suites flank either side, each outfitted with two sets of twin-over-full built-in bunks and generous built-in storage. Every bunk suite has its own private bath -- one finished in marble tile with a separate shower -- and each opens conveniently to both the interior hallway
and directly to the back door, making it easy to rinse off after a day at the beach.
An owner’s storage closet completes the first floor. Take the elevator or stairs to the second floor, where a light-filled landing opens onto a cozy den with built-in storage and plenty of seating -- the ideal spot to unwind. The rest of this level belongs entirely to the primary suite, a true retreat with two separate ensuite baths. The gentleman’s bath features a spa-style shower and penny-tile flooring, while the lady’s bath is finished in marble with built-in storage, a dressing table, a full shower-tub combination, its own full-size washer and dryer, and floor-to-ceiling windows that flood the space with light. Step outside onto a private balcony furnished with a sleeping swing and lounge seating -- perfect for morning coffee or evening sunsets.
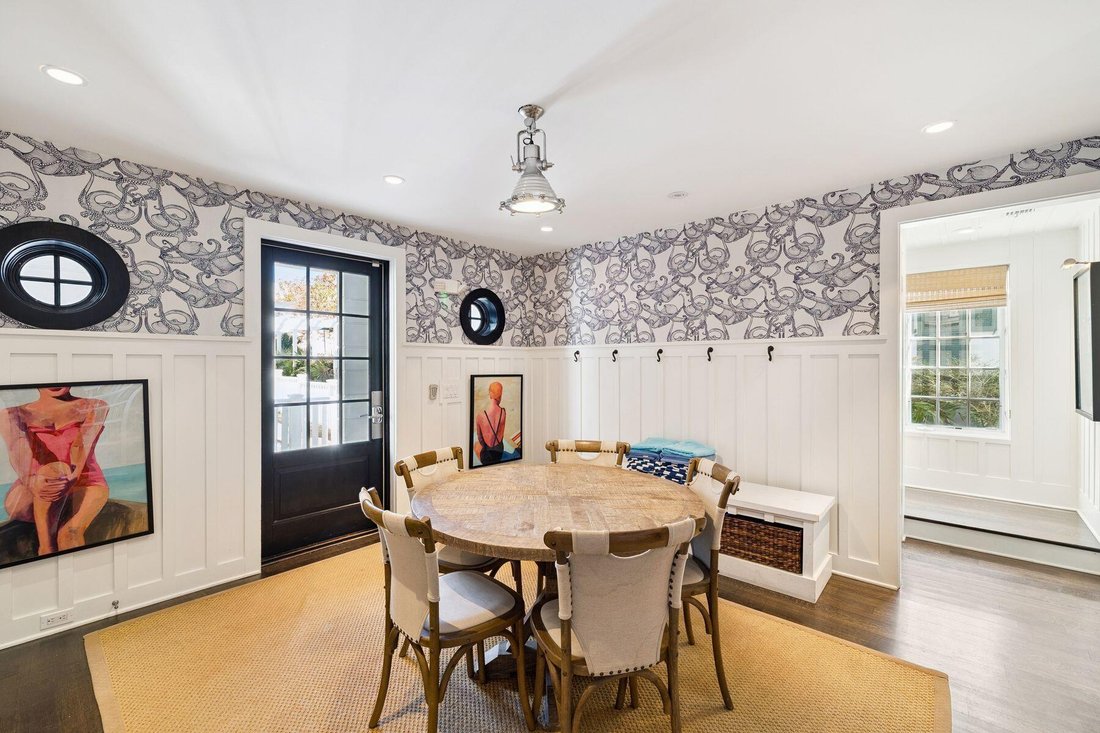
The third floor is the heart of the home, crowned by a soaring, light-filled ceiling designed by Scott Merrill, the same architect behind the iconic Seaside Chapel. Floor-to-ceiling windows frame panoramic Gulf views, illuminating an open living room and a dining area that comfortably seats eight with room to spare.
The kitchen is outfitted with Viking appliances including a six-burner gas range, marble countertops, a farmhouse sink, a dishwasher, and generous counter space, with a pass-through window connecting it to the living area so the whole floor feels open and connected. A powder bath sits just off the kitchen. north-facing windows look toward Seaside’s town center, and the elevator reaches all the way here, opening directly into the kitchen.
Beyond the living area, step out onto Beluga’s show-stopping entertaining porch. Finished with the same signature ceiling detail as the living space inside, this expansive outdoor room comfortably seats a crowd and includes space for outdoor dining, all beneath sweeping Gulf views -- the perfect stage for sunset gatherings and long, easy evenings by the water.
Fully furnished and thoughtfully laid out across three levels, Beluga sleeps up to eighteen guests across five bedrooms and five and a half baths in roughly 3,500 square feet -- offering the rare combination of architectural character, everyday comfort, and true Gulf-front living.
-
Tipo de propiedad
Casa
-
Pisos
3
-
Año de construcción
2004
-
Precio/pie²
$3,313
Características
- Piscina
- Vista al Agua
- Terraza
- Chimenea
- Patio de recreo
- Cancha de Tenis
- Ascensor
- Cocina abierta
- Frente al Agua
Características
Lote
- Vista Panorámica
- Frente al mar
- Vista al Agua
- Frente al Agua
Interior
- Techo alto
- Chimenea
- Aire Acondicionado
- Isla de cocina
- Estufa de gas
- Lavadora Secadora
- Bar
- Lavadero
- Ascensor
- Cocina abierta
- Encimeras de piedra
Outdoor
- Terraza
- Balcón
- Piscina
- Patio de recreo
- Cancha de Tenis
- Espacio de vida al aire libre
Explorar la zona
2130 E Co Highway 30A, Santa Rosa Beach, Florida, Estados Unidos
Ver en Google Maps
Precio por sqft
Bajo
Alto
Se unió hace 1 mes
Usted ha preguntado por esta propiedad
El agente se comunicará con usted pronto por
Publicado por
17
Anuncios
2026
Se unió
Reserva una visita con Jabbour Luxury Group
Elija una fecha y si prefiere una visita virtual o presencial con el agente.
Fecha preferida
Tipo de tour

Scenic Sotheby's International Realty - Santa Rosa Beach
4130 E Cnty Hwy 30A, 32459, Santa Rosa Beach, Florida, United States
Ver perfil de la agencia
Última actualización
Octubre 19
Primera publicación
Octubre 19
Enlace del anuncio
Referencia del anuncio
1007146
Estado del anuncio
IDX information is provided exclusively for consumers' personal, non-commercial use, that it may not be used for any purpose other than to identify prospective properties consumers may be interested in purchasing
Propiedades similares cercanas
Nuevos anuncios en Santa Rosa Beach


Explorar más viviendas en venta
Santa Rosa Beach, FL, Estados Unidos tipos de propiedad
Santa Rosa Beach, FL, Estados Unidos búsquedas populares
- Propiedades Propiedad de Inversión en Santa Rosa Beach, FL, Estados Unidos
- Propiedades Frente al Agua en Santa Rosa Beach, FL, Estados Unidos
- Propiedades con Ascensor en Santa Rosa Beach, FL, Estados Unidos
- Propiedades Comunidad Cerrada en Santa Rosa Beach, FL, Estados Unidos
- Propiedades Moderno en Santa Rosa Beach, FL, Estados Unidos
- Propiedades Ecuestre en Santa Rosa Beach, FL, Estados Unidos
- Propiedades con Playa privada en Santa Rosa Beach, FL, Estados Unidos
- Propiedades Vista al Campo de Golf en Santa Rosa Beach, FL, Estados Unidos
- Propiedades Frente al mar en Santa Rosa Beach, FL, Estados Unidos
- Propiedades Vista de la ciudad en Santa Rosa Beach, FL, Estados Unidos
- Propiedades Gran Altitud en Santa Rosa Beach, FL, Estados Unidos
Guías e historias relacionadas
La confianza de los mejores brokers del mundo
Los agentes tras las propiedades más excepcionales del mundo publican en JamesEdition.
- Anuncios de Sotheby's, Christie's, BARNES y Engel & Völkers
- Cada anuncio se revisa antes de publicarse
- Conecte directamente con agentes verificados
Al continuar, acepta nuestros Términos y la Política de Privacidad.
brokerages we
partnered with
partnered with