$6,788,000
New Construction Contemporary Bayfont Masterpiece With Pool And Private Dock
- 6 Hab.
- 8 Baños
- 5,826 Sqft
- 22,216 Sqft lot
-
9
Vistas de los últimos 30 días
- 10
- MLS#997142
Sobre la propiedad
La descripción se tradujo automáticamente.
La descripción se muestra en el idioma original.
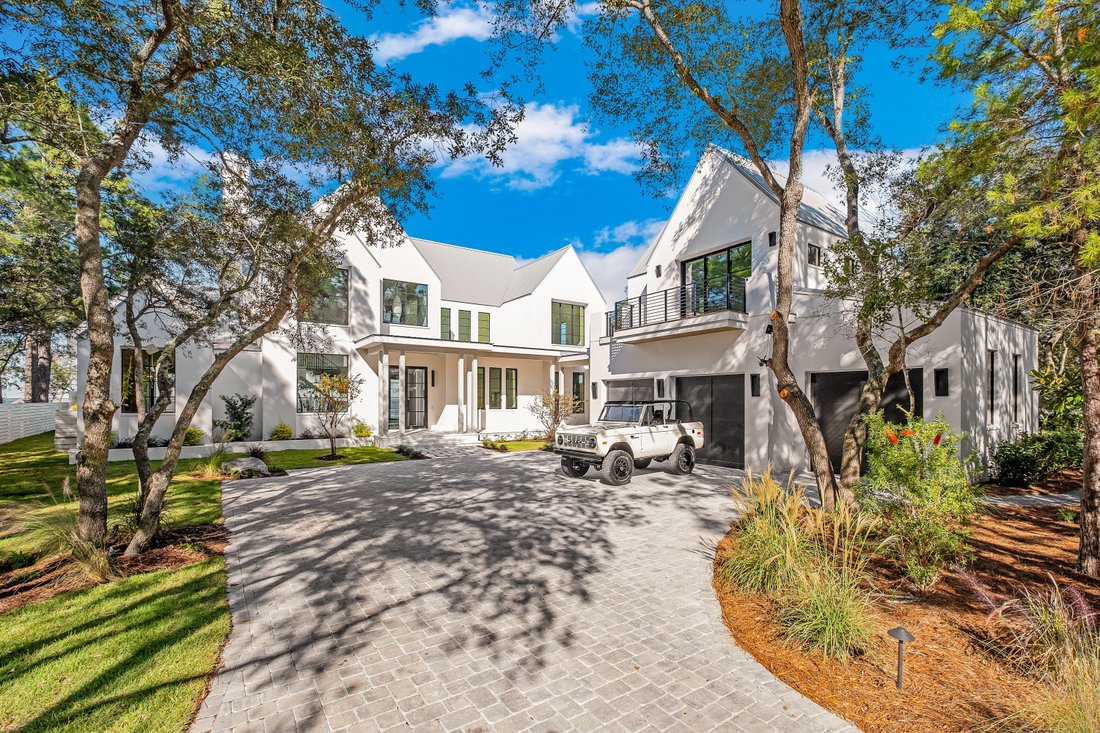
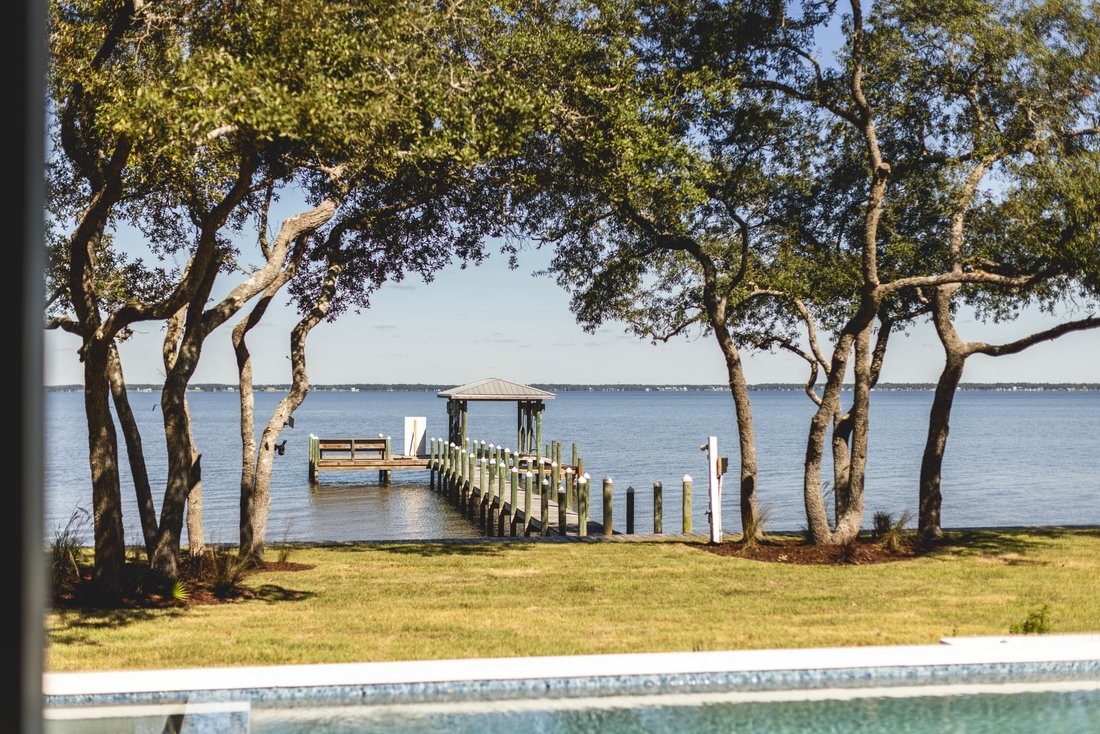
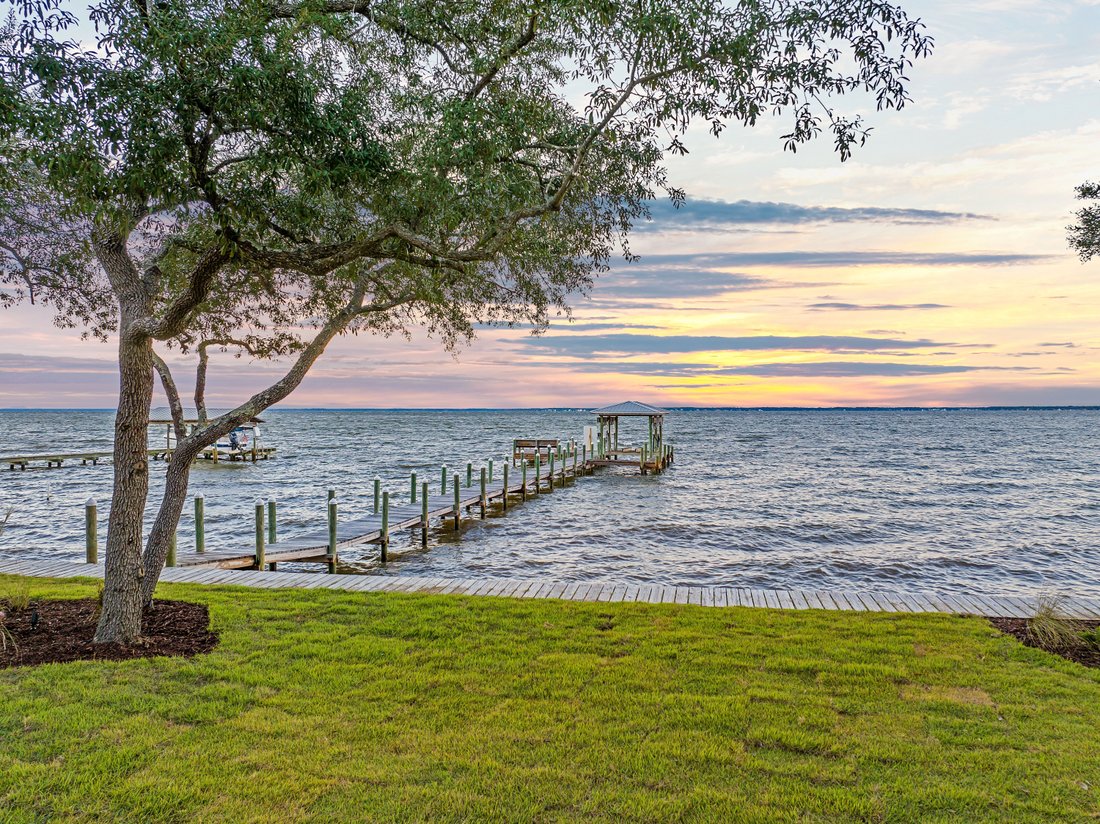
Expertly designed and built by Coastal Elements with architecture by Greg Jazayeri, 431 Pisces Drive is a newly completed bayfront estate where contemporary coastal design meets elevated craftsmanship. Set on over half an acre with 100+ feet of private water frontage, the home sits along a quiet cul-de-sac of just fourteen bayfront residences, offering private deep-water access, protected serenity
Expertly designed and built by Coastal Elements with architecture by Greg Jazayeri, 431 Pisces Drive is a newly completed bayfront estate where contemporary coastal design meets elevated craftsmanship. Set on over half an acre with 100+ feet of private water frontage, the home sits along a quiet cul-de-sac of just fourteen bayfront residences, offering private deep-water access, protected serenity, and effortless proximity to 30A, Destin, and Panama City Beach. From your private dock, mornings begin on a paddle board and weekends turn into spontaneous trips to the Gulf for offshore fishing, exploring sandbars, or boating to your favorite local restaurants at sunset.
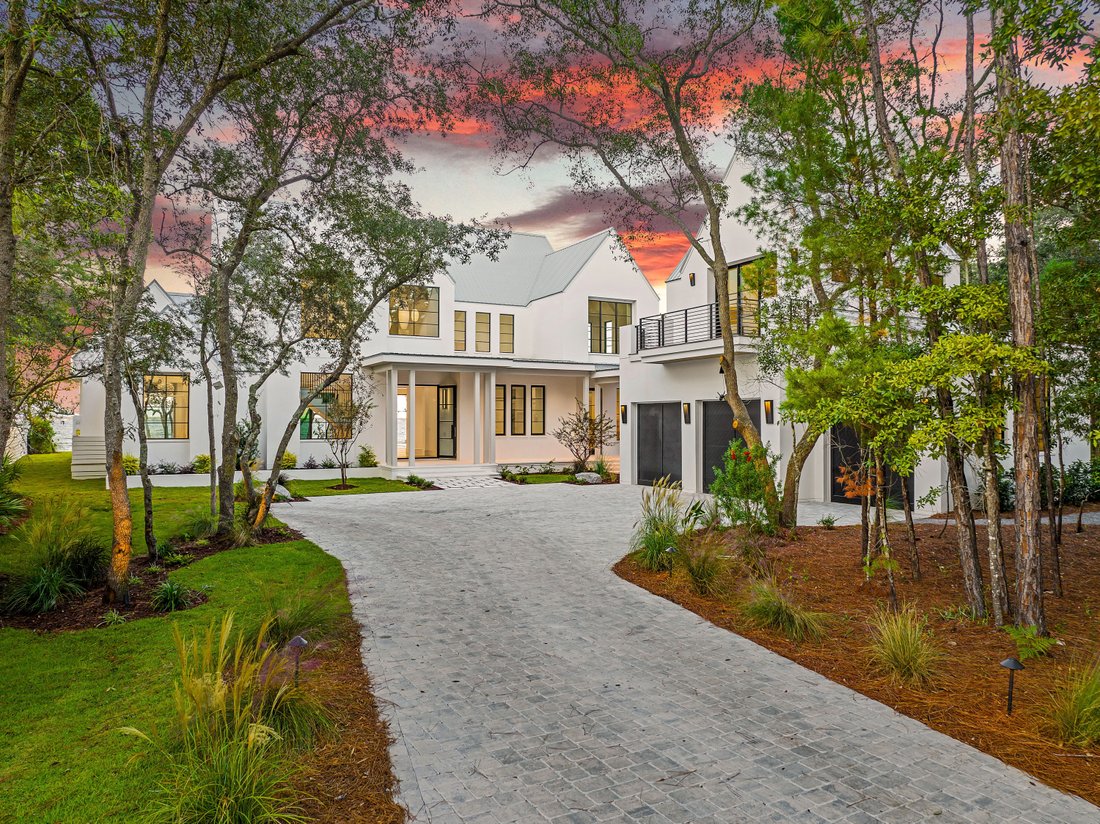
From its earliest conception, the home was designed to live in dialogue with the land. Mature live oaks were intentionally preserved, framing the residence with a sense of permanence and authenticity. Smooth white stucco, streamlined rooflines, Brazilian hardwood accents, and large hand-placed concrete pavers create a clean, modern silhouette softened by the natural canopy around it. The result is architecture that feels quietly timeless, rooted, and distinctly refined.
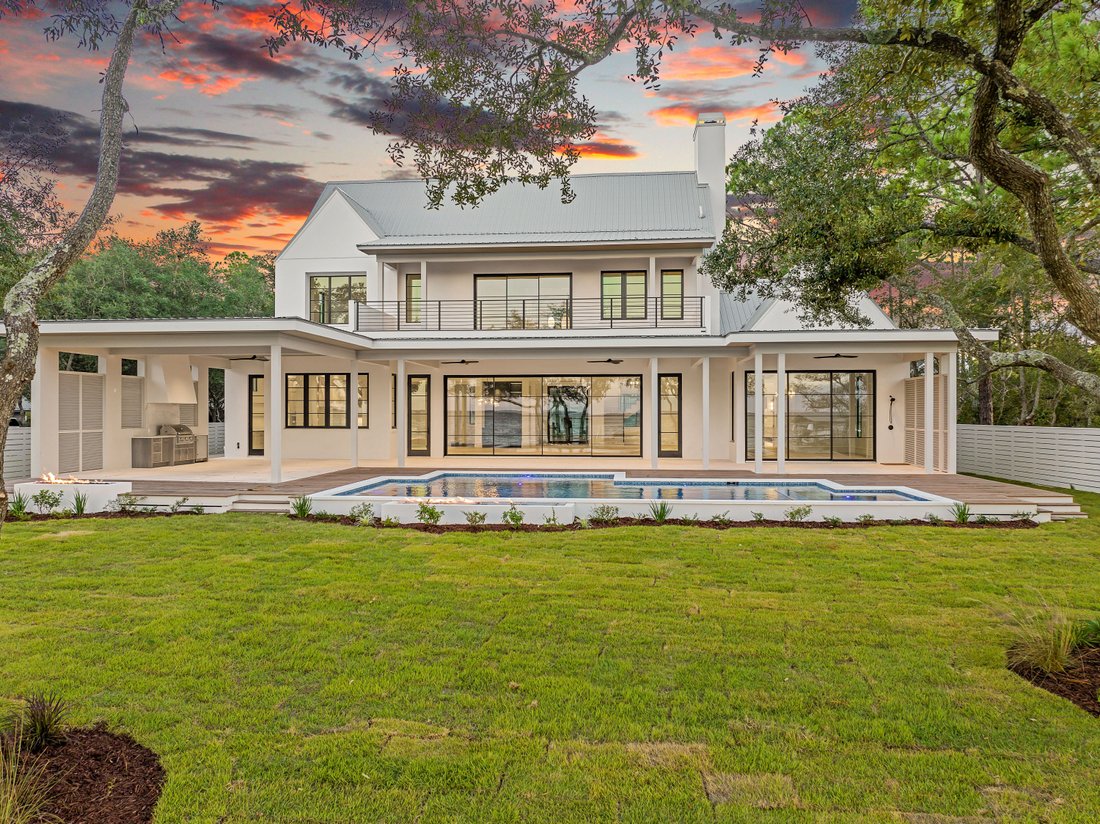
Inside, the home unfolds with Venetian plaster walls, vaulted beam ceilings, custom white oak cabinetry, and hand-selected marble tile and countertops. The open living and dining spaces are anchored by panoramic bay views, connecting seamlessly to the covered veranda and pool terrace. The kitchen features cabinet-finish premium appliances, a sculptural range wall, a refined butler’s pantry, coffee bar, and generous storage designed for everyday livability and elevated hosting.
The 6-bedroom layout includes all en-suite accommodations and 2 additional half baths, including one conveniently positioned for poolside use. The primary suite enjoys a private wing on the first level with vaulted white oak ceilings, dual custom closets, and a spa-caliber bath of Italian marble with a grand walk-in shower. A wall of glass completes the room that captures sweeping bay views, allowing you to wake to glass-smooth water and step directly onto the veranda for quiet sunrise moments and a seamless connection to the outdoors.
Upstairs, a secondary living room opens to a private balcony overlooking the water, accompanied by three guest suites. A detached carriage house and three-car garage allow for flexible living, privacy for guests, or dedicated space for lifestyle gear.
Outdoors, the estate is designed for both quiet reflection and memorable gatherings: a summer kitchen, bayfront fire feature, private dock ready to host a substantial vessel, a resort-style pool, and a separate fire pit lounge beneath the preserved live oaks. The curved brick paver driveway completes the sense of arrival.
Here, the bay is a lifestyle, sunrise coffee on the veranda, effortless boating in the afternoons, evenings by the water with firelight and salt air.
From its earliest conception, the home was designed to live in dialogue with the land. Mature live oaks were intentionally preserved, framing the residence with a sense of permanence and authenticity. Smooth white stucco, streamlined rooflines, Brazilian hardwood accents, and large hand-placed concrete pavers create a clean, modern silhouette softened by the natural canopy around it. The result is architecture that feels quietly timeless, rooted, and distinctly refined.
Inside, the home unfolds with Venetian plaster walls, vaulted beam ceilings, custom white oak cabinetry, and hand-selected marble tile and countertops. The open living and dining spaces are anchored by panoramic bay views, connecting seamlessly to the covered veranda and pool terrace. The kitchen features cabinet-finish premium appliances, a sculptural range wall, a refined butler’s pantry, coffee bar, and generous storage designed for everyday livability and elevated hosting.
The 6-bedroom layout includes all en-suite accommodations and 2 additional half baths, including one conveniently positioned for poolside use. The primary suite enjoys a private wing on the first level with vaulted white oak ceilings, dual custom closets, and a spa-caliber bath of Italian marble with a grand walk-in shower. A wall of glass completes the room that captures sweeping bay views, allowing you to wake to glass-smooth water and step directly onto the veranda for quiet sunrise moments and a seamless connection to the outdoors.
Upstairs, a secondary living room opens to a private balcony overlooking the water, accompanied by three guest suites. A detached carriage house and three-car garage allow for flexible living, privacy for guests, or dedicated space for lifestyle gear.
Outdoors, the estate is designed for both quiet reflection and memorable gatherings: a summer kitchen, bayfront fire feature, private dock ready to host a substantial vessel, a resort-style pool, and a separate fire pit lounge beneath the preserved live oaks. The curved brick paver driveway completes the sense of arrival.
Here, the bay is a lifestyle, sunrise coffee on the veranda, effortless boating in the afternoons, evenings by the water with firelight and salt air.
-
Tipo de propiedad
Casa
-
Año de construcción
2025
-
Precio/pie²
$1,165
Características
- Piscina
- Garaje
- Vista al Agua
- Jardín
- Biblioteca
- Frente al Lago
- Moderno
- Ecuestre
- Fogata
Características
Lote
- Frente al mar
- Vista al Agua
- Frente al Agua
- Frente al Lago
- Privacidad
- Obras nuevas
- Ecuestre
- Moderno
Interior
- Techo alto
- Chimenea
- Aire Acondicionado
- Isla de cocina
- Estufa de gas
- Jacuzzi
- Lavadora Secadora
- Bar
- Lavadero
- Ascensor
- Biblioteca
- Encimeras de piedra
- Vestidor
Outdoor
- Terraza
- Balcón
- Fogata
- Piscina
- Garaje
- Cocina exterior
- Jardín
Explorar la zona
431 Pisces Drive , Santa Rosa Beach, FL 32459, Florida, Estados Unidos
Ver en Google Maps
Precio por sqft
Bajo
Alto
Se unió hace 11 años
Usted ha preguntado por esta propiedad
El agente se comunicará con usted pronto por
Publicado por
9
Anuncios
2018
Se unió
Reserva una visita con Blake Jones
Elija una fecha y si prefiere una visita virtual o presencial con el agente.
Fecha preferida
Tipo de tour

Scenic Sotheby's International Realty
12805 E US Highway 98 Suite D201, Suite D201, 32461, Inlet Beach, Florida, United States
Ver perfil de la agencia
Última actualización
Marzo 6
Primera publicación
Nov 7, 2025
Enlace del anuncio
Referencia del anuncio
H7DVG4
Propiedades similares cercanas
Nuevos anuncios en Santa Rosa Beach



Explorar más viviendas en venta
Santa Rosa Beach, FL, Estados Unidos tipos de propiedad
Santa Rosa Beach, FL, Estados Unidos búsquedas populares
- Propiedades Propiedad de Inversión en Santa Rosa Beach, FL, Estados Unidos
- Propiedades Frente al Agua en Santa Rosa Beach, FL, Estados Unidos
- Propiedades con Ascensor en Santa Rosa Beach, FL, Estados Unidos
- Propiedades Comunidad Cerrada en Santa Rosa Beach, FL, Estados Unidos
- Propiedades Ecuestre en Santa Rosa Beach, FL, Estados Unidos
- Propiedades Moderno en Santa Rosa Beach, FL, Estados Unidos
- Propiedades con Playa privada en Santa Rosa Beach, FL, Estados Unidos
- Propiedades Gran Altitud en Santa Rosa Beach, FL, Estados Unidos
- Propiedades Frente al mar en Santa Rosa Beach, FL, Estados Unidos
- Propiedades Vista al Campo de Golf en Santa Rosa Beach, FL, Estados Unidos
- Propiedades Vista de la ciudad en Santa Rosa Beach, FL, Estados Unidos
- Propiedades Vista al Río en Santa Rosa Beach, FL, Estados Unidos
Guías e historias relacionadas
La confianza de los mejores brokers del mundo
Los agentes tras las propiedades más excepcionales del mundo publican en JamesEdition.
- Anuncios de Sotheby's, Christie's, BARNES y Engel & Völkers
- Cada anuncio se revisa antes de publicarse
- Conecte directamente con agentes verificados
Al continuar, acepta nuestros Términos y la Política de Privacidad.
brokerages we
partnered with
partnered with