$6,606,321
Joya Arquitectónica Y Refugio Exclusivo En Santa Ponsa
- 4 Hab.
- 4 Baños
- 2,691 Sqft
- 11,087 Sqft lot
- Actualizado: Septiembre 18
- 2
Sobre la propiedad
La descripción se tradujo automáticamente.
La descripción se muestra en el idioma original.
Escondida en el encantador casco antiguo de Santa Ponsa, una joya arquitectónica está tomando forma: un refugio exclusivo para aquellos con sentido del estilo, la sustancia y la serenidad. Aquí, la ligereza mediterránea, el lenguaje de diseño sofisticado y los materiales cálidos se funden en una experiencia de vida que va más allá.
En el corazón de la casa se encuentra quizás su espacio m
En el corazón de la casa se encuentra quizás su espacio m
Hidden away in the charming old part of Santa Ponsa, an architectural jewel is taking shape – an exclusive retreat for those with a sense for style, substance, and serenity. Here, Mediterranean lightness, sophisticated design language, and warm materials merge into a living experience that goes deeper.
At the heart of the house lies perhaps its most striking space: the dining room with do
At the heart of the house lies perhaps its most striking space: the dining room with do
Escondida en el encantador casco antiguo de Santa Ponsa, una joya arquitectónica está tomando forma: un refugio exclusivo para aquellos con sentido del estilo, la sustancia y la serenidad. Aquí, la ligereza mediterránea, el lenguaje de diseño sofisticado y los materiales cálidos se funden en una experiencia de vida que va más allá.
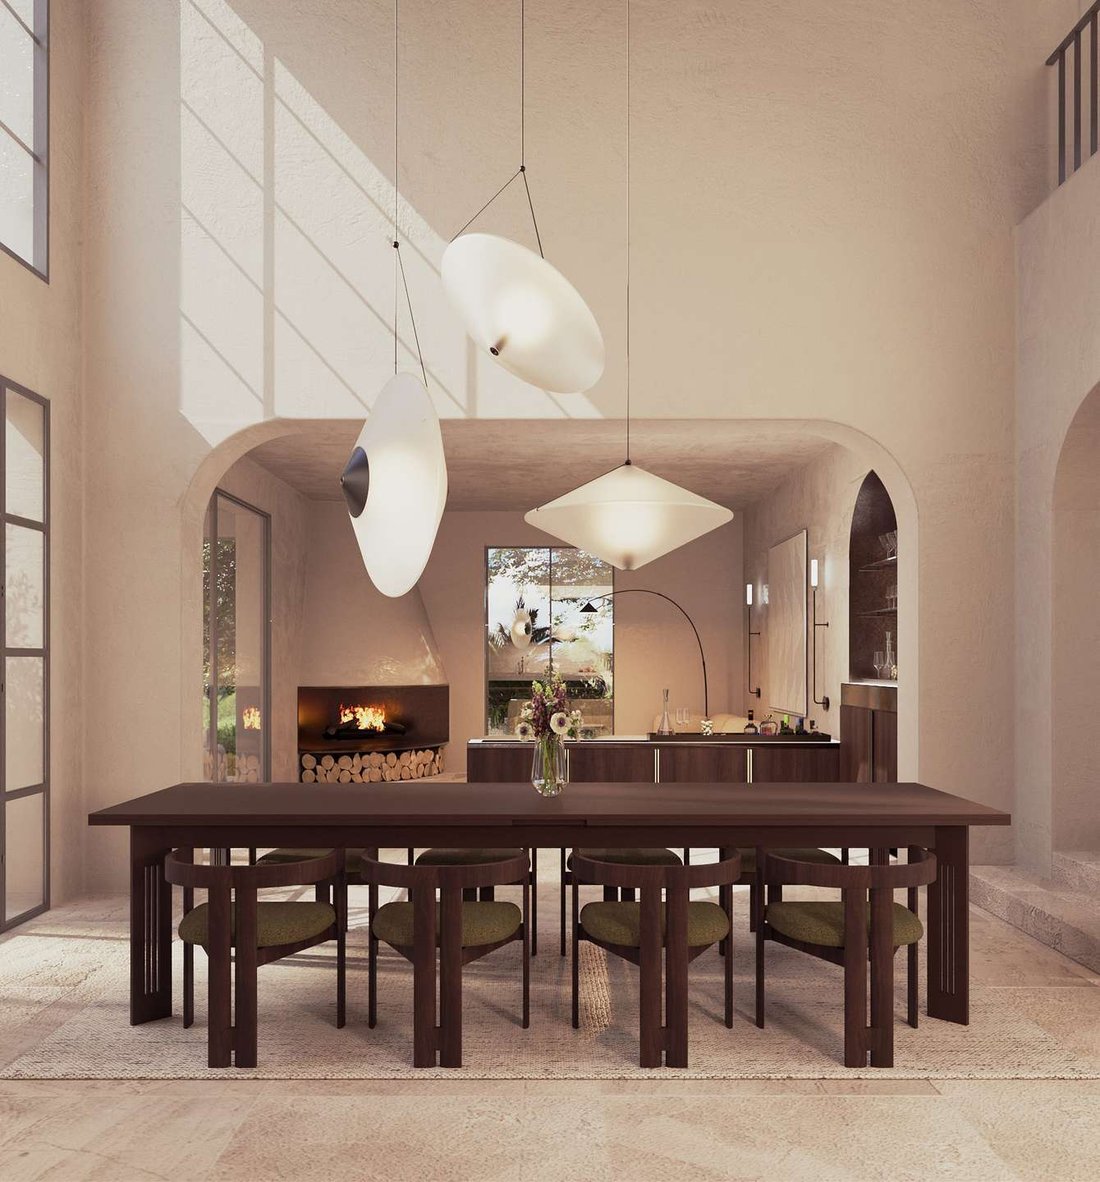
En el corazón de la casa se encuentra quizás su espacio más llamativo: el comedor con techo de doble altura, enmarcado por cinco elegantes arcos. Esta disposición casi evoca la sensación de un anfiteatro: un espacio para reuniones, conversaciones, vida y un escenario para lo que realmente importa. Los arcos dan a la terraza y revelan una vista de un olivo milenario. A través de dos grandes ventanas arqueadas, la luz entra y cae sobre un detalle único del suelo: un mosaico de piedra natural incrustado en microcemento.
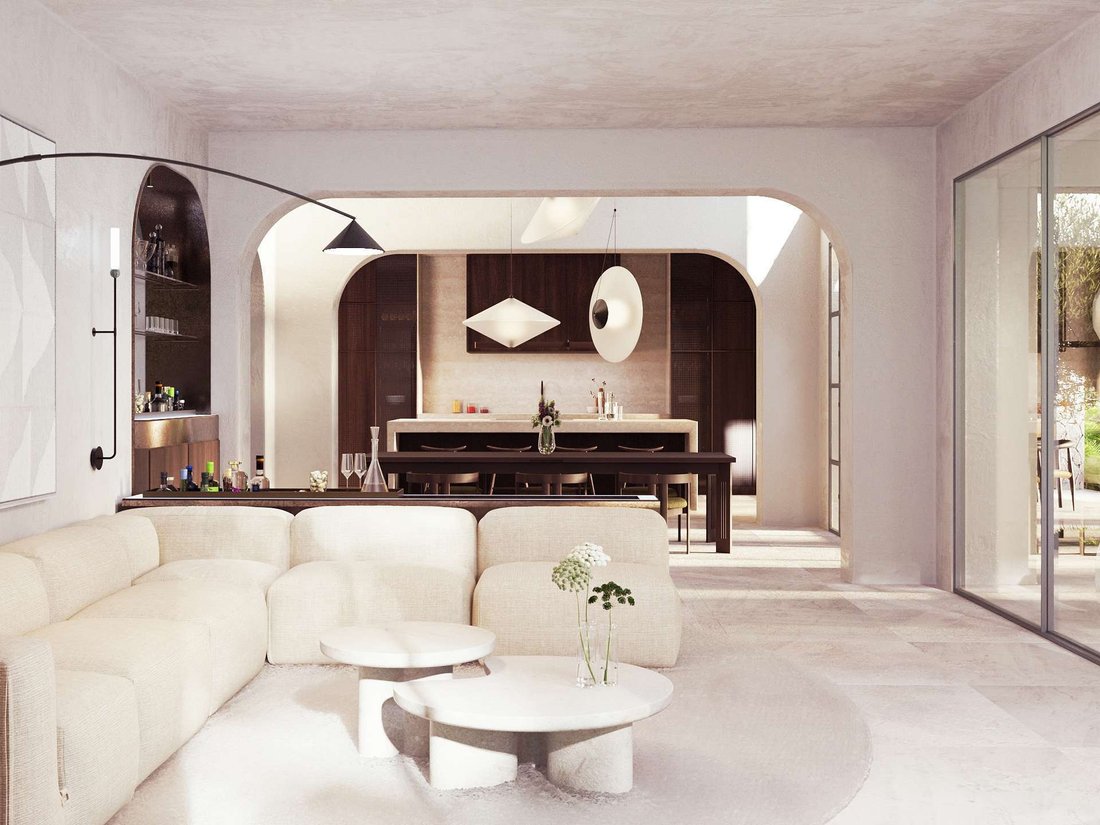
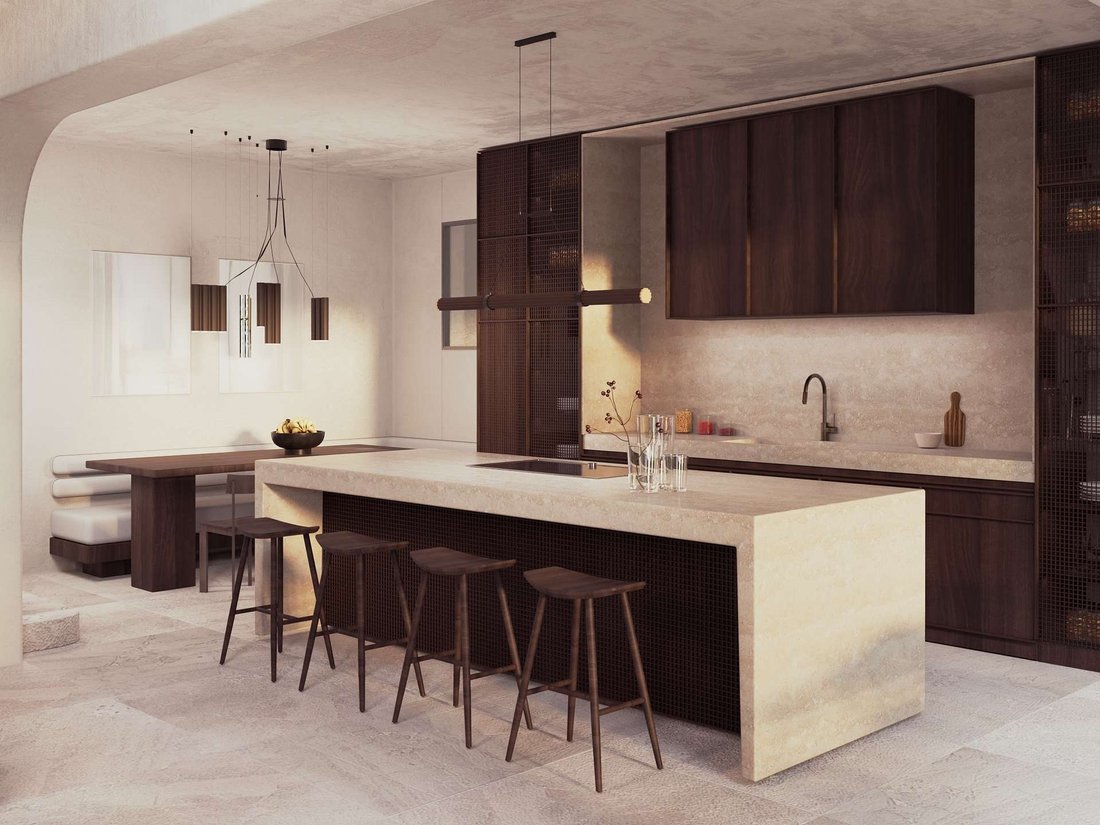
La casa juega con el volumen, la luz y el material. La sala de estar y la cocina flanquean el comedor central, conectados por arcos pero funcionalmente independientes. La cocina es discreta y elegante; la sala de estar es cálida y generosa. Ambas cuentan con techos abovedados (volta a crociera ribassata) y una iluminación indirecta que crea un ambiente relajante.
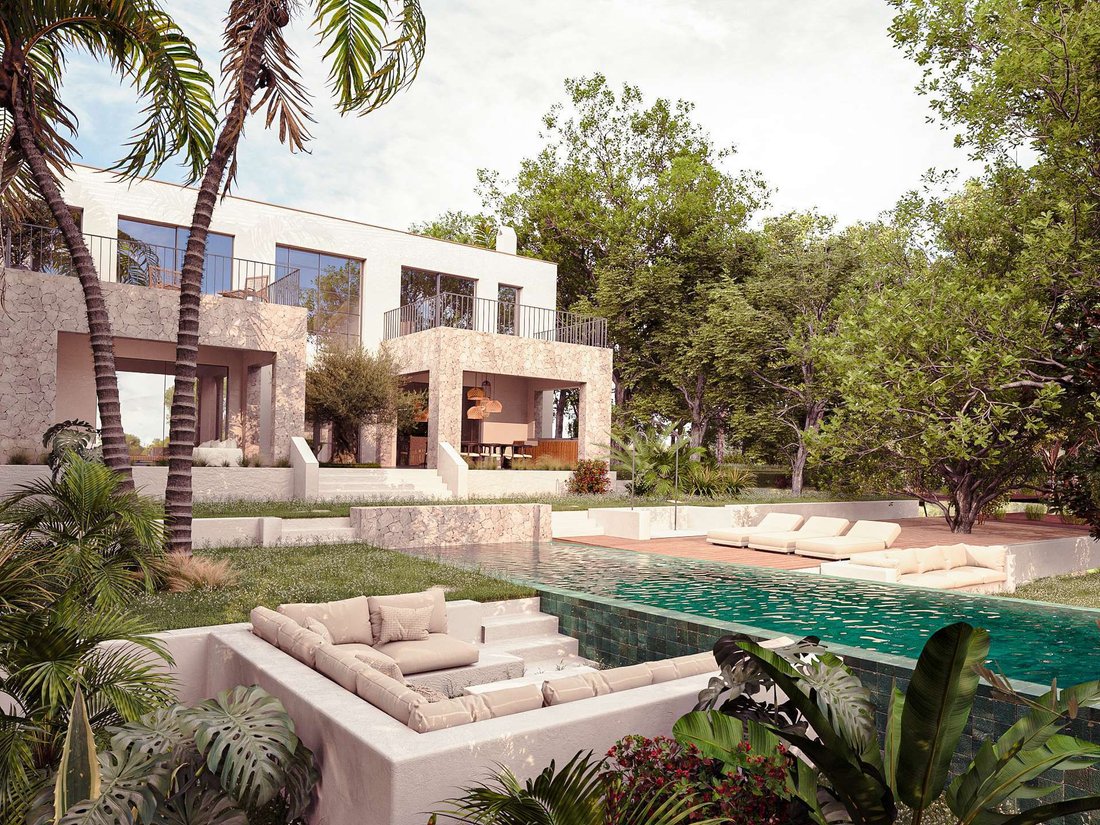
En el exterior, el jardín sigue el eje interior de la casa: entrada — comedor — olivo — piscina. La piscina alargada divide sutilmente la parcela en diferentes áreas sin interrumpir la vista. Dos enormes volúmenes de piedra natural, la terraza y el conector central, dan un toque escultórico a la cálida fachada de terracota.
Por dentro y por fuera, predominan los materiales seleccionados: microcemento, travertino, piedra natural y madera, todos ellos con colores coordinados en una paleta armoniosa de arena, terracota y crema. Todo está entrelazado, nada es arbitrario. Cada detalle es la expresión de una filosofía: el amor por la autenticidad, la permanencia, la belleza.
En el corazón de la casa se encuentra quizás su espacio más llamativo: el comedor con techo de doble altura, enmarcado por cinco elegantes arcos. Esta disposición casi evoca la sensación de un anfiteatro: un espacio para reuniones, conversaciones, vida y un escenario para lo que realmente importa. Los arcos dan a la terraza y revelan una vista de un olivo milenario. A través de dos grandes ventanas arqueadas, la luz entra y cae sobre un detalle único del suelo: un mosaico de piedra natural incrustado en microcemento.
La casa juega con el volumen, la luz y el material. La sala de estar y la cocina flanquean el comedor central, conectados por arcos pero funcionalmente independientes. La cocina es discreta y elegante; la sala de estar es cálida y generosa. Ambas cuentan con techos abovedados (volta a crociera ribassata) y una iluminación indirecta que crea un ambiente relajante.
En el exterior, el jardín sigue el eje interior de la casa: entrada — comedor — olivo — piscina. La piscina alargada divide sutilmente la parcela en diferentes áreas sin interrumpir la vista. Dos enormes volúmenes de piedra natural, la terraza y el conector central, dan un toque escultórico a la cálida fachada de terracota.
Por dentro y por fuera, predominan los materiales seleccionados: microcemento, travertino, piedra natural y madera, todos ellos con colores coordinados en una paleta armoniosa de arena, terracota y crema. Todo está entrelazado, nada es arbitrario. Cada detalle es la expresión de una filosofía: el amor por la autenticidad, la permanencia, la belleza.
Hidden away in the charming old part of Santa Ponsa, an architectural jewel is taking shape – an exclusive retreat for those with a sense for style, substance, and serenity. Here, Mediterranean lightness, sophisticated design language, and warm materials merge into a living experience that goes deeper.
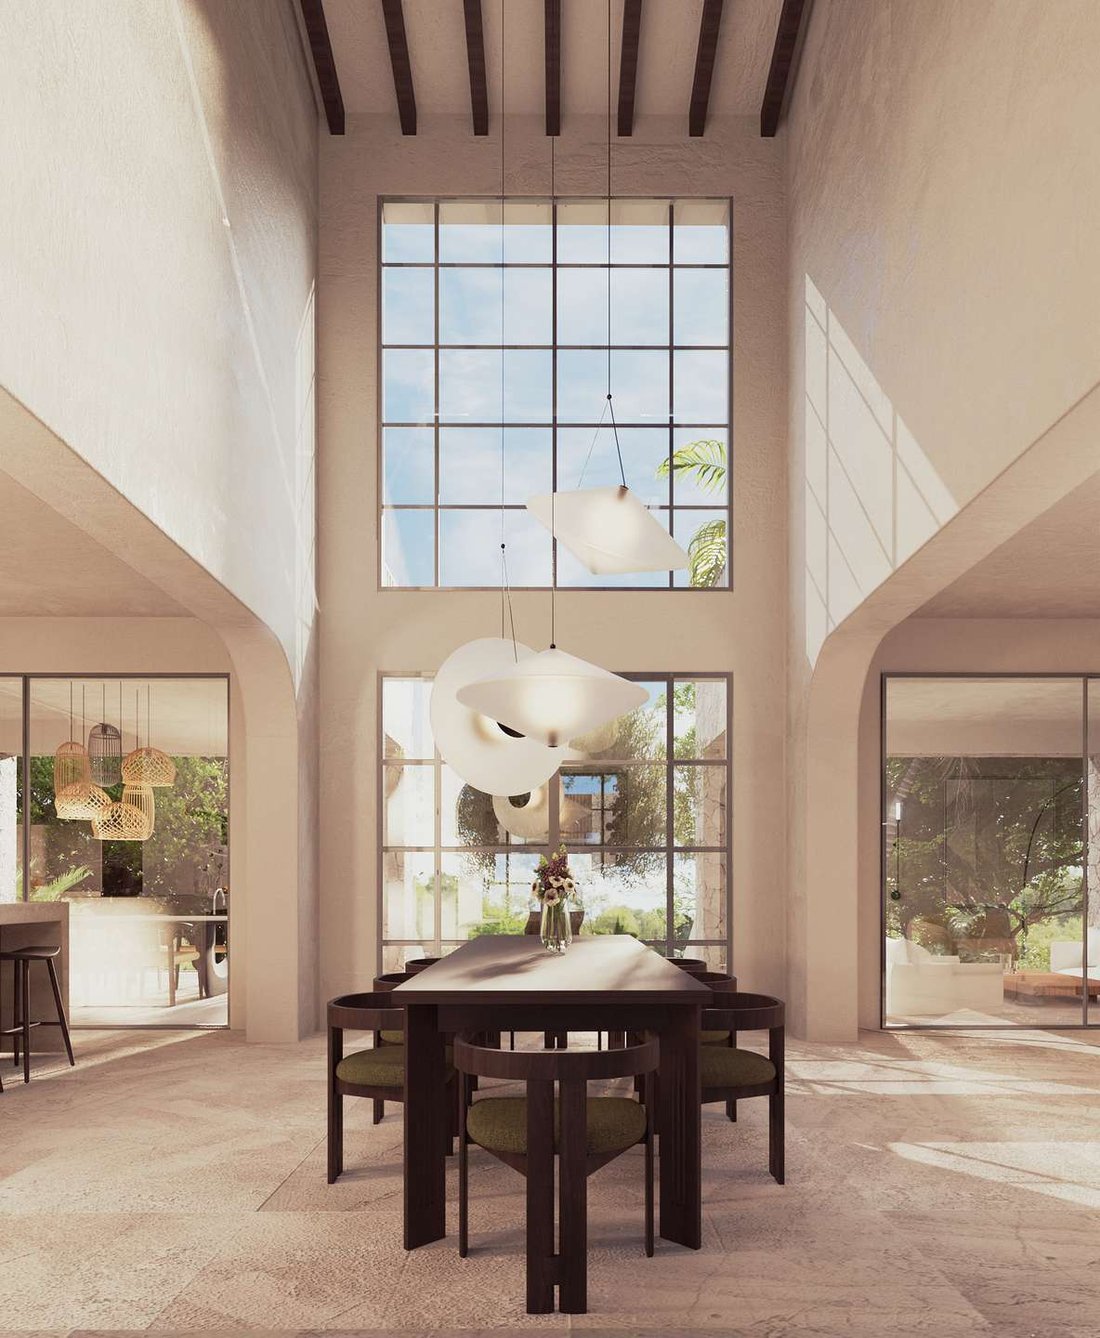
At the heart of the house lies perhaps its most striking space: the dining room with double ceiling height, framed by five elegant arches. This arrangement almost evokes the feeling of an amphitheatre – a space for gatherings, conversations, life, and a stage for what truly matters. The arches open out onto the terrace, revealing a view of an ancient olive tree. Through two large arched windows, the light streams in, falling onto a unique floor detail: a natural stone mosaic embedded in microcement.
The house plays with volume, light, and material. The living room and kitchen flank the central dining room, connected by arches yet functionally independent. The kitchen is understated and elegant; the living room warm and generous – both benefitting from vaulted ceilings (volta a crociera ribassata) and indirect lighting that create a soothing atmosphere.
Outside, the garden follows the inner axis of the house: entrance – dining room – olive tree – pool. The elongated pool subtly divides the plot into different areas without interrupting the view. Two massive natural stone volumes – the veranda and the central connector – set sculptural accents against the warm terracotta façade.
Inside and out, selected materials dominate: microcement, travertine, natural stone, and wood – all colour-coordinated in a harmonious palette of sand, terracotta, and cream. Everything interlocks, nothing is arbitrary. Every detail is an expression of a philosophy: a love for authenticity, for permanence, for beauty.
At the heart of the house lies perhaps its most striking space: the dining room with double ceiling height, framed by five elegant arches. This arrangement almost evokes the feeling of an amphitheatre – a space for gatherings, conversations, life, and a stage for what truly matters. The arches open out onto the terrace, revealing a view of an ancient olive tree. Through two large arched windows, the light streams in, falling onto a unique floor detail: a natural stone mosaic embedded in microcement.
The house plays with volume, light, and material. The living room and kitchen flank the central dining room, connected by arches yet functionally independent. The kitchen is understated and elegant; the living room warm and generous – both benefitting from vaulted ceilings (volta a crociera ribassata) and indirect lighting that create a soothing atmosphere.
Outside, the garden follows the inner axis of the house: entrance – dining room – olive tree – pool. The elongated pool subtly divides the plot into different areas without interrupting the view. Two massive natural stone volumes – the veranda and the central connector – set sculptural accents against the warm terracotta façade.
Inside and out, selected materials dominate: microcement, travertine, natural stone, and wood – all colour-coordinated in a harmonious palette of sand, terracotta, and cream. Everything interlocks, nothing is arbitrary. Every detail is an expression of a philosophy: a love for authenticity, for permanence, for beauty.
-
Tipo de propiedad
Villa
-
Pisos
2
-
Año de construcción
2026
-
Precio/pie²
$2,454
Características
- Jardín
- Piscina
- Garaje
- Chimenea
- Renovado
- Plano de planta 2D
- Puerta
- Espacio de vida al aire libre
- Isla de cocina
Características
Lote
- Renovado
Interior
- Techo alto
- Chimenea
- Aire Acondicionado
- Isla de cocina
- Bar
- Encimeras de piedra
Outdoor
- Balcón
- Piscina
- Garaje
- Espacio de vida al aire libre
- Puerta
- Jardín
Explorar la zona
Old part of Santa Ponça, Santa Ponça, 07180, Spain
Ver en Google Maps
Precio por sqft
Bajo
Alto
Located in Santa Ponça, Mallorca, this property offers easy access to scenic beaches and golf courses. Palma de Mallorca Airport is a 25-minute drive, ensuring convenient international connections. Nearby are upscale dining options and cultural sites like the Bellver Castle a 20-minute drive away. The area also hosts several international schools within 20 minutes, making it suitable for families seeking a balanced lifestyle of luxury, nature, and education.
Ver lugares cercanos
Atracciones
Escuelas
Palma de Mallorca Airport
Airport
25 min
Palma Estació Intermodal
Train Station
22 min
Puerto Portals Marina
Port / Marina
11 min
Santa Ponça Golf Club
Golf & Country Clubs
5 min
Roca Viva Restaurant
Dining & Wine
5 min
Bellver Castle
Culture & Heritage
20 min
Marriott's Son Antem Spa
Luxury Wellness & Spas
15 min
Port Adriano
Port / Marina
20 min
Banys Arabs
Culture & Heritage
23 min
International College Mallorca
International School
17 min
Swedish School Mallorca
International School
20 min
Balearic International School
International School
18 min
Santa Maria School
Private School
20 min
Se unió hace 9 meses
Usted ha preguntado por esta propiedad
El agente se comunicará con usted pronto por
Publicado por
48
Anuncios
2026
Se unió
Reserva una visita con the agent
Elija una fecha y si prefiere una visita virtual o presencial con el agente.
Fecha preferida
Tipo de tour
Última actualización
Septiembre 18
Primera publicación
Junio 8
Referencia del anuncio
KSP01794
Propiedades similares cercanas
Nuevos anuncios en Rotes Velles



Explorar más viviendas en venta
Rotes Velles, Calviá, Islas Baleares tipos de propiedad
- Villas en venta en Rotes Velles, Calviá, Islas Baleares
- Penthouses en venta en Rotes Velles, Calviá, Islas Baleares
- Terreno en venta en Rotes Velles, Calviá, Islas Baleares
- Condominios en venta en Rotes Velles, Calviá, Islas Baleares
- Casas adosadas en venta en Rotes Velles, Calviá, Islas Baleares
- Bungalows en venta en Rotes Velles, Calviá, Islas Baleares
Rotes Velles, Calviá, Islas Baleares búsquedas populares
- Propiedades Vista al Lago en Rotes Velles, Calviá, Islas Baleares
- Propiedades Vista al Campo de Golf en Rotes Velles, Calviá, Islas Baleares
- Propiedades Duplex en Rotes Velles, Calviá, Islas Baleares
- Propiedades Frente al Agua en Rotes Velles, Calviá, Islas Baleares
- Propiedades Cima de una colina en Rotes Velles, Calviá, Islas Baleares
- Propiedades Ecuestre en Rotes Velles, Calviá, Islas Baleares
- Propiedades Frente al Mar en Rotes Velles, Calviá, Islas Baleares
- Propiedades con Helipuerto en Rotes Velles, Calviá, Islas Baleares
- Propiedades Mansión en Rotes Velles, Calviá, Islas Baleares
- Propiedades con Playa privada en Rotes Velles, Calviá, Islas Baleares
- Propiedades Frente a la Playa en Rotes Velles, Calviá, Islas Baleares
- Propiedades con Piscina cubierta en Rotes Velles, Calviá, Islas Baleares
- Propiedades Vista al Mar en Rotes Velles, Calviá, Islas Baleares
Guías e historias relacionadas
La confianza de los mejores brokers del mundo
Los agentes tras las propiedades más excepcionales del mundo publican en JamesEdition.
- Anuncios de Sotheby's, Christie's, BARNES y Engel & Völkers
- Cada anuncio se revisa antes de publicarse
- Conecte directamente con agentes verificados
Al continuar, acepta nuestros Términos y la Política de Privacidad.