$10,581,748
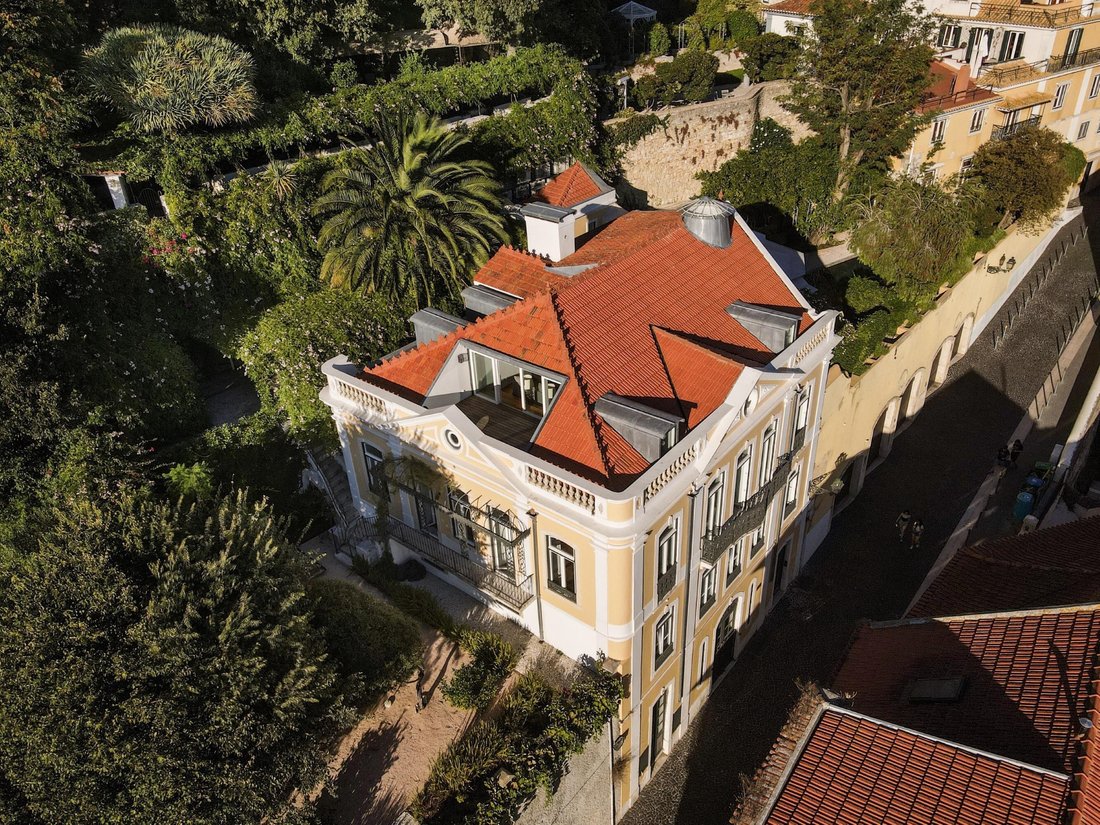
A 19th Century Mansion And Its Hanging Garden Facing The Tagus
- 6,976 Sqft
- 6,330 Sqft lot
- Actualizado: Septiembre 24
Sobre la propiedad
La descripción se tradujo automáticamente.
La descripción se muestra en el idioma original.
Una mansión del siglo XIX y su jardín colgante frente al Tajo
La Costa do Castelo se encuentra en las laderas que rodean las antiguas murallas del castillo de San Jorge, donde las callejuelas de la antigua Lisboa serpentean alrededor de las antiguas murallas, y ofrece vistas a la ciudad. Es en este mirador natural, una de las direcciones más exclusivas del centro histórico, donde se encue
La Costa do Castelo se encuentra en las laderas que rodean las antiguas murallas del castillo de San Jorge, donde las callejuelas de la antigua Lisboa serpentean alrededor de las antiguas murallas, y ofrece vistas a la ciudad. Es en este mirador natural, una de las direcciones más exclusivas del centro histórico, donde se encue
A 19th-century mansion and its hanging garden facing the Tagus
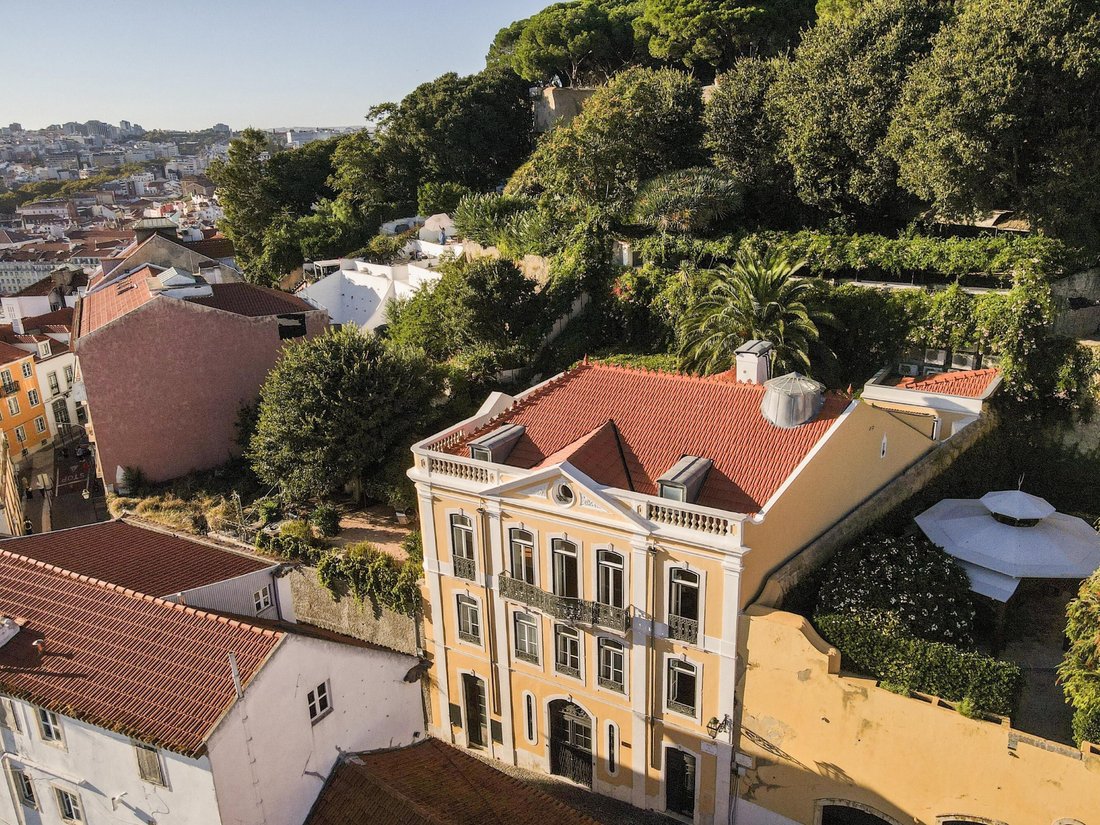
On the slopes below São Jorge Castle, where the lanes of old Lisbon wind around the ancient walls, the Costa do Castelo overlooks the city. It is on this natural belvedere, one of the most exclusive addresses in the historic centre, that where this 19th-century building stands.
Fully renovated, it extends over 648 m²
On the slopes below São Jorge Castle, where the lanes of old Lisbon wind around the ancient walls, the Costa do Castelo overlooks the city. It is on this natural belvedere, one of the most exclusive addresses in the historic centre, that where this 19th-century building stands.
Fully renovated, it extends over 648 m²
Una mansión del siglo XIX y su jardín colgante frente al Tajo
La Costa do Castelo se encuentra en las laderas que rodean las antiguas murallas del castillo de San Jorge, donde las callejuelas de la antigua Lisboa serpentean alrededor de las antiguas murallas, y ofrece vistas a la ciudad. Es en este mirador natural, una de las direcciones más exclusivas del centro histórico, donde se encuentra este edificio del siglo XIX.
Completamente renovado, se extiende sobre 648 m² en cuatro niveles, actualmente distribuidos en cuatro unidades independientes. Las obras podrían restaurar su distribución original y convertirla en una sola casa una vez más, de acuerdo con los deseos de su futuro propietario. La renovación optó por separar los espacios habitables para dar la bienvenida a varios miembros de la misma familia, cada uno libre de vivir como quisiera. Sin embargo, ha conservado la memoria del lugar: se han conservado las cornisas del techo, los suelos de madera originales, las contraventanas de madera y las ventanas francesas, y una claraboya ornamental sigue iluminando el corazón de la escalera central.
En la planta baja, un amplio espacio abierto se presta a una galería, una actividad comercial o un garaje. La primera planta alberga un apartamento con dos dormitorios en suite. El segundo piso ofrece una sala de estar doble, un comedor separado, un dormitorio en suite y un estudio, todos con acceso al jardín. En la planta superior, el ático da a una terraza desde la que se divisa desde los tejados de la ciudad hasta el Tajo, con el puente 25 de Abril y el Cristo Rei al fondo.
Sin embargo, es el jardín, sin igual en Lisboa, lo que le da a esta residencia su verdadero encanto. Con una superficie de 588 m², desciende en sucesivas terrazas, entre pérgolas, rincones sombreados y una exuberante vegetación, hasta un mirador privado con vistas al río. En su interior se encuentra un anexo para invitados con su propio baño.
Siete dormitorios en total, un jardín único en el corazón del centro histórico, una vista sobre el Tajo: esta combinación se ha vuelto casi imposible de encontrar en Lisboa.
Calificación energética: C
#ref: CDB150
La Costa do Castelo se encuentra en las laderas que rodean las antiguas murallas del castillo de San Jorge, donde las callejuelas de la antigua Lisboa serpentean alrededor de las antiguas murallas, y ofrece vistas a la ciudad. Es en este mirador natural, una de las direcciones más exclusivas del centro histórico, donde se encuentra este edificio del siglo XIX.
Completamente renovado, se extiende sobre 648 m² en cuatro niveles, actualmente distribuidos en cuatro unidades independientes. Las obras podrían restaurar su distribución original y convertirla en una sola casa una vez más, de acuerdo con los deseos de su futuro propietario. La renovación optó por separar los espacios habitables para dar la bienvenida a varios miembros de la misma familia, cada uno libre de vivir como quisiera. Sin embargo, ha conservado la memoria del lugar: se han conservado las cornisas del techo, los suelos de madera originales, las contraventanas de madera y las ventanas francesas, y una claraboya ornamental sigue iluminando el corazón de la escalera central.
En la planta baja, un amplio espacio abierto se presta a una galería, una actividad comercial o un garaje. La primera planta alberga un apartamento con dos dormitorios en suite. El segundo piso ofrece una sala de estar doble, un comedor separado, un dormitorio en suite y un estudio, todos con acceso al jardín. En la planta superior, el ático da a una terraza desde la que se divisa desde los tejados de la ciudad hasta el Tajo, con el puente 25 de Abril y el Cristo Rei al fondo.
Sin embargo, es el jardín, sin igual en Lisboa, lo que le da a esta residencia su verdadero encanto. Con una superficie de 588 m², desciende en sucesivas terrazas, entre pérgolas, rincones sombreados y una exuberante vegetación, hasta un mirador privado con vistas al río. En su interior se encuentra un anexo para invitados con su propio baño.
Siete dormitorios en total, un jardín único en el corazón del centro histórico, una vista sobre el Tajo: esta combinación se ha vuelto casi imposible de encontrar en Lisboa.
Calificación energética: C
#ref: CDB150
A 19th-century mansion and its hanging garden facing the Tagus
On the slopes below São Jorge Castle, where the lanes of old Lisbon wind around the ancient walls, the Costa do Castelo overlooks the city. It is on this natural belvedere, one of the most exclusive addresses in the historic centre, that where this 19th-century building stands.
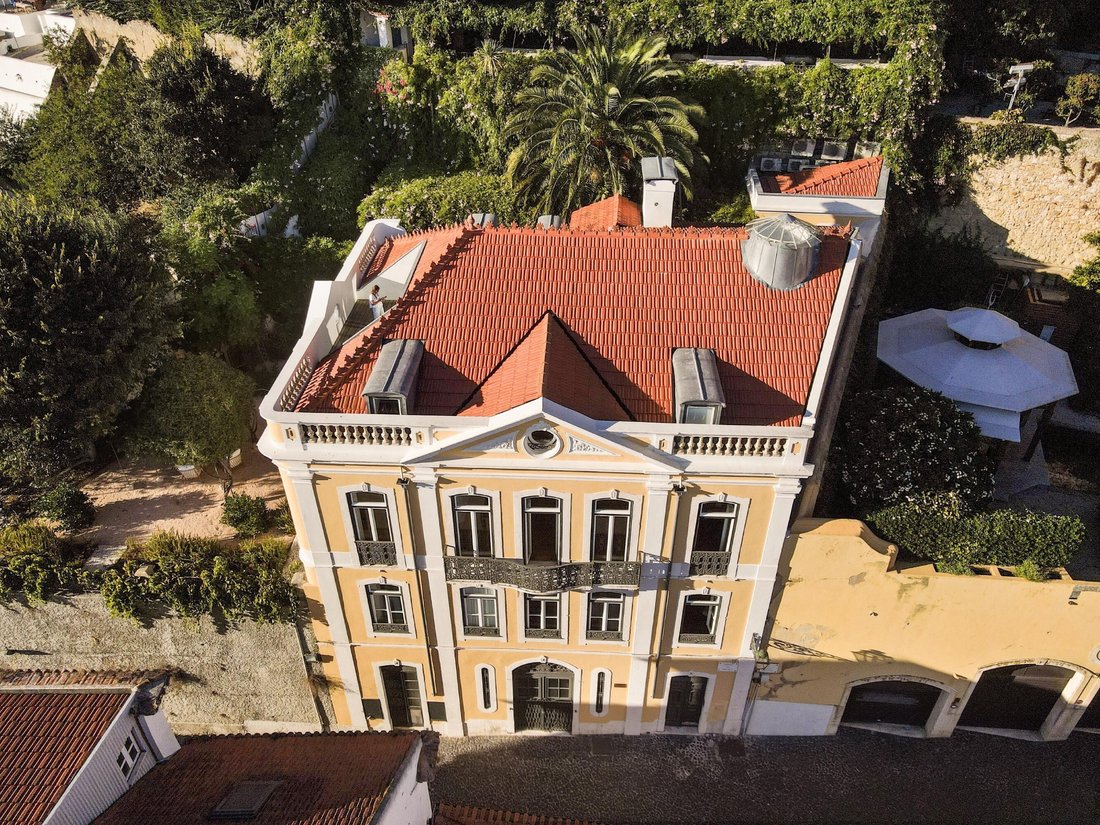
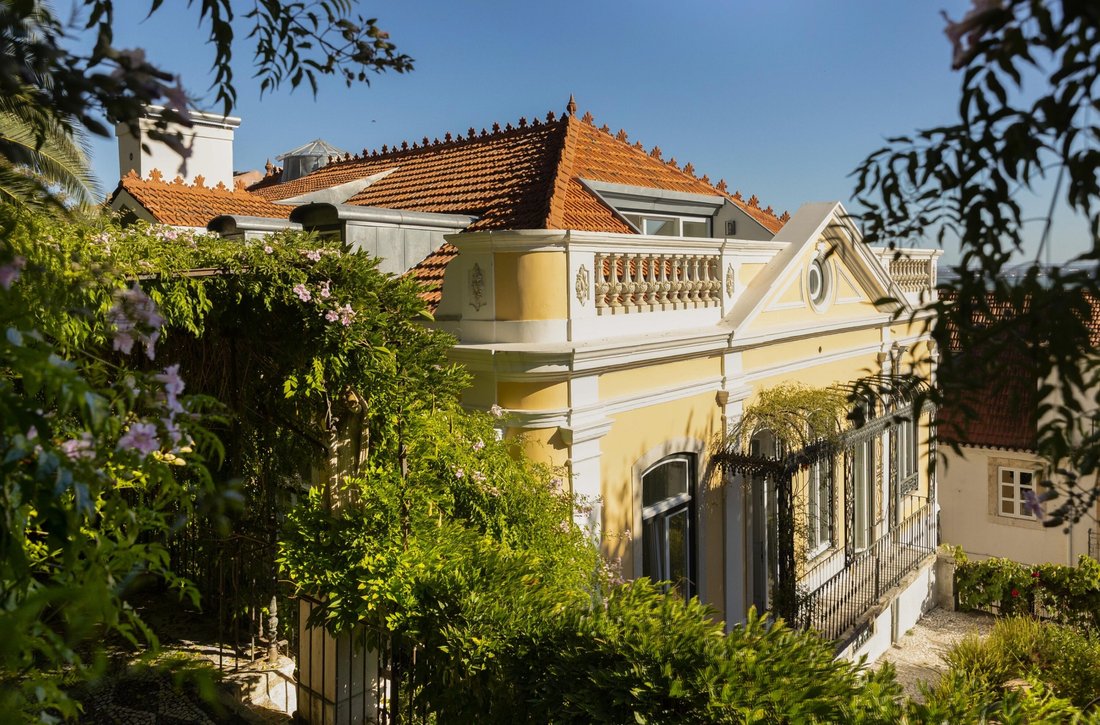
Fully renovated, it extends over 648 m² on four levels, currently arranged as four independent units. Works could restore its original layout and make it a single home once again, according to the wishes of its future owner. The renovation chose to separate the living spaces so as to welcome several members of the same family, each free to live as they please. It has nonetheless preserved the memory of the place: the ceiling cornices, the original wooden floors, the wooden shutters and the French windows have all been kept, and an ornamental skylight still draws daylight into the heart of the central staircase.
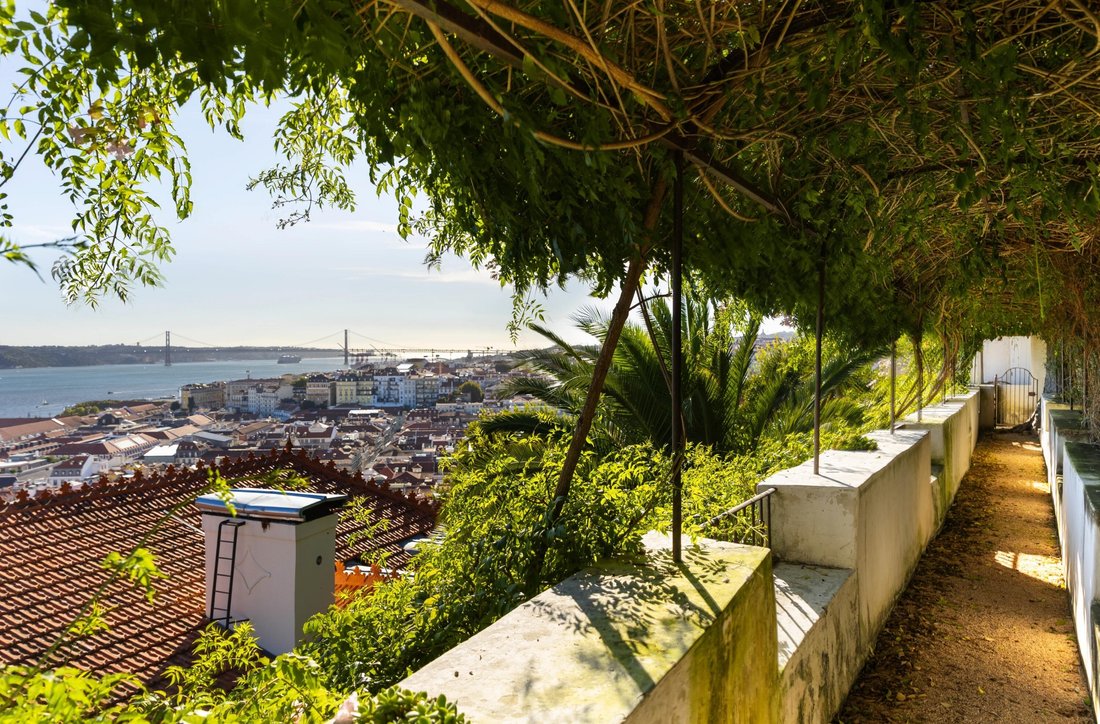
On the ground floor, a vast open space lends itself to a gallery, a commercial activity or a garage. The first floor houses an apartment with two en-suite bedrooms. The second floor offers a double living room, a separate dining room, an en-suite bedroom and a study, all with access to the garden. On the top floor, the penthouse opens onto a terrace from which the eye sweeps across the city’s rooftops to the Tagus, with the 25 de Abril Bridge and the Cristo Rei in the background.
Yet it is the garden, unrivalled in Lisbon, that gives this residence its true charm. Spanning 588 m², it descends in successive terraces, between pergolas, shaded corners and lush vegetation, down to a private viewpoint facing the river. A guest annex with its own bathroom lies tucked away within it.
Seven bedrooms in all, a unique garden in the heart of the historic centre, a view over the Tagus: such a combination has become almost impossible to find in Lisbon.
Energy Rating: C
#ref:CDB150
On the slopes below São Jorge Castle, where the lanes of old Lisbon wind around the ancient walls, the Costa do Castelo overlooks the city. It is on this natural belvedere, one of the most exclusive addresses in the historic centre, that where this 19th-century building stands.
Fully renovated, it extends over 648 m² on four levels, currently arranged as four independent units. Works could restore its original layout and make it a single home once again, according to the wishes of its future owner. The renovation chose to separate the living spaces so as to welcome several members of the same family, each free to live as they please. It has nonetheless preserved the memory of the place: the ceiling cornices, the original wooden floors, the wooden shutters and the French windows have all been kept, and an ornamental skylight still draws daylight into the heart of the central staircase.
On the ground floor, a vast open space lends itself to a gallery, a commercial activity or a garage. The first floor houses an apartment with two en-suite bedrooms. The second floor offers a double living room, a separate dining room, an en-suite bedroom and a study, all with access to the garden. On the top floor, the penthouse opens onto a terrace from which the eye sweeps across the city’s rooftops to the Tagus, with the 25 de Abril Bridge and the Cristo Rei in the background.
Yet it is the garden, unrivalled in Lisbon, that gives this residence its true charm. Spanning 588 m², it descends in successive terraces, between pergolas, shaded corners and lush vegetation, down to a private viewpoint facing the river. A guest annex with its own bathroom lies tucked away within it.
Seven bedrooms in all, a unique garden in the heart of the historic centre, a view over the Tagus: such a combination has become almost impossible to find in Lisbon.
Energy Rating: C
#ref:CDB150
-
Tipo de propiedad
Apartamento
-
Pisos
4
-
Precio/pie²
$1,517
-
Emisiones
NI
-
Consumo
C
Características
Explorar la zona
Santa Maria Maior, Lisboa, Portugal
Ver en Google Maps
Precio por sqft
Bajo
Alto
Se unió hace 7 años
Usted ha preguntado por esta propiedad
El agente se comunicará con usted pronto por
Publicado por
221
Anuncios
2019
Se unió
Reserva una visita con the agent
Elija una fecha y si prefiere una visita virtual o presencial con el agente.
Fecha preferida
Tipo de tour
Última actualización
Septiembre 24
Primera publicación
Septiembre 24
Referencia del anuncio
CDB150-0526673870
Propiedades similares cercanas
Nuevos anuncios en Santa Maria Maior




Explorar más viviendas en venta
Santa Maria Maior, Lisboa, Portugal tipos de propiedad
- Apartamentos en venta en Santa Maria Maior, Lisboa, Portugal
- Casas en venta en Santa Maria Maior, Lisboa, Portugal
- Penthouses en venta en Santa Maria Maior, Lisboa, Portugal
- Casas adosadas en venta en Santa Maria Maior, Lisboa, Portugal
- Fincas en venta en Santa Maria Maior, Lisboa, Portugal
- Villas en venta en Santa Maria Maior, Lisboa, Portugal
- Terreno en venta en Santa Maria Maior, Lisboa, Portugal
- Chateaus en venta en Santa Maria Maior, Lisboa, Portugal
Santa Maria Maior, Lisboa, Portugal búsquedas populares
- Propiedades Vista Panorámica en Santa Maria Maior, Lisboa, Portugal
- Propiedades Vista al Mar en Santa Maria Maior, Lisboa, Portugal
- Propiedades con Terraza en Santa Maria Maior, Lisboa, Portugal
- Propiedades con Bar en Santa Maria Maior, Lisboa, Portugal
- Propiedades con Sala de juegos en Santa Maria Maior, Lisboa, Portugal
- Propiedades con Oficina en Santa Maria Maior, Lisboa, Portugal
- Propiedades Vista al Río en Santa Maria Maior, Lisboa, Portugal
- Propiedades con Ascensor en Santa Maria Maior, Lisboa, Portugal
- Propiedades Vista de la ciudad en Santa Maria Maior, Lisboa, Portugal
- Propiedades Vista a la Montaña en Santa Maria Maior, Lisboa, Portugal
- Propiedades con Jardín en Santa Maria Maior, Lisboa, Portugal
- Propiedades con Cocina exterior en Santa Maria Maior, Lisboa, Portugal
- Propiedades Vista al Campo de Golf en Santa Maria Maior, Lisboa, Portugal
- Propiedades Duplex en Santa Maria Maior, Lisboa, Portugal
- Propiedades Comunidad Cerrada en Santa Maria Maior, Lisboa, Portugal
- Propiedades Privacidad en Santa Maria Maior, Lisboa, Portugal
- Propiedades Gran Altitud en Santa Maria Maior, Lisboa, Portugal
- Propiedades Frente al Agua en Santa Maria Maior, Lisboa, Portugal
- Propiedades Cima de una colina en Santa Maria Maior, Lisboa, Portugal
- Propiedades Propiedad de Inversión en Santa Maria Maior, Lisboa, Portugal
- Propiedades Moderno en Santa Maria Maior, Lisboa, Portugal
- Propiedades Ecuestre en Santa Maria Maior, Lisboa, Portugal
- Propiedades Obras nuevas en Santa Maria Maior, Lisboa, Portugal
- Propiedades con Gimnasio en Santa Maria Maior, Lisboa, Portugal
- Propiedades con Sauna en Santa Maria Maior, Lisboa, Portugal
- Propiedades con Sauna en Santa Maria Maior, Lisboa, Portugal
- Propiedades con Biblioteca en Santa Maria Maior, Lisboa, Portugal
- Propiedades con Aire Acondicionado en Santa Maria Maior, Lisboa, Portugal
- Propiedades Frente al Mar en Santa Maria Maior, Lisboa, Portugal
- Propiedades con Bodega en Santa Maria Maior, Lisboa, Portugal
- Propiedades con Jacuzzi en Santa Maria Maior, Lisboa, Portugal
- Propiedades con Chimenea en Santa Maria Maior, Lisboa, Portugal
- Propiedades con Piscina en Santa Maria Maior, Lisboa, Portugal
- Propiedades con Garaje en Santa Maria Maior, Lisboa, Portugal
- Propiedades con Balcón en Santa Maria Maior, Lisboa, Portugal
- Propiedades Frente al mar en Santa Maria Maior, Lisboa, Portugal
- Propiedades Mansión en Santa Maria Maior, Lisboa, Portugal
- Propiedades con Cocina abierta en Santa Maria Maior, Lisboa, Portugal
- Propiedades Renovado en Santa Maria Maior, Lisboa, Portugal
- Propiedades con Cine en Santa Maria Maior, Lisboa, Portugal
- Propiedades Frente al río en Santa Maria Maior, Lisboa, Portugal
- Propiedades Frente a la Playa en Santa Maria Maior, Lisboa, Portugal
- Propiedades Vista al Agua en Santa Maria Maior, Lisboa, Portugal
- Propiedades Vista al Mar en Santa Maria Maior, Lisboa, Portugal
Guías e historias relacionadas
La confianza de los mejores brokers del mundo
Los agentes tras las propiedades más excepcionales del mundo publican en JamesEdition.
- Anuncios de Sotheby's, Christie's, BARNES y Engel & Völkers
- Cada anuncio se revisa antes de publicarse
- Conecte directamente con agentes verificados
Al continuar, acepta nuestros Términos y la Política de Privacidad.