$517,752
Santa Maria Da Feira Villa
- 5 Hab.
- 3 Baños
- 4,328 Sqft
- 10,764 Sqft lot
- Actualizado: Ayer
- 4
Sobre la propiedad
La descripción se tradujo automáticamente.
La descripción se muestra en el idioma original.
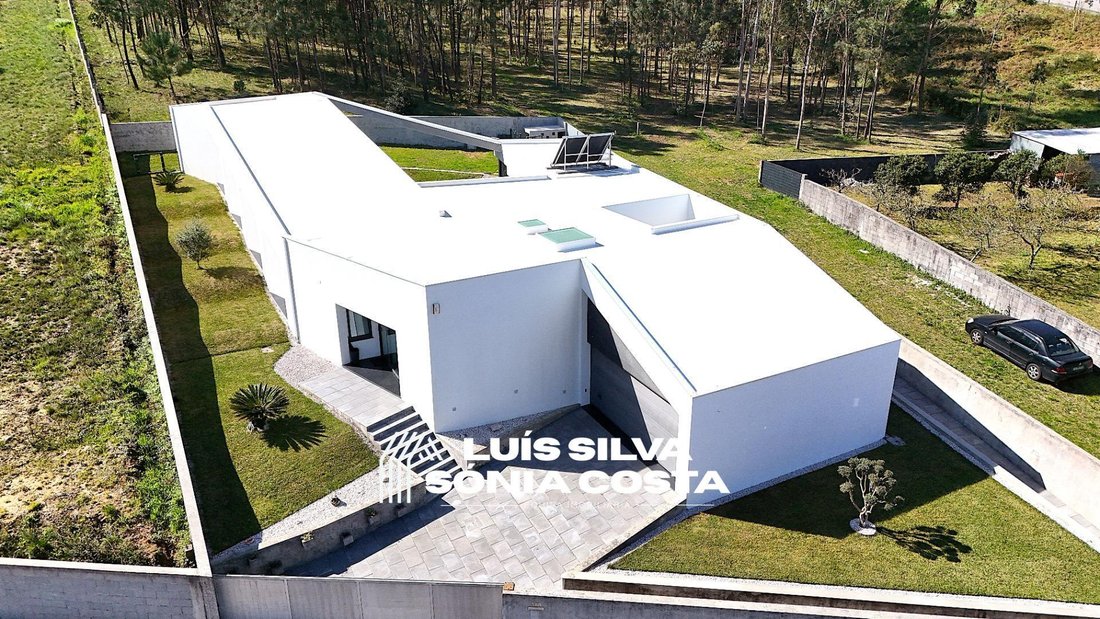
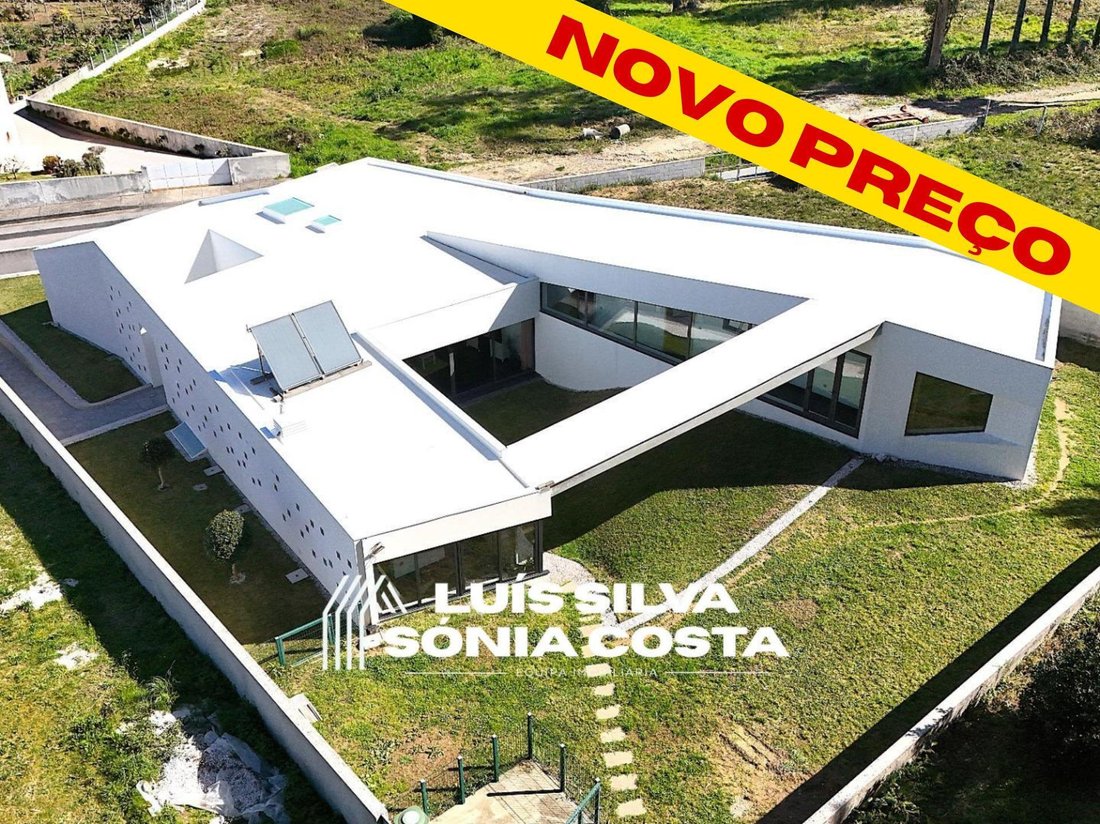
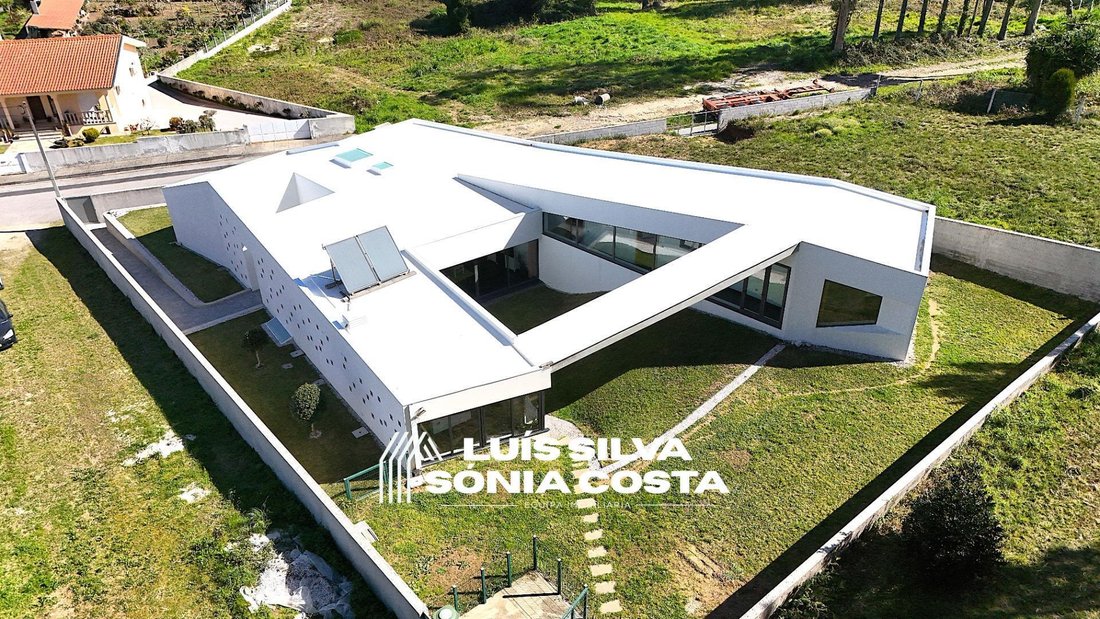
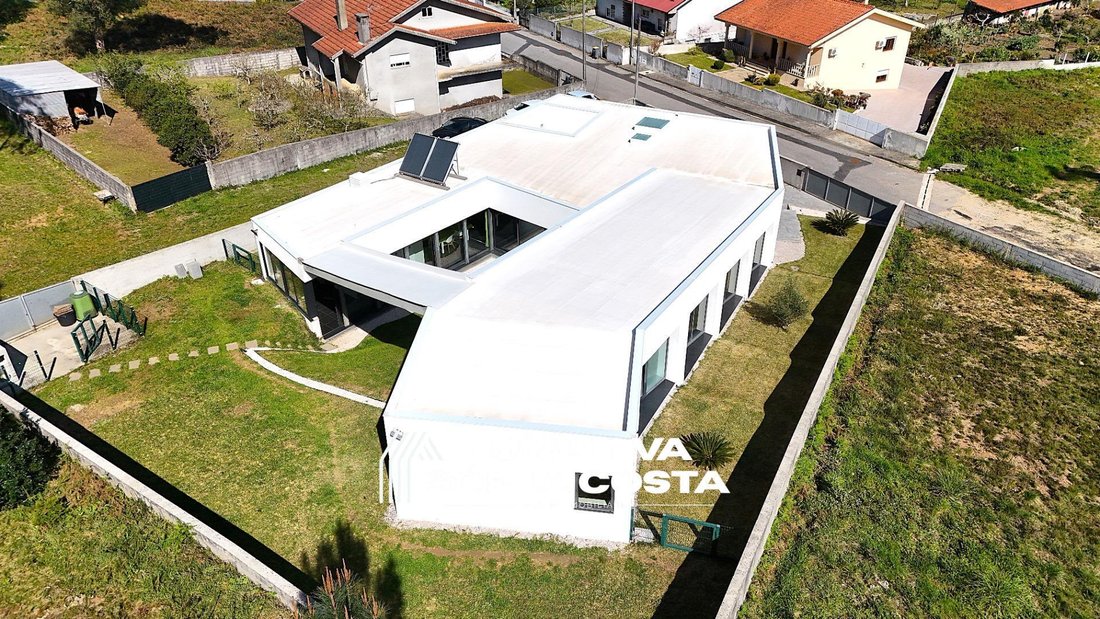
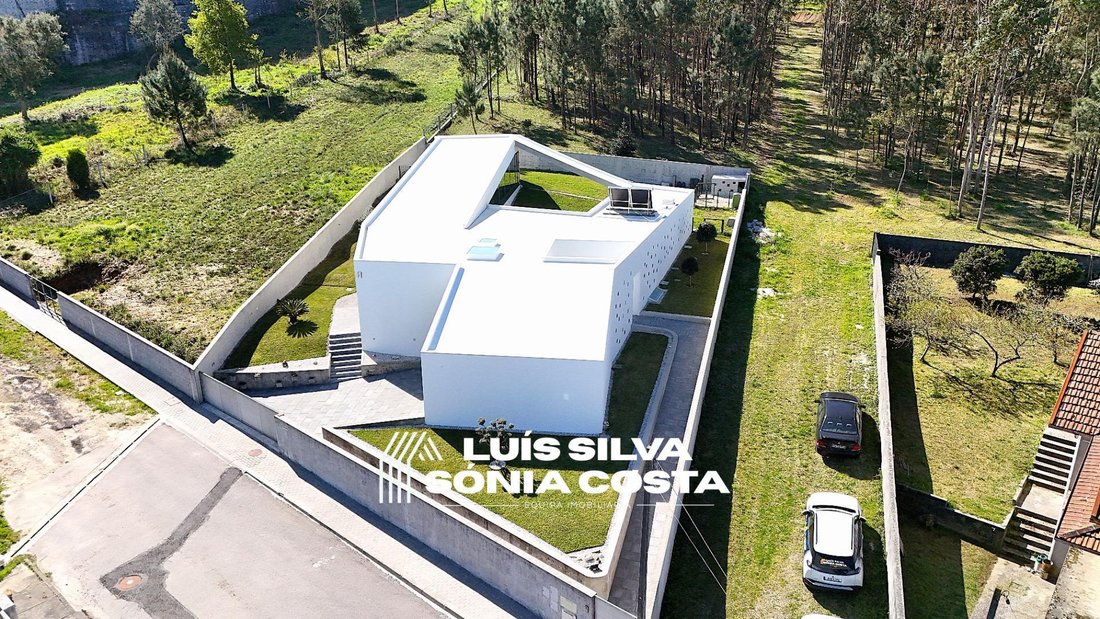
Unique Architecture Detached 5-Bedroom House with Integrated Garden – An Extraordinary Project in São João de Ver! * New on the Market * This detached 5-bedroom house is designed for those seeking more than just square meters—those who value architecture, identity, and a truly distinctive living experience. A home that clearly stands out from the rest with its modern, unique architecture full of p
Unique Architecture Detached 5-Bedroom House with Integrated Garden – An Extraordinary Project in São João de Ver! * New on the Market * This detached 5-bedroom house is designed for those seeking more than just square meters—those who value architecture, identity, and a truly distinctive living experience. A home that clearly stands out from the rest with its modern, unique architecture full of personality—ideal for those wanting to avoid cookie-cutter solutions. A property crafted with attention to detail, where design, natural light, and connection to the outdoors combine to create a truly unique living experience. This house offers a modern, open concept and includes: - Garden surrounding the entire property; - Spacious living and dining rooms with access to the outside through aluminum bi-rail French doors; - Equipped open-plan kitchen with access to the laundry room and an auxiliary outdoor area; - Guest bathroom; - Hallway leading to the private area; - Master suite with walk-in closet, private bathroom with bathtub and windows; - Four bedrooms with outdoor access; - Support bathroom with shower and window; - Closed garage for two cars with sectional door; The house also features a large, versatile basement with great potential for a gym, game room, gatherings, or whatever you desire! And if that’s not enough, the house is also equipped with: - Solar panels; - Pre-installation for air conditioning; - Pre-installation for alarm and surveillance system; - False ceilings with insulation, recessed lighting, and indirect light coves; - Roof with membrane and 12mm roofmate insulation; - External thermal insulation (capoto) throughout the house; - Skylights for maximum natural light; - Kennel; Among other features. Located in São João de Ver, in a quiet yet strategic area, this house is very close to Suil Park, with good access to main roads, Santa Maria da Feira, São João da Madeira, and the highway. You’ve just seen a home with identity, character, and designed for those who truly value something different. Schedule your visit now and come discover a truly unique house!
-
Tipo de propiedad
Villa
-
Precio/pie²
$119
-
Emisiones
G
-
Consumo
B-
Características
Explorar la zona
São João de Ver, Aveiro, Santa Maria da Feira, São João de Vêr, Distrito de Aveiro, Portugal
Ver en Google Maps
Precio por sqft
Bajo
Alto
Se unió hace 8 meses
Usted ha preguntado por esta propiedad
El agente se comunicará con usted pronto por
Publicado por
7
Anuncios
2026
Se unió
Reserva una visita con the agent
Elija una fecha y si prefiere una visita virtual o presencial con el agente.
Fecha preferida
Tipo de tour
Luís Silva Sónia Costa - Equipa Imobiliária
Santa Maria Da Feira, Aveiro, Portugal
Ver perfil de la agencia
Última actualización
Ayer
Primera publicación
Abril 1
Referencia del anuncio
LS26-00045/13758
La confianza de los mejores brokers del mundo
Los agentes tras las propiedades más excepcionales del mundo publican en JamesEdition.
- Anuncios de Sotheby's, Christie's, BARNES y Engel & Völkers
- Cada anuncio se revisa antes de publicarse
- Conecte directamente con agentes verificados
Al continuar, acepta nuestros Términos y la Política de Privacidad.