$967,000
Single Family Detached Santa Fe
- 5 Hab.
- 5 Baños
- 3,557 Sqft
- 6,970 Sqft lot
- Actualizado: Septiembre 24
- MLS#202604081
Sobre la propiedad
La descripción se tradujo automáticamente.
La descripción se muestra en el idioma original.
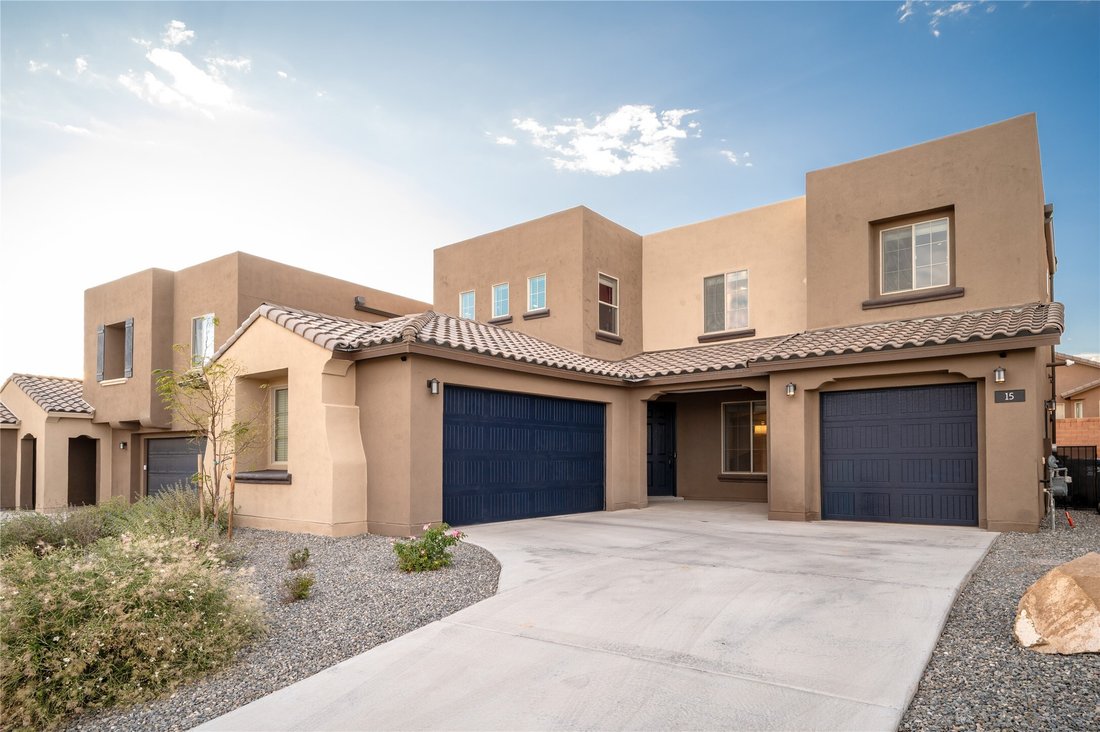
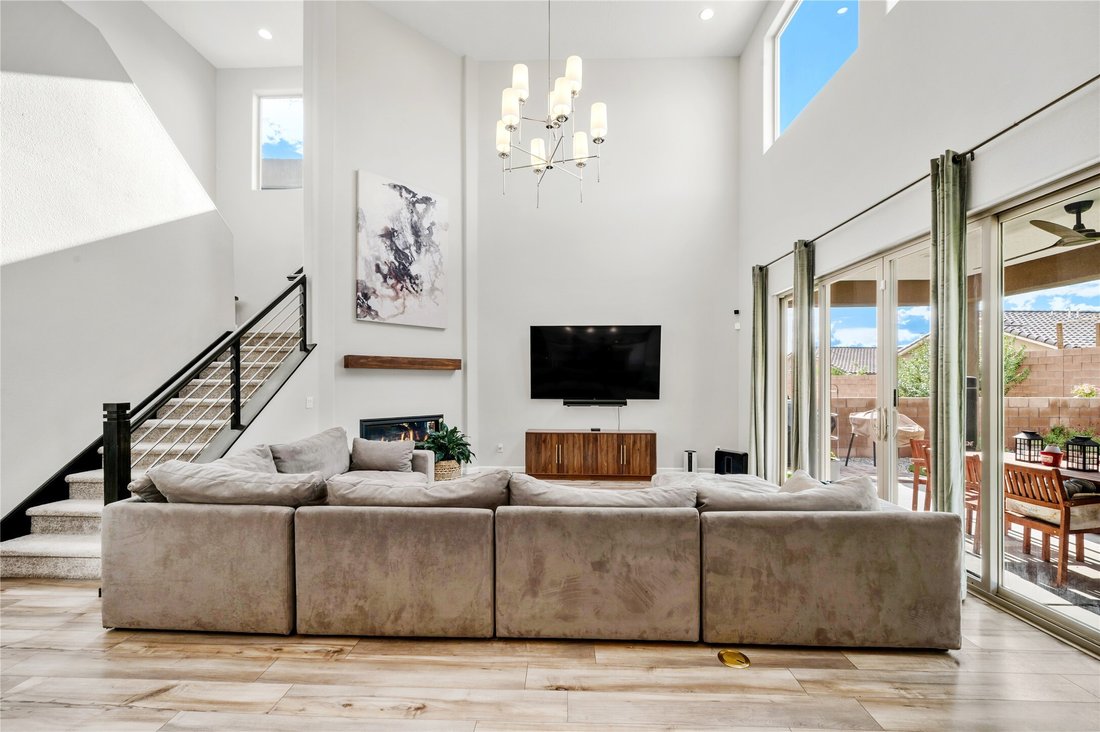
Offering approximately 3,557 square feet, this impressive five bedroom residence blends generous proportions with thoughtful spaces for everyday living, entertaining, and hosting guests. Dramatic 20 foot ceilings create an immediate sense of openness in the great room, where a fireplace adds warmth and character. The chef inspired eat in kitchen features granite countertops, stainless steel applia
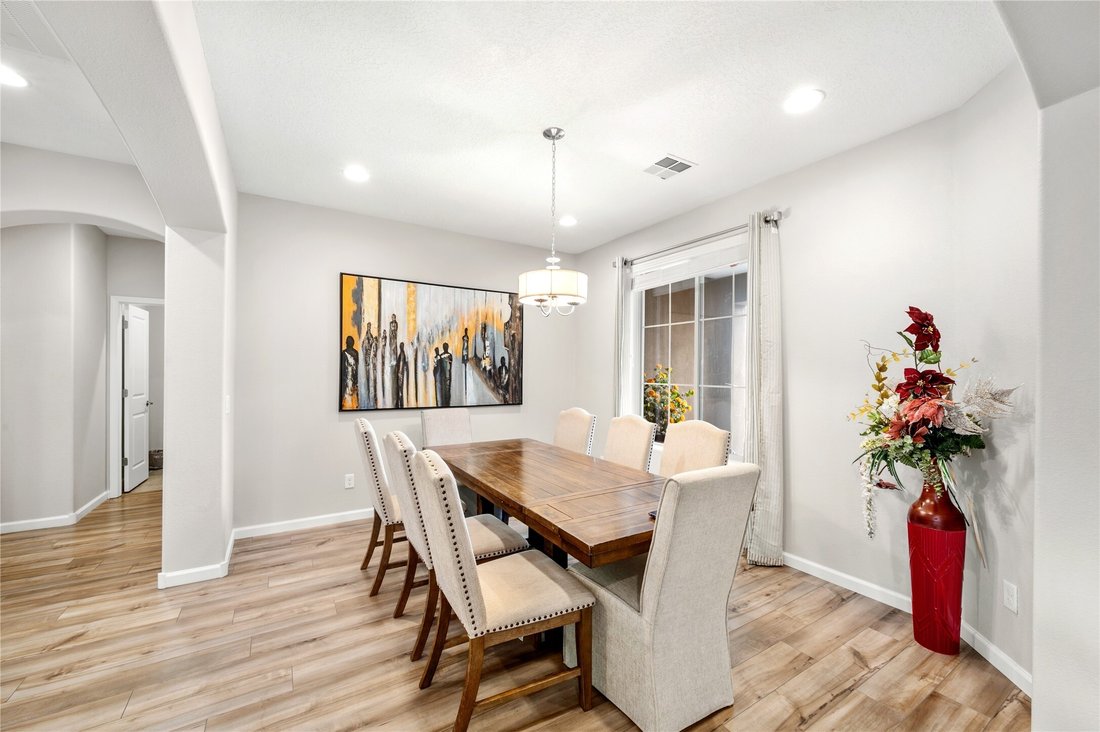
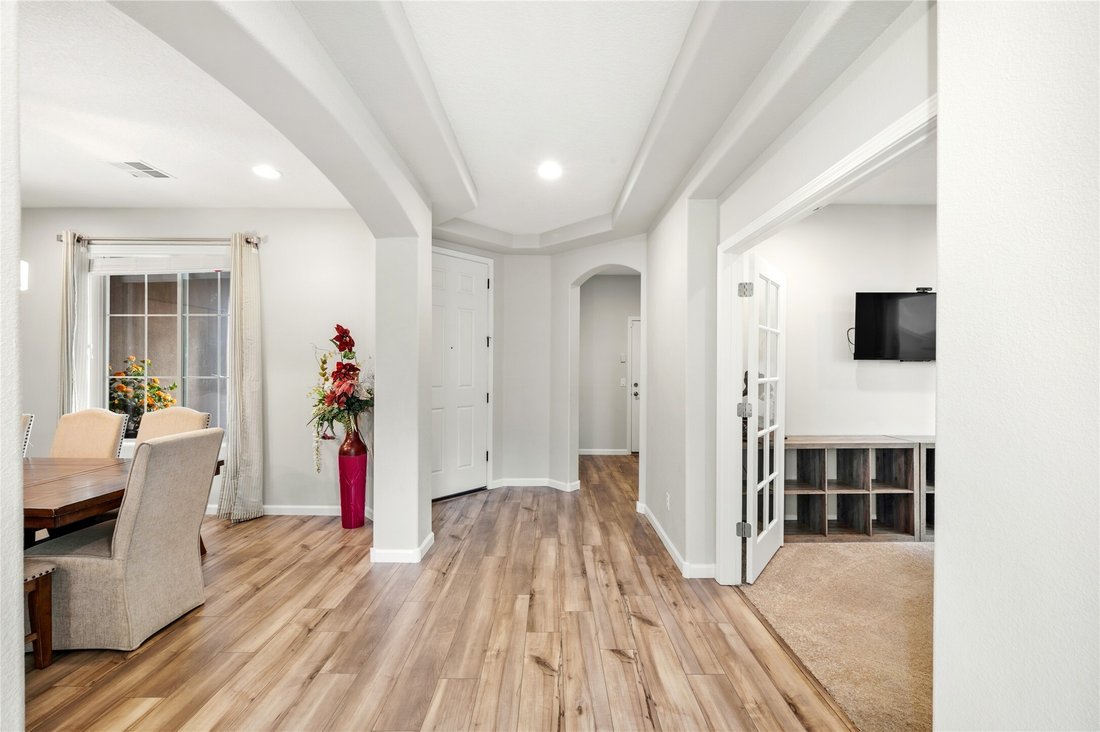
Offering approximately 3,557 square feet, this impressive five bedroom residence blends generous proportions with thoughtful spaces for everyday living, entertaining, and hosting guests. Dramatic 20 foot ceilings create an immediate sense of openness in the great room, where a fireplace adds warmth and character. The chef inspired eat in kitchen features granite countertops, stainless steel appliances, an oversized island, and ample room to gather, while a separate formal dining room provides a beautiful setting for special occasions.
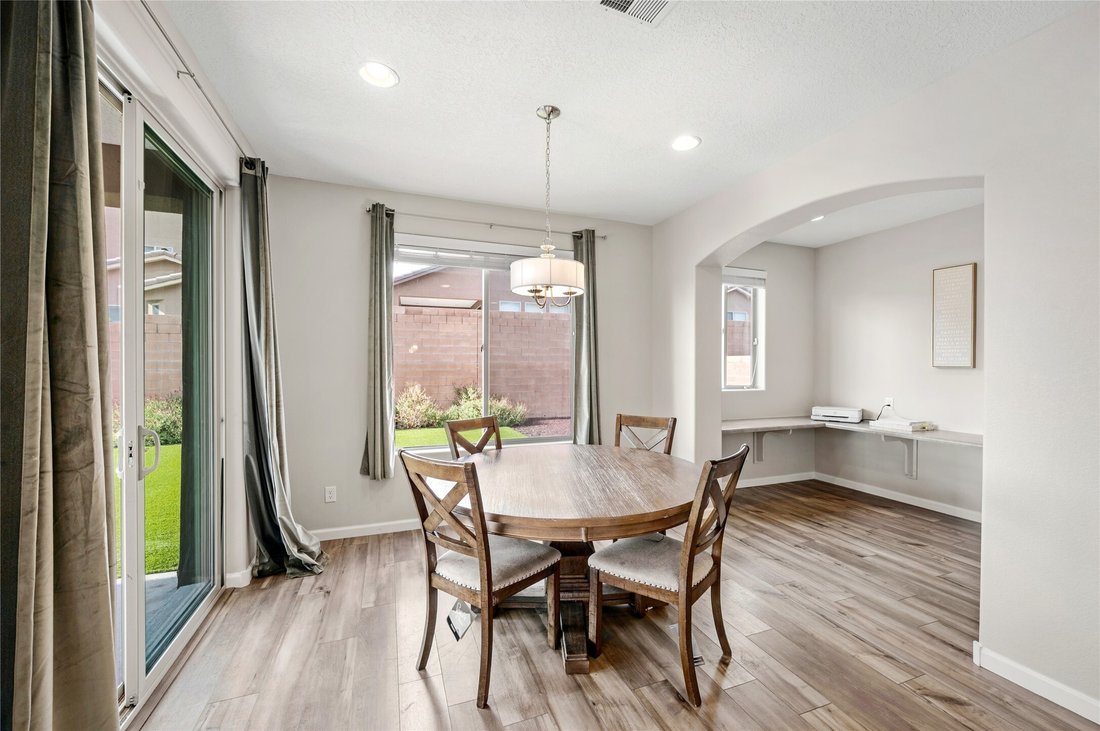
Nearby, the Pulte Planning Center offers a dedicated workspace for homework, crafts, or daily organization, while glass French doors define a private downstairs office. The versatile floor plan includes four full bathrooms and one half bath. Upstairs, the primary suite features a private balcony, separate tub and shower, and a relaxing sense of retreat. A second upstairs suite includes a private bath, while an additional suite downstairs offers comfortable main level accommodations.
An upgraded interior wall insulation package enhances privacy between rooms, a valuable feature for buyers seeking quieter living spaces. The home has also been thoughtfully refreshed with a thorough deep cleaning, shampooed carpets, interior paint touch ups, exterior stucco touch ups, and renewed garage door finishes for a polished presentation.
A two car garage plus a separate one car garage provide abundant parking and storage. Outside, manicured landscaping, artificial grass, and a high end hot tub create an inviting backyard escape.
Built to Santa Fe Green specifications, the home was designed with energy efficiency in mind to help support lower utility usage and long term savings. Integrated smart home features add convenience and connectivity throughout. With spacious living areas, multiple private suites, energy conscious construction, and thoughtful upgrades, this home offers comfort, flexibility, and functionality throughout.
Nearby, the Pulte Planning Center offers a dedicated workspace for homework, crafts, or daily organization, while glass French doors define a private downstairs office. The versatile floor plan includes four full bathrooms and one half bath. Upstairs, the primary suite features a private balcony, separate tub and shower, and a relaxing sense of retreat. A second upstairs suite includes a private bath, while an additional suite downstairs offers comfortable main level accommodations.
An upgraded interior wall insulation package enhances privacy between rooms, a valuable feature for buyers seeking quieter living spaces. The home has also been thoughtfully refreshed with a thorough deep cleaning, shampooed carpets, interior paint touch ups, exterior stucco touch ups, and renewed garage door finishes for a polished presentation.
A two car garage plus a separate one car garage provide abundant parking and storage. Outside, manicured landscaping, artificial grass, and a high end hot tub create an inviting backyard escape.
Built to Santa Fe Green specifications, the home was designed with energy efficiency in mind to help support lower utility usage and long term savings. Integrated smart home features add convenience and connectivity throughout. With spacious living areas, multiple private suites, energy conscious construction, and thoughtful upgrades, this home offers comfort, flexibility, and functionality throughout.
-
Tipo de propiedad
Casa
-
Año de construcción
2023
-
Precio/pie²
$271
Características
Explorar la zona
15 Wirecrest Lane, Santa Fe, NM 87508, Nuevo México, Estados Unidos
Ver en Google Maps
Precio por sqft
Bajo
Alto
Se unió hace 2 años
Usted ha preguntado por esta propiedad
El agente se comunicará con usted pronto por
Publicado por
1
Anuncios
2024
Se unió
Reserva una visita con Eliot Bronstein
Elija una fecha y si prefiere una visita virtual o presencial con el agente.
Fecha preferida
Tipo de tour

Última actualización
Septiembre 24
Primera publicación
Septiembre 24
Licencia del agente
#15269
Referencia del anuncio
2162126732810078
Estado del anuncio
Propiedades similares cercanas
Nuevos anuncios en Santa Fe






Explorar más viviendas en venta
Santa Fe, NM, Estados Unidos tipos de propiedad
Santa Fe, NM, Estados Unidos búsquedas populares
- Propiedades Vista a la Montaña en Santa Fe, NM, Estados Unidos
- Propiedades con Piscina en Santa Fe, NM, Estados Unidos
- Propiedades Vista Panorámica en Santa Fe, NM, Estados Unidos
- Propiedades Ecuestre en Santa Fe, NM, Estados Unidos
- Propiedades Renovado en Santa Fe, NM, Estados Unidos
- Propiedades con Cancha de Tenis en Santa Fe, NM, Estados Unidos
- Propiedades Propiedad de Inversión en Santa Fe, NM, Estados Unidos
- Propiedades Comunidad Cerrada en Santa Fe, NM, Estados Unidos
- Propiedades Cima de una colina en Santa Fe, NM, Estados Unidos
- Propiedades con Sauna en Santa Fe, NM, Estados Unidos
- Propiedades Duplex en Santa Fe, NM, Estados Unidos
- Propiedades Vista de la ciudad en Santa Fe, NM, Estados Unidos
- Propiedades Vista al Campo de Golf en Santa Fe, NM, Estados Unidos
- Propiedades con Piscina cubierta en Santa Fe, NM, Estados Unidos
- Propiedades Frente al Agua en Santa Fe, NM, Estados Unidos
- Propiedades Vista al Río en Santa Fe, NM, Estados Unidos
- Propiedades Vista al Lago en Santa Fe, NM, Estados Unidos
- Propiedades Gran Altitud en Santa Fe, NM, Estados Unidos
Guías e historias relacionadas
La confianza de los mejores brokers del mundo
Los agentes tras las propiedades más excepcionales del mundo publican en JamesEdition.
- Anuncios de Sotheby's, Christie's, BARNES y Engel & Völkers
- Cada anuncio se revisa antes de publicarse
- Conecte directamente con agentes verificados
Al continuar, acepta nuestros Términos y la Política de Privacidad.
brokerages we
partnered with
partnered with