$725,000
909 Nicole Place
- 3 Hab.
- 2 Baños
- 1,535 Sqft
- 5,663 Sqft lot
- 4
- MLS#202402041
Sobre la propiedad
La descripción se tradujo automáticamente.
La descripción se muestra en el idioma original.
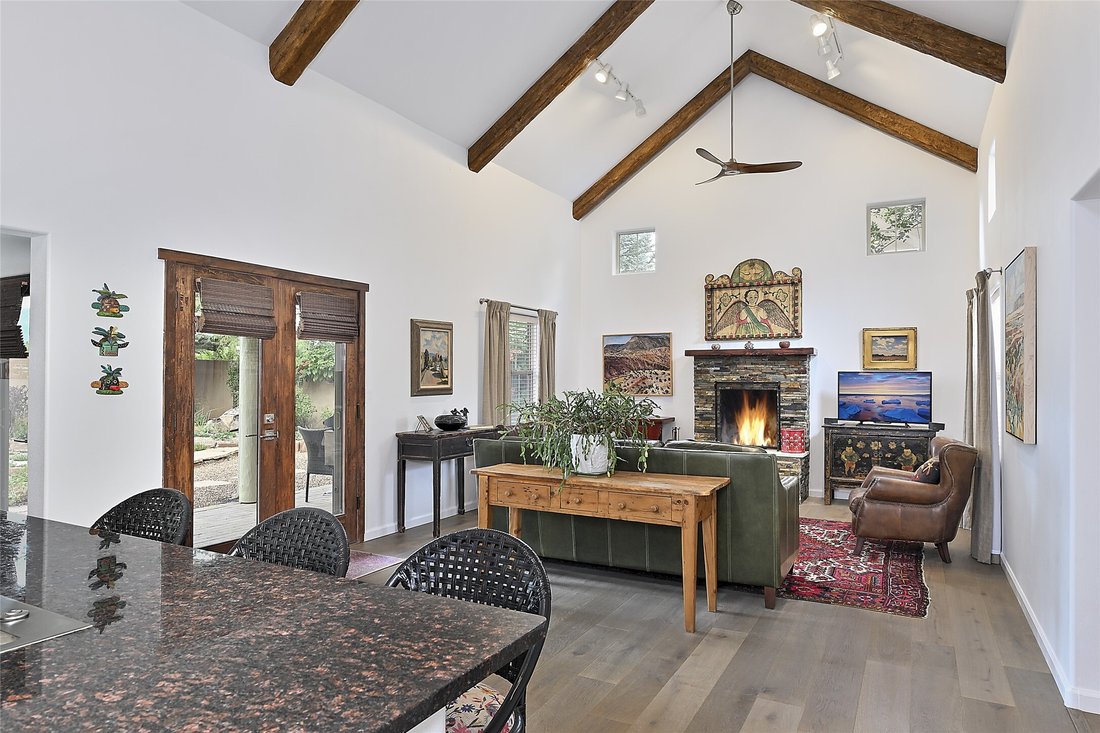
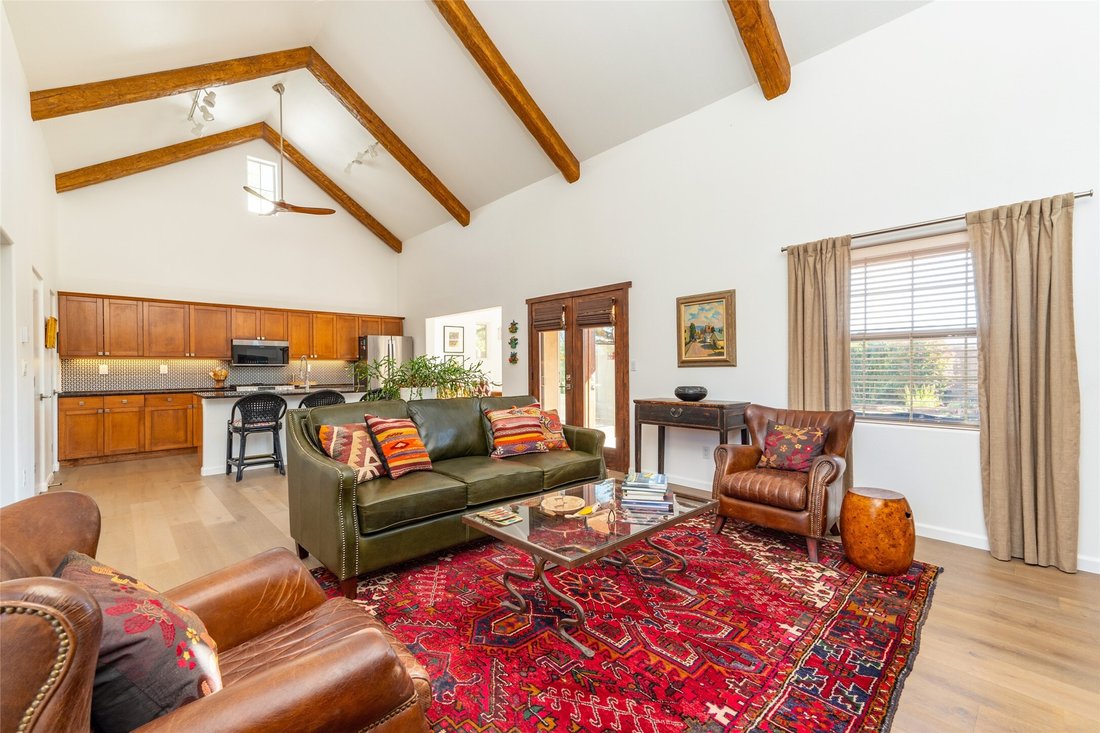
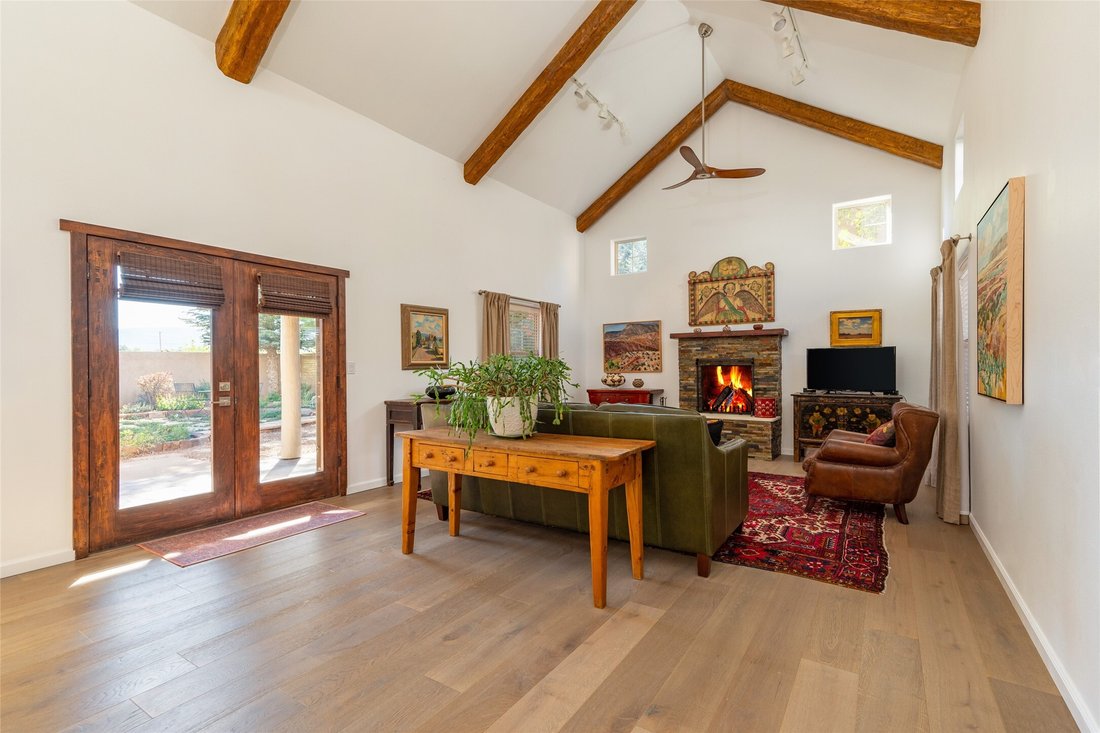
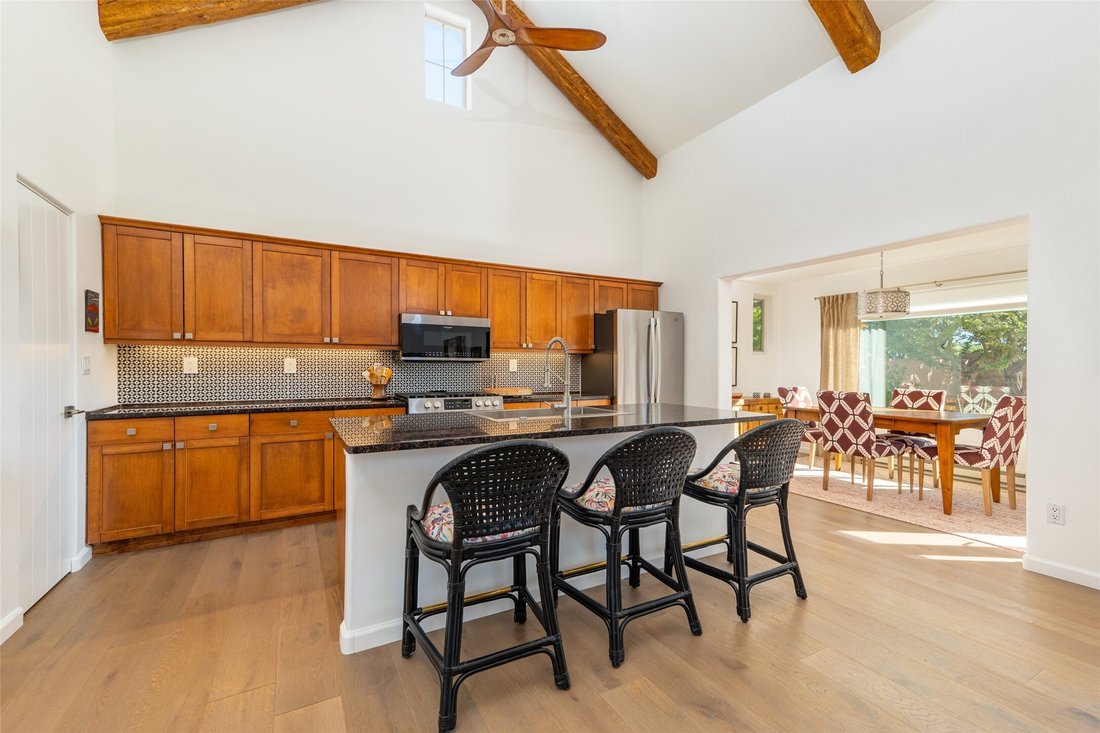
Casa renovada de 3 dormitorios y 2 baños al estilo del norte de Nuevo México con amplios jardines al aire libre y vistas lejanas a las montañas. De un solo nivel, sin escalones interiores. Sala de estar de concepto abierto con techos abovedados con vigas, chimenea majestuosa y ventanas en el espejo de popa para obtener más luz. La cocina del chef está equipada con encimeras de granito, electrodomé
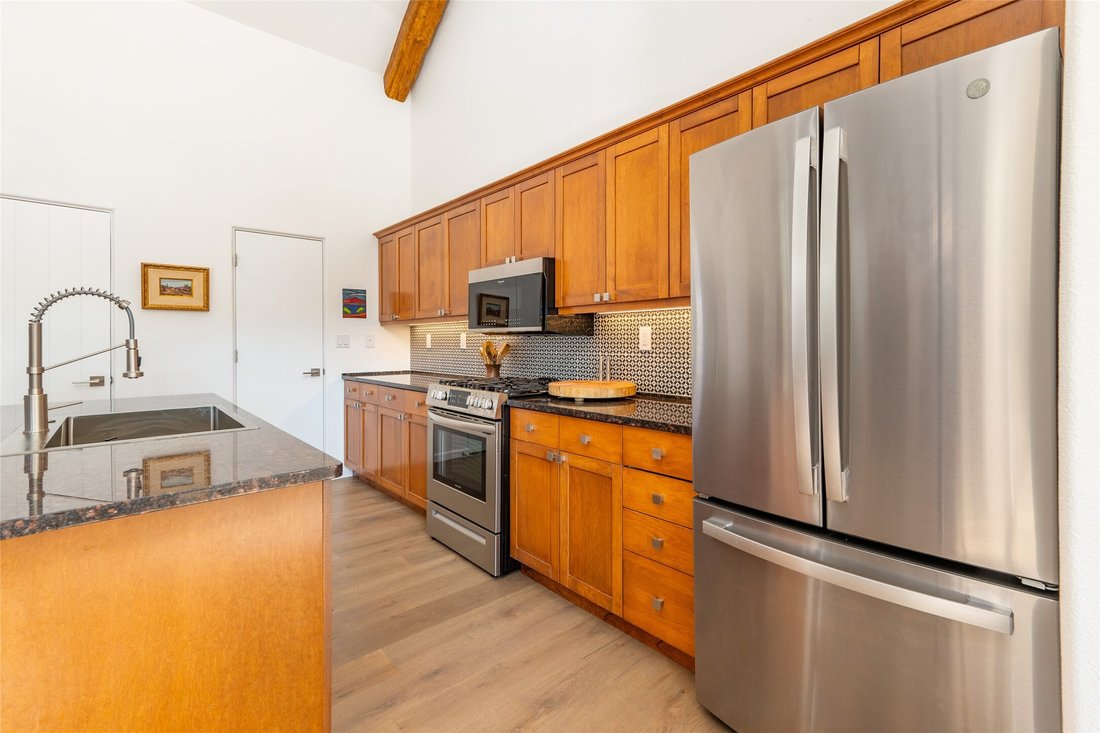
Updated 3 bedroom 2 bath Northern New Mexico style home with spacious outdoor gardens and distant mountain views. Single level, no interior steps. Open concept living area with vaulted, beamed ceilings, stately fireplace, and transom windows for extra light. Chef’s kitchen is appointed with granite countertops, stainless steel appliances, full-size pantry, and center island. Dining room was specif
Casa renovada de 3 dormitorios y 2 baños al estilo del norte de Nuevo México con amplios jardines al aire libre y vistas lejanas a las montañas. De un solo nivel, sin escalones interiores. Sala de estar de concepto abierto con techos abovedados con vigas, chimenea majestuosa y ventanas en el espejo de popa para obtener más luz. La cocina del chef está equipada con encimeras de granito, electrodomésticos de acero inoxidable, despensa de tamaño completo e isla central. El comedor fue diseñado específicamente para capturar las vistas al jardín. Suite principal con baño privado con ducha a ras de suelo. El tercer dormitorio ofrece un espacio flexible como oficina o estudio. El portal trasero y los jardines amplían la sala de estar y el comedor interiores hacia el exterior. En 2024 se agregaron cuatro nuevos minisplits. Techo inclinado de metal Propanel con almacenamiento en el ático. Garaje adjunto para 2 autos. Convenientemente ubicado al final de un callejón sin salida cerca del sendero de la Acequia y del parque Ashbaugh de más de 16 acres. A minutos de The Railyard, del centro de Santa Fe Plaza y de Canyon Road.
Updated 3 bedroom 2 bath Northern New Mexico style home with spacious outdoor gardens and distant mountain views. Single level, no interior steps. Open concept living area with vaulted, beamed ceilings, stately fireplace, and transom windows for extra light. Chef’s kitchen is appointed with granite countertops, stainless steel appliances, full-size pantry, and center island. Dining room was specifically designed to capture the garden views. Primary suite with ensuite bath with walk-in shower. Third bedroom offers flex space as an office or studio. Back portal and gardens expand indoor living and dining to the outdoors. Four new mini splits added in 2024. Metal Propanel pitched roof with attic storage. 2-car attached garage. Conveniently located at the end of a cul-de-sac close to the Acequia Trail and the 16 + acre Ashbaugh Park. Minutes from The Railyard, downtown Santa Fe Plaza and Canyon Road.
-
Tipo de propiedad
Casa
-
Año de construcción
1999
-
Precio/pie²
$472
Características
- Garaje
- Chimenea
- Vista a la Montaña
- Jardín
- Oficina
- Lavadora Secadora
Explorar la zona
909 Nicole Place, Santa Fe, NM 87505, Nuevo México, Estados Unidos
Ver en Google Maps
Precio por sqft
Bajo
Alto
Se unió hace 9 años
Usted ha preguntado por esta propiedad
El agente se comunicará con usted pronto por
Publicado por
34
Anuncios
2017
Se unió
Reserva una visita con Darlene Streit
Elija una fecha y si prefiere una visita virtual o presencial con el agente.
Fecha preferida
Tipo de tour

Sotheby's International Realty - Santa Fe - 326 Grant Avenue Brokerage
326 Grant Ave, 87501, Santa Fe, New Mexico, United States
Ver perfil de la agencia
On the corner of Paseo de Peralta and Grant Avenue, Santa Fe’s first Sotheby’s
International Realty office beca
International Realty office beca
On the corner of Paseo de Peralta and Grant Avenue, Santa Fe’s first Sotheby’s
International Realty office became a company-owned brokerage in 1998. At the
intersection of the Spanish and English historical settlement of the Santa Fe
area, this Pueblo Revival-style, 2-story former residence is a showpiece of
local color and Santa Fe style. Just two blocks from the city’s center, the
Plaza, the Grant Avenue branch office features Santa Fe real estate experts
ready to introduce clients to the mystique and originality of the area and its
range of properties from luxurious and sophisticated to quaint and cozy. Whether
looking for a star-studded night sky and 100-mile views from a mountainside re
International Realty office became a company-owned brokerage in 1998. At the
intersection of the Spanish and English historical settlement of the Santa Fe
area, this Pueblo Revival-style, 2-story former residence is a showpiece of
local color and Santa Fe style. Just two blocks from the city’s center, the
Plaza, the Grant Avenue branch office features Santa Fe real estate experts
ready to introduce clients to the mystique and originality of the area and its
range of properties from luxurious and sophisticated to quaint and cozy. Whether
looking for a star-studded night sky and 100-mile views from a mountainside re
Última actualización
Julio 22, 2024
Primera publicación
May 23, 2024
Enlace del anuncio
Referencia del anuncio
NCY3EH
Estado del contrato
Contrato pendiente
Propiedades similares cercanas
Nuevos anuncios en Santa Fe

Explorar más viviendas en venta
Santa Fe, NM, Estados Unidos tipos de propiedad
Santa Fe, NM, Estados Unidos búsquedas populares
- Propiedades Vista a la Montaña en Santa Fe, NM, Estados Unidos
- Propiedades con Piscina en Santa Fe, NM, Estados Unidos
- Propiedades Vista Panorámica en Santa Fe, NM, Estados Unidos
- Propiedades Ecuestre en Santa Fe, NM, Estados Unidos
- Propiedades Renovado en Santa Fe, NM, Estados Unidos
- Propiedades con Cancha de Tenis en Santa Fe, NM, Estados Unidos
- Propiedades Comunidad Cerrada en Santa Fe, NM, Estados Unidos
- Propiedades Propiedad de Inversión en Santa Fe, NM, Estados Unidos
- Propiedades Cima de una colina en Santa Fe, NM, Estados Unidos
- Propiedades con Sauna en Santa Fe, NM, Estados Unidos
- Propiedades Duplex en Santa Fe, NM, Estados Unidos
- Propiedades Frente al Agua en Santa Fe, NM, Estados Unidos
- Propiedades Vista de la ciudad en Santa Fe, NM, Estados Unidos
- Propiedades con Piscina cubierta en Santa Fe, NM, Estados Unidos
- Propiedades Vista al Campo de Golf en Santa Fe, NM, Estados Unidos
- Propiedades Gran Altitud en Santa Fe, NM, Estados Unidos
- Propiedades Vista al Lago en Santa Fe, NM, Estados Unidos
- Propiedades Vista al Río en Santa Fe, NM, Estados Unidos
Guías e historias relacionadas
La confianza de los mejores brokers del mundo
Los agentes tras las propiedades más excepcionales del mundo publican en JamesEdition.
- Anuncios de Sotheby's, Christie's, BARNES y Engel & Völkers
- Cada anuncio se revisa antes de publicarse
- Conecte directamente con agentes verificados
Al continuar, acepta nuestros Términos y la Política de Privacidad.
brokerages we
partnered with
partnered with