


$749,000
88 Monte Alt
- 3 Hab.
- 2 Baños
- 2,104 Sqft
- 1.47 Ac lot
-
3
Vistas de los últimos 30 días
- MLS#202602918
Sobre la propiedad
La descripción se tradujo automáticamente.
La descripción se muestra en el idioma original.
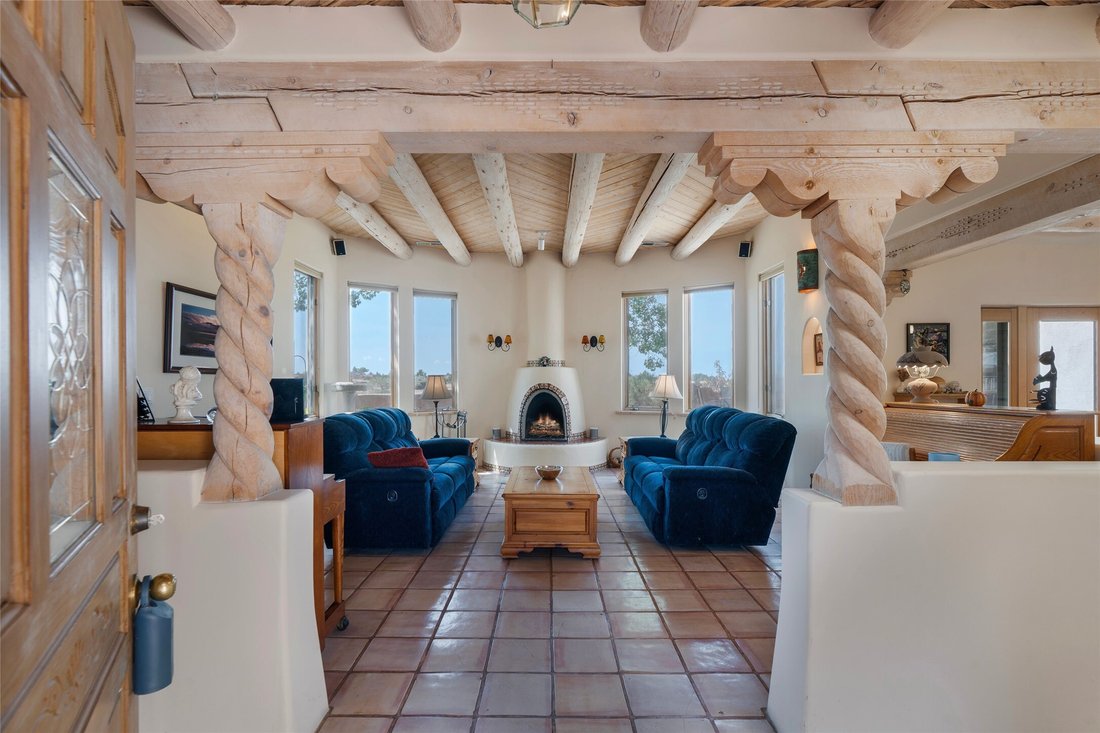
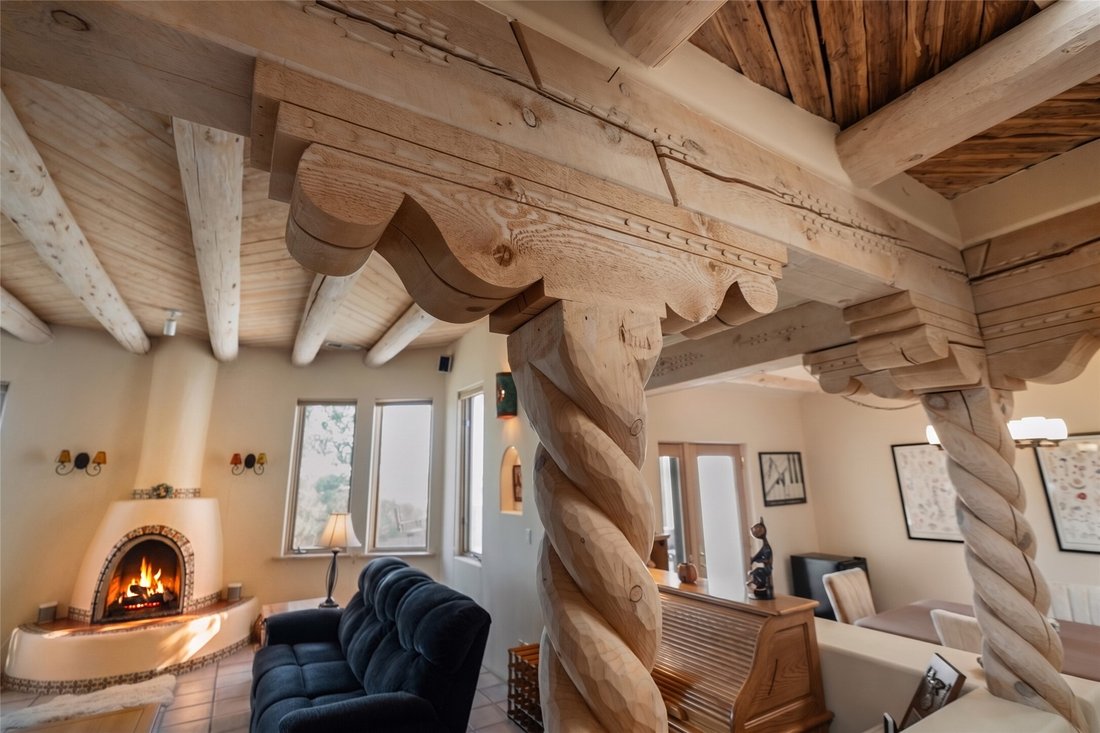
This South facing 3 bedroom, 2 bath Eldorado home sits on just over 1.3 acres overlooking a large greenbelt for privacy and unobstructed views of the Ortiz and Sandia mountains. Filled with classic Santa Fe architectural details and fantastic light, the front entry has a split cedar and viga ceiling and opens into the living room with a central kiva fireplace, lighted nichos, high ceilings, vigas,
This South facing 3 bedroom, 2 bath Eldorado home sits on just over 1.3 acres overlooking a large greenbelt for privacy and unobstructed views of the Ortiz and Sandia mountains. Filled with classic Santa Fe architectural details and fantastic light, the front entry has a split cedar and viga ceiling and opens into the living room with a central kiva fireplace, lighted nichos, high ceilings, vigas, hand carved corbels and beams as well as carved twisted posts which define the space between the living and dining areas. The dining room and kitchen have lovely coved ceilings with vigas, and the kitchen has hand carved tin fronted cabinets – a very traditional and special look. The dining room, with French doors opening to the flagstone patio for al fresco dining and grilling, is perfect for watching the sunset colors spread across the sky! Good bedroom separation with the two guest bedrooms and bath on one side of the house and the primary bedroom on the other. The 3rd bedroom is quite large and has some built in shelving and desk, as well as access to the walled back patio. There is also a large laundry room with sink leading to the two-car garage with tons of cabinets, work bench area, huge storage closet and a 220 outlet for car charging. The primary bedroom has the high ceilings with vigas, corner kiva fireplace, sweet stained-glass window and French doors leading out to the private back patio and hot tub for starry night soaking. The large ensuite bathroom has two sinks, separate shower and a jacuzzi tub with plenty of closet space. New central heat & refrigerated AC installed March 2026, living room fireplace relined in 2025 and hot water heater is about 5 years old. Also offering a $3,500 appliance allowance for new kitchen appliances, and there is a nice bonus of a little walled yard next to the garage which could be camo for an RV or a nice veggie garden spot to keep out hungry bunnies.
-
Tipo de propiedad
Casa
-
Año de construcción
1993
-
Precio/pie²
$355
Características
- Garaje
- Chimenea
- Jardín
- Piscina
- Patio de recreo
- Cancha de Tenis
- Jacuzzi
- Lavadero
- Aire Acondicionado
Características
Lote
- Privacidad
Interior
- Chimenea
- Aire Acondicionado
- Jacuzzi
- Lavadora Secadora
- Lavadero
Outdoor
- Piscina
- Garaje
- Patio de recreo
- Cancha de Tenis
- Jardín
Explorar la zona
88 Monte Alto Road, Santa Fe, NM 87508, Nuevo México, Estados Unidos
Ver en Google Maps
Precio por sqft
Bajo
Alto
Se unió hace 11 años
Usted ha preguntado por esta propiedad
El agente se comunicará con usted pronto por
Publicado por
2
Anuncios
2017
Se unió
Reserva una visita con Jackson Blagden
Elija una fecha y si prefiere una visita virtual o presencial con el agente.
Fecha preferida
Tipo de tour

Sotheby's International Realty - Santa Fe - Main Downtown Brokerage
231 Washington Avenue, 87501, Santa Fe, New Mexico, United States
Ver perfil de la agencia
Steeped in history and Santa Fe style, the main Santa Fe office is known as the
Padre Gallegos house. As a hist
Padre Gallegos house. As a hist
Steeped in history and Santa Fe style, the main Santa Fe office is known as the
Padre Gallegos house. As a historically contributing structure, it was named for
Padre Jose Manuel Gallegos, a colorful and controversial priest and politician,
and was built around 1857. In addition to being a chapel and an art gallery, it
also housed soldiers and government officials during the Civil War. The
protected courtyard features sunny luncheons in summer produced by an award
winning local restaurant. As the third largest fine art market in the US, Santa
Fe is full of galleries and museums in historical compounds such as the main
office. With over 45 seasoned professionals with offices here, a visit all
Padre Gallegos house. As a historically contributing structure, it was named for
Padre Jose Manuel Gallegos, a colorful and controversial priest and politician,
and was built around 1857. In addition to being a chapel and an art gallery, it
also housed soldiers and government officials during the Civil War. The
protected courtyard features sunny luncheons in summer produced by an award
winning local restaurant. As the third largest fine art market in the US, Santa
Fe is full of galleries and museums in historical compounds such as the main
office. With over 45 seasoned professionals with offices here, a visit all
Última actualización
Agosto 7
Primera publicación
Jul 8
Enlace del anuncio
Referencia del anuncio
7E9NG7
Estado del contrato
Contrato pendiente
Propiedades similares cercanas
Nuevos anuncios en Santa Fe

Explorar más viviendas en venta
Santa Fe, NM, Estados Unidos tipos de propiedad
Santa Fe, NM, Estados Unidos búsquedas populares
- Propiedades Vista a la Montaña en Santa Fe, NM, Estados Unidos
- Propiedades con Piscina en Santa Fe, NM, Estados Unidos
- Propiedades Vista Panorámica en Santa Fe, NM, Estados Unidos
- Propiedades Ecuestre en Santa Fe, NM, Estados Unidos
- Propiedades Renovado en Santa Fe, NM, Estados Unidos
- Propiedades con Cancha de Tenis en Santa Fe, NM, Estados Unidos
- Propiedades Comunidad Cerrada en Santa Fe, NM, Estados Unidos
- Propiedades Propiedad de Inversión en Santa Fe, NM, Estados Unidos
- Propiedades Cima de una colina en Santa Fe, NM, Estados Unidos
- Propiedades Duplex en Santa Fe, NM, Estados Unidos
- Propiedades con Sauna en Santa Fe, NM, Estados Unidos
- Propiedades Frente al Agua en Santa Fe, NM, Estados Unidos
- Propiedades Vista de la ciudad en Santa Fe, NM, Estados Unidos
- Propiedades Vista al Campo de Golf en Santa Fe, NM, Estados Unidos
- Propiedades con Piscina cubierta en Santa Fe, NM, Estados Unidos
- Propiedades Vista al Lago en Santa Fe, NM, Estados Unidos
- Propiedades Vista al Río en Santa Fe, NM, Estados Unidos
- Propiedades Gran Altitud en Santa Fe, NM, Estados Unidos
- Propiedades con Viñedo / Bodega en Santa Fe, NM, Estados Unidos
Guías e historias relacionadas
La confianza de los mejores brokers del mundo
Los agentes tras las propiedades más excepcionales del mundo publican en JamesEdition.
- Anuncios de Sotheby's, Christie's, BARNES y Engel & Völkers
- Cada anuncio se revisa antes de publicarse
- Conecte directamente con agentes verificados
Al continuar, acepta nuestros Términos y la Política de Privacidad.
brokerages we
partnered with
partnered with