

$1,350,000
337 Don Cubero Place
- 4 Hab.
- 4 Baños
- 2,585 Sqft
- 10,890 Sqft lot
- MLS#202604334
Sobre la propiedad
La descripción se tradujo automáticamente.
La descripción se muestra en el idioma original.
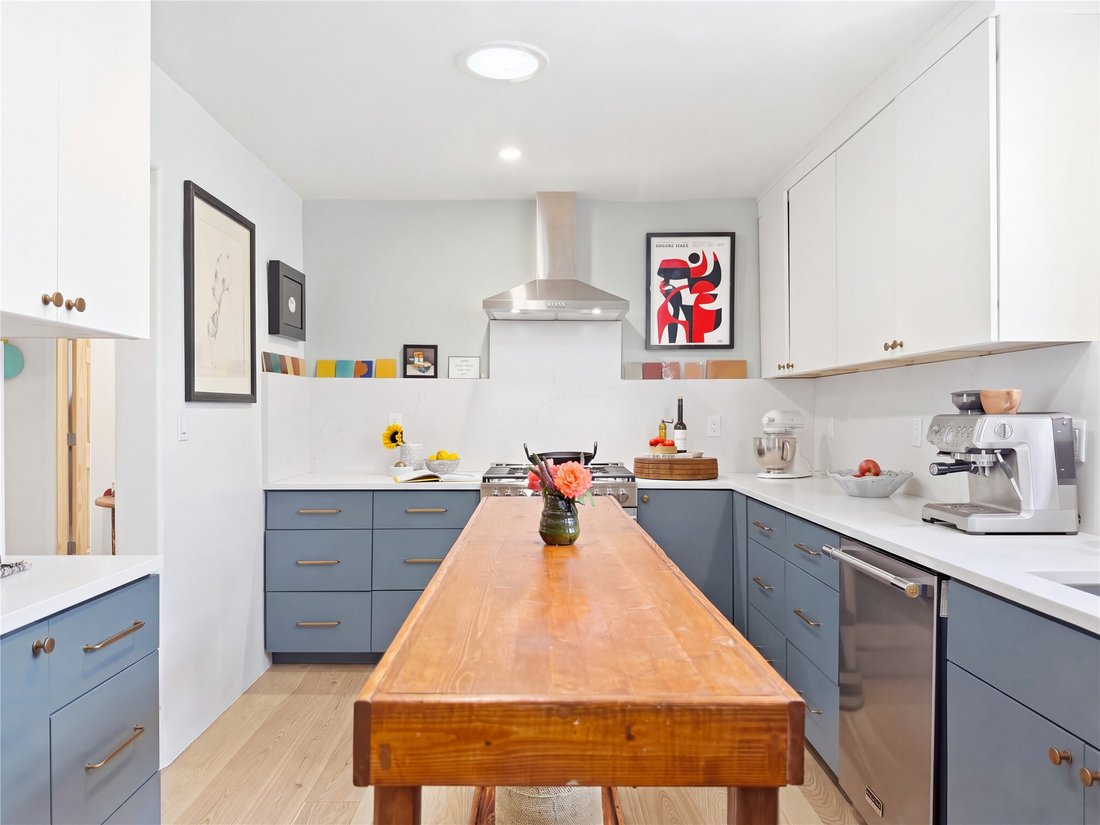
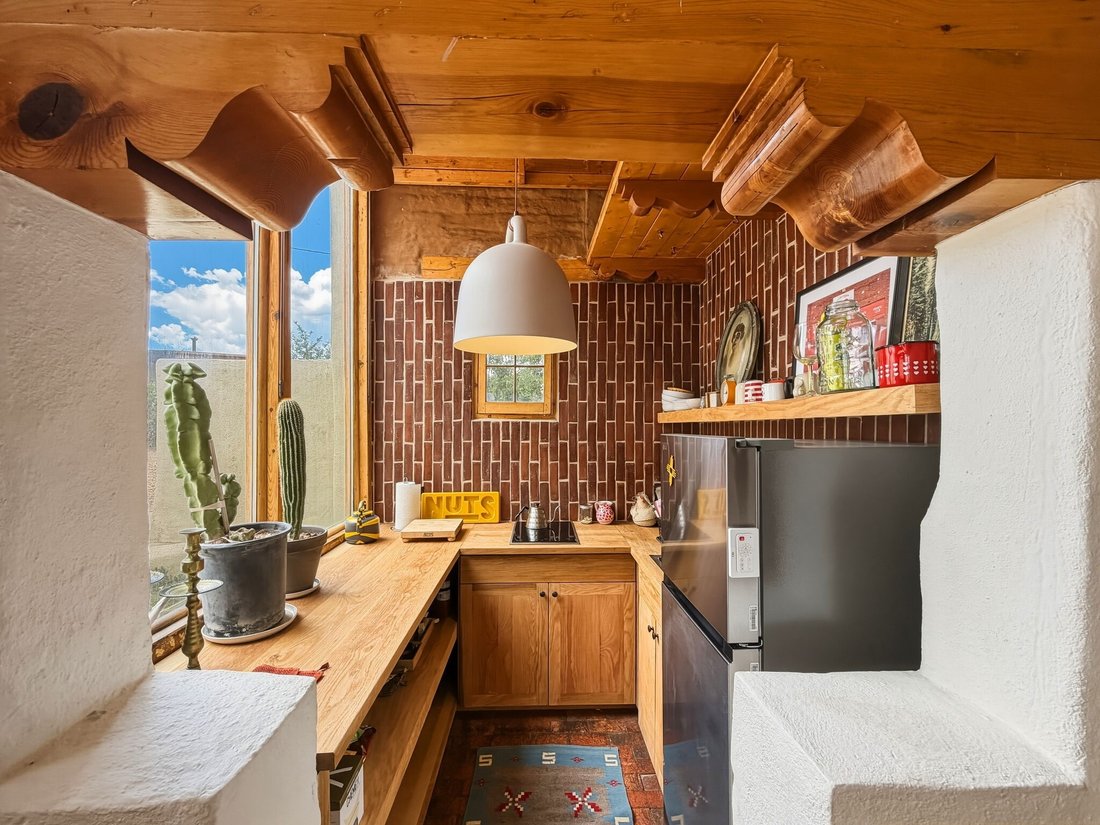
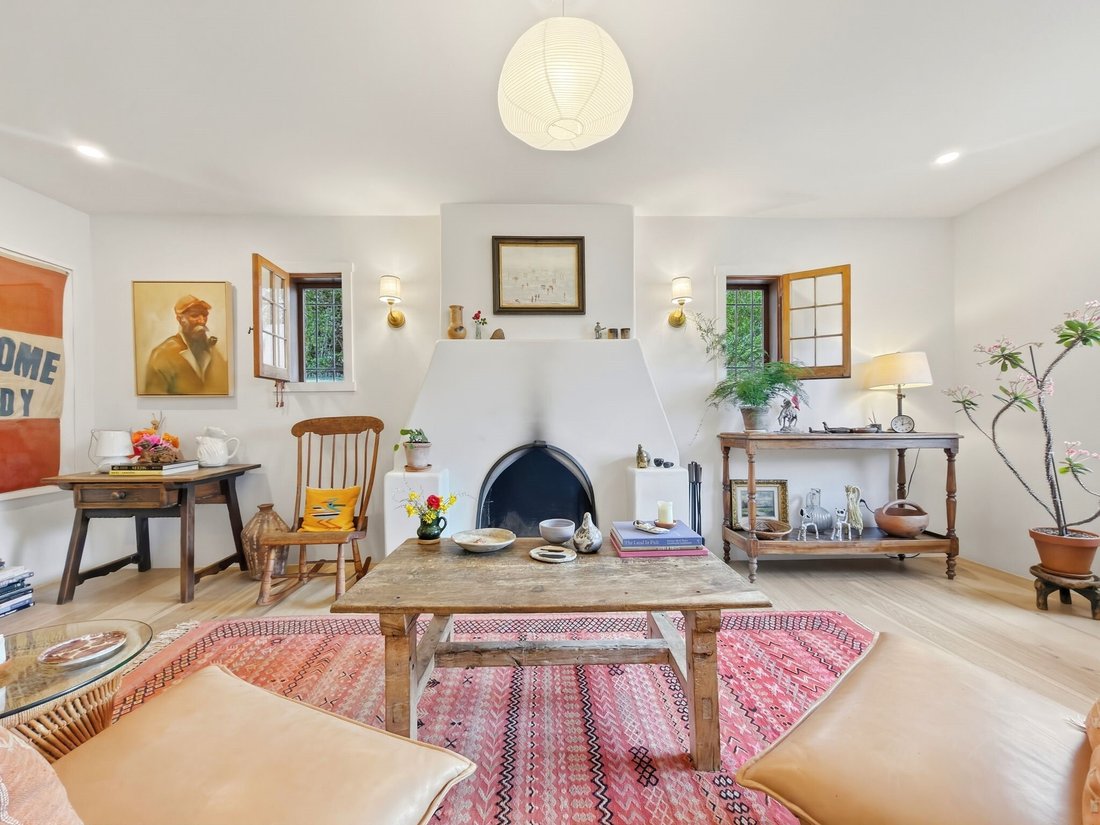
Located down a quiet lane in the heart of Santa Fe’s coveted South Capital neighborhood, this beautifully renovated Territorial-style compound offers the rare combination of three distinct living spaces, extensive modern updates, and classic Santa Fe character on one property. The approximately 1,627-square-foot main residence is warm and inviting, with two living areas, a wood-burning fireplace,
Located down a quiet lane in the heart of Santa Fe’s coveted South Capital neighborhood, this beautifully renovated Territorial-style compound offers the rare combination of three distinct living spaces, extensive modern updates, and classic Santa Fe character on one property. The approximately 1,627-square-foot main residence is warm and inviting, with two living areas, a wood-burning fireplace, two bedrooms, two bathrooms, and a finished basement bonus room offering flexible space for an office, studio, gym, or additional living area. A 2025 renovation of the main house included new stucco, electrical improvements, and mini-split heating and cooling, complemented by more recent upgrades including a tankless water heater and a new sewer line to the road. Two fully renovated detached adobe casitas make this property particularly special. Each has been thoughtfully reimagined with new stucco, custom kitchens and bathrooms, and a newly added fireplace. Both casitas have their own electrical meters and private alley access, creating exceptional flexibility for guests, extended family, private studios or offices, or potential rental income. The landscaped backyard ties the compound together, with new gravel and native plantings including agave and lilacs, mature plum, cherry, and apple trees, and a storage shed. Renovated compounds of this caliber are a rare find in South Capital, particularly with three separate living spaces and independent access. Thoughtfully updated while retaining its Santa Fe character, this property offers an exceptional blend of location, versatility, and move-in-ready living in one of the city’s most established and sought-after neighborhoods.
-
Tipo de propiedad
Casa
-
Año de construcción
1940
-
Precio/pie²
$522
Características
- Chimenea
- Garaje
- Jardín
- Gimnasio
- Sótano
- Renovado
- Aire Acondicionado
- Oficina
- Lavadora Secadora
Explorar la zona
337 Don Cubero Place, Santa Fe, NM 87505, Nuevo México, Estados Unidos
Ver en Google Maps
Precio por sqft
Bajo
Alto
Se unió hace 2 años
Usted ha preguntado por esta propiedad
El agente se comunicará con usted pronto por
Publicado por
4
Anuncios
2024
Se unió
Reserva una visita con Caroline Rohrlich
Elija una fecha y si prefiere una visita virtual o presencial con el agente.
Fecha preferida
Tipo de tour

Sotheby's International Realty - Santa Fe - Main Downtown Brokerage
231 Washington Avenue, 87501, Santa Fe, New Mexico, United States
Ver perfil de la agencia
Steeped in history and Santa Fe style, the main Santa Fe office is known as the
Padre Gallegos house. As a hist
Padre Gallegos house. As a hist
Steeped in history and Santa Fe style, the main Santa Fe office is known as the
Padre Gallegos house. As a historically contributing structure, it was named for
Padre Jose Manuel Gallegos, a colorful and controversial priest and politician,
and was built around 1857. In addition to being a chapel and an art gallery, it
also housed soldiers and government officials during the Civil War. The
protected courtyard features sunny luncheons in summer produced by an award
winning local restaurant. As the third largest fine art market in the US, Santa
Fe is full of galleries and museums in historical compounds such as the main
office. With over 45 seasoned professionals with offices here, a visit all
Padre Gallegos house. As a historically contributing structure, it was named for
Padre Jose Manuel Gallegos, a colorful and controversial priest and politician,
and was built around 1857. In addition to being a chapel and an art gallery, it
also housed soldiers and government officials during the Civil War. The
protected courtyard features sunny luncheons in summer produced by an award
winning local restaurant. As the third largest fine art market in the US, Santa
Fe is full of galleries and museums in historical compounds such as the main
office. With over 45 seasoned professionals with offices here, a visit all
Última actualización
Ayer
Primera publicación
Octubre 9
Enlace del anuncio
Referencia del anuncio
E7DLR7
Propiedades similares cercanas
Nuevos anuncios en Santa Fe



Explorar más viviendas en venta
Santa Fe, NM, Estados Unidos tipos de propiedad
Santa Fe, NM, Estados Unidos búsquedas populares
- Propiedades Vista a la Montaña en Santa Fe, NM, Estados Unidos
- Propiedades Vista Panorámica en Santa Fe, NM, Estados Unidos
- Propiedades con Piscina en Santa Fe, NM, Estados Unidos
- Propiedades Ecuestre en Santa Fe, NM, Estados Unidos
- Propiedades Renovado en Santa Fe, NM, Estados Unidos
- Propiedades con Cancha de Tenis en Santa Fe, NM, Estados Unidos
- Propiedades Comunidad Cerrada en Santa Fe, NM, Estados Unidos
- Propiedades Propiedad de Inversión en Santa Fe, NM, Estados Unidos
- Propiedades Cima de una colina en Santa Fe, NM, Estados Unidos
- Propiedades con Sauna en Santa Fe, NM, Estados Unidos
- Propiedades Vista de la ciudad en Santa Fe, NM, Estados Unidos
- Propiedades Duplex en Santa Fe, NM, Estados Unidos
- Propiedades Vista al Campo de Golf en Santa Fe, NM, Estados Unidos
- Propiedades con Piscina cubierta en Santa Fe, NM, Estados Unidos
- Propiedades Frente al Agua en Santa Fe, NM, Estados Unidos
- Propiedades Vista al Río en Santa Fe, NM, Estados Unidos
- Propiedades Vista al Lago en Santa Fe, NM, Estados Unidos
- Propiedades Gran Altitud en Santa Fe, NM, Estados Unidos
Guías e historias relacionadas
La confianza de los mejores brokers del mundo
Los agentes tras las propiedades más excepcionales del mundo publican en JamesEdition.
- Anuncios de Sotheby's, Christie's, BARNES y Engel & Völkers
- Cada anuncio se revisa antes de publicarse
- Conecte directamente con agentes verificados
Al continuar, acepta nuestros Términos y la Política de Privacidad.
brokerages we
partnered with
partnered with