Remodeled Mid Century Modern
- 4 Hab.
- 3 Baños
- 1,815 Sqft
- 12,197 Sqft lot
-
7
Vistas de los últimos 30 días
- 2
- MLS#26-473
Sobre la propiedad
Enjoy a seamless blend of design, comfort, and everyday ease in this beautifully remodeled mid-century modern home! Featured in Dwell Magazine, the single-level Bel Air Knolls residence combines striking architecture, private outdoor space, and substantial improvements to create a home that feels both refined and effortlessly livable. Recent seller upgrades include a new roof, new solar with a
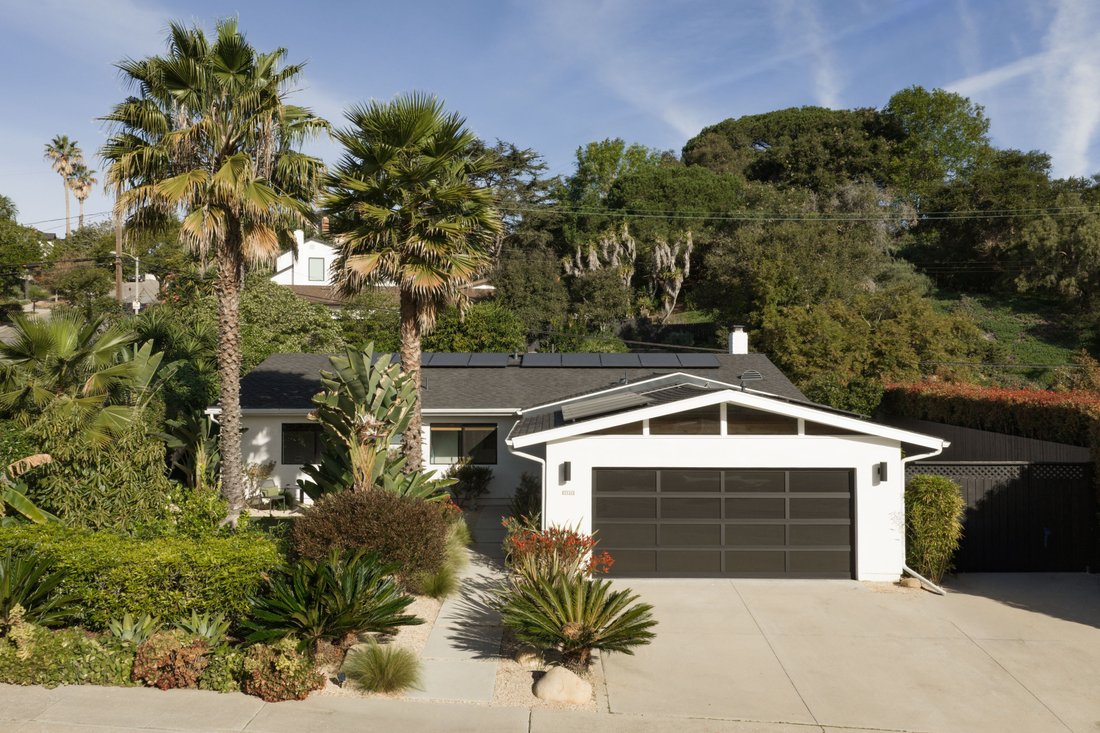
Enjoy a seamless blend of design, comfort, and everyday ease in this beautifully remodeled mid-century modern home! Featured in Dwell Magazine, the single-level Bel Air Knolls residence combines striking architecture, private outdoor space, and substantial improvements to create a home that feels both refined and effortlessly livable. Recent seller upgrades include a new roof, new solar with a Tesla Powerwall and EV charger, fiber optic connectivity, and newly installed fencing for enhanced privacy and usability.
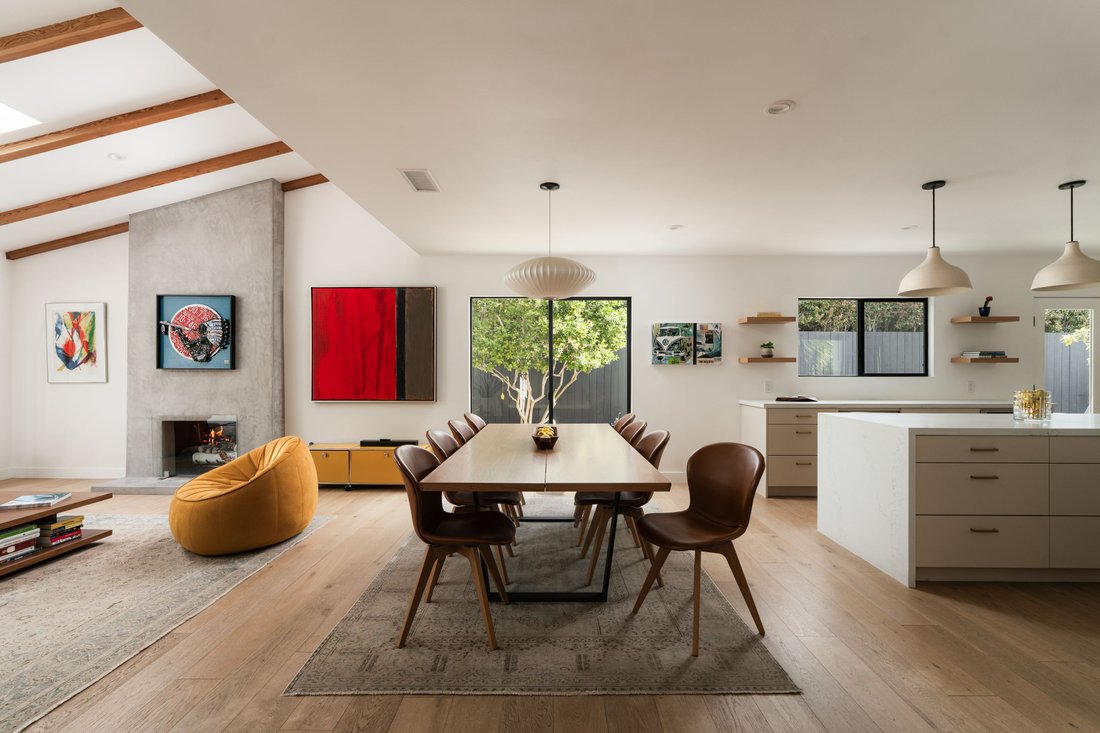
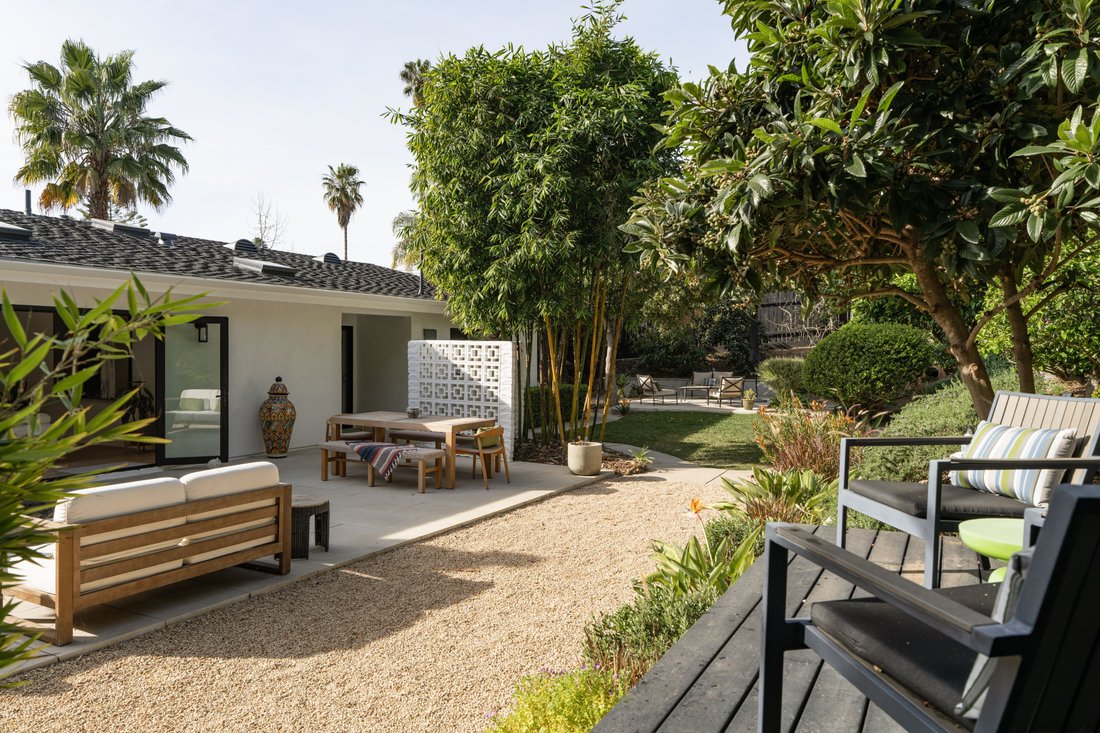
Inside, vaulted ceilings in the main living areas create an open and airy ambiance, while wide-plank European oak floors throughout the home add elegance and durability. A 14-foot panoramic sliding door creates a natural indoor-outdoor flow from the living and dining spaces to the numerous patio areas and curated gardens beyond — inviting quiet mornings in the sun or relaxed evenings under the stars. Surrounding the property are a variety of mature fruit trees and verdant landscaping. A gas fire pit and a cedar-plank spa offer irresistible opportunities for entertaining or simply unwinding in total privacy.
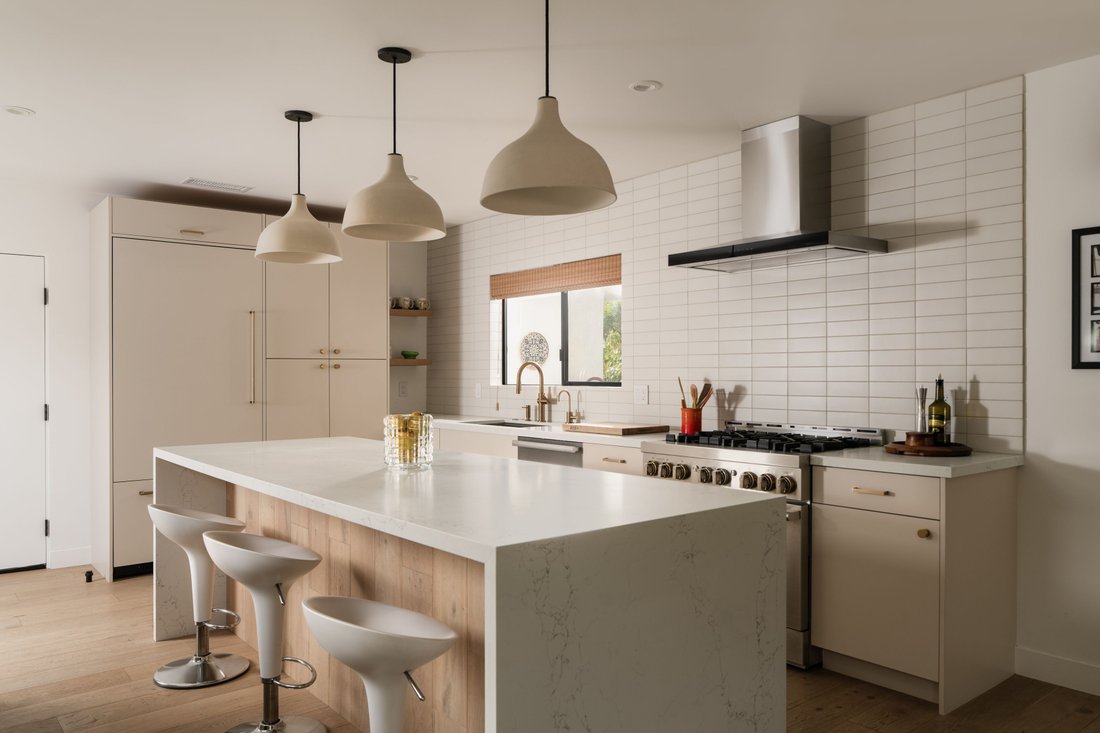
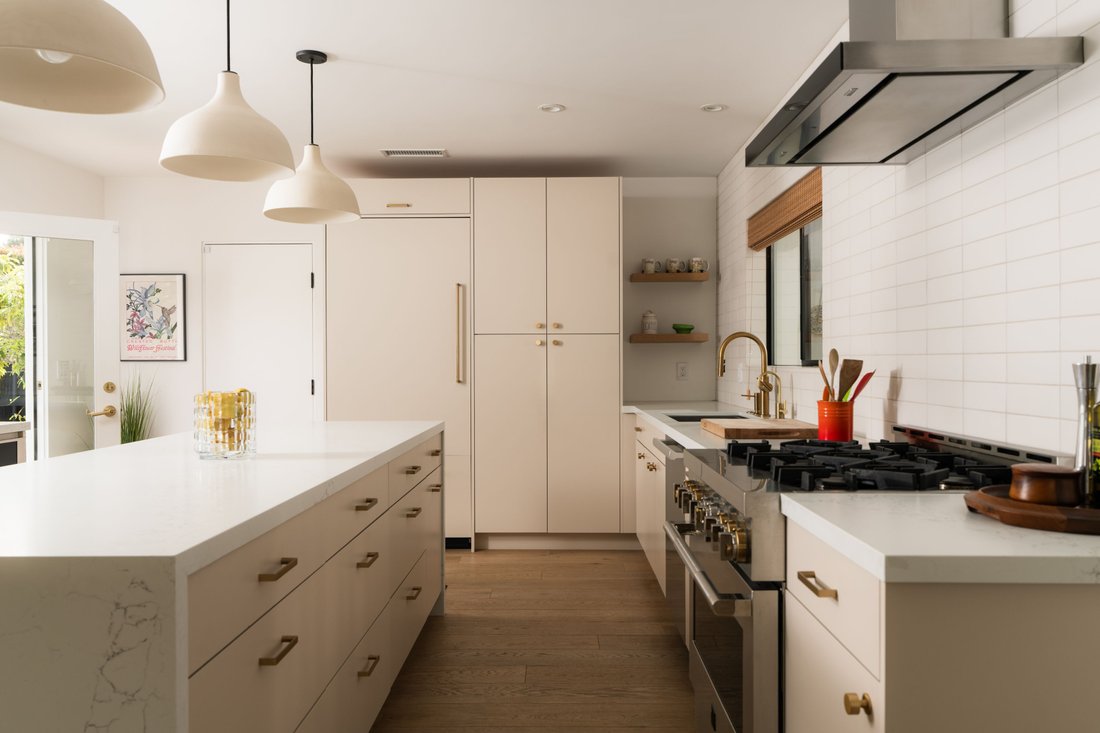
The open and spacious chef’s kitchen features custom cabinetry, high-end appliances, brass fixtures, and an oversized quartz waterfall island with counter seating — perfect for casual breakfasts or gathering with friends over a gourmet meal. The primary suite is an alluring private retreat with a custom walk-in closet, direct patio access, and a spa-inspired bath finished in Italian terrazzo with dual vanities and a walk-in shower. Three additional bedrooms ensure ample room for family, guests, or an office. Additional amenities include a climate-controlled finished garage with new epoxy flooring — well-suited for a gym, studio, or creative workspace.
Conveniently located near the Mesa, Elings Park, the beach, Downtown, & more, this turnkey residence offers the ideal home base from which to enjoy carefree living and the everyday magic of coastal Santa Barbara.
-
Tipo de propiedad
Casa
-
Precio/pie²
$1,650
Características
- Jardín
- Chimenea
- Garaje
- Terraza
- Gimnasio
- Fogata
- Jacuzzi
- Vestidor
- Piscina
Lote
- Frente al mar
- Privacidad
Interior
- Oficina
- Chimenea
- Aire Acondicionado
- Isla de cocina
- Jacuzzi
- Lavadora Secadora
- Bar
- Encimeras de piedra
- Vestidor
- Gimnasio
Outdoor
- Terraza
- Fogata
- Piscina
- Garaje
- Espacio de vida al aire libre
- Jardín
Explorar la zona
El agente se comunicará con usted pronto por
Publicado por
Reserva una visita con Dusty Baker
Elija una fecha y si prefiere una visita virtual o presencial con el agente.

Propiedades similares cercanas
Nuevos anuncios en Santa Bárbara

Explorar más viviendas en venta
Santa Bárbara, CA, Estados Unidos tipos de propiedad
- Casas en venta en Santa Bárbara, CA, Estados Unidos
- Condominios en venta en Santa Bárbara, CA, Estados Unidos
- Terreno en venta en Santa Bárbara, CA, Estados Unidos
- Apartamentos en venta en Santa Bárbara, CA, Estados Unidos
- Ranchos en venta en Santa Bárbara, CA, Estados Unidos
- Fincas en venta en Santa Bárbara, CA, Estados Unidos
- Villas en venta en Santa Bárbara, CA, Estados Unidos
Santa Bárbara, CA, Estados Unidos búsquedas populares
- Propiedades con Jardín en Santa Bárbara, CA, Estados Unidos
- Propiedades con Garaje en Santa Bárbara, CA, Estados Unidos
- Propiedades Vista a la Montaña en Santa Bárbara, CA, Estados Unidos
- Propiedades con Piscina en Santa Bárbara, CA, Estados Unidos
- Propiedades Frente al mar en Santa Bárbara, CA, Estados Unidos
- Propiedades Moderno en Santa Bárbara, CA, Estados Unidos
- Propiedades Vista al Mar en Santa Bárbara, CA, Estados Unidos
- Propiedades Renovado en Santa Bárbara, CA, Estados Unidos
- Propiedades Vista Panorámica en Santa Bárbara, CA, Estados Unidos
- Propiedades con Cocina abierta en Santa Bárbara, CA, Estados Unidos
- Propiedades Ecuestre en Santa Bárbara, CA, Estados Unidos
- Propiedades con Cancha de Tenis en Santa Bárbara, CA, Estados Unidos
- Propiedades Frente al Agua en Santa Bárbara, CA, Estados Unidos
- Propiedades Obras nuevas en Santa Bárbara, CA, Estados Unidos
- Propiedades con Ascensor en Santa Bárbara, CA, Estados Unidos
- Propiedades Vista de la ciudad en Santa Bárbara, CA, Estados Unidos
- Propiedades Vista al Mar en Santa Bárbara, CA, Estados Unidos
- Propiedades con Bodega en Santa Bárbara, CA, Estados Unidos
- Propiedades Cima de una colina en Santa Bárbara, CA, Estados Unidos
- Propiedades con Viñedo / Bodega en Santa Bárbara, CA, Estados Unidos
- Propiedades Frente al río en Santa Bárbara, CA, Estados Unidos
- Propiedades Mansión en Santa Bárbara, CA, Estados Unidos
- Propiedades con Sauna en Santa Bárbara, CA, Estados Unidos
Guías e historias relacionadas
La confianza de los mejores brokers del mundo
Los agentes tras las propiedades más excepcionales del mundo publican en JamesEdition.
- Anuncios de Sotheby's, Christie's, BARNES y Engel & Völkers
- Cada anuncio se revisa antes de publicarse
- Conecte directamente con agentes verificados
Al continuar, acepta nuestros Términos y la Política de Privacidad.
partnered with