$3,191,335
Casa Unifamiliar En Sant Pol De Mar
- 5 Hab.
- 5 Baños
- 4,037 Sqft
- 18,816 Sqft lot
- Actualizado: Octubre 22
Sobre la propiedad
La descripción se tradujo automáticamente.
La descripción se muestra en el idioma original.
En una ubicación verdaderamente privilegiada, esta extraordinaria residencia de autor se encuentra en primera línea de mar en Sant Pol de Mar, con 52 metros de fachada frente al Mediterráneo y unas espectaculares vistas panorámicas que se extienden hasta el horizonte. El sonido de las olas, la brisa marina y la presencia constante del mar convierten esta propiedad en un refugio excepcional, donde
In a truly privileged location, this extraordinary architect-designed residence is situated on the seafront in Sant Pol de Mar, with 52 metres of frontage facing the Mediterranean and spectacular panoramic views stretching to the horizon. The sound of the waves, the sea breeze and the constant presence of the Mediterranean make this property an exceptional retreat, where privacy and serenity blend
En una ubicación verdaderamente privilegiada, esta extraordinaria residencia de autor se encuentra en primera línea de mar en Sant Pol de Mar, con 52 metros de fachada frente al Mediterráneo y unas espectaculares vistas panorámicas que se extienden hasta el horizonte. El sonido de las olas, la brisa marina y la presencia constante del mar convierten esta propiedad en un refugio excepcional, donde la privacidad y la serenidad se funden con una arquitectura contemporánea de primer nivel.
Finalizada en 2023, la vivienda combina diseño, materiales nobles y acabados de máxima calidad, con una cuidada selección de piedra natural y porcelánicos de gran formato. En perfecto estado de conservación y equipada con tecnología de última generación, incorpora un avanzado sistema de geotermia que garantiza un elevado nivel de confort y eficiencia energética.
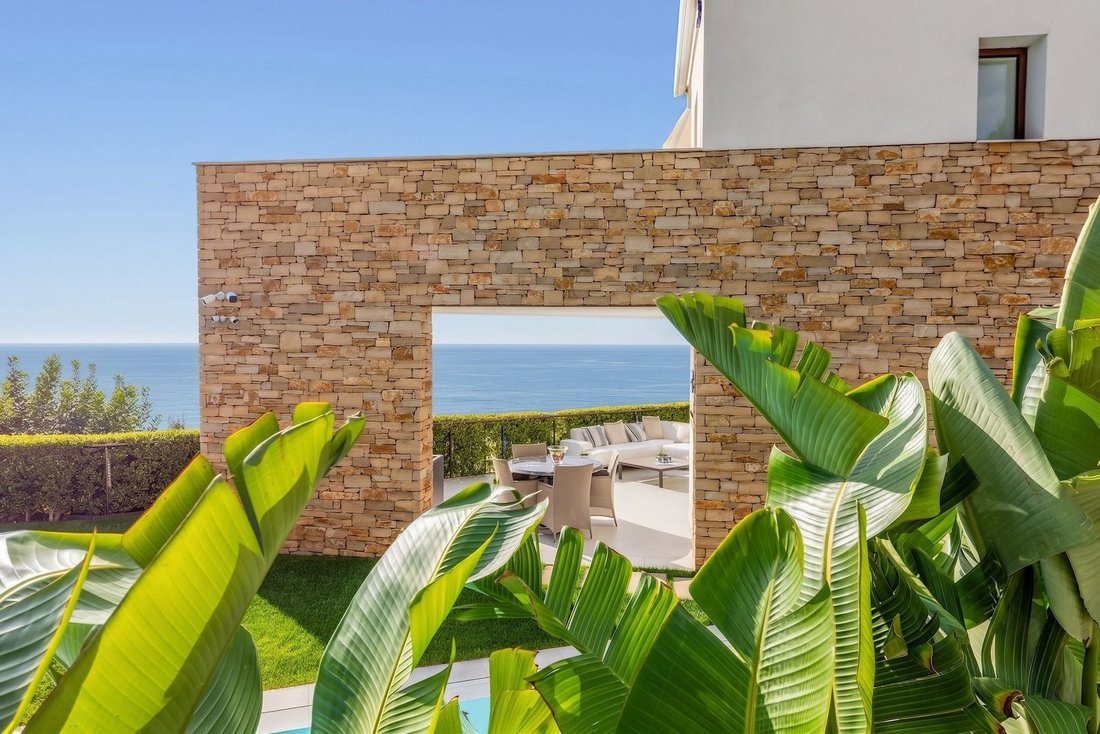
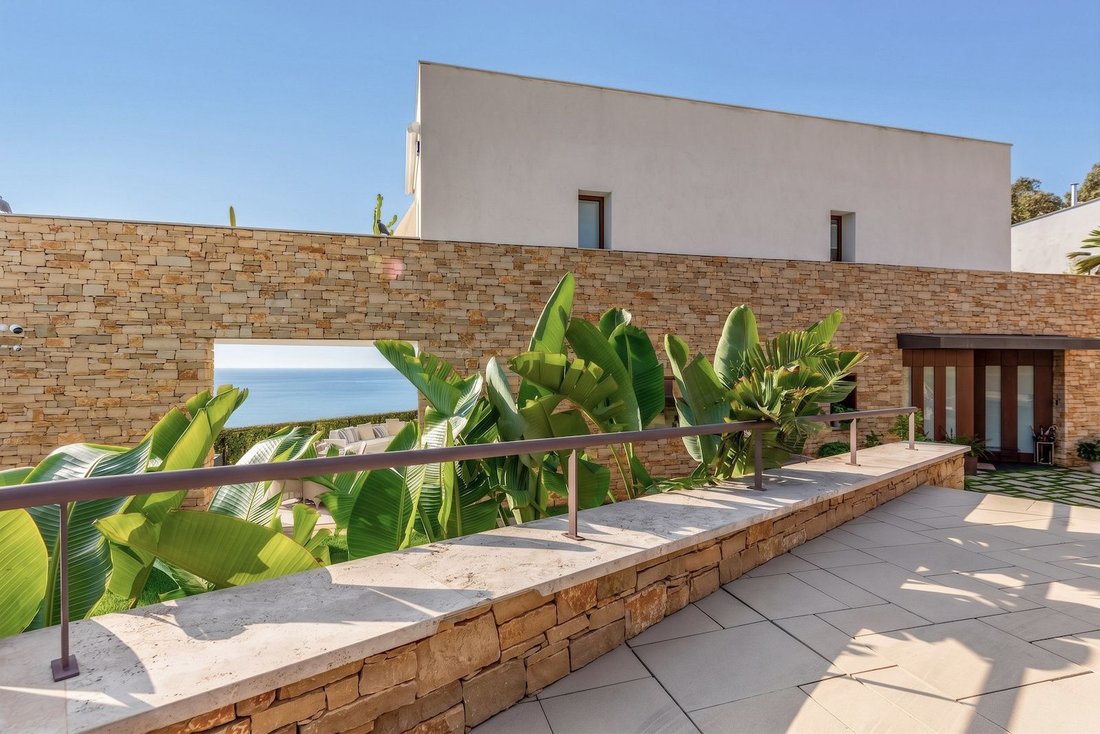
Uno de los elementos arquitectónicos más singulares de la residencia es la construcción de sus muros exteriores y de la planta principal en piedra natural, mediante técnicas tradicionales inspiradas en las construcciones romanas, concebidas para ofrecer una extraordinaria solidez y durabilidad. La selección de materiales se extiende a los interiores, con pavimentos porcelánicos de gran formato de 1,20 metros, calefacción por suelo radiante y mobiliario integrado realizado en madera natural procedente de los Dolomitas italianos.
La planta jardín constituye el corazón de la vida social de la casa. Aquí se encuentran la entrada principal, un elegante salón-comedor abierto al Mediterráneo, una cocina interior completamente equipada, un aseo de cortesía y una suite con baño privado y vistas al mar.
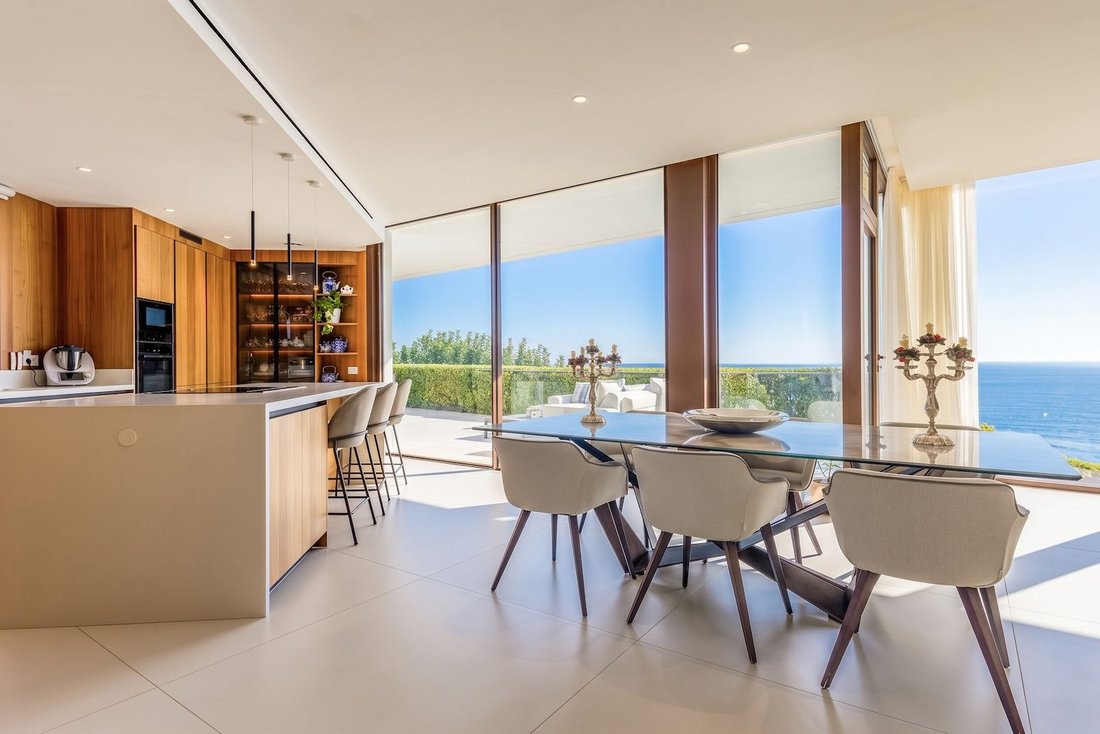
La cocina incorpora mobiliario de alta gama Santos en roble natural, electrodomésticos Neff y equipamiento de lavado Miele. El comedor se distingue por una mesa realizada en una única pieza cerámica de 260 kg, elaborada en la región italiana de Emilia-Romaña. La puerta principal, de alta seguridad, está fabricada en un material de sílice compactada con resina a alta presión, especialmente resistente a las variaciones térmicas, la humedad y la exposición solar.
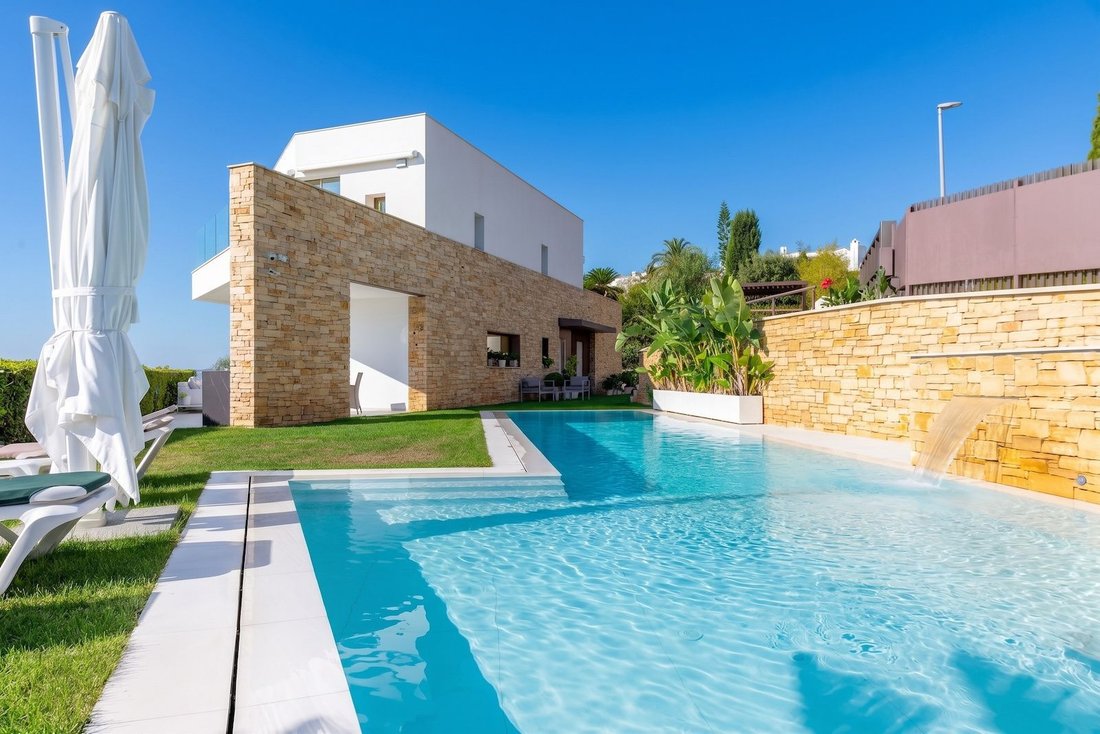
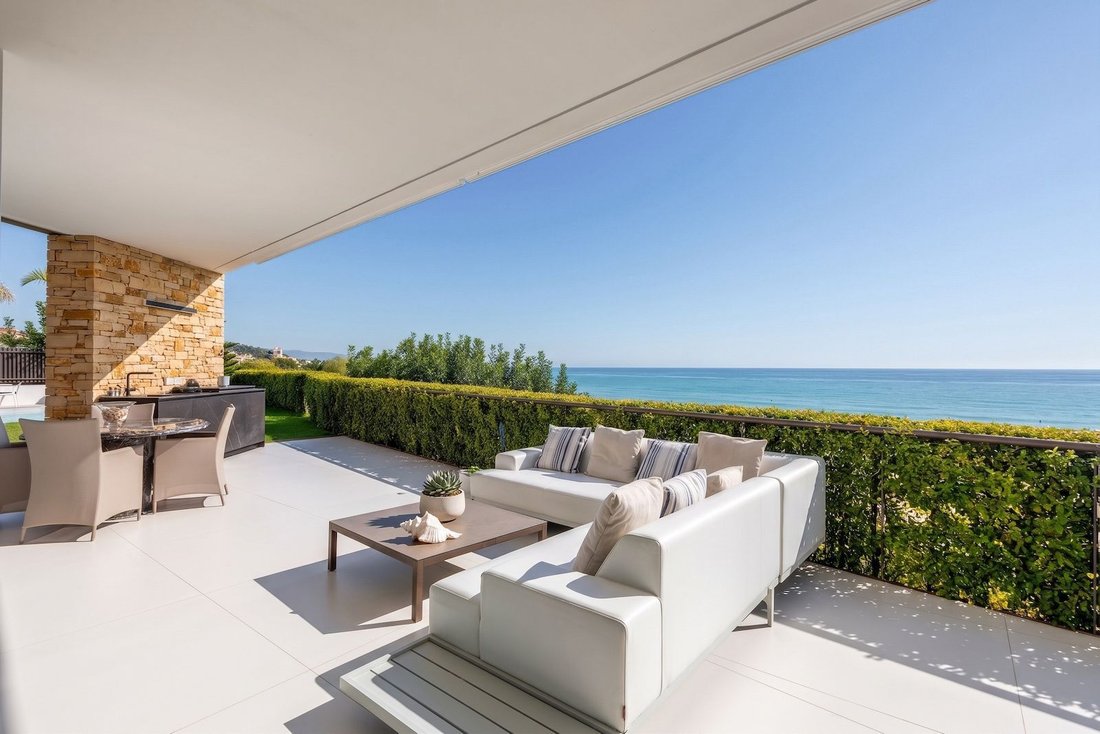
En el exterior, la piscina climatizada y una amplia terraza cubierta con cocina de verano y barbacoa crean un magnífico espacio de encuentro y disfrute, con fantásticas vistas panorámicas al mar y un entorno ideal para compartir comidas y veladas al aire libre durante todo el año.
La cocina exterior está equipada con plancha y parrilla Novara. La piscina incorpora un sistema avanzado de limpieza y filtración ultravioleta, regulación del pH, depuración por desbordamiento, cascada de agua, cañón de hidromasaje y cuatro toberas de jacuzzi. Dispone asimismo de ducha exterior con agua caliente solar y desagües independientes. Su sistema de climatización permite elevar la temperatura del agua aproximadamente cinco grados respecto a la temperatura ambiente.
La sostenibilidad y la gestión eficiente de los recursos constituyen otro de los aspectos destacados de la propiedad. La cubierta está diseñada para recoger y canalizar las aguas pluviales hacia dos depósitos de almacenamiento, con capacidades de 26.000 litros para riego y usos exteriores y 12.000 litros destinados al mantenimiento del nivel de agua de la piscina y a compensar la evaporación. Toda la zona exterior dispone de un sistema de riego automatizado con controles independientes de caudal y programación.
La primera planta alberga tres exclusivas suites, todas con vistas al Mediterráneo y acceso a terrazas privadas, concebidas para disfrutar de la luz, el paisaje y la tranquilidad con total intimidad.
Los baños presentan un diseño especialmente cuidado, con lavabos realizados a medida en porcelánico y grifería de alta gama Grohe. Las duchas se integran en el techo, destacando la del baño principal, concebida como una singular ducha de lluvia con iluminación natural y 416 pequeños chorros de agua. Las ventanas y puertas correderas incorporan acristalamientos de alta seguridad, con prestaciones de aislamiento acústico y protección térmica.
La planta semisótano ofrece espacios adicionales que amplían las posibilidades de la propiedad, con un estudio independiente, home cinema, sala de juegos, trastero, bodega y baño completo. La vivienda dispone asimismo de garaje para dos vehículos con cargador eléctrico.
Tanto la planta principal como la zona inferior cuentan con equipos de sonido integrados en la arquitectura, con una potencia de 400 W. El garaje dispone de tomas de agua caliente y fría, amplios armarios de almacenamiento y equipamiento frigorífico y congelador de gran capacidad. La configuración de la vivienda permite, además, estudiar la conexión de la planta principal con el nivel inferior mediante una escalera interior.
En materia de instalaciones, la residencia dispone de un sofisticado sistema de geotermia con perforaciones de 115 metros de profundidad y equipos de control NIBE, combinado con placas fotovoltaicas integradas discretamente en la cubierta, sin impacto visual desde el exterior. Esta instalación proporciona calefacción, aire acondicionado, agua caliente sanitaria y climatización de la piscina, optimizando el consumo energético durante todo el año.
La climatización interior se complementa con suelo radiante, sensores de temperatura independientes en las distintas estancias y un sistema de gestión domótica Loxone, que permite controlar la calefacción y el aire acondicionado. La vivienda incorpora asimismo ventilación mecánica con renovación y filtración del aire exterior cada 30 minutos, diseñada para funcionar de manera silenciosa, además de sistemas de recirculación de agua caliente y regulación de presión para garantizar el confort incluso con varios puntos de consumo simultáneos.
La automatización se extiende a cortinas, estores y toldos eléctricos. En materia de seguridad, la propiedad cuenta con un sistema de alarma instalado y mantenido por Segurvip, con 16 detectores y cuatro cámaras de vigilancia estratégicamente distribuidas, gestionables a distancia mediante la aplicación Tecnoalarm. Los muros exteriores incorporan iluminación indirecta, que realza la arquitectura de piedra natural durante la noche.
Como aspecto adicional de interés, el cambio aprobado de titularidad de la carretera N-II a gestión municipal en este tramo contempla una futura reordenación de su entorno, con acera, carril bici y reducción de un carril de circulación. Según la información facilitada, esta nueva configuración podría ampliar las posibilidades de aprovechamiento de determinados espacios exteriores y permitir estudiar nuevas intervenciones arquitectónicas en la planta inferior, incluida la apertura de un gran ventanal semicircular orientado al Mediterráneo, siempre sujeto a las autorizaciones urbanísticas y técnicas correspondientes.
A tan solo 45 minutos de Barcelona y Girona, esta propiedad reúne arquitectura, innovación, sostenibilidad y discreción en un enclave privilegiado del litoral catalán, rodeado de villas exclusivas y calas tranquilas.
Una residencia única en la que el lujo se expresa a través del espacio, la tecnología y una conexión extraordinaria con el mar. Un privilegio reservado a quienes buscan una forma excepcional de vivir el Mediterráneo, con absoluta privacidad y el horizonte siempre presente.
El precio indicado no incluye impuestos ni gastos derivados de la compraventa, como el ITP, la notaría y el Registro de la Propiedad. Los datos publicados son informativos y pueden estar sujetos a cambios, errores u omisiones.
AICAT 11076 -API: A12792
Disponemos de La cédula de habitabilidad con número la cual pondremos a disposición a solicitud de la persona interesada.
Condición de Gran Tenedor: No.
In a truly privileged location, this extraordinary architect-designed residence is situated on the seafront in Sant Pol de Mar, with 52 metres of frontage facing the Mediterranean and spectacular panoramic views stretching to the horizon. The sound of the waves, the sea breeze and the constant presence of the Mediterranean make this property an exceptional retreat, where privacy and serenity blend with contemporary architecture of the highest standard.
Completed in 2023, the residence combines design, noble materials and finishes of the highest quality, with a carefully selected combination of natural stone and large-format porcelain tiles. In perfect condition and equipped with state-of-the-art technology, it incorporates an advanced geothermal system that ensures a high level of comfort and energy efficiency.
One of the residence’s most distinctive architectural features is the construction of its exterior walls and main floor in natural stone, using traditional techniques inspired by Roman construction methods, designed to provide exceptional strength and durability. The careful selection of materials extends throughout the interiors, with large-format porcelain flooring measuring 1.20 metres, underfloor heating and built-in furniture crafted from natural wood sourced from the Italian Dolomites.
The garden level forms the heart of the home’s social life. This floor accommodates the main entrance, an elegant living and dining area overlooking the Mediterranean, a fully equipped indoor kitchen, a guest toilet and a suite with a private bathroom and sea views.
The kitchen features high-end Santos cabinetry in natural oak, Neff appliances and Miele laundry equipment. The dining room is distinguished by a table crafted from a single 260 kg ceramic piece, produced in the Italian region of Emilia-Romagna. The high-security main entrance door is made from a material composed of silica compacted with resin under high pressure, offering exceptional resistance to temperature variations, moisture and sun exposure.
Outside, the heated swimming pool and a spacious covered terrace with a summer kitchen and barbecue create a magnificent setting for relaxation and entertaining, with fantastic panoramic sea views and an ideal environment for enjoying meals and evenings outdoors throughout the year.
The outdoor kitchen is equipped with a Novara griddle and grill. The swimming pool incorporates an advanced cleaning and ultraviolet filtration system, pH regulation, overflow filtration, a waterfall feature, a hydromassage water cannon and four Jacuzzi jets. It also features an outdoor shower with solar-heated water and independent drainage. Its heating system allows the water temperature to be raised by approximately five degrees above the ambient temperature.
Sustainability and efficient resource management are further defining features of the property. The roof has been designed to collect and channel rainwater into two storage tanks, with capacities of 26,000 litres for irrigation and outdoor use and 12,000 litres for maintaining the swimming pool’s water level and compensating for evaporation. The entire outdoor area benefits from an automated irrigation system with independent flow controls and programmable settings.
The first floor accommodates three exclusive suites, all enjoying views of the Mediterranean and access to private terraces, designed to make the most of the natural light, surrounding landscape and tranquillity in complete privacy.
The bathrooms feature particularly refined design, with custom-made porcelain washbasins and high-end Grohe fittings. The showers are integrated into the ceilings, with the principal bathroom featuring a distinctive rain shower with natural light and 416 individual water jets. The windows and sliding doors incorporate high-security glazing with acoustic insulation and thermal protection properties.
The semi-basement level offers additional spaces that enhance the property’s versatility, including an independent studio, home cinema, games room, storage room, wine cellar and full bathroom. The residence also includes a garage for two vehicles with an electric charging point.
Both the main floor and the lower level feature sound systems integrated into the architecture, with 400 W of audio power. The garage is equipped with hot and cold water connections, spacious storage cabinets and large-capacity refrigeration and freezer appliances. The layout of the residence also allows for the possibility of connecting the main floor to the lower level by means of an internal staircase.
In terms of technical installations, the residence features a sophisticated geothermal system with boreholes reaching a depth of 115 metres and NIBE control equipment, combined with photovoltaic panels discreetly integrated into the roof, without visual impact from the exterior. This installation provides heating, air conditioning, domestic hot water and swimming pool heating, optimising energy consumption throughout the year.
The indoor climate control system is complemented by underfloor heating, independent temperature sensors in the different rooms and a Loxone home automation system, which allows the heating and air conditioning to be controlled. The residence also incorporates mechanical ventilation with renewal and filtration of outdoor air every 30 minutes, designed to operate silently, together with hot water recirculation and pressure regulation systems to ensure comfort even when several water outlets are being used simultaneously.
Automation extends to electrically operated curtains, blinds and awnings. In terms of security, the property features an alarm system installed and maintained by Segurvip, with 16 detectors and four strategically positioned surveillance cameras, which can be managed remotely through the Tecnoalarm application. The exterior walls incorporate indirect lighting, enhancing the natural stone architecture at night.
As an additional point of interest, the approved transfer of responsibility for this section of the N-II road to municipal management provides for a future reorganisation of the surrounding area, including a pavement, cycle lane and the reduction of one traffic lane. According to the information provided, this new configuration could expand the possibilities for using certain outdoor spaces and allow for the consideration of further architectural interventions on the lower level, including the installation of a large semicircular window overlooking the Mediterranean, always subject to the relevant planning and technical authorisations.
Just 45 minutes from Barcelona and Girona, this property brings together architecture, innovation, sustainability and discretion in a privileged setting on the Catalan coast, surrounded by exclusive villas and peaceful coves.
A unique residence where luxury is expressed through space, technology and an extraordinary connection with the sea. A privilege reserved for those seeking an exceptional Mediterranean lifestyle, with complete privacy and the horizon always in view.
The indicated price does not include taxes or expenses arising from the purchase, such as Property Transfer Tax (ITP), notary fees and Land Registry fees. The published information is for guidance purposes only and may be subject to changes, errors or omissions.
AICAT 11076 -API: A12792
We have the certificate of habitability, with certificate number, which will be made available to interested parties upon request.
Large Property Holder Status: No.
-
Tipo de propiedad
Casa
-
Año de construcción
2022
-
Precio/pie²
$790
-
Consumo
A
Características
- Jardín
- Piscina
- Terraza
- Garaje
- Frente al mar
- Cine
- Bodega
- Cocina exterior
- Frente al Agua
Características
Lote
- Vista Panorámica
- Vista al Mar
- Vista al Agua
- Frente al Agua
- Frente al mar
- Privacidad
- Moderno
Interior
- Aire Acondicionado
- Isla de cocina
- Estufa de gas
- Jacuzzi
- Bar
- Lavadero
- Bodega
- Cine
- Sótano
- Encimeras de piedra
Outdoor
- Terraza
- Balcón
- Piscina
- Garaje
- Cocina exterior
- Espacio de vida al aire libre
- Pérgola
- Jardín
Explorar la zona
Can Villar, Can Villar, Sant Pol De Mar, 08395, Spain
Ver en Google Maps
Precio por sqft
Bajo
Alto
Se unió hace 3 meses
Usted ha preguntado por esta propiedad
El agente se comunicará con usted pronto por
Publicado por
47
Anuncios
2026
Se unió
Reserva una visita con the agent
Elija una fecha y si prefiere una visita virtual o presencial con el agente.
Fecha preferida
Tipo de tour

Christie’s International Real Estate Barcelona is the Barcelona affiliate of Christie’s International Real Estate,
Christie’s International Real Estate Barcelona is the Barcelona affiliate of Christie’s International Real Estate, combining the strength of a global network with deep local expertise. We specialize in exceptional homes across Barcelona, the Maresme Coast, Sitges, Costa Brava and surrounding prime locations, representing distinctive properties for an international clientele. Our team provides a highly personalized service throughout every stage of the buying and selling process, combining strategic marketing, expert advice, and worldwide exposure. Backed by Christie’s 250-year heritage and our local market knowledge, we connect extraordinary homes with discerning buyers from around the world.
Última actualización
Octubre 22
Primera publicación
Octubre 19
Referencia del anuncio
1058
Propiedades similares cercanas
Nuevos anuncios en España






Explorar más viviendas en venta
España ciudades
- Casas en venta en Madrid, Comunidad de Madrid, España
- Casas en venta en Marbella, Andalucía, España
- Casas en venta en Estepona, Andalucía, España
- Casas en venta en Barcelona, Cataluña, España
- Casas en venta en Salamanca, Madrid, España
- Casas en venta en Palma, Islas Baleares, España
- Casas en venta en Nueva Andalucía, Marbella, España
- Casas en venta en Calviá, Islas Baleares, España
- Casas en venta en Benahavís, Andalucía, España
- Casas en venta en Mijas, Andalucía, España
- Casas en venta en Eixample, Barcelona, España
- Casas en venta en Playa Puerto Banús, Marbella, España
- Casas en venta en Jávea, Comunidad Valenciana, España
- Casas en venta en San Roque, Andalucía, España
- Casas en venta en Malaga, Andalucía, España
- Casas en venta en Centro, Madrid, España
- Casas en venta en Santa Eulalia del Río, Islas Baleares, España
- Casas en venta en Fuengirola, Andalucía, España
- Casas en venta en Calp / Calpe, Comunidad Valenciana, España
- Casas en venta en Andrach, Islas Baleares, España
España Regiones
- Casas en venta en Andalucía, España
- Casas en venta en Islas Baleares, España
- Casas en venta en Comunidad Valenciana, España
- Casas en venta en Cataluña, España
- Casas en venta en Comunidad de Madrid, España
- Casas en venta en Canarias, España
- Casas en venta en Región de Murcia, España
- Casas en venta en Galicia, España
- Casas en venta en País Vasco, España
- Casas en venta en Cantabria, España
- Casas en venta en Castilla-La Mancha, España
- Casas en venta en Castilla y León, España
- Casas en venta en Principado de Asturias, España
- Casas en venta en Extremadura, España
- Casas en venta en La Rioja, España
- Casas en venta en Navarra, España
- Casas en venta en Aragón, España
- Casas en venta en Ceuta, España
España tipos de propiedad
- Villas en venta en España
- Apartamentos en venta en España
- Casas en venta en España
- Penthouses en venta en España
- Chalets en venta en España
- Casas adosadas en venta en España
- Terreno en venta en España
- Fincas en venta en España
- Casas de campo en venta en España
- Ranchos en venta en España
- Fincas en venta en España
- Bungalows en venta en España
- Condominios en venta en España
- Castillos en venta en España
- Chateaus en venta en España
- Translation missing: es.real_estates.real_estate_types.plurals.Apartamento en venta en España
España búsquedas populares
- Propiedades Vista Panorámica en España
- Propiedades Vista al Mar en España
- Propiedades Vista al Lago en España
- Propiedades con Ascensor en España
- Propiedades Vista a la Montaña en España
- Propiedades con Jardín en España
- Propiedades Vista al Campo de Golf en España
- Propiedades Frente al mar en España
- Propiedades Comunidad Cerrada en España
- Propiedades Ski-In / Ski-Out en España
- Propiedades Gran Altitud en España
- Propiedades Frente al Agua en España
- Propiedades Cima de una colina en España
- Propiedades Propiedad de Inversión en España
- Propiedades Moderno en España
- Propiedades Ecuestre en España
- Propiedades Obras nuevas en España
- Propiedades con Gimnasio en España
- Propiedades con Sauna en España
- Propiedades con Biblioteca en España
- Propiedades con Bodega en España
- Propiedades con Piscina en España
- Propiedades con Garaje en España
- Propiedades con Balcón en España
- Propiedades con Cancha de Tenis en España
- Propiedades con Helipuerto en España
- Propiedades con Aeropuerto Privado en España
- Propiedades Frente al mar en España
- Propiedades con Viñedo / Bodega en España
- Propiedades Mansión en España
- Propiedades con Playa privada en España
- Propiedades Renovado en España
- Propiedades con Cine en España
- Propiedades Frente al Lago en España
- Propiedades Frente al río en España
- Propiedades Frente a la Playa en España
- Propiedades con Piscina cubierta en España
- Propiedades Vista al Agua en España
- Propiedades Vista al Mar en España
Guías e historias relacionadas
La confianza de los mejores brokers del mundo
Los agentes tras las propiedades más excepcionales del mundo publican en JamesEdition.
- Anuncios de Sotheby's, Christie's, BARNES y Engel & Völkers
- Cada anuncio se revisa antes de publicarse
- Conecte directamente con agentes verificados
Al continuar, acepta nuestros Términos y la Política de Privacidad.