$1,507,842
Vida En El Jardín, Madera Y Luz · Casa Con Piscina En Sant Julià De Vilatorta
- 3 Hab.
- 3 Baños
- 2,293 Sqft
- 11,335 Sqft lot
- Actualizado: Noviembre 8
Sobre la propiedad
La descripción se tradujo automáticamente.
La descripción se muestra en el idioma original.
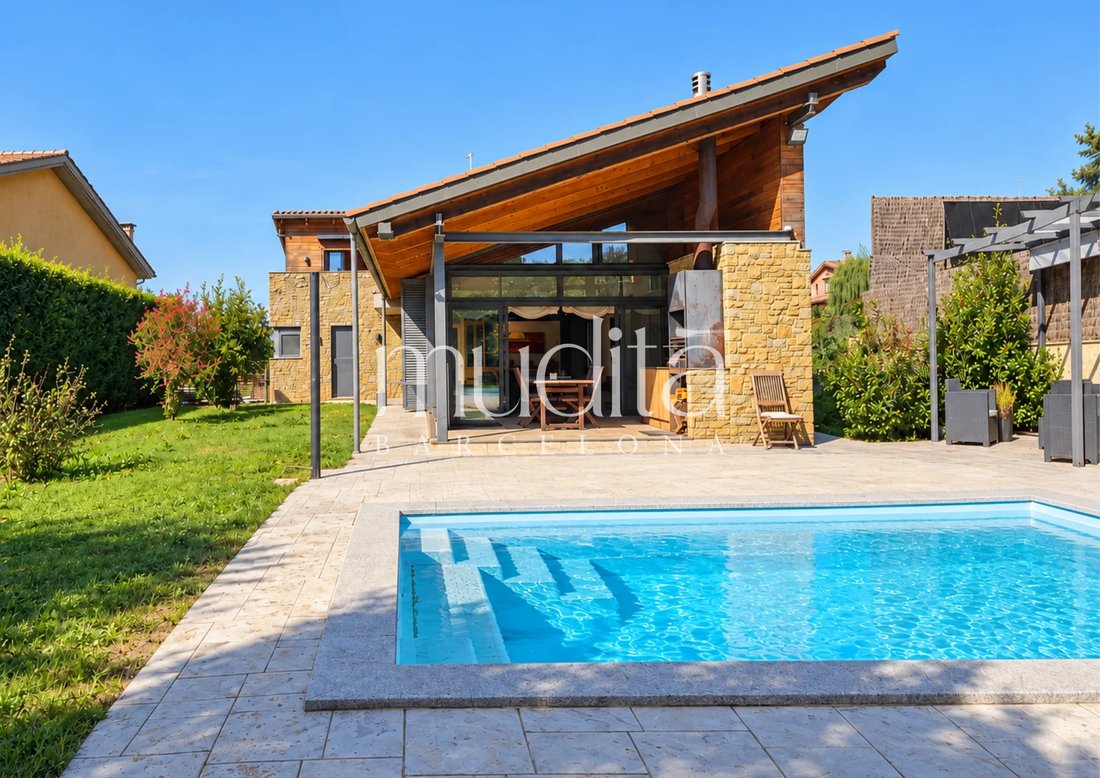
Abre las ventanas por la mañana. Observe cómo la luz se mueve a través del techo de madera. Lleve su café a la terraza cubierta, con el jardín, la piscina y el día por delante. En esta casa de L’Albereda, Sant Julià de Vilatorta, el aire libre forma parte de la vida cotidiana.
La piedra y la madera dan a la casa un calor tranquilo. Las salas de estar principales, la cocina y los dos dormi
La piedra y la madera dan a la casa un calor tranquilo. Las salas de estar principales, la cocina y los dos dormi
Open the windows in the morning. Watch the light move across the timber ceiling. Take your coffee out to the covered terrace, with the garden, the pool and the day ahead of you. At this home in L’Albereda, Sant Julià de Vilatorta, the outdoors is part of everyday life.
Stone and timber give the house a quiet warmth. The main living spaces, kitchen and two bedrooms are all on the ground fl
Stone and timber give the house a quiet warmth. The main living spaces, kitchen and two bedrooms are all on the ground fl
Abre las ventanas por la mañana. Observe cómo la luz se mueve a través del techo de madera. Lleve su café a la terraza cubierta, con el jardín, la piscina y el día por delante. En esta casa de L’Albereda, Sant Julià de Vilatorta, el aire libre forma parte de la vida cotidiana.
La piedra y la madera dan a la casa un calor tranquilo. Las salas de estar principales, la cocina y los dos dormitorios se encuentran en la planta baja, lo que hace que la vida diaria sea fácil y conectada. Un hogar que lo invita a instalarse y a abrir sus puertas a las personas con las que disfruta pasar el tiempo.
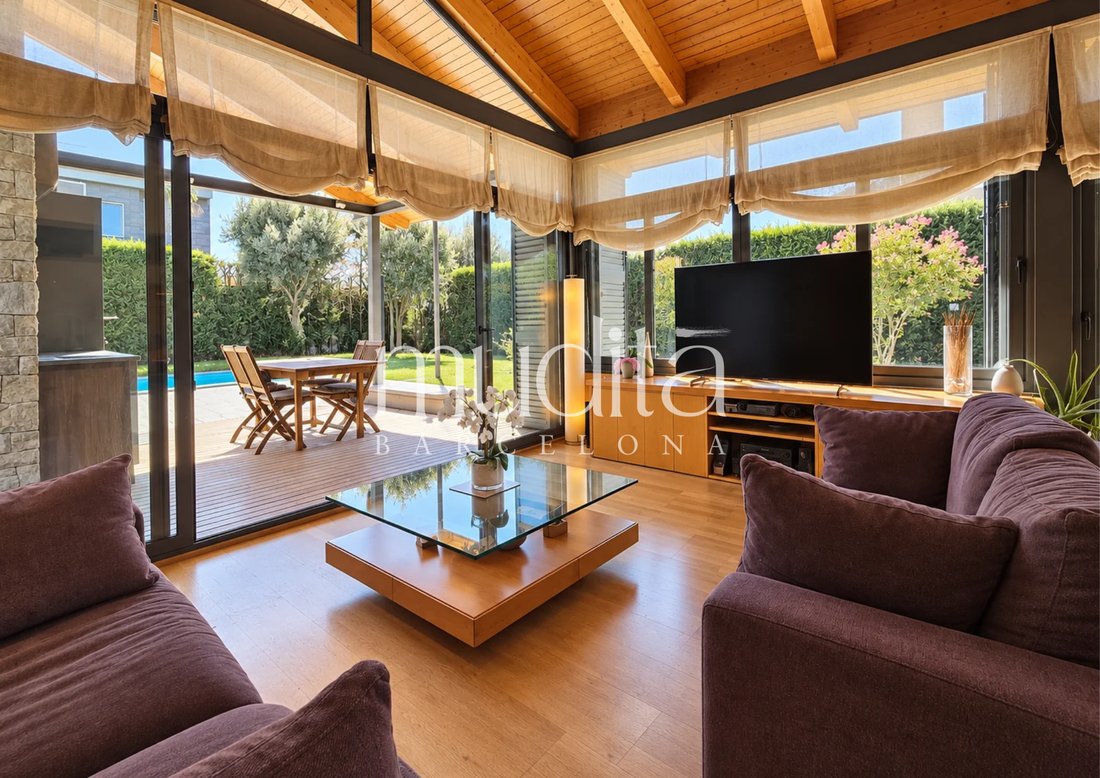
Bajo un techo de madera a la vista, la sala de estar y el comedor se abren a través de grandes ventanales a la terraza cubierta. En el interior, la calidez de los materiales naturales; en el exterior, una mesa con sombra, la barbacoa y el agua de la piscina. El almuerzo puede durar hasta bien entrada la tarde, mientras que en los meses más fríos, el jardín permanece a la vista más allá del cristal.
La cocina tiene su propio acceso al jardín. También en este nivel se encuentran la suite principal con vestidor y baño con ducha y bañera de hidromasaje, una segunda habitación doble, otro baño completo y una sala de lavandería.
En la planta superior, el tercer dormitorio da a una terraza para tomar el sol y tiene un trastero. El techo de madera y la luz de la terraza crean un refugio acogedor: un lugar para descansar, leer o trabajar con una vista diferente de la casa.
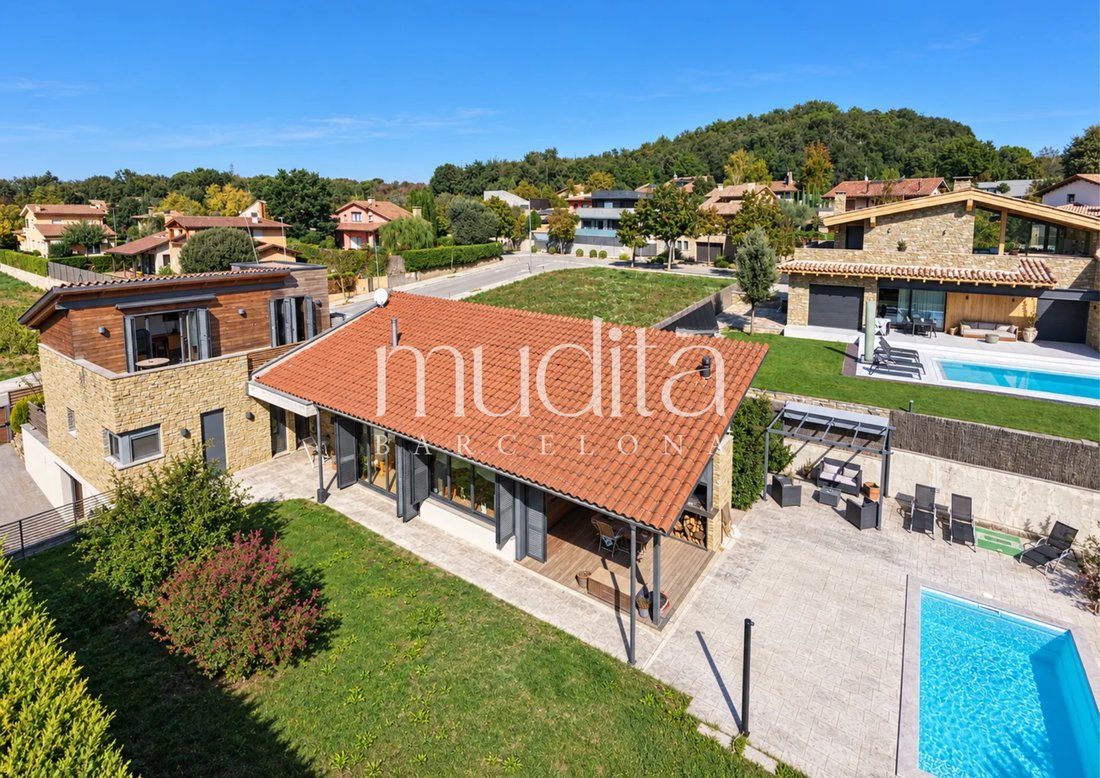
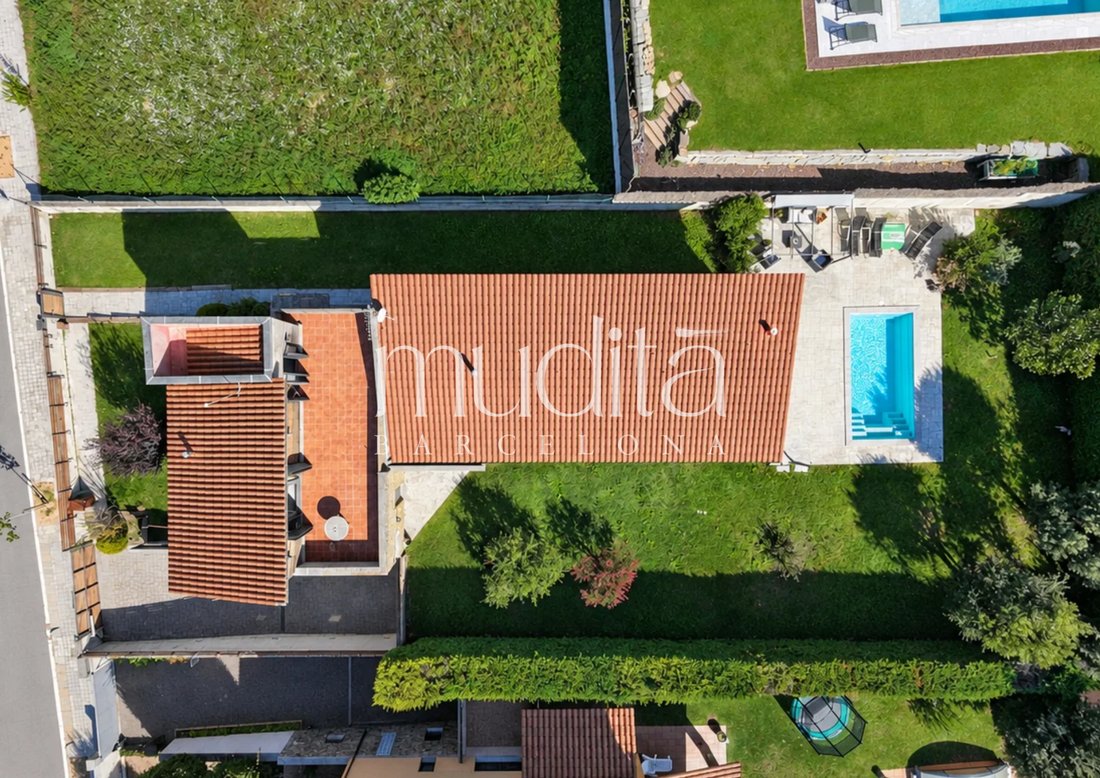
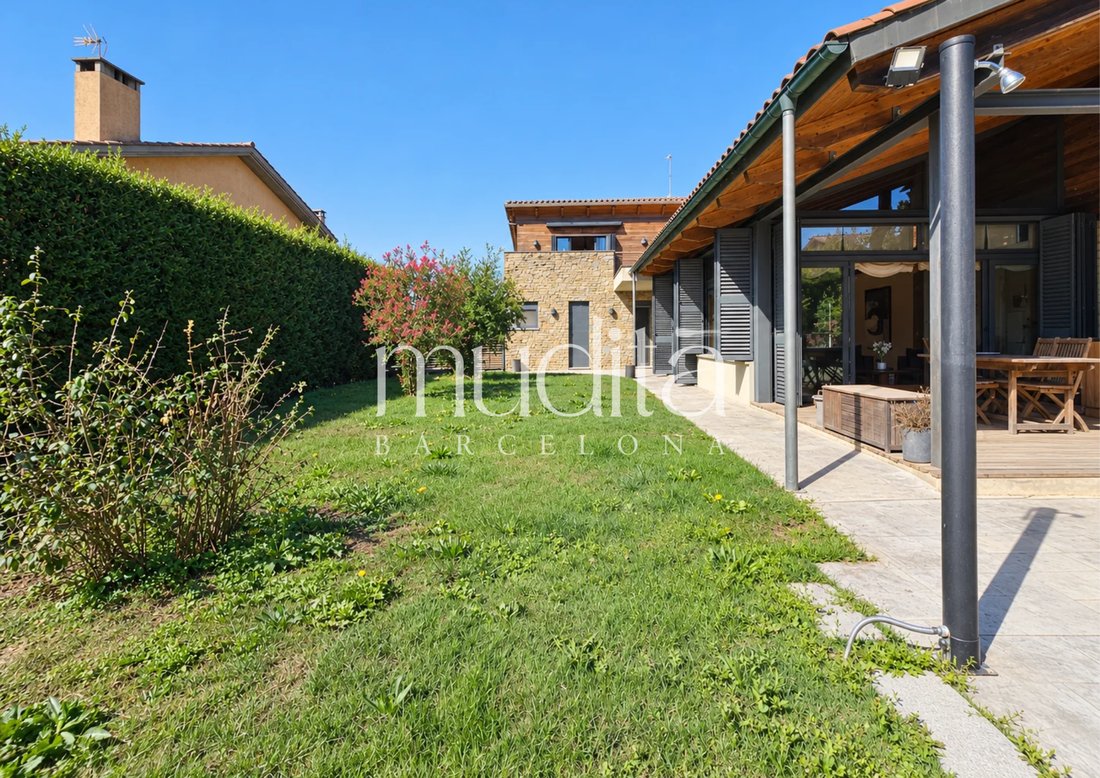
El jardín rodea la propiedad y está rodeado de setos. La piscina, la terraza cubierta y la pérgola ofrecen diferentes lugares para pasar el día, con un tercer baño al lado de la zona de la piscina.
El sótano incluye estacionamiento para hasta cinco autos, armarios de almacenamiento, una bodega de ladrillo y la sala de máquinas. Un espacio práctico y generoso que ayuda a mantener las habitaciones principales limpias y cómodas.
Construida en 2003 en una parcela de 1.053 m², la casa tiene calefacción por suelo radiante a gas con controles en cada planta, aspiradora centralizada, descalcificador de agua, ósmosis inversa y preinstalación de aire acondicionado.
La propiedad ofrece 213 m² de espacio habitable utilizable, según lo confirmado por el representante del propietario. Los registros catastrales muestran 467 m² de área total construida, que comprenden 213 m² destinados a uso residencial y 254 m² a uso de garaje y sótano.
En un entorno residencial de Osona, a unos diez minutos en coche de Vic, reúne el acceso a los servicios diarios y el placer de volver a casa y encontrar tu propio jardín.
En Muditā Barcelona, nos gustaría que lo vivieras a tu propio ritmo: pasea por las habitaciones, haz una pausa en la terraza cubierta y siente cómo es la vida aquí. Ponte en contacto con nosotros y organizaremos tu visita.
Muditā Barcelona · Una forma de vida meditada.
Propiedad de segunda mano. Precio de venta: 1.350.000€. Los impuestos de compra y los costos de transferencia no están incluidos. Los honorarios de agencia los paga el vendedor en virtud del mandato de venta. Calificación energética: E para consumo (164 kWh/m²/año) y E para emisiones (41 kg CO₂ /m²/año), certificado HCJFNH5TW. Certificado de ocupación: CHB03307726001. Se excluyen los muebles y artículos decorativos a menos que se acuerde expresamente. Muditā Barcelona · API A14493 · AICAT V3RL97HY6.
La piedra y la madera dan a la casa un calor tranquilo. Las salas de estar principales, la cocina y los dos dormitorios se encuentran en la planta baja, lo que hace que la vida diaria sea fácil y conectada. Un hogar que lo invita a instalarse y a abrir sus puertas a las personas con las que disfruta pasar el tiempo.
Bajo un techo de madera a la vista, la sala de estar y el comedor se abren a través de grandes ventanales a la terraza cubierta. En el interior, la calidez de los materiales naturales; en el exterior, una mesa con sombra, la barbacoa y el agua de la piscina. El almuerzo puede durar hasta bien entrada la tarde, mientras que en los meses más fríos, el jardín permanece a la vista más allá del cristal.
La cocina tiene su propio acceso al jardín. También en este nivel se encuentran la suite principal con vestidor y baño con ducha y bañera de hidromasaje, una segunda habitación doble, otro baño completo y una sala de lavandería.
En la planta superior, el tercer dormitorio da a una terraza para tomar el sol y tiene un trastero. El techo de madera y la luz de la terraza crean un refugio acogedor: un lugar para descansar, leer o trabajar con una vista diferente de la casa.
El jardín rodea la propiedad y está rodeado de setos. La piscina, la terraza cubierta y la pérgola ofrecen diferentes lugares para pasar el día, con un tercer baño al lado de la zona de la piscina.
El sótano incluye estacionamiento para hasta cinco autos, armarios de almacenamiento, una bodega de ladrillo y la sala de máquinas. Un espacio práctico y generoso que ayuda a mantener las habitaciones principales limpias y cómodas.
Construida en 2003 en una parcela de 1.053 m², la casa tiene calefacción por suelo radiante a gas con controles en cada planta, aspiradora centralizada, descalcificador de agua, ósmosis inversa y preinstalación de aire acondicionado.
La propiedad ofrece 213 m² de espacio habitable utilizable, según lo confirmado por el representante del propietario. Los registros catastrales muestran 467 m² de área total construida, que comprenden 213 m² destinados a uso residencial y 254 m² a uso de garaje y sótano.
En un entorno residencial de Osona, a unos diez minutos en coche de Vic, reúne el acceso a los servicios diarios y el placer de volver a casa y encontrar tu propio jardín.
En Muditā Barcelona, nos gustaría que lo vivieras a tu propio ritmo: pasea por las habitaciones, haz una pausa en la terraza cubierta y siente cómo es la vida aquí. Ponte en contacto con nosotros y organizaremos tu visita.
Muditā Barcelona · Una forma de vida meditada.
Propiedad de segunda mano. Precio de venta: 1.350.000€. Los impuestos de compra y los costos de transferencia no están incluidos. Los honorarios de agencia los paga el vendedor en virtud del mandato de venta. Calificación energética: E para consumo (164 kWh/m²/año) y E para emisiones (41 kg CO₂ /m²/año), certificado HCJFNH5TW. Certificado de ocupación: CHB03307726001. Se excluyen los muebles y artículos decorativos a menos que se acuerde expresamente. Muditā Barcelona · API A14493 · AICAT V3RL97HY6.
Open the windows in the morning. Watch the light move across the timber ceiling. Take your coffee out to the covered terrace, with the garden, the pool and the day ahead of you. At this home in L’Albereda, Sant Julià de Vilatorta, the outdoors is part of everyday life.
Stone and timber give the house a quiet warmth. The main living spaces, kitchen and two bedrooms are all on the ground floor, making daily life feel easy and connected. A home that invites you to settle in, and to open its doors to the people you enjoy spending time with.
Beneath an exposed timber ceiling, the living and dining room opens through large windows onto the covered terrace. Inside, the warmth of natural materials; outside, a shaded table, the barbecue and the water of the pool. Lunch can drift into the afternoon, while in cooler months the garden remains in view beyond the glass.
The kitchen has its own access to the garden. Also on this level are the principal suite with a dressing room and bathroom with shower and whirlpool bath, a second double bedroom, another full bathroom and a laundry room.
Upstairs, the third bedroom opens onto a sun terrace and has a storage room. The timber roof and light from the terrace create a welcoming retreat: somewhere to rest, read or work with a different view of the house.
The garden wraps around the property, bordered by hedges. The pool, covered terrace and pergola offer different places to spend the day, with a third bathroom beside the pool area.
The basement includes parking for up to five cars, storage cupboards, a brick wine cellar and the plant room. A generous practical space that helps keep the main rooms clear and comfortable.
Built in 2003 on a 1,053 m² plot, the house has gas-fired underfloor heating with controls on each floor, central vacuum cleaning, a water softener, reverse osmosis and pre-installation for air conditioning.
The property offers 213 m² of usable living space, as confirmed by the owner’s representative. Cadastral records show 467 m² of total built area, comprising 213 m² allocated to residential use and 254 m² to garage and basement use.
In a residential setting in Osona, around ten minutes by car from Vic, it brings together access to everyday services and the pleasure of coming home to your own garden.
At Muditā Barcelona, we would like you to experience it at your own pace: walk through the rooms, pause beneath the covered terrace and get a feel for life here. Get in touch and we will arrange your viewing.
Muditā Barcelona · A considered way of living.
Second-hand property. Asking price: €1,350,000. Purchase taxes and conveyancing costs are not included. Agency fees are payable by the seller under the sales mandate. Energy rating: E for consumption (164 kWh/m²/year) and E for emissions (41 kg CO₂/m²/year), certificate HCJFNH5TW. Occupancy certificate: CHB03307726001. Furniture and decorative items are excluded unless expressly agreed. Muditā Barcelona · API A14493 · AICAT V3RL97HY6.
Stone and timber give the house a quiet warmth. The main living spaces, kitchen and two bedrooms are all on the ground floor, making daily life feel easy and connected. A home that invites you to settle in, and to open its doors to the people you enjoy spending time with.
Beneath an exposed timber ceiling, the living and dining room opens through large windows onto the covered terrace. Inside, the warmth of natural materials; outside, a shaded table, the barbecue and the water of the pool. Lunch can drift into the afternoon, while in cooler months the garden remains in view beyond the glass.
The kitchen has its own access to the garden. Also on this level are the principal suite with a dressing room and bathroom with shower and whirlpool bath, a second double bedroom, another full bathroom and a laundry room.
Upstairs, the third bedroom opens onto a sun terrace and has a storage room. The timber roof and light from the terrace create a welcoming retreat: somewhere to rest, read or work with a different view of the house.
The garden wraps around the property, bordered by hedges. The pool, covered terrace and pergola offer different places to spend the day, with a third bathroom beside the pool area.
The basement includes parking for up to five cars, storage cupboards, a brick wine cellar and the plant room. A generous practical space that helps keep the main rooms clear and comfortable.
Built in 2003 on a 1,053 m² plot, the house has gas-fired underfloor heating with controls on each floor, central vacuum cleaning, a water softener, reverse osmosis and pre-installation for air conditioning.
The property offers 213 m² of usable living space, as confirmed by the owner’s representative. Cadastral records show 467 m² of total built area, comprising 213 m² allocated to residential use and 254 m² to garage and basement use.
In a residential setting in Osona, around ten minutes by car from Vic, it brings together access to everyday services and the pleasure of coming home to your own garden.
At Muditā Barcelona, we would like you to experience it at your own pace: walk through the rooms, pause beneath the covered terrace and get a feel for life here. Get in touch and we will arrange your viewing.
Muditā Barcelona · A considered way of living.
Second-hand property. Asking price: €1,350,000. Purchase taxes and conveyancing costs are not included. Agency fees are payable by the seller under the sales mandate. Energy rating: E for consumption (164 kWh/m²/year) and E for emissions (41 kg CO₂/m²/year), certificate HCJFNH5TW. Occupancy certificate: CHB03307726001. Furniture and decorative items are excluded unless expressly agreed. Muditā Barcelona · API A14493 · AICAT V3RL97HY6.
-
Tipo de propiedad
Casa
-
Pisos
3
-
Año de construcción
2003
-
Precio/pie²
$657
-
Emisiones
E
-
Consumo
E
Características
Explorar la zona
L’Albereda, Sant Julià de Vilatorta, 08506, Spain
Ver en Google Maps
Precio por sqft
Bajo
Alto

Se unió hace 7 meses
Usted ha preguntado por esta propiedad
El agente se comunicará con usted pronto por
Publicado por
15
Anuncios
2026
Se unió
Reserva una visita con Mudita Barcelona
Elija una fecha y si prefiere una visita virtual o presencial con el agente.
Fecha preferida
Tipo de tour

Muditã Barcelona is a boutique real estate agency based in Barcelona, dedicated to the sale of singular homes, hist
Muditã Barcelona is a boutique real estate agency based in Barcelona, dedicated to the sale of singular homes, historic estates, design-led residences, and character properties across Barcelona and Catalonia.
We believe real estate is not only about square meters, but about identity, beauty, and the art of living well. Our approach combines strategic expertise, curated presentation, and a deeply personal way of accompanying each client through the process of buying or selling a home.
At Muditã Barcelona, we carefully select properties with soul — homes that offer more than prestige: they offer atmosphere, history, light, and a true sense of place. We work with discretion, aesthetic sensitivity, and a strong commitment to authenticity, creating tailored marketing strategies that connect each property with the right buyer, locally and internationally.
For those seeking a more meaningful kind of luxury, Muditã Barcelona offers a refined and human approach to real estate.
We believe real estate is not only about square meters, but about identity, beauty, and the art of living well. Our approach combines strategic expertise, curated presentation, and a deeply personal way of accompanying each client through the process of buying or selling a home.
At Muditã Barcelona, we carefully select properties with soul — homes that offer more than prestige: they offer atmosphere, history, light, and a true sense of place. We work with discretion, aesthetic sensitivity, and a strong commitment to authenticity, creating tailored marketing strategies that connect each property with the right buyer, locally and internationally.
For those seeking a more meaningful kind of luxury, Muditã Barcelona offers a refined and human approach to real estate.
Última actualización
Noviembre 8
Primera publicación
Noviembre 8
Licencia del agente
Referencia del anuncio
MDT26124
Propiedades similares cercanas
Nuevos anuncios en Sant Julià de Vilatorta

Explorar más viviendas en venta
Sant Julià de Vilatorta, Cataluña, España tipos de propiedad
Sant Julià de Vilatorta, Cataluña, España búsquedas populares
- Propiedades Vista Panorámica en Sant Julià de Vilatorta, Cataluña, España
- Propiedades con Oficina en Sant Julià de Vilatorta, Cataluña, España
- Propiedades con Ascensor en Sant Julià de Vilatorta, Cataluña, España
- Propiedades Vista a la Montaña en Sant Julià de Vilatorta, Cataluña, España
- Propiedades Privacidad en Sant Julià de Vilatorta, Cataluña, España
- Propiedades Propiedad de Inversión en Sant Julià de Vilatorta, Cataluña, España
- Propiedades con Bodega en Sant Julià de Vilatorta, Cataluña, España
- Propiedades con Chimenea en Sant Julià de Vilatorta, Cataluña, España
- Propiedades con Piscina en Sant Julià de Vilatorta, Cataluña, España
Guías e historias relacionadas
La confianza de los mejores brokers del mundo
Los agentes tras las propiedades más excepcionales del mundo publican en JamesEdition.
- Anuncios de Sotheby's, Christie's, BARNES y Engel & Völkers
- Cada anuncio se revisa antes de publicarse
- Conecte directamente con agentes verificados
Al continuar, acepta nuestros Términos y la Política de Privacidad.