$854,283
Casa De Campo Del Siglo XIX Con Gran Parcela
- 5 Hab.
- 4 Baños
- 7,115 Sqft
- 3.79 Ac lot
- Actualizado: Julio 17
-
1
Vistas de los últimos 30 días
- 1
Sobre la propiedad
La descripción se tradujo automáticamente.
La descripción se muestra en el idioma original.
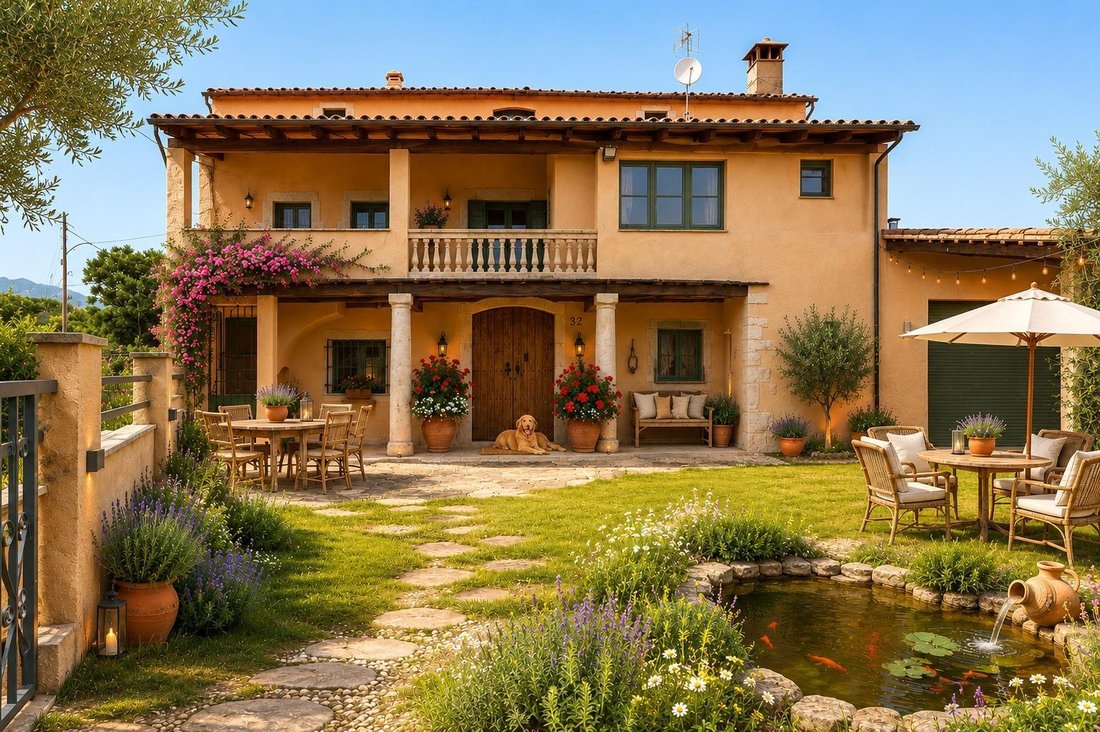
. La masía construida en el año 1890 es un magnífico ejemplo de la arquitectura de la época, que ha resistido el paso del tiempo con gracia y elegancia. Con un total de 661 metros cuadrados construidos, la propiedad refleja la solidez y el encanto característicos de las construcciones de finales del siglo XIX.. . La masía se erige con imponencia, mostrando elementos arquitectónicos tradicionales d
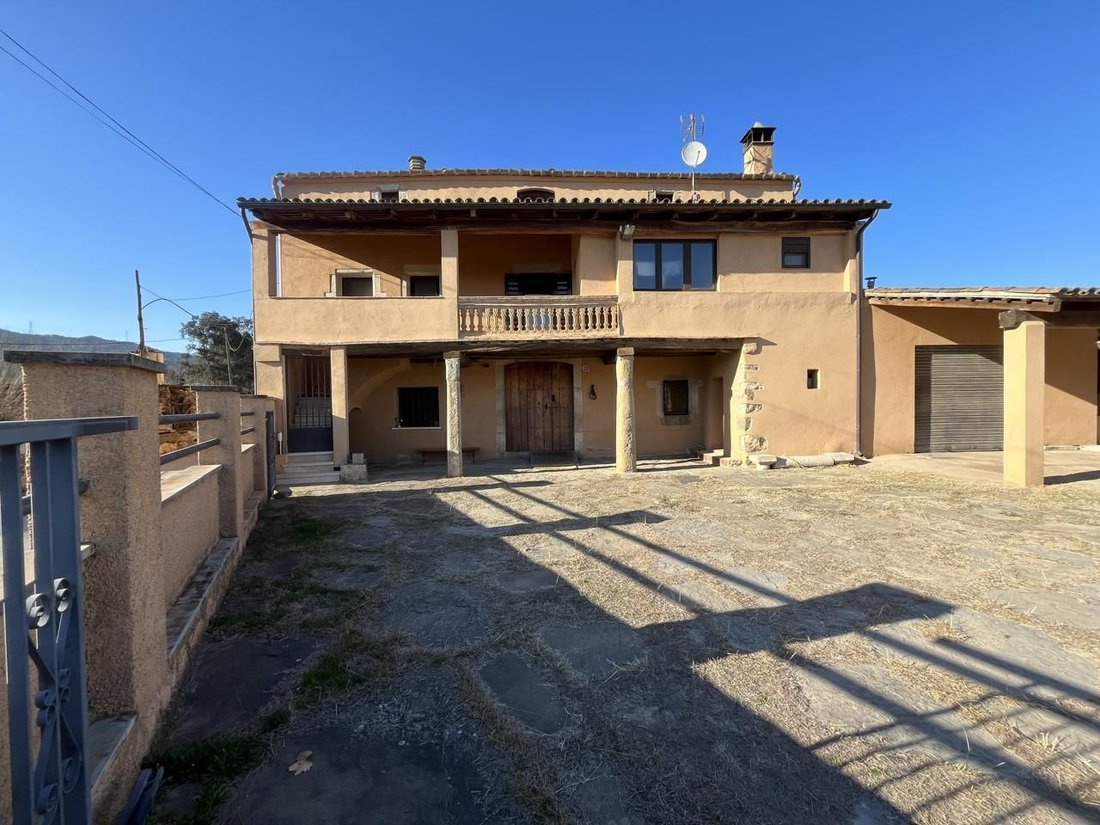
The farmhouse built in 1890 is a magnificent example of the architecture of the time, which has stood the test of time with grace and elegance. With a total of 661 square meters built, the property reflects the solidity and charm characteristic of constructions from the late 19th century.
The farmhouse stands imposingly, showing traditional architectural elements of the region, such as th
The farmhouse stands imposingly, showing traditional architectural elements of the region, such as th
. La masía construida en el año 1890 es un magnífico ejemplo de la arquitectura de la época, que ha resistido el paso del tiempo con gracia y elegancia. Con un total de 661 metros cuadrados construidos, la propiedad refleja la solidez y el encanto característicos de las construcciones de finales del siglo XIX.. . La masía se erige con imponencia, mostrando elementos arquitectónicos tradicionales de la región, como gruesos muros de piedra que proporcionan estabilidad y resistencia. La distribución de la casa se organiza de manera inteligente en sus 378 metros cuadrados útiles, aprovechando cada rincón para crear un espacio funcional y acogedor.. . El exterior de la masía está rodeado por varias parcelas, añadiendo un toque de naturaleza y ofreciendo la posibilidad de disfrutar de amplios espacios al aire libre. El terreno incluye jardines bien cuidados, zonas de cultivo y áreas destinadas a la cría de animales, manteniendo la esencia rural de la masía.. . Al ingresar a la propiedad, se revela un interior que mezcla la autenticidad de la época con comodidades modernas., las vigas expuestas en el techo y las chimeneas de época situada en la cocina de la planta baja se combinan con actualizaciones contemporáneas, creando un ambiente cálido y acogedor. . . En su distribución, la masía cuenta 3 plantas con 2 viviendas independientes . la planta nivel calle nos recibe con una espectacular puerta de madera de la época, gran recibidor, cocina con chimenea, salón, 2 dormitorios y 1 baño . la planta intermedia se compone de un piso de estilo moderno, muy cuidado y bien distribuido con mucha luz con 3 habitaciones (una de ellas tipo suite) , cocina espaciosa, salón, y otro gran cuarto de baño . la última planta se compone de un espacio diáfano que ocupa la misma superficie que la planta intermedia . . Esta masía, construida en 1890, no solo es un testimonio visual del pasado, sino también una oportunidad única para experimentar el estilo de vida rural en un entorno que ha perdurado a lo largo de los años.. . Inmobiliaria Roses - Empuriabrava -Costa Brava - Alt Empordà.. Tu sueña, nosotros lo cumplimos. Llámanos y agenda tu visita!. . Immo Somnis, expertos en la Costa Brava.. +34972091430 / +34635671946 info@immosomnis.com. . Tú sueña, nosotros lo hacemos realidad.. Inmobiliaria Roses - Empuriabrava - Costa Brava - Alt Empordà.
The farmhouse built in 1890 is a magnificent example of the architecture of the time, which has stood the test of time with grace and elegance. With a total of 661 square meters built, the property reflects the solidity and charm characteristic of constructions from the late 19th century.
The farmhouse stands imposingly, showing traditional architectural elements of the region, such as thick stone walls that provide stability and resistance. The distribution of the house is intelligently organized in its 378 useful square meters, taking advantage of every corner to create a functional and cozy space.
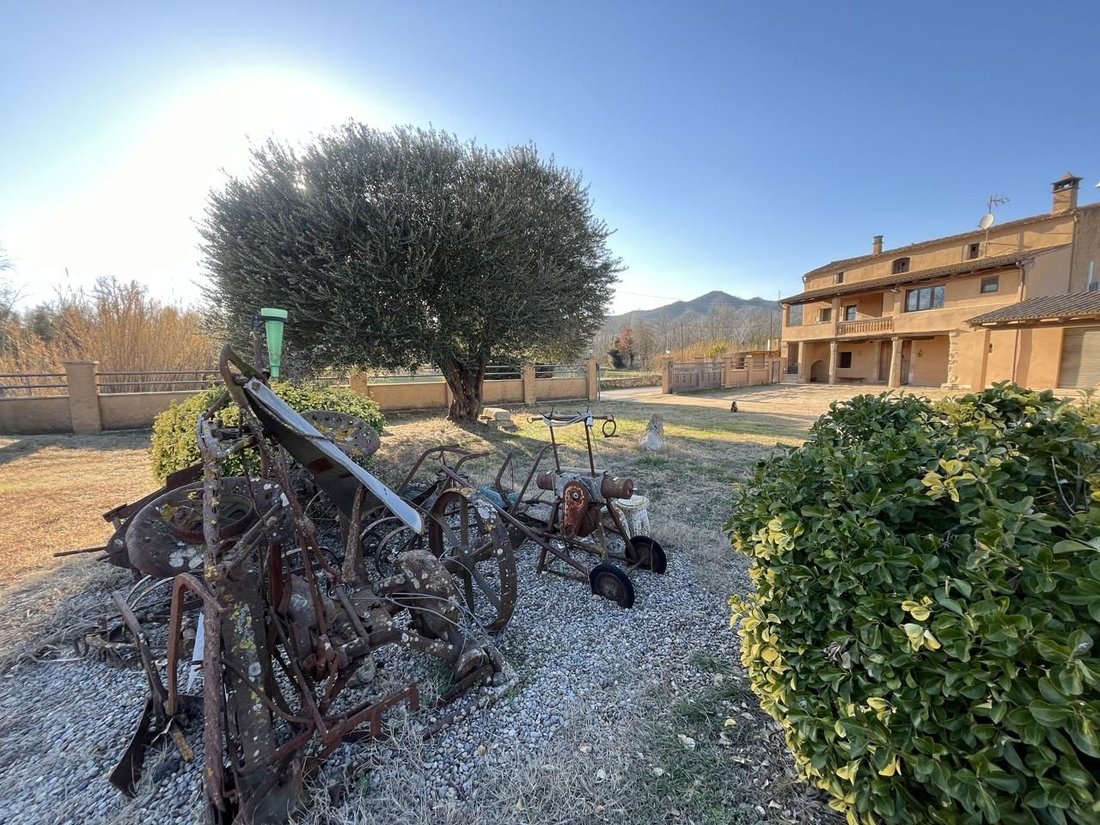
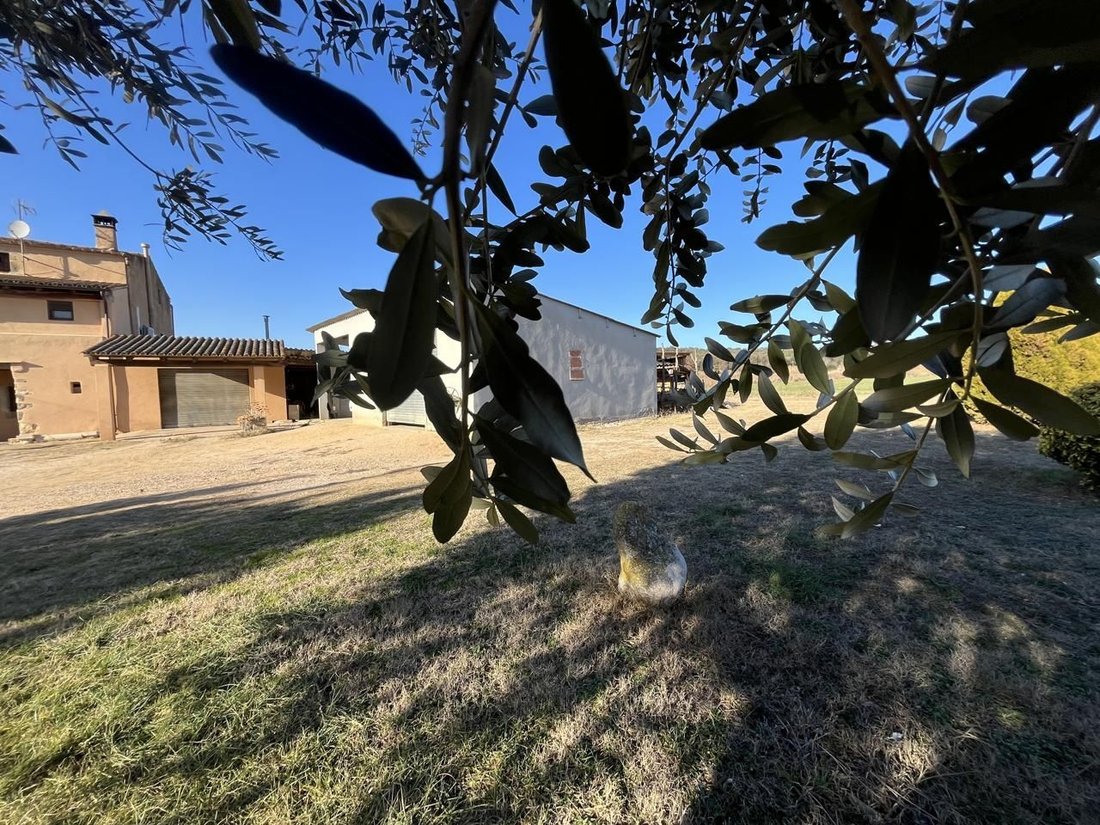
The exterior of the farmhouse is surrounded by several plots, adding a touch of nature and offering the possibility of enjoying large outdoor spaces. The land includes well-kept gardens, cultivation areas and areas for animal husbandry, maintaining the rural essence of the farmhouse.
Upon entering the property, an interior is revealed that blends period authenticity with modern comforts. Exposed ceiling beams and period fireplaces situated in the ground floor kitchen combine with contemporary updates, creating an ambiance. warm and welcoming.
In its distribution, the farmhouse has 3 floors with 2 independent homes
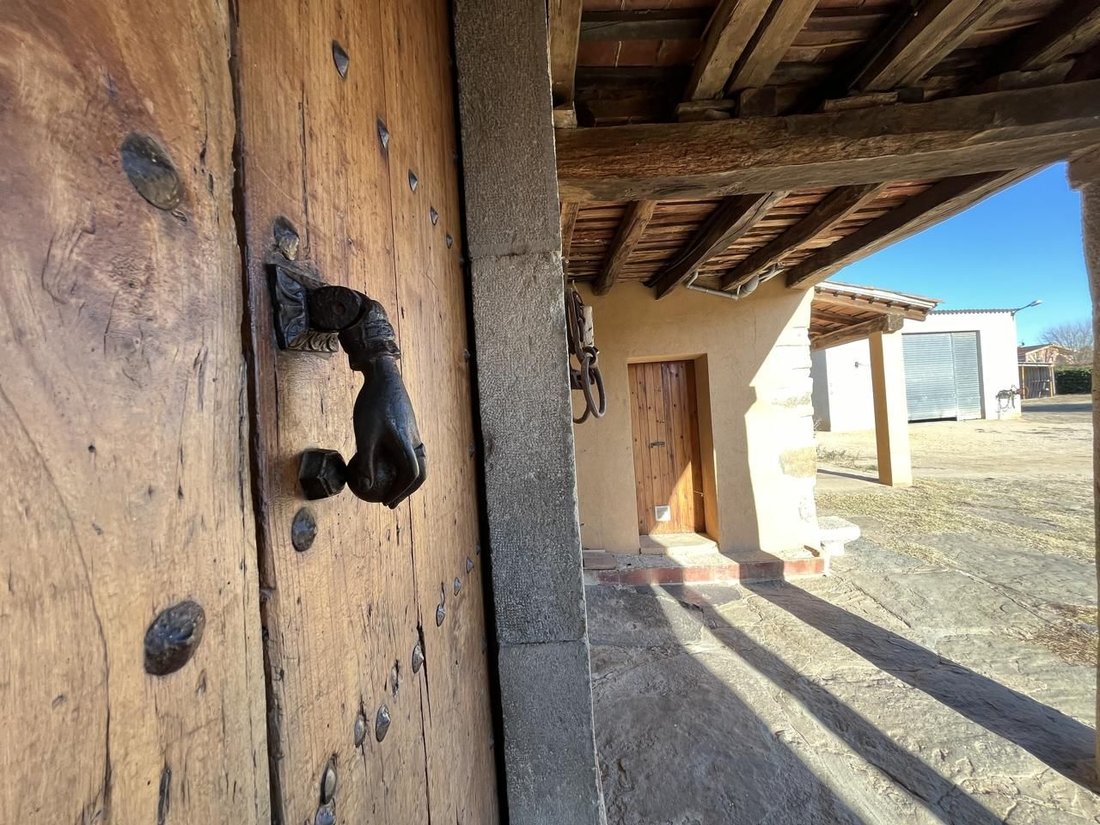
The street level floor welcomes us with a spectacular wooden door from the period, a large hall, kitchen with fireplace, living room, 2 bedrooms and 1 bathroom.
The middle floor consists of a modern style apartment, very well maintained and well distributed with lots of light with 3 bedrooms (one of them a suite), a spacious kitchen, living room, and another large bathroom.
The top floor is made up of an open space that occupies the same surface area as the middle floor.
This farmhouse, built in 1890, is not only a visual testament to the past, but also a unique opportunity to experience the rural lifestyle in an environment that has endured over the years.
Ref. energy certificate: CH4QLZZ9H
In accordance with current regulations, it is hereby stated that the owner does not hold the status of large property holder.
We help you find your home on the Costa Brava In accordance with art. 20.1 of the TRLGDCU, the price of the property does not include taxes or expenses, which will be borne by the buyer. The transaction will be subject to Property Transfer Tax (ITP) or, where applicable, VAT and Stamp Duty (AJD), at the applicable rate, in addition to notary and land registry fees (subject to official tariffs).
The buyer will not pay any real estate agency fees. If administrative management services are contracted, the applicable fees will be those expressly agreed upon.
In the case of mortgage financing, the related costs will be those agreed with the financial institution.
Contact us and book your visit!
Immo Somnis · Specialists in the Costa Brava
API nº A12495 AICAT nº 9208
[hidden information]
We don’t sell houses, we awaken dreams.
Real estate in Roses, l’Escala and the whole Empordà.
The farmhouse stands imposingly, showing traditional architectural elements of the region, such as thick stone walls that provide stability and resistance. The distribution of the house is intelligently organized in its 378 useful square meters, taking advantage of every corner to create a functional and cozy space.
The exterior of the farmhouse is surrounded by several plots, adding a touch of nature and offering the possibility of enjoying large outdoor spaces. The land includes well-kept gardens, cultivation areas and areas for animal husbandry, maintaining the rural essence of the farmhouse.
Upon entering the property, an interior is revealed that blends period authenticity with modern comforts. Exposed ceiling beams and period fireplaces situated in the ground floor kitchen combine with contemporary updates, creating an ambiance. warm and welcoming.
In its distribution, the farmhouse has 3 floors with 2 independent homes
The street level floor welcomes us with a spectacular wooden door from the period, a large hall, kitchen with fireplace, living room, 2 bedrooms and 1 bathroom.
The middle floor consists of a modern style apartment, very well maintained and well distributed with lots of light with 3 bedrooms (one of them a suite), a spacious kitchen, living room, and another large bathroom.
The top floor is made up of an open space that occupies the same surface area as the middle floor.
This farmhouse, built in 1890, is not only a visual testament to the past, but also a unique opportunity to experience the rural lifestyle in an environment that has endured over the years.
Ref. energy certificate: CH4QLZZ9H
In accordance with current regulations, it is hereby stated that the owner does not hold the status of large property holder.
We help you find your home on the Costa Brava In accordance with art. 20.1 of the TRLGDCU, the price of the property does not include taxes or expenses, which will be borne by the buyer. The transaction will be subject to Property Transfer Tax (ITP) or, where applicable, VAT and Stamp Duty (AJD), at the applicable rate, in addition to notary and land registry fees (subject to official tariffs).
The buyer will not pay any real estate agency fees. If administrative management services are contracted, the applicable fees will be those expressly agreed upon.
In the case of mortgage financing, the related costs will be those agreed with the financial institution.
Contact us and book your visit!
Immo Somnis · Specialists in the Costa Brava
API nº A12495 AICAT nº 9208
[hidden information]
We don’t sell houses, we awaken dreams.
Real estate in Roses, l’Escala and the whole Empordà.
-
Tipo de propiedad
Villa
-
Año de construcción
1890
-
Precio/pie²
$120
-
Emisiones
F
-
Consumo
G
Características
- Jardín
- Garaje
- Terraza
- Chimenea
- Sala de juegos
- Moderno
- Vista a la Montaña
- Vista al Agua
- Puerta
Características
Lote
- Vista a la Montaña
- Vista al Agua
- Moderno
Interior
- Chimenea
- Sala de juegos
- Encimeras de piedra
Outdoor
Explorar la zona
Sant Gregori, GIRONA, San Gregorio, Cataluña, España
Ver en Google Maps
Precio por sqft
Bajo
Alto
Se unió hace 2 años
Usted ha preguntado por esta propiedad
El agente se comunicará con usted pronto por
Publicado por
51
Anuncios
2024
Se unió
Reserva una visita con the agent
Elija una fecha y si prefiere una visita virtual o presencial con el agente.
Fecha preferida
Tipo de tour
Última actualización
Julio 17
Primera publicación
Nov 30, 2024
Referencia del anuncio
V1002/12143
Propiedades similares cercanas
Nuevos anuncios en San Gregorio


Explorar más viviendas en venta
San Gregorio, Cataluña, España tipos de propiedad
San Gregorio, Cataluña, España búsquedas populares
- Propiedades Vista al Río en San Gregorio, Cataluña, España
- Propiedades Gran Altitud en San Gregorio, Cataluña, España
- Propiedades Propiedad de Inversión en San Gregorio, Cataluña, España
- Propiedades con Jacuzzi en San Gregorio, Cataluña, España
- Propiedades Vista al Agua en San Gregorio, Cataluña, España
Guías e historias relacionadas
La confianza de los mejores brokers del mundo
Los agentes tras las propiedades más excepcionales del mundo publican en JamesEdition.
- Anuncios de Sotheby's, Christie's, BARNES y Engel & Völkers
- Cada anuncio se revisa antes de publicarse
- Conecte directamente con agentes verificados
Al continuar, acepta nuestros Términos y la Política de Privacidad.