$1,617,263
Casa Unifamiliar De 507m² Con 5 Dormitorios En Venta Con Jardín Y Piscina En Les Planes
- 5 Hab.
- 5 Baños
- 5,458 Sqft
- 11,216 Sqft lot
- Actualizado: Septiembre 27
- 1
Sobre la propiedad
La descripción se tradujo automáticamente.
La descripción se muestra en el idioma original.
Presentamos esta vivienda unifamiliar de reciente construcción ubicada en una tranquila zona residencial de Les Planes, Sant Cugat del Vallès, rodeada de naturaleza y con impresionantes vistas al bosque y las montañas. La propiedad tiene 507 m² construidos en una espaciosa parcela de 1.042 m², que ofrece espacios generosos, privacidad y una excelente conectividad con el entorno natural. Su ubicaci
We present this recently built single-family home located in a quiet residential area of Les Planes, Sant Cugat del Vallès, surrounded by nature and with impressive views of the forest and mountains. The property has 507 m² built on a spacious plot of 1,042 m², offering generous spaces, privacy, and excellent connectivity with the natural surroundings. Its location allows enjoying the tranquility
Presentamos esta vivienda unifamiliar de reciente construcción ubicada en una tranquila zona residencial de Les Planes, Sant Cugat del Vallès, rodeada de naturaleza y con impresionantes vistas al bosque y las montañas. La propiedad tiene 507 m² construidos en una espaciosa parcela de 1.042 m², que ofrece espacios generosos, privacidad y una excelente conectividad con el entorno natural. Su ubicación permite disfrutar de la tranquilidad de Les Planes y, al mismo tiempo, mantener un acceso fácil y cómodo a Barcelona y al centro de Sant Cugat.
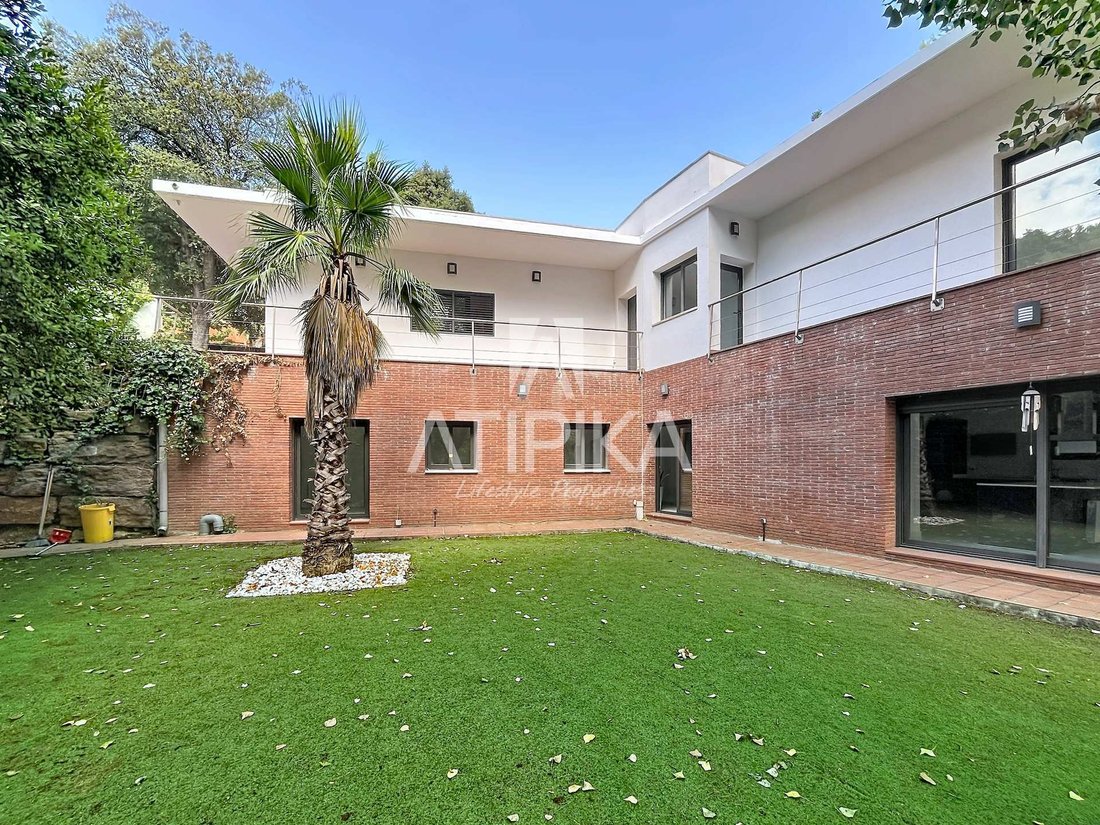
La casa se distribuye en varias plantas y destaca por su amplitud, luminosidad y una distribución bien diseñada, destinada a disfrutar tanto de la vida familiar como de los espacios al aire libre.
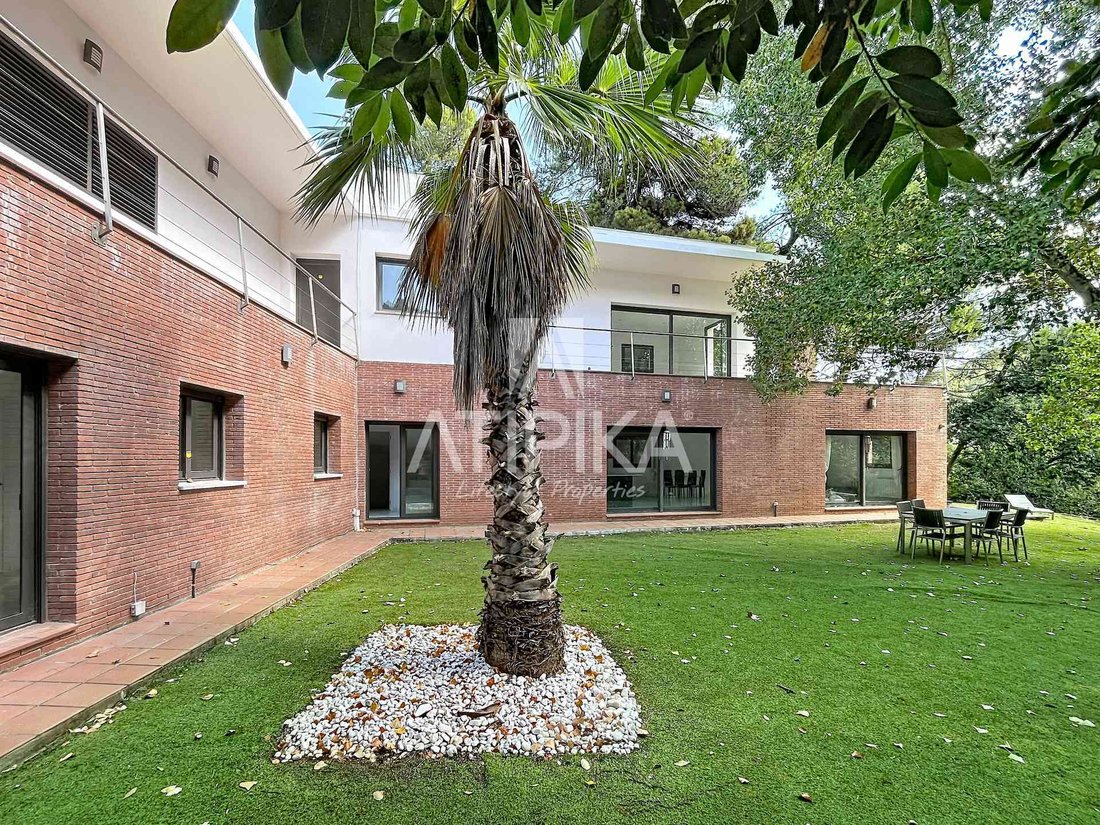
La planta principal cuenta con un amplio y luminoso salón-comedor con chimenea y grandes ventanales que permiten la entrada de abundante luz natural y ofrecen una agradable conexión visual con el jardín. Desde esta área, puede acceder directamente al espacio exterior y a la piscina. La cocina de planta abierta, totalmente equipada, se integra a la perfección con la sala de estar, creando un espacio abierto, funcional y acogedor. En la misma planta, hay un práctico lavadero y cuatro amplias habitaciones dobles con armarios empotrados. La suite principal destaca por su generoso tamaño e incluye un baño completo y un vestidor privado. La planta se completa con dos baños completos adicionales.
El nivel superior ofrece una quinta habitación doble con acceso directo a una gran terraza privada, un espacio perfecto para disfrutar de las vistas y del entorno natural. Desde la terraza, las escaleras conducen a la azotea, que ofrece múltiples usos potenciales, como crear un solárium, una zona de descanso o un espacio privado al aire libre para disfrutar del paisaje. Este nivel también incluye un baño completo, un aseo para invitados y acceso directo al garaje privado con capacidad para dos vehículos.
El sótano tiene dos grandes salas de usos múltiples que ofrecen numerosas posibilidades según las necesidades de los futuros propietarios. Estos espacios se pueden transformar en un gimnasio privado, sala de cine, sala de juegos, oficina, estudio creativo, área de ocio, bodega o incluso un espacio independiente para los huéspedes. Su amplitud y versatilidad permiten adaptar este piso a diferentes estilos de vida y necesidades familiares.
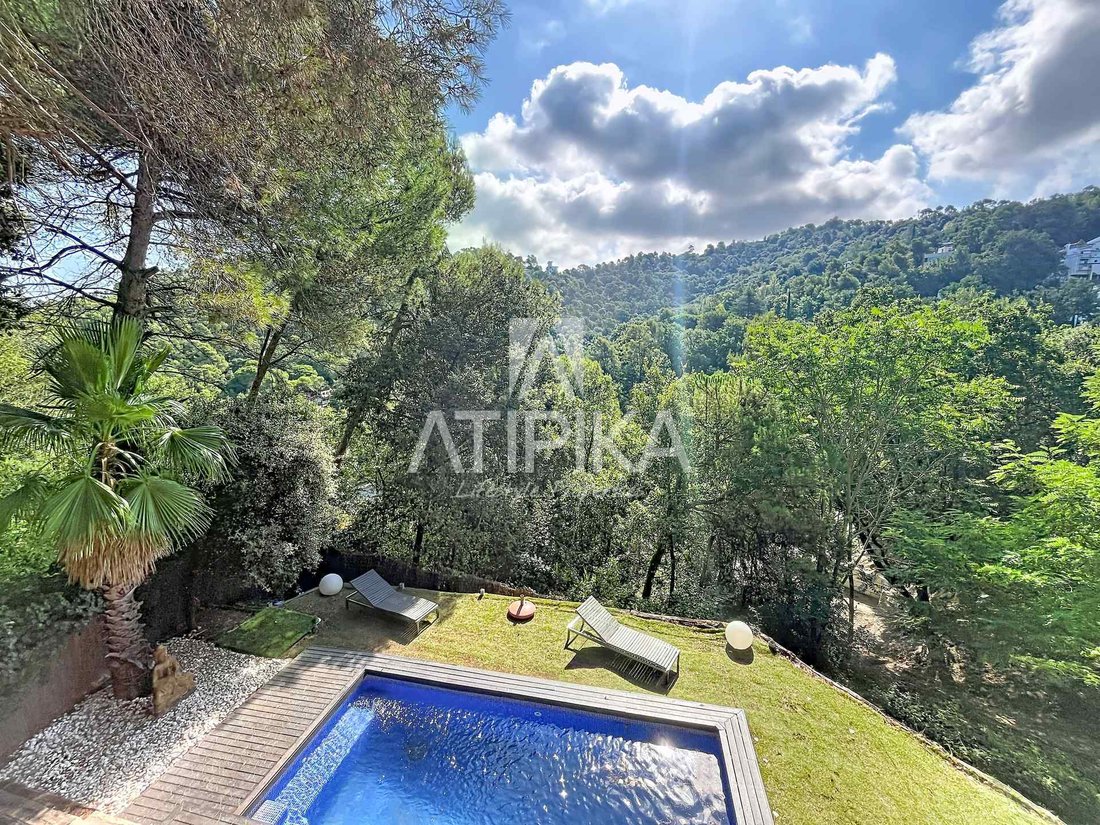
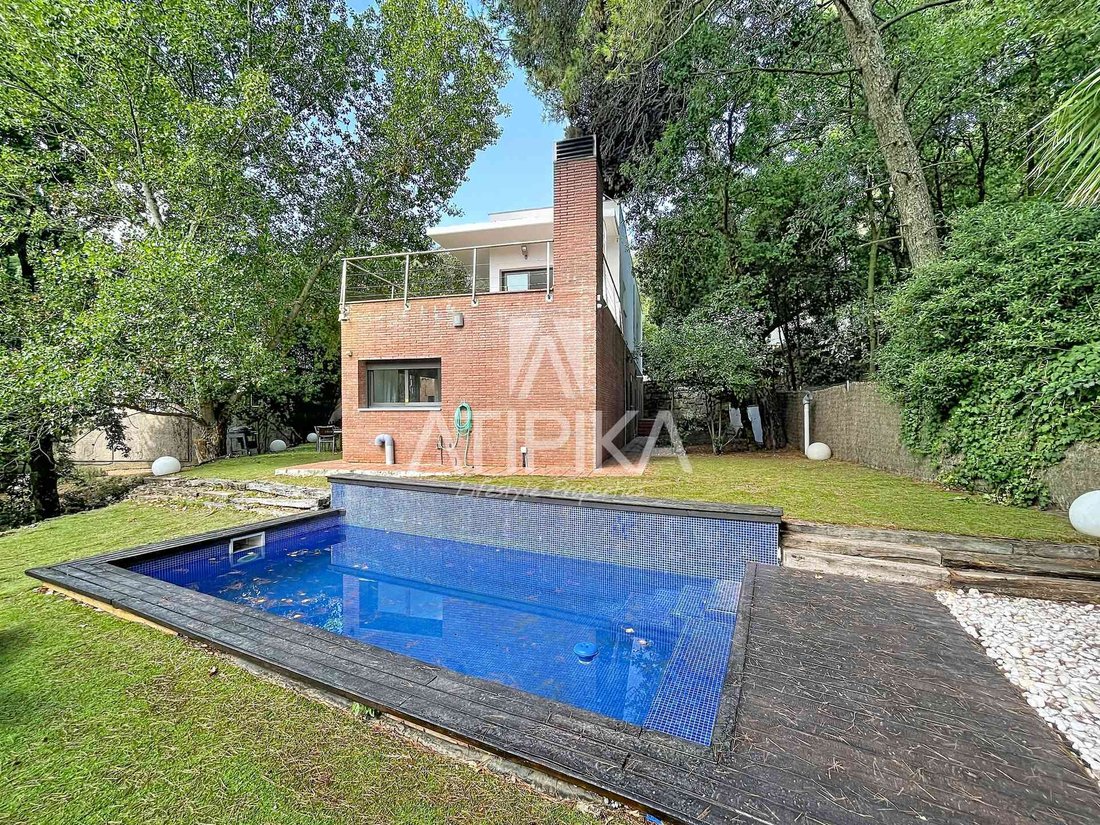
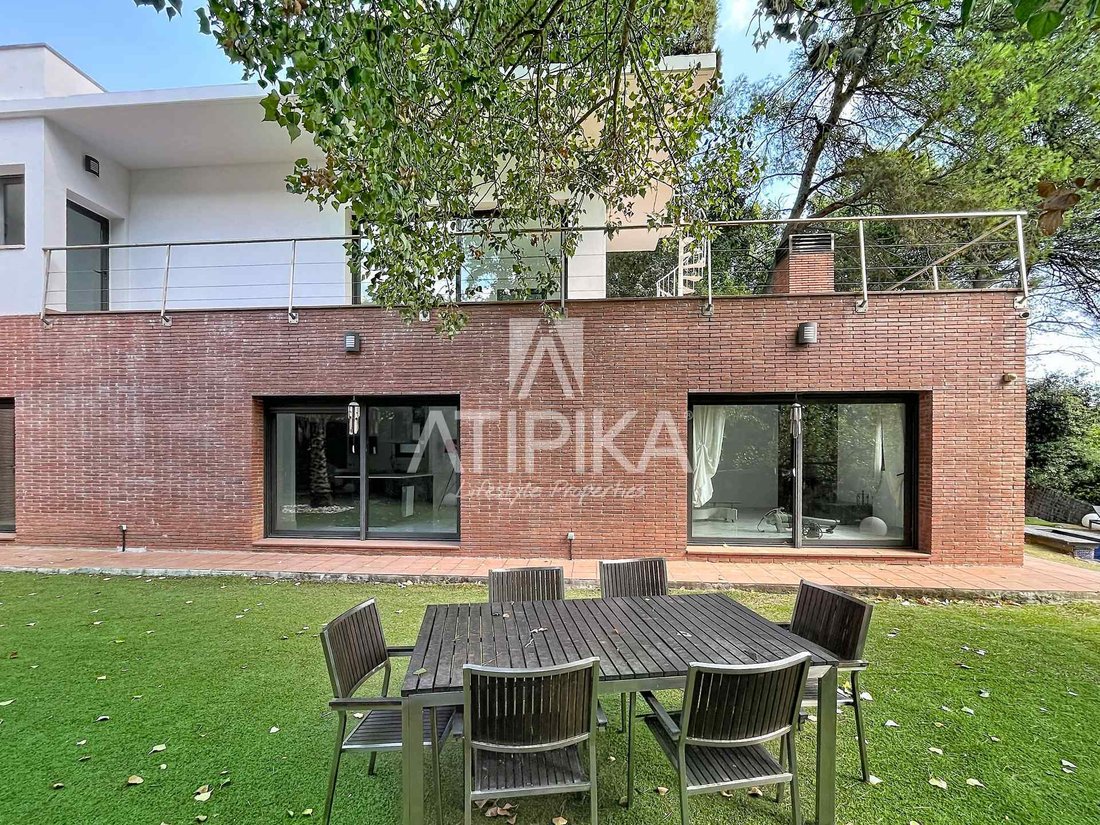
El exterior es uno de los principales atractivos de la propiedad. La casa disfruta de un gran jardín privado con varias zonas dedicadas a la relajación y el ocio. La zona de la piscina está perfectamente integrada en el entorno natural y ofrece impresionantes vistas del bosque y las montañas. El jardín también cuenta con una zona de barbacoa, un comedor al aire libre, una zona de pícnic y varios lugares para disfrutar del aire libre con total tranquilidad y privacidad.
La combinación de interiores espaciosos, un amplio jardín privado, piscina, terrazas y vistas espectaculares hace que esta propiedad sea particularmente atractiva para quienes buscan tranquilidad, naturaleza y espacio sin renunciar a la proximidad a Barcelona.
ÁREA: Les Planes
TRANSPORTE PÚBLICO: FGC Les Planes, líneas S1 y S2 hacia Barcelona y Sant Cugat, y autobuses locales en la zona de Les Planes - Sol i Aire.
La casa se distribuye en varias plantas y destaca por su amplitud, luminosidad y una distribución bien diseñada, destinada a disfrutar tanto de la vida familiar como de los espacios al aire libre.
La planta principal cuenta con un amplio y luminoso salón-comedor con chimenea y grandes ventanales que permiten la entrada de abundante luz natural y ofrecen una agradable conexión visual con el jardín. Desde esta área, puede acceder directamente al espacio exterior y a la piscina. La cocina de planta abierta, totalmente equipada, se integra a la perfección con la sala de estar, creando un espacio abierto, funcional y acogedor. En la misma planta, hay un práctico lavadero y cuatro amplias habitaciones dobles con armarios empotrados. La suite principal destaca por su generoso tamaño e incluye un baño completo y un vestidor privado. La planta se completa con dos baños completos adicionales.
El nivel superior ofrece una quinta habitación doble con acceso directo a una gran terraza privada, un espacio perfecto para disfrutar de las vistas y del entorno natural. Desde la terraza, las escaleras conducen a la azotea, que ofrece múltiples usos potenciales, como crear un solárium, una zona de descanso o un espacio privado al aire libre para disfrutar del paisaje. Este nivel también incluye un baño completo, un aseo para invitados y acceso directo al garaje privado con capacidad para dos vehículos.
El sótano tiene dos grandes salas de usos múltiples que ofrecen numerosas posibilidades según las necesidades de los futuros propietarios. Estos espacios se pueden transformar en un gimnasio privado, sala de cine, sala de juegos, oficina, estudio creativo, área de ocio, bodega o incluso un espacio independiente para los huéspedes. Su amplitud y versatilidad permiten adaptar este piso a diferentes estilos de vida y necesidades familiares.
El exterior es uno de los principales atractivos de la propiedad. La casa disfruta de un gran jardín privado con varias zonas dedicadas a la relajación y el ocio. La zona de la piscina está perfectamente integrada en el entorno natural y ofrece impresionantes vistas del bosque y las montañas. El jardín también cuenta con una zona de barbacoa, un comedor al aire libre, una zona de pícnic y varios lugares para disfrutar del aire libre con total tranquilidad y privacidad.
La combinación de interiores espaciosos, un amplio jardín privado, piscina, terrazas y vistas espectaculares hace que esta propiedad sea particularmente atractiva para quienes buscan tranquilidad, naturaleza y espacio sin renunciar a la proximidad a Barcelona.
ÁREA: Les Planes
TRANSPORTE PÚBLICO: FGC Les Planes, líneas S1 y S2 hacia Barcelona y Sant Cugat, y autobuses locales en la zona de Les Planes - Sol i Aire.
We present this recently built single-family home located in a quiet residential area of Les Planes, Sant Cugat del Vallès, surrounded by nature and with impressive views of the forest and mountains. The property has 507 m² built on a spacious plot of 1,042 m², offering generous spaces, privacy, and excellent connectivity with the natural surroundings. Its location allows enjoying the tranquility of Les Planes while maintaining easy and comfortable access to Barcelona and the center of Sant Cugat.
The home is spread over several floors and stands out for its spaciousness, brightness, and well-designed layout, aimed at enjoying both family life and outdoor spaces.
The main floor features a large, bright living-dining room with a fireplace and large windows that allow abundant natural light and offer a pleasant visual connection with the garden. From this area, you can directly access the outdoor space and the pool. The open-plan kitchen, fully equipped, seamlessly integrates with the living area, creating an open, functional, and cozy space. On the same floor, there is a practical laundry room and four spacious double bedrooms with built-in closets. The master suite stands out for its generous size and includes a full bathroom and a private walk-in closet. The floor is completed with two additional full bathrooms.
The upper level offers a fifth double bedroom with direct access to a large private terrace, a perfect space to enjoy the views and the natural surroundings. From the terrace, stairs lead to the roof, which offers multiple potential uses such as creating a solarium, a chill-out zone, or a private outdoor space to enjoy the scenery. This level also includes a full bathroom, a guest toilet, and direct access to the private garage with capacity for two vehicles.
The basement has two large multi-purpose rooms that offer numerous possibilities according to the needs of future owners. These spaces can be transformed into a private gym, cinema room, game room, office, creative studio, leisure area, wine cellar, or even an independent space for guests. Its spaciousness and versatility allow adapting this floor to different lifestyles and family needs.
The exterior is one of the property’s main attractions. The house enjoys a large private garden with various zones dedicated to relaxation and leisure. The pool area is perfectly integrated into the natural environment and offers stunning views of the forest and mountains. The garden also features a barbecue area, outdoor dining space, picnic zone, and various spots to enjoy the outdoors with total tranquility and privacy.
The combination of spacious interiors, extensive private garden, pool, terraces, and spectacular views makes this property particularly attractive for those seeking tranquility, nature, and space without giving up proximity to Barcelona.
AREA: Les Planes
PUBLIC TRANSPORT: FGC Les Planes, lines S1 and S2 towards Barcelona and Sant Cugat, and local buses in the Les Planes - Sol i Aire area.
The home is spread over several floors and stands out for its spaciousness, brightness, and well-designed layout, aimed at enjoying both family life and outdoor spaces.
The main floor features a large, bright living-dining room with a fireplace and large windows that allow abundant natural light and offer a pleasant visual connection with the garden. From this area, you can directly access the outdoor space and the pool. The open-plan kitchen, fully equipped, seamlessly integrates with the living area, creating an open, functional, and cozy space. On the same floor, there is a practical laundry room and four spacious double bedrooms with built-in closets. The master suite stands out for its generous size and includes a full bathroom and a private walk-in closet. The floor is completed with two additional full bathrooms.
The upper level offers a fifth double bedroom with direct access to a large private terrace, a perfect space to enjoy the views and the natural surroundings. From the terrace, stairs lead to the roof, which offers multiple potential uses such as creating a solarium, a chill-out zone, or a private outdoor space to enjoy the scenery. This level also includes a full bathroom, a guest toilet, and direct access to the private garage with capacity for two vehicles.
The basement has two large multi-purpose rooms that offer numerous possibilities according to the needs of future owners. These spaces can be transformed into a private gym, cinema room, game room, office, creative studio, leisure area, wine cellar, or even an independent space for guests. Its spaciousness and versatility allow adapting this floor to different lifestyles and family needs.
The exterior is one of the property’s main attractions. The house enjoys a large private garden with various zones dedicated to relaxation and leisure. The pool area is perfectly integrated into the natural environment and offers stunning views of the forest and mountains. The garden also features a barbecue area, outdoor dining space, picnic zone, and various spots to enjoy the outdoors with total tranquility and privacy.
The combination of spacious interiors, extensive private garden, pool, terraces, and spectacular views makes this property particularly attractive for those seeking tranquility, nature, and space without giving up proximity to Barcelona.
AREA: Les Planes
PUBLIC TRANSPORT: FGC Les Planes, lines S1 and S2 towards Barcelona and Sant Cugat, and local buses in the Les Planes - Sol i Aire area.
-
Tipo de propiedad
Villa
-
Año de construcción
2026
-
Precio/pie²
$296
-
Emisiones
C
-
Consumo
C
Características
- Jardín
- Piscina
- Terraza
- Garaje
- Cocina exterior
- Cocina abierta
- Vista a la Montaña
- Vestidor
- Chimenea
Características
Lote
- Vista a la Montaña
- Privacidad
- Cima de una colina
Interior
- Chimenea
- Estufa de gas
- Bar
- Lavadero
- Cocina abierta
- Sótano
- Encimeras de piedra
- Vestidor
Outdoor
- Terraza
- Balcón
- Piscina
- Garaje
- Cocina exterior
- Jardín
Explorar la zona
Les Planes, Sant Cugat Del Vallès, 08196, Spain
Ver en Google Maps
Precio por sqft
Bajo
Alto
Se unió hace 11 meses
Usted ha preguntado por esta propiedad
El agente se comunicará con usted pronto por
Publicado por
50
Anuncios
2025
Se unió
Reserva una visita con the agent
Elija una fecha y si prefiere una visita virtual o presencial con el agente.
Fecha preferida
Tipo de tour

ATIPIKA Lifestyle Properties
Passeig de Gracia 20, 2º -1ª, 08007, Barcelona, Spain
Ver perfil de la agencia
With over 25 years of experience, Atipika Lifestyle Properties is a luxury real estate agency based in Barcelona, C
With over 25 years of experience, Atipika Lifestyle Properties is a luxury real estate agency based in Barcelona, Castelldefels, Maresme and Menorca, operating in the most exclusive areas of the Catalan and Balearic coast. We specialize in the marketing and comprehensive management of high-end properties, for sale, rental and investment.
Our approach combines multilingual service, completely personalized attention, and a deep knowledge of the national and international real estate market. This formula allows us to offer tailor-made solutions to property owners, buyers, or investors, always ensuring maximum profitability and security in each transaction.
Throughout our history, we have successfully managed everything from high-end apartments to single-family homes with land and pool, charming country houses, premium commercial premises, offices in strategic locations, hotels with potential, urban and rural plots of land, as well as new construction developments.
We have a consolidated network in Barcelona city, Castelldefels, Gavà Mar, Sitges, Maresme, and throughout Menorca, always selecting properties that stand out for their location, quality, design, and long-term value. Each property we manage reflects our commitment to excellence, transparency, and constant innovation.
Atipika represents a seal of guarantee, trust, and leadership in the luxury real estate sector today.
Our approach combines multilingual service, completely personalized attention, and a deep knowledge of the national and international real estate market. This formula allows us to offer tailor-made solutions to property owners, buyers, or investors, always ensuring maximum profitability and security in each transaction.
Throughout our history, we have successfully managed everything from high-end apartments to single-family homes with land and pool, charming country houses, premium commercial premises, offices in strategic locations, hotels with potential, urban and rural plots of land, as well as new construction developments.
We have a consolidated network in Barcelona city, Castelldefels, Gavà Mar, Sitges, Maresme, and throughout Menorca, always selecting properties that stand out for their location, quality, design, and long-term value. Each property we manage reflects our commitment to excellence, transparency, and constant innovation.
Atipika represents a seal of guarantee, trust, and leadership in the luxury real estate sector today.
Última actualización
Septiembre 27
Primera publicación
Agosto 18
Referencia del anuncio
19687
Propiedades similares cercanas
Nuevos anuncios en San Cugat del Vallés


Explorar más viviendas en venta
San Cugat del Vallés, Cataluña, España tipos de propiedad
San Cugat del Vallés, Cataluña, España búsquedas populares
- Propiedades Vista al Mar en San Cugat del Vallés, Cataluña, España
- Propiedades Vista al Lago en San Cugat del Vallés, Cataluña, España
- Propiedades Duplex en San Cugat del Vallés, Cataluña, España
- Propiedades Cima de una colina en San Cugat del Vallés, Cataluña, España
- Propiedades con Sauna en San Cugat del Vallés, Cataluña, España
- Propiedades con Piscina cubierta en San Cugat del Vallés, Cataluña, España
Guías e historias relacionadas
La confianza de los mejores brokers del mundo
Los agentes tras las propiedades más excepcionales del mundo publican en JamesEdition.
- Anuncios de Sotheby's, Christie's, BARNES y Engel & Völkers
- Cada anuncio se revisa antes de publicarse
- Conecte directamente con agentes verificados
Al continuar, acepta nuestros Términos y la Política de Privacidad.