$4,481,200
Proyecto Sublime Con Licencia «Listo Para Construir» En Llavaneres Costa Bcn
- 6 Hab.
- 6 Baños
- 6,061 Sqft
- 30
Sobre la propiedad
La descripción se tradujo automáticamente.
La descripción se muestra en el idioma original.
”READY TO BUILD” Proyecto de construcción con licencia listo para empezar!
La arquitectura se fusiona con la naturaleza, brindando la oportunidad de vivir en armonía con el mar y la cercanía a campos de golf, club náutico, playas y montaña... Esta propiedad ofrece una experiencia única donde la belleza, la sostenibilidad y una ubicación privilegiada se entrelazan.
Situada en la p
La arquitectura se fusiona con la naturaleza, brindando la oportunidad de vivir en armonía con el mar y la cercanía a campos de golf, club náutico, playas y montaña... Esta propiedad ofrece una experiencia única donde la belleza, la sostenibilidad y una ubicación privilegiada se entrelazan.
Situada en la p
”READY TO BUILD” Licensed construction project ready to go!
The architecture merges with nature, providing the opportunity to live in harmony with the sea and the proximity to golf courses, yacht club, beaches and mountains.... This property offers a unique experience where beauty, sustainability and a privileged location are intertwined.
Located in the prestigious area of Bell-A
The architecture merges with nature, providing the opportunity to live in harmony with the sea and the proximity to golf courses, yacht club, beaches and mountains.... This property offers a unique experience where beauty, sustainability and a privileged location are intertwined.
Located in the prestigious area of Bell-A
”READY TO BUILD” Proyecto de construcción con licencia listo para empezar!
La arquitectura se fusiona con la naturaleza, brindando la oportunidad de vivir en armonía con el mar y la cercanía a campos de golf, club náutico, playas y montaña... Esta propiedad ofrece una experiencia única donde la belleza, la sostenibilidad y una ubicación privilegiada se entrelazan.
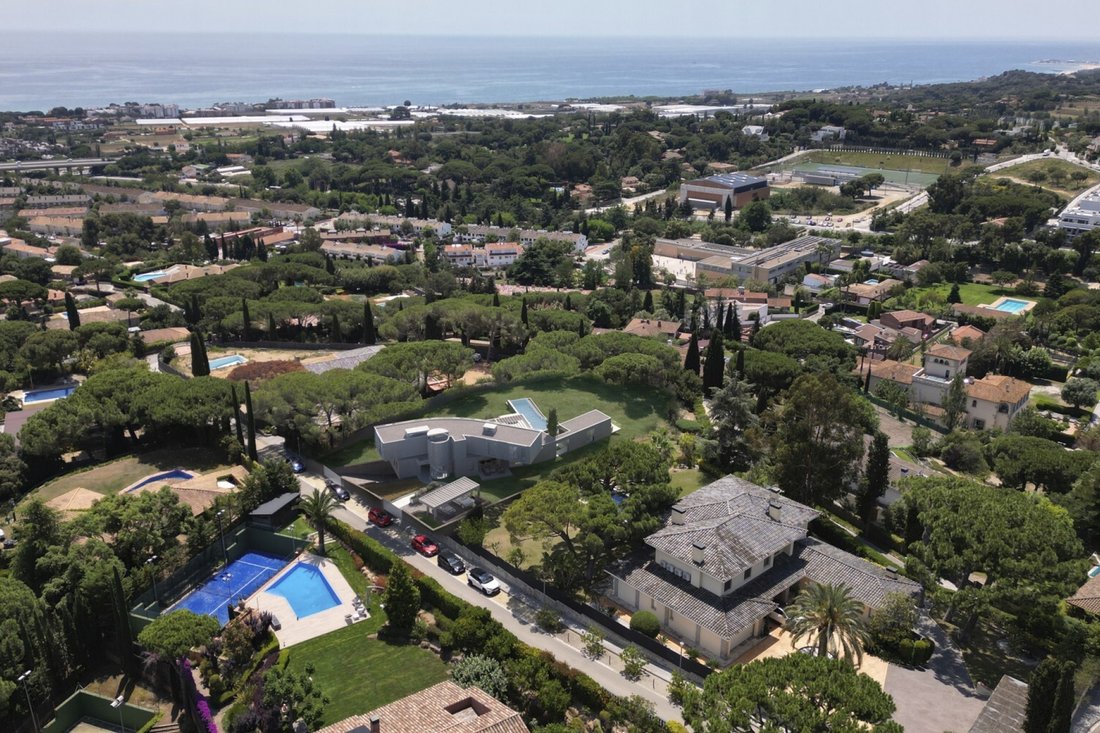
Situada en la prestigiosa zona de Bell-Aire, en Sant Andreu de Llavaneres. A tan solo 1,5 km de la costa y del Port Balís, a 600 metros del Club de Golf de Llavaneres y a escasos 500 metros del centro de la localidad, goza de una ubicación estratégica en las afueras de Barcelona. Además, su fácil comunicación con Barcelona (unos 20 minutos), la Costa Brava (unos 45 minutos) y los Pirineos y Francia (1 hora y 30 minutos) la convertirá en un lugar privilegiado.
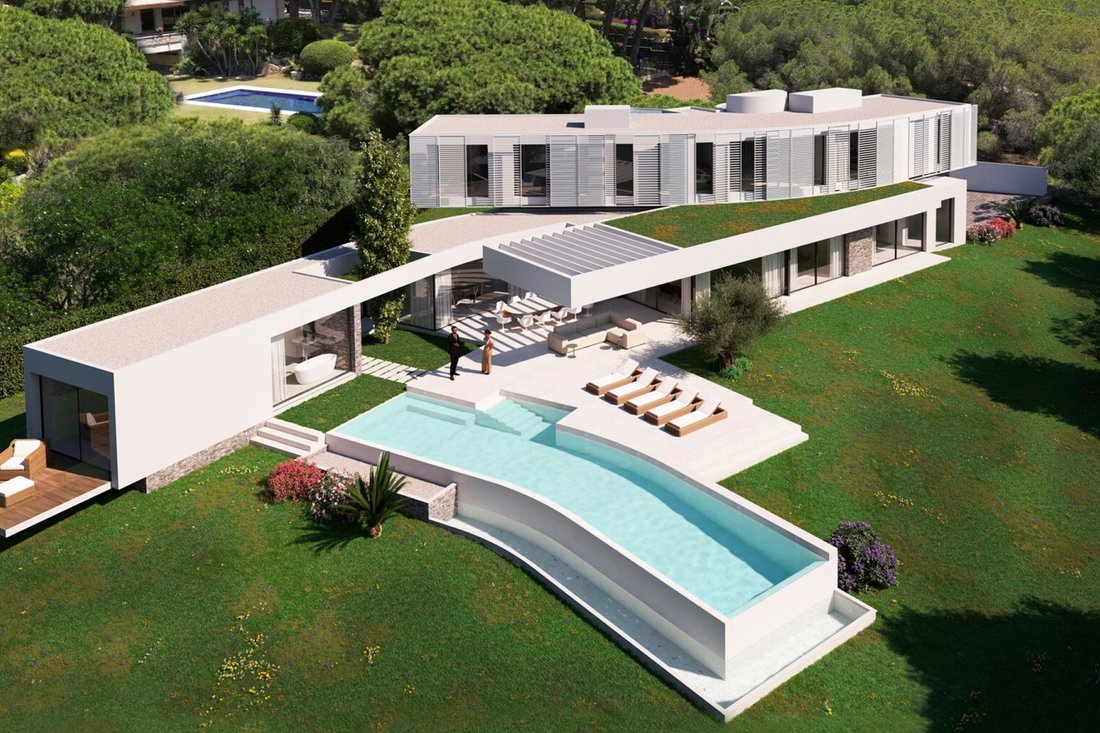
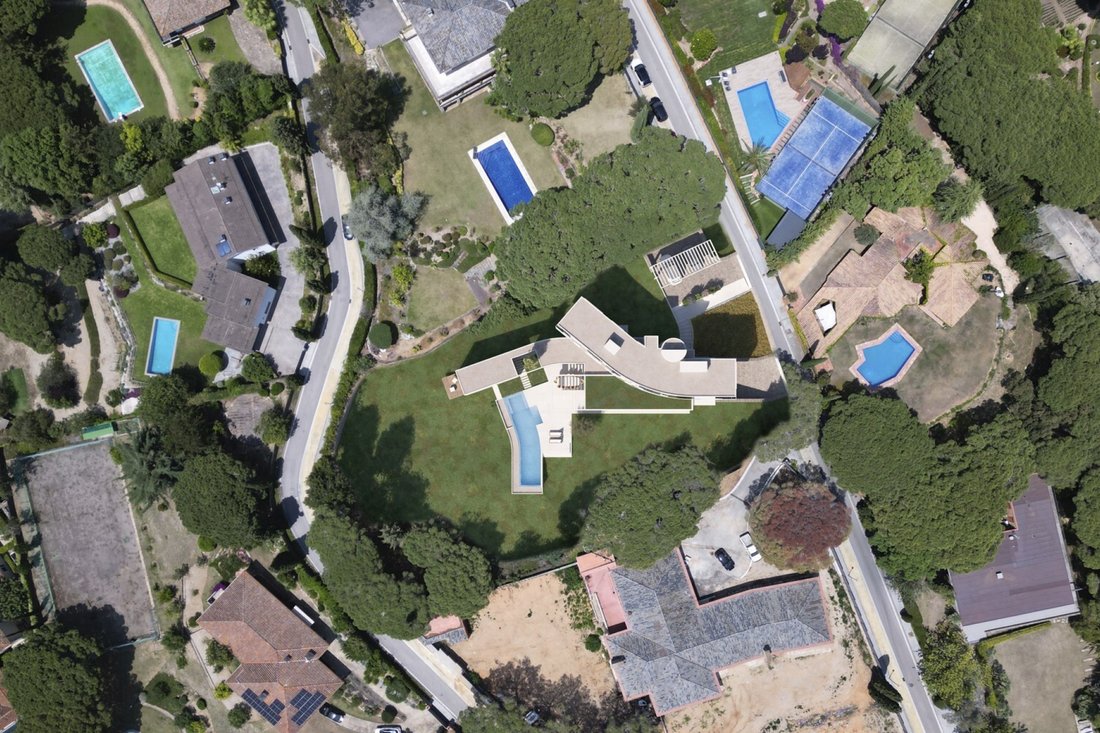
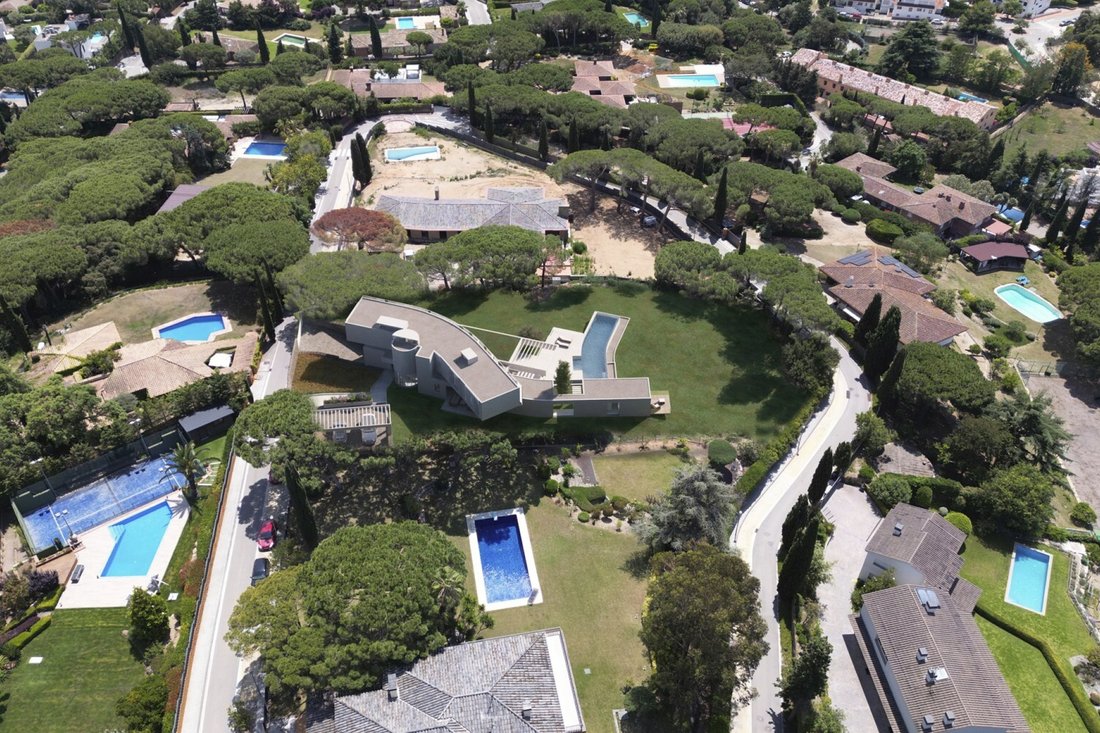
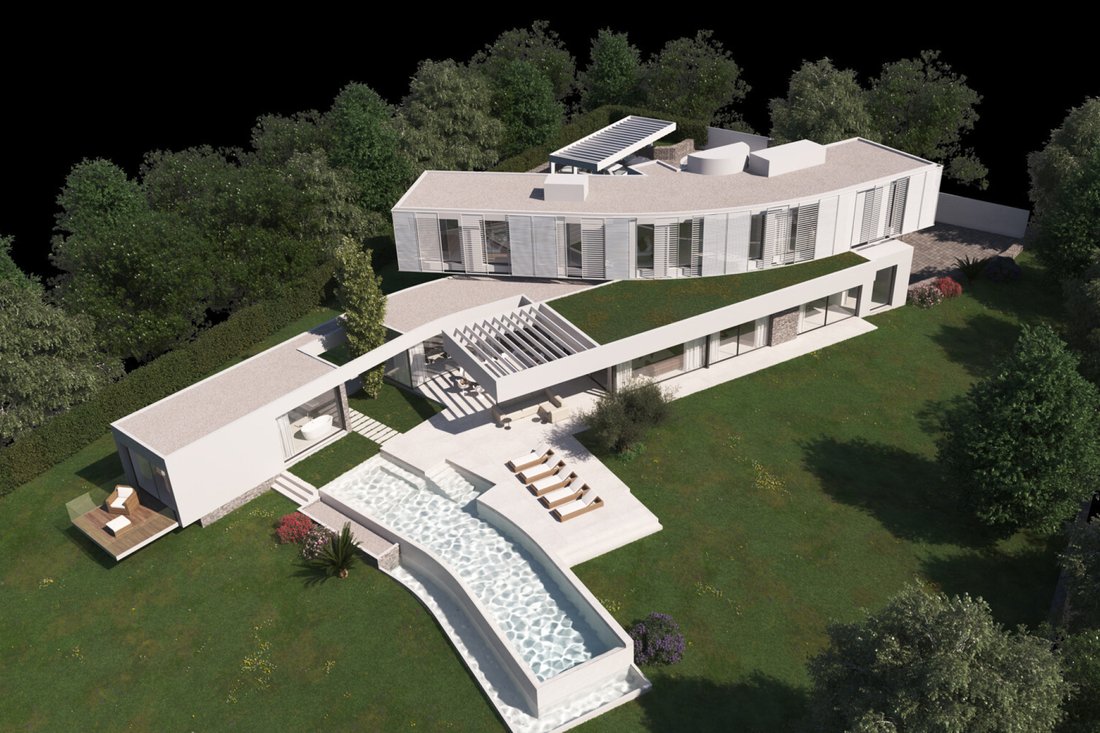
Gran parcela de casi 3.000m2, su diseño orgánico y sinuoso se adapta a la topografía del terreno, con pendientes suaves y áreas arboladas consolidadas. Orientada hacia el sur, en dirección al mar, aprovecha al máximo la incidencia solar.
La propiedad se distribuye en dos niveles sobre el suelo y cuenta con un sótano. Ofrece dos entradas para vehículos, una con una pérgola que puede albergar hasta tres automóviles y una entrada peatonal adicional, y otra que conduce directamente al aparcamiento subterráneo con capacidad para cinco vehículos.
La superficie construida de la propiedad es de 675 m², con una superficie útil de 563 m². El sótano, con una superficie construida de 183,14 m², alberga el aparcamiento, el trastero y la sala de instalaciones. Desde aquí se accede a la vivienda a través de una amplia escalera circular y un ascensor.
La planta baja, con sus 310,88 m² de elegancia sublime, despliega un salón comedor, una cocina con área de comedor, una sala de televisión, un aseo, una habitación de servicio, un baño y un lavadero, todo ello conectado por un ascensor impecable. Hacia el sur, la casa se adentra en el terreno, integrando la zona de estar con el entorno y permitiendo una fusión armoniosa entre el interior y el exterior a través de sus porches.
Un pabellón de piscina excepcional se levanta en la planta baja, con sus 37,18 m². Este espacio singular, una segunda incursión en el terreno, alberga la sección más privada de la vivienda: una amplia habitación con vestidor y un baño completo equipado con un pequeño spa. La forma peculiar del pabellón abraza el área de la piscina, brindándole privacidad y protección.
La primera planta de 181,59m2 está destinada al programa nocturno. Su forma de medialuna sirve como contrapunto al ala del pabellón de la piscina en el piso inferior. Esta forma peculiar permite que todas las dependencias de esta planta se abran en abanico, ofreciendo vistas excepcionales de la costa en este singular rincón del Maresme. La distribución de la planta se organiza desde la zona de acceso, con una escalera circular y un ascensor, con una sala de juegos frente a la zona de circulación vertical. En el lado este se encuentra la suite principal, mientras que en el lado oeste se ubica otra suite y dos habitaciones dobles que comparten un amplio baño.
La arquitectura se fusiona con la naturaleza, brindando la oportunidad de vivir en armonía con el mar y la cercanía a campos de golf, club náutico, playas y montaña... Esta propiedad ofrece una experiencia única donde la belleza, la sostenibilidad y una ubicación privilegiada se entrelazan.
Situada en la prestigiosa zona de Bell-Aire, en Sant Andreu de Llavaneres. A tan solo 1,5 km de la costa y del Port Balís, a 600 metros del Club de Golf de Llavaneres y a escasos 500 metros del centro de la localidad, goza de una ubicación estratégica en las afueras de Barcelona. Además, su fácil comunicación con Barcelona (unos 20 minutos), la Costa Brava (unos 45 minutos) y los Pirineos y Francia (1 hora y 30 minutos) la convertirá en un lugar privilegiado.
Gran parcela de casi 3.000m2, su diseño orgánico y sinuoso se adapta a la topografía del terreno, con pendientes suaves y áreas arboladas consolidadas. Orientada hacia el sur, en dirección al mar, aprovecha al máximo la incidencia solar.
La propiedad se distribuye en dos niveles sobre el suelo y cuenta con un sótano. Ofrece dos entradas para vehículos, una con una pérgola que puede albergar hasta tres automóviles y una entrada peatonal adicional, y otra que conduce directamente al aparcamiento subterráneo con capacidad para cinco vehículos.
La superficie construida de la propiedad es de 675 m², con una superficie útil de 563 m². El sótano, con una superficie construida de 183,14 m², alberga el aparcamiento, el trastero y la sala de instalaciones. Desde aquí se accede a la vivienda a través de una amplia escalera circular y un ascensor.
La planta baja, con sus 310,88 m² de elegancia sublime, despliega un salón comedor, una cocina con área de comedor, una sala de televisión, un aseo, una habitación de servicio, un baño y un lavadero, todo ello conectado por un ascensor impecable. Hacia el sur, la casa se adentra en el terreno, integrando la zona de estar con el entorno y permitiendo una fusión armoniosa entre el interior y el exterior a través de sus porches.
Un pabellón de piscina excepcional se levanta en la planta baja, con sus 37,18 m². Este espacio singular, una segunda incursión en el terreno, alberga la sección más privada de la vivienda: una amplia habitación con vestidor y un baño completo equipado con un pequeño spa. La forma peculiar del pabellón abraza el área de la piscina, brindándole privacidad y protección.
La primera planta de 181,59m2 está destinada al programa nocturno. Su forma de medialuna sirve como contrapunto al ala del pabellón de la piscina en el piso inferior. Esta forma peculiar permite que todas las dependencias de esta planta se abran en abanico, ofreciendo vistas excepcionales de la costa en este singular rincón del Maresme. La distribución de la planta se organiza desde la zona de acceso, con una escalera circular y un ascensor, con una sala de juegos frente a la zona de circulación vertical. En el lado este se encuentra la suite principal, mientras que en el lado oeste se ubica otra suite y dos habitaciones dobles que comparten un amplio baño.
”READY TO BUILD” Licensed construction project ready to go!
The architecture merges with nature, providing the opportunity to live in harmony with the sea and the proximity to golf courses, yacht club, beaches and mountains.... This property offers a unique experience where beauty, sustainability and a privileged location are intertwined.
Located in the prestigious area of Bell-Aire, in Sant Andreu de Llavaneres. Just 1.5 km from the coast and Port Balís, 600 meters from the Llavaneres Golf Club and just 500 meters from the town center, it enjoys a strategic location on the outskirts of Barcelona. In addition, its easy communication with Barcelona (about 20 minutes), the Costa Brava (about 45 minutes) and the Pyrenees and France (1 hour and 30 minutes) will make it a privileged place.
Large plot of almost 3.000m2, its organic and sinuous design adapts to the topography of the land, with gentle slopes and consolidated wooded areas. Facing south, towards the sea, it takes full advantage of solar incidence.
The property is distributed on two levels above ground and has a basement. It offers two entrances for vehicles, one with a pergola that can accommodate up to three cars and an additional pedestrian entrance, and another that leads directly to the subway parking with capacity for five vehicles.
The constructed area of the property is 675 m², with a usable area of 563 m². The basement, with a constructed area of 183.14 m², houses the parking area, storage room and utility room. From here the property is accessed via a wide circular staircase and an elevator.
The first floor, with its 310.88 m² of sublime elegance, unfolds a living room, a kitchen with dining area, a TV room, a toilet, a maid’s room, a bathroom and a laundry room, all connected by an impeccable elevator. Towards the south, the house enters the grounds, integrating the living area with the surroundings and allowing a harmonious fusion between indoors and outdoors through its porches.
An exceptional pool pavilion rises on the first floor, with its 37.18 m². This singular space, a second incursion into the grounds, houses the most private section of the dwelling: a large bedroom with a dressing room and a full bathroom equipped with a small spa. The peculiar shape of the pavilion embraces the pool area, providing privacy and protection.
The second floor of 181,59m2 is destined to the night program. Its crescent shape serves as a counterpoint to the pool pavilion wing on the lower floor. This peculiar shape allows all the rooms on this floor to fan out, offering exceptional views of the coast in this unique corner of the Maresme. The distribution of the floor is organized from the access area, with a circular staircase and an elevator, with a games room in front of the vertical circulation area. On the east side is the master suite, while on the west side is located another suite and two double bedrooms sharing a large bathroom.
The architecture merges with nature, providing the opportunity to live in harmony with the sea and the proximity to golf courses, yacht club, beaches and mountains.... This property offers a unique experience where beauty, sustainability and a privileged location are intertwined.
Located in the prestigious area of Bell-Aire, in Sant Andreu de Llavaneres. Just 1.5 km from the coast and Port Balís, 600 meters from the Llavaneres Golf Club and just 500 meters from the town center, it enjoys a strategic location on the outskirts of Barcelona. In addition, its easy communication with Barcelona (about 20 minutes), the Costa Brava (about 45 minutes) and the Pyrenees and France (1 hour and 30 minutes) will make it a privileged place.
Large plot of almost 3.000m2, its organic and sinuous design adapts to the topography of the land, with gentle slopes and consolidated wooded areas. Facing south, towards the sea, it takes full advantage of solar incidence.
The property is distributed on two levels above ground and has a basement. It offers two entrances for vehicles, one with a pergola that can accommodate up to three cars and an additional pedestrian entrance, and another that leads directly to the subway parking with capacity for five vehicles.
The constructed area of the property is 675 m², with a usable area of 563 m². The basement, with a constructed area of 183.14 m², houses the parking area, storage room and utility room. From here the property is accessed via a wide circular staircase and an elevator.
The first floor, with its 310.88 m² of sublime elegance, unfolds a living room, a kitchen with dining area, a TV room, a toilet, a maid’s room, a bathroom and a laundry room, all connected by an impeccable elevator. Towards the south, the house enters the grounds, integrating the living area with the surroundings and allowing a harmonious fusion between indoors and outdoors through its porches.
An exceptional pool pavilion rises on the first floor, with its 37.18 m². This singular space, a second incursion into the grounds, houses the most private section of the dwelling: a large bedroom with a dressing room and a full bathroom equipped with a small spa. The peculiar shape of the pavilion embraces the pool area, providing privacy and protection.
The second floor of 181,59m2 is destined to the night program. Its crescent shape serves as a counterpoint to the pool pavilion wing on the lower floor. This peculiar shape allows all the rooms on this floor to fan out, offering exceptional views of the coast in this unique corner of the Maresme. The distribution of the floor is organized from the access area, with a circular staircase and an elevator, with a games room in front of the vertical circulation area. On the east side is the master suite, while on the west side is located another suite and two double bedrooms sharing a large bathroom.
-
Tipo de propiedad
Casa
-
Año de construcción
2023
-
Precio/pie²
$739
Características
- Jardín
- Piscina
- Terraza
- Garaje
- Ascensor
- Vista al Agua
- Chimenea
- Pérgola
- Plano de planta 2D
Características
Lote
- Vista al Agua
- Privacidad
Interior
- Chimenea
- Aire Acondicionado
- Isla de cocina
- Bar
- Lavadero
- Ascensor
- Sótano
Outdoor
- Terraza
- Balcón
- Aparcamiento
- Piscina
- Garaje
- Espacio de vida al aire libre
- Pérgola
- Jardín
Explorar la zona
Bell Aire 1 Urb. Bell Aire, Sant Andreu de Llavaneres, B 08392, San Andrés de Llavaneras, Cataluña, España
Ver en Google Maps
Precio por sqft
Bajo
Alto
Se unió hace 11 años
Usted ha preguntado por esta propiedad
El agente se comunicará con usted pronto por
Publicado por
427
Anuncios
2015
Se unió
Reserva una visita con the agent
Elija una fecha y si prefiere una visita virtual o presencial con el agente.
Fecha preferida
Tipo de tour

Barcelona & Costa Brava Sotheby's International Realty
Passeig de Gràcia 41, 2º 1ª, 08007, Barcelona, Barcelona, Spain
Ver perfil de la agencia
The Barcelona Sotheby`s International Realty office is located in the heart of
Barcelona on the prestigious Pas
Barcelona on the prestigious Pas
The Barcelona Sotheby`s International Realty office is located in the heart of
Barcelona on the prestigious Paseo de Gracia, 41. The historic office building
”Casa Amatller” is located right next to Gaudis famous Casa Batlló. We invite
you to visit our office where our professional sales team can introduce to the
real estate market of one of the most attractive and exciting places to be in
Western Europe. Our international professional real estate team is committed to
present a selection of the most exclusive properties in the best areas of
Barcelona and its surroundings. Consequently we focus on the sale of luxury real
estate in the most attractive districts of Barcelona, fantastic luxury
apartments in Sarria-Sant Gervasi and prestigious properties in Pedralbes, the
so called “Zona Alta“, generous flats in emblematic buildings of the Eixample,
charming apartments and lofts in the Gothic Quarter and El Born of Ciutat Vella,
the historic old town, as well as modern duplexes and penthouses iwith sea view
n the fashonable area of Diagonal Mar. On the northern coast of Barcelona we
concentrate on the most prestigious areas of the Maresme coast, like Alella,
Super-Maresme, Sant Vincenç del Montalt and Sant Andreu de Llavaneres, among
others. On the southern coast of Barcelona we offer exclusive real estate for
sale, particularly in and around Sitges, Castelldefels and Gavà Mar. We put a
broad portfolio of luxury properties at your disposal in exclusive areas,
highlighting the Maresme coast, with its mild climate all year round and several
marinas; the center of Barcelona with its most selected districts like
Sarrià-Sant Gervasi, Pedralbes, Eixample, Ciutat Vella or the fashionable new
district of Diagonal Mar, among others; and the southern coast with Sitges,
known internationally for its film festival and its San Sebastián beach, and
according to the New York Times, one of the best beaches in Europe.
Barcelona on the prestigious Paseo de Gracia, 41. The historic office building
”Casa Amatller” is located right next to Gaudis famous Casa Batlló. We invite
you to visit our office where our professional sales team can introduce to the
real estate market of one of the most attractive and exciting places to be in
Western Europe. Our international professional real estate team is committed to
present a selection of the most exclusive properties in the best areas of
Barcelona and its surroundings. Consequently we focus on the sale of luxury real
estate in the most attractive districts of Barcelona, fantastic luxury
apartments in Sarria-Sant Gervasi and prestigious properties in Pedralbes, the
so called “Zona Alta“, generous flats in emblematic buildings of the Eixample,
charming apartments and lofts in the Gothic Quarter and El Born of Ciutat Vella,
the historic old town, as well as modern duplexes and penthouses iwith sea view
n the fashonable area of Diagonal Mar. On the northern coast of Barcelona we
concentrate on the most prestigious areas of the Maresme coast, like Alella,
Super-Maresme, Sant Vincenç del Montalt and Sant Andreu de Llavaneres, among
others. On the southern coast of Barcelona we offer exclusive real estate for
sale, particularly in and around Sitges, Castelldefels and Gavà Mar. We put a
broad portfolio of luxury properties at your disposal in exclusive areas,
highlighting the Maresme coast, with its mild climate all year round and several
marinas; the center of Barcelona with its most selected districts like
Sarrià-Sant Gervasi, Pedralbes, Eixample, Ciutat Vella or the fashionable new
district of Diagonal Mar, among others; and the southern coast with Sitges,
known internationally for its film festival and its San Sebastián beach, and
according to the New York Times, one of the best beaches in Europe.
Última actualización
Noviembre 27, 2025
Primera publicación
Junio 30, 2023
Enlace del anuncio
Referencia del anuncio
JVEYV6
Propiedades similares cercanas
Nuevos anuncios en San Andrés de Llavaneras



Explorar más viviendas en venta
San Andrés de Llavaneras, Cataluña, España tipos de propiedad
- Apartamentos en venta en San Andrés de Llavaneras, Cataluña, España
- Terreno en venta en San Andrés de Llavaneras, Cataluña, España
- Fincas en venta en San Andrés de Llavaneras, Cataluña, España
- Penthouses en venta en San Andrés de Llavaneras, Cataluña, España
- Ranchos en venta en San Andrés de Llavaneras, Cataluña, España
San Andrés de Llavaneras, Cataluña, España búsquedas populares
Guías e historias relacionadas
La confianza de los mejores brokers del mundo
Los agentes tras las propiedades más excepcionales del mundo publican en JamesEdition.
- Anuncios de Sotheby's, Christie's, BARNES y Engel & Völkers
- Cada anuncio se revisa antes de publicarse
- Conecte directamente con agentes verificados
Al continuar, acepta nuestros Términos y la Política de Privacidad.