$11,993,117
Increíble Villa De Lujo En Supermaresme
- 7 Hab.
- 7 Baños
- 13,294 Sqft
- 1.02 Ac lot
- Actualizado: Junio 30
-
5
Vistas de los últimos 30 días
- 5
Sobre la propiedad
La descripción se tradujo automáticamente.
La descripción se muestra en el idioma original.
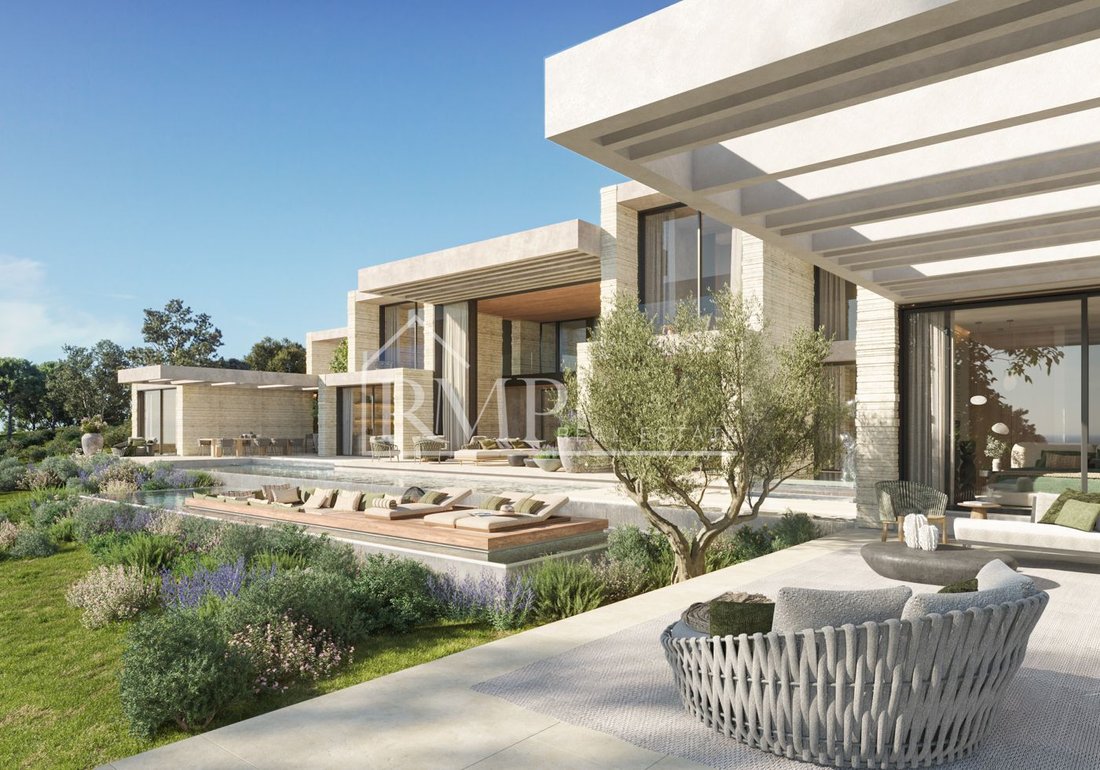
Presentamos una increíble villa que representa la modernidad y la hospitalidad, con un diseño simple y sofisticado que se integra armoniosamente con el entorno natural. La luz llena los espacios interiores, estableciendo una conexión continua entre el interior y el exterior, transformando la villa en un refugio de tranquilidad, donde la elegancia y el confort coexisten en perfecta armonía.
Con
Con
We present an incredible villa that represents modernity and hospitality, with a simple and sophisticated design that harmoniously integrates with the natural surroundings. Light fills the interior spaces, establishing a continuous connection between the inside and the outside, transforming the villa into a refuge of tranquility, where elegance and comfort coexist in perfect harmony.
With pano
With pano
Presentamos una increíble villa que representa la modernidad y la hospitalidad, con un diseño simple y sofisticado que se integra armoniosamente con el entorno natural. La luz llena los espacios interiores, estableciendo una conexión continua entre el interior y el exterior, transformando la villa en un refugio de tranquilidad, donde la elegancia y el confort coexisten en perfecta armonía.
Con vistas panorámicas del horizonte marino, la casa está bañada por la luz del amanecer y el suave resplandor del atardecer, lo que infunde al espacio una sensación de paz y equilibrio. Esta lujosa casa, situada al pie de la montaña y frente al mar, redefine el concepto de hogar moderno.
Esta magnífica residencia de tres pisos combina funcionalidad y estética, ofreciendo espacios excepcionales para un estilo de vida lujoso. En el sótano, encontrará una amplia área de estacionamiento con capacidad para seis vehículos, accesible a través de una rampa. Además, esta planta alberga un centro de bienestar completo que incluye sauna, gimnasio con vistas a un tranquilo patio interior, baño turco, sala de masajes, baño y vestidor.
La planta baja destaca por una espaciosa área de doble altura que conecta la sala de estar interior con la terraza, la piscina y el jardín. Este nivel cuenta con una gran sala de estar central entre la cocina de concepto abierto y el comedor formal. En esta planta se distribuyen tres dormitorios con baños en suite; dos de ellos tienen una pérgola semiprivada y el tercero incluye un estudio. Además, en la parte trasera, hay una bodega escultórica, una sala de televisión, una sala de lavandería, una cocina de servicio y un baño.
En el primer piso, hay cuatro habitaciones dobles, cada una equipada con su propio baño completo, y tres de ellas tienen acceso a un balcón. Este piso también incluye la entrada principal, un acogedor vestíbulo y un área de pérgola al aire libre para estacionar dos vehículos.
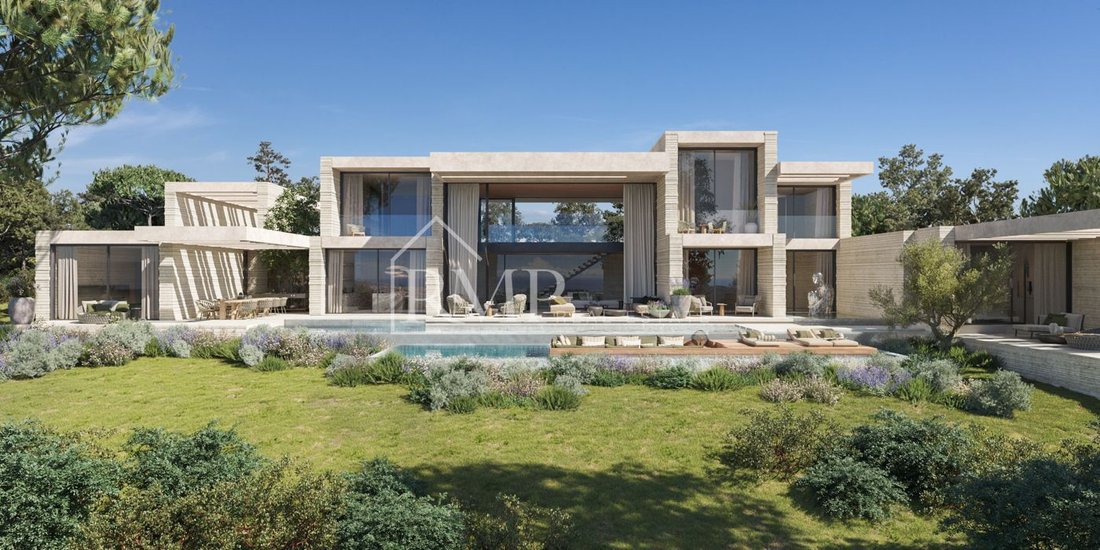

La naturaleza envuelve toda la casa desde la entrada peatonal, que atraviesa un pequeño jardín de acceso. El jardín delantero, con sus tonos verdes, árboles altos y flores delicadas y hermosas, alberga una piscina privada grande y cristalina donde podrá refrescarse y disfrutar del agua.
— Espacios únicos:
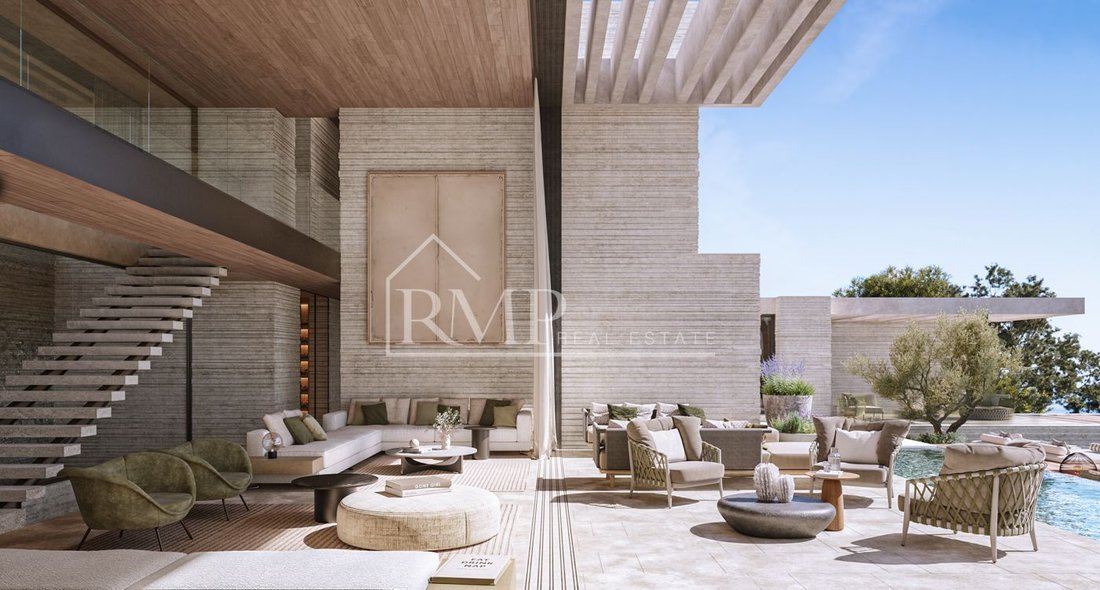
La sala de estar de doble altura ofrece una sensación de amplitud y grandeza, lo que permite una abundante luz natural y una impresionante conexión visual con el exterior.
La monumental escalera principal, elegantemente fusionada con la estructura, se convierte en una obra de arte arquitectónica que conecta los diferentes pisos con sofisticación y fluidez.
El gimnasio, con su distintiva pared de agua, ofrece una vista serena de un jardín interior, creando un ambiente tranquilo y revitalizante para hacer ejercicio.
La zona de bienestar incluye una sauna, un baño turco y una sala de masajes, y ofrece un espacio dedicado a la relajación y el rejuvenecimiento.
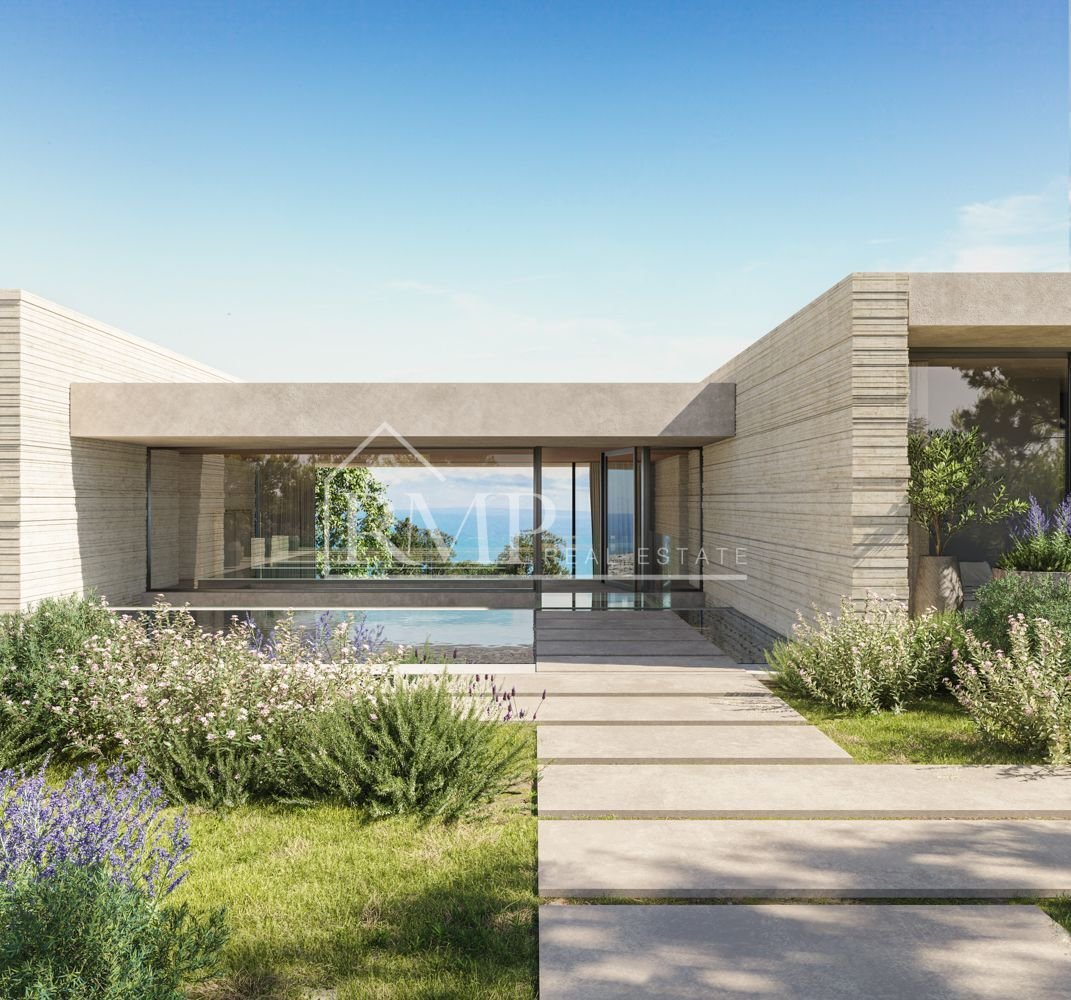
El acceso peatonal se realiza a través de una fuente de agua que conduce a la entrada principal de la casa, que ofrece impresionantes vistas del mar a su llegada.
Sant Andreu de Llavaneres es la zona residencial más exclusiva de la costa de Barcelona, ubicada en la región del Maresme de Cataluña, a lo largo de la costa del mar Mediterráneo. La propiedad está situada en la colina, en lo alto del pueblo, conocida por sus impresionantes vistas de la ladera y el mar.
Con vistas panorámicas del horizonte marino, la casa está bañada por la luz del amanecer y el suave resplandor del atardecer, lo que infunde al espacio una sensación de paz y equilibrio. Esta lujosa casa, situada al pie de la montaña y frente al mar, redefine el concepto de hogar moderno.
Esta magnífica residencia de tres pisos combina funcionalidad y estética, ofreciendo espacios excepcionales para un estilo de vida lujoso. En el sótano, encontrará una amplia área de estacionamiento con capacidad para seis vehículos, accesible a través de una rampa. Además, esta planta alberga un centro de bienestar completo que incluye sauna, gimnasio con vistas a un tranquilo patio interior, baño turco, sala de masajes, baño y vestidor.
La planta baja destaca por una espaciosa área de doble altura que conecta la sala de estar interior con la terraza, la piscina y el jardín. Este nivel cuenta con una gran sala de estar central entre la cocina de concepto abierto y el comedor formal. En esta planta se distribuyen tres dormitorios con baños en suite; dos de ellos tienen una pérgola semiprivada y el tercero incluye un estudio. Además, en la parte trasera, hay una bodega escultórica, una sala de televisión, una sala de lavandería, una cocina de servicio y un baño.
En el primer piso, hay cuatro habitaciones dobles, cada una equipada con su propio baño completo, y tres de ellas tienen acceso a un balcón. Este piso también incluye la entrada principal, un acogedor vestíbulo y un área de pérgola al aire libre para estacionar dos vehículos.
La naturaleza envuelve toda la casa desde la entrada peatonal, que atraviesa un pequeño jardín de acceso. El jardín delantero, con sus tonos verdes, árboles altos y flores delicadas y hermosas, alberga una piscina privada grande y cristalina donde podrá refrescarse y disfrutar del agua.
— Espacios únicos:
La sala de estar de doble altura ofrece una sensación de amplitud y grandeza, lo que permite una abundante luz natural y una impresionante conexión visual con el exterior.
La monumental escalera principal, elegantemente fusionada con la estructura, se convierte en una obra de arte arquitectónica que conecta los diferentes pisos con sofisticación y fluidez.
El gimnasio, con su distintiva pared de agua, ofrece una vista serena de un jardín interior, creando un ambiente tranquilo y revitalizante para hacer ejercicio.
La zona de bienestar incluye una sauna, un baño turco y una sala de masajes, y ofrece un espacio dedicado a la relajación y el rejuvenecimiento.
El acceso peatonal se realiza a través de una fuente de agua que conduce a la entrada principal de la casa, que ofrece impresionantes vistas del mar a su llegada.
Sant Andreu de Llavaneres es la zona residencial más exclusiva de la costa de Barcelona, ubicada en la región del Maresme de Cataluña, a lo largo de la costa del mar Mediterráneo. La propiedad está situada en la colina, en lo alto del pueblo, conocida por sus impresionantes vistas de la ladera y el mar.
We present an incredible villa that represents modernity and hospitality, with a simple and sophisticated design that harmoniously integrates with the natural surroundings. Light fills the interior spaces, establishing a continuous connection between the inside and the outside, transforming the villa into a refuge of tranquility, where elegance and comfort coexist in perfect harmony.
With panoramic views of the marine horizon, the house is bathed in the light of dawn and the soft glow of sunset, infusing the space with a sense of peace and balance. This luxurious home, situated at the foot of the mountain and facing the sea, redefines the concept of a modern home.
This magnificent three-story residence combines functionality and aesthetics, offering exceptional spaces for a luxurious lifestyle. In the basement, you will find a spacious parking area with capacity for six vehicles, accessible via a ramp. Additionally, this floor houses a complete wellness center that includes a sauna, gym with views of a serene interior patio, Turkish bath, massage room, restroom, and dressing room.
The ground floor stands out for a spacious double-height area that connects the indoor living room with the terrace, the pool, and the garden. This level features a large central living room between the open-concept kitchen and the formal dining room. Three bedrooms with en-suite bathrooms are distributed on this floor; two of them have a semi-private pergola, and the third includes a study. Furthermore, at the back, there is a sculptural wine cellar, a television room, a laundry room, a service kitchen, and a restroom.
On the first floor, there are four double bedrooms, each equipped with its own full bathroom, and three of them have access to a balcony. This floor also includes the main entrance, a cozy foyer, and an outdoor pergola area for parking two vehicles.
Nature envelops the entire house from the pedestrian entrance, which crosses a small access garden. The front garden, with its green tones, tall trees, and delicate and beautiful flowers, houses a large and crystal-clear private pool where you can refresh yourself and enjoy the water.
– Unique spaces:
The double-height living room offers a sense of spaciousness and grandeur, allowing for abundant natural light and an impressive visual connection with the exterior.
The monumental main staircase, elegantly fused with the structure, becomes an architectural work of art that connects the different floors with sophistication and fluidity.
The gym, with its distinctive water wall, provides a serene view of an interior garden, creating a tranquil and revitalizing environment for exercise.
The wellness area includes a sauna, a Turkish bath, and a massage room, offering a space dedicated to relaxation and rejuvenation.
The pedestrian access is through a water feature that leads to the main entrance of the house, offering stunning views of the sea upon arrival.
Sant Andreu de Llavaneres is the most exclusive residential area on the Barcelona coast, located in the Maresme region of Catalonia, along the Mediterranean Sea coast. The property is situated on the hill, at the top of the village, known for its stunning views of the hillside and the sea.
With panoramic views of the marine horizon, the house is bathed in the light of dawn and the soft glow of sunset, infusing the space with a sense of peace and balance. This luxurious home, situated at the foot of the mountain and facing the sea, redefines the concept of a modern home.
This magnificent three-story residence combines functionality and aesthetics, offering exceptional spaces for a luxurious lifestyle. In the basement, you will find a spacious parking area with capacity for six vehicles, accessible via a ramp. Additionally, this floor houses a complete wellness center that includes a sauna, gym with views of a serene interior patio, Turkish bath, massage room, restroom, and dressing room.
The ground floor stands out for a spacious double-height area that connects the indoor living room with the terrace, the pool, and the garden. This level features a large central living room between the open-concept kitchen and the formal dining room. Three bedrooms with en-suite bathrooms are distributed on this floor; two of them have a semi-private pergola, and the third includes a study. Furthermore, at the back, there is a sculptural wine cellar, a television room, a laundry room, a service kitchen, and a restroom.
On the first floor, there are four double bedrooms, each equipped with its own full bathroom, and three of them have access to a balcony. This floor also includes the main entrance, a cozy foyer, and an outdoor pergola area for parking two vehicles.
Nature envelops the entire house from the pedestrian entrance, which crosses a small access garden. The front garden, with its green tones, tall trees, and delicate and beautiful flowers, houses a large and crystal-clear private pool where you can refresh yourself and enjoy the water.
– Unique spaces:
The double-height living room offers a sense of spaciousness and grandeur, allowing for abundant natural light and an impressive visual connection with the exterior.
The monumental main staircase, elegantly fused with the structure, becomes an architectural work of art that connects the different floors with sophistication and fluidity.
The gym, with its distinctive water wall, provides a serene view of an interior garden, creating a tranquil and revitalizing environment for exercise.
The wellness area includes a sauna, a Turkish bath, and a massage room, offering a space dedicated to relaxation and rejuvenation.
The pedestrian access is through a water feature that leads to the main entrance of the house, offering stunning views of the sea upon arrival.
Sant Andreu de Llavaneres is the most exclusive residential area on the Barcelona coast, located in the Maresme region of Catalonia, along the Mediterranean Sea coast. The property is situated on the hill, at the top of the village, known for its stunning views of the hillside and the sea.
-
Tipo de propiedad
Villa
-
Precio/pie²
$902
Características
- Jardín
- Piscina
- Terraza
- Garaje
- Sauna
- Bodega
- Sauna
- Vista al Mar
- Cocina abierta
Características
Lote
- Vista Panorámica
- Vista al Mar
- Vista a la Montaña
- Frente al mar
- Cima de una colina
- Moderno
Interior
- Techo alto
- Lavadero
- Sauna
- Bodega
- Cocina abierta
- Sótano
- Sauna
- Gimnasio
Outdoor
- Terraza
- Balcón
- Aparcamiento
- Piscina
- Garaje
- Espacio de vida al aire libre
- Pérgola
- Jardín
Explorar la zona
Sant Andreu de Llavaneres hilltop, Sant Andreu De Llavaneres, 08392, Spain
Ver en Google Maps
Precio por sqft
Bajo
Alto
Se unió hace 2 meses
Usted ha preguntado por esta propiedad
El agente se comunicará con usted pronto por
Publicado por
41
Anuncios
2026
Se unió
Reserva una visita con the agent
Elija una fecha y si prefiere una visita virtual o presencial con el agente.
Fecha preferida
Tipo de tour
Última actualización
Junio 30
Primera publicación
Jun 30
Referencia del anuncio
865-J_761
Propiedades similares cercanas
Nuevos anuncios en San Andrés de Llavaneras





Explorar más viviendas en venta
San Andrés de Llavaneras, Cataluña, España tipos de propiedad
- Terreno en venta en San Andrés de Llavaneras, Cataluña, España
- Apartamentos en venta en San Andrés de Llavaneras, Cataluña, España
- Fincas en venta en San Andrés de Llavaneras, Cataluña, España
- Penthouses en venta en San Andrés de Llavaneras, Cataluña, España
- Ranchos en venta en San Andrés de Llavaneras, Cataluña, España
San Andrés de Llavaneras, Cataluña, España búsquedas populares
Guías e historias relacionadas
La confianza de los mejores brokers del mundo
Los agentes tras las propiedades más excepcionales del mundo publican en JamesEdition.
- Anuncios de Sotheby's, Christie's, BARNES y Engel & Völkers
- Cada anuncio se revisa antes de publicarse
- Conecte directamente con agentes verificados
Al continuar, acepta nuestros Términos y la Política de Privacidad.