$818,061
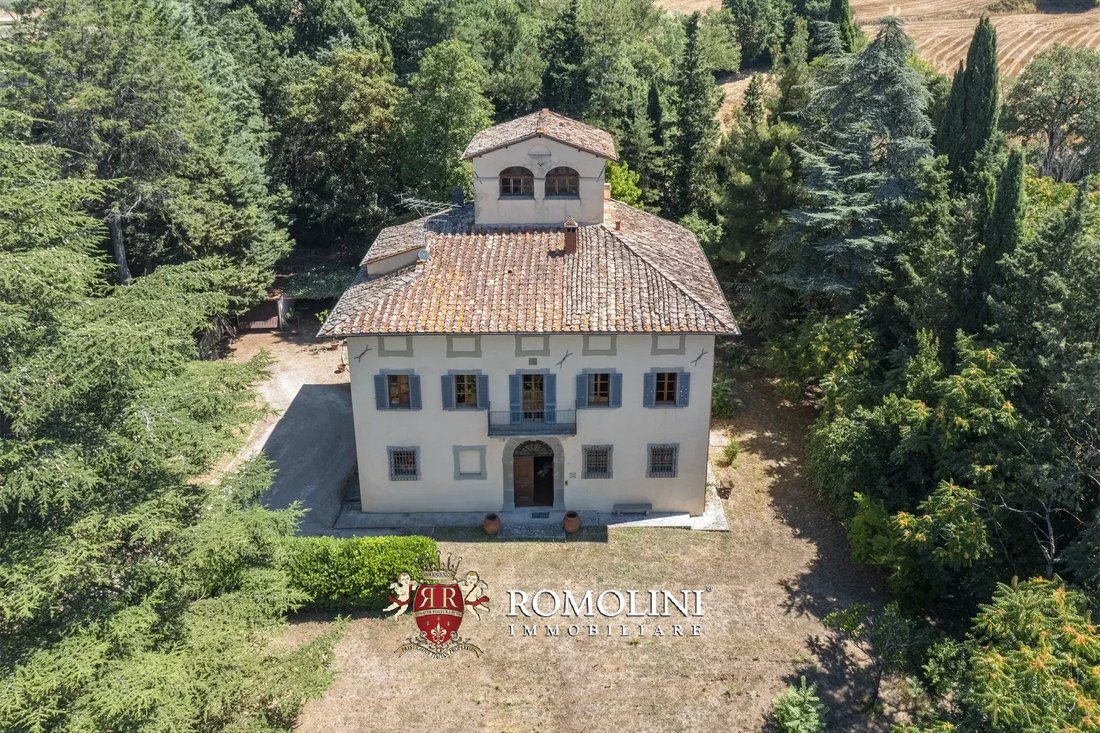
Villa De época Con Parque En Venta En Sansepolcro, Toscana
- 6 Hab.
- 6 Baños
- 4,737 Sqft
- 6.25 Ac lot
- Actualizado: Agosto 7
-
17
Vistas de los últimos 30 días
- 8
Sobre la propiedad
La descripción se tradujo automáticamente.
La descripción se muestra en el idioma original.
Ubicada en las colinas bajas de los Apeninos, a las afueras del centro histórico de Sansepolcro, esta villa señorial del siglo XVII ofrece un total de 3 dormitorios (hasta 6) y 3 baños. El edificio, completamente restaurado, cuenta con buenos acabados y conserva su diseño original. En el exterior, un jardín de 5.000 metros cuadrados permite relajarse en el agradable clima toscano y alberga un cómo
Located on the lower hills of Apennines, just outside the historic center of Sansepolcro, this 17th-century manorial villa offers a total of 3 bedrooms (up to 6) and 3 bathrooms. The building, entirely restored, boasts good finishes and kept its original layout. Outside, a 5,000-sqm garden allows relaxing in the pleasant Tuscan climate and houses a convenient garage.
Services are all availabl
Services are all availabl
Ubicada en las colinas bajas de los Apeninos, a las afueras del centro histórico de Sansepolcro, esta villa señorial del siglo XVII ofrece un total de 3 dormitorios (hasta 6) y 3 baños. El edificio, completamente restaurado, cuenta con buenos acabados y conserva su diseño original. En el exterior, un jardín de 5.000 metros cuadrados permite relajarse en el agradable clima toscano y alberga un cómodo garaje.
Todos los servicios están disponibles en las inmediaciones (600 m, fácilmente accesibles a pie), donde se pueden encontrar supermercados, oficinas de correos, bancos y bares. No obstante, se puede llegar fácilmente a otras ciudades de la Toscana y Umbría (Anghiari, Cortona, Gubbio, Perugia, Asís, Montepulciano, Siena, Todi, Florencia, Orvieto...).
El aeropuerto más cercano está en Perugia (63 km; 45 minutos), pero también se puede llegar rápidamente a las terminales de Florencia, Bolonia, Pisa y Roma, más adecuadas para vuelos intercontinentales.
DESCRIPCIÓN DEL EDIFICIO
La villa señorial (425 metros cuadrados — 4.573 pies cuadrados, 3 dormitorios y 3 baños) se distribuye en tres plantas organizadas de la siguiente manera:
- Sótano: bodega histórica con techo abovedado;
- Planta baja: hall de entrada, estudio, sala de estar, sala de billar (posiblemente un dormitorio), sala de música (posiblemente un dormitorio), baño, lavandería y sala técnica;
- Primera planta: sala de estar con chimenea original, cocina con comedor, oficina (posiblemente un dormitorio), dos dormitorios dobles y baño;
- Segunda planta: sala de estar, dormitorio con baño en suite y lofts parcialmente habitables;
- Torreta: estudio panorámico (potencialmente un dormitorio).
Un cómodo garaje (15 metros cuadrados — 161 pies cuadrados) completa la propiedad.
ESTADO Y ACABADOS
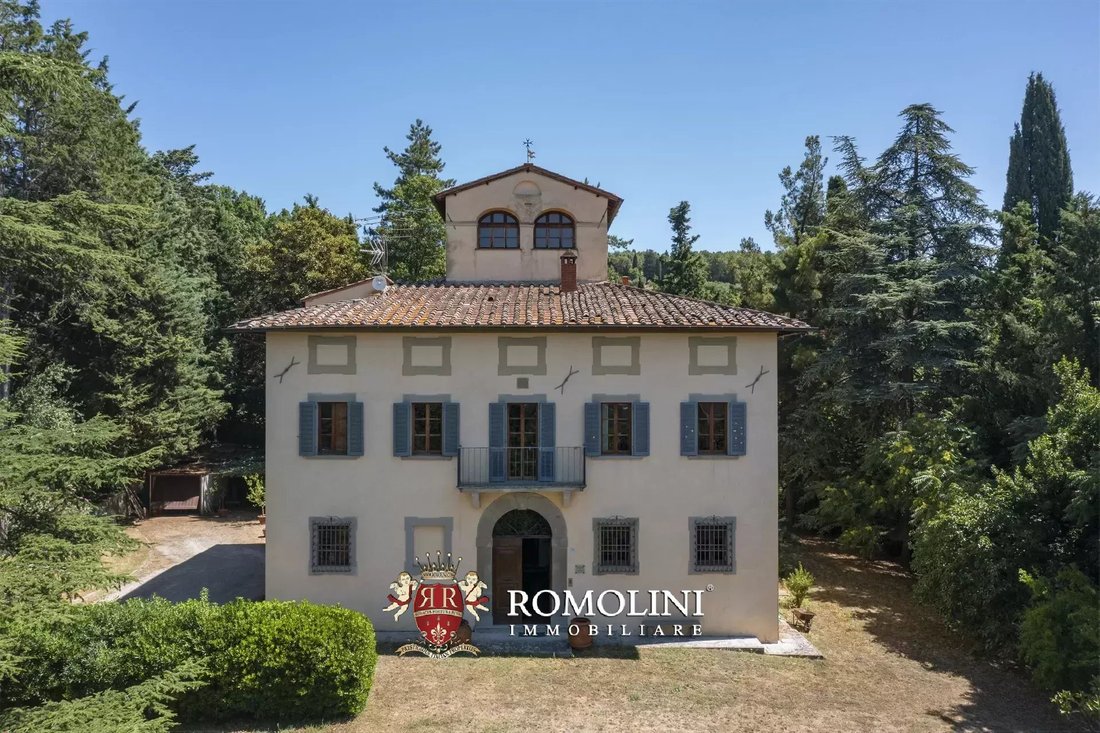
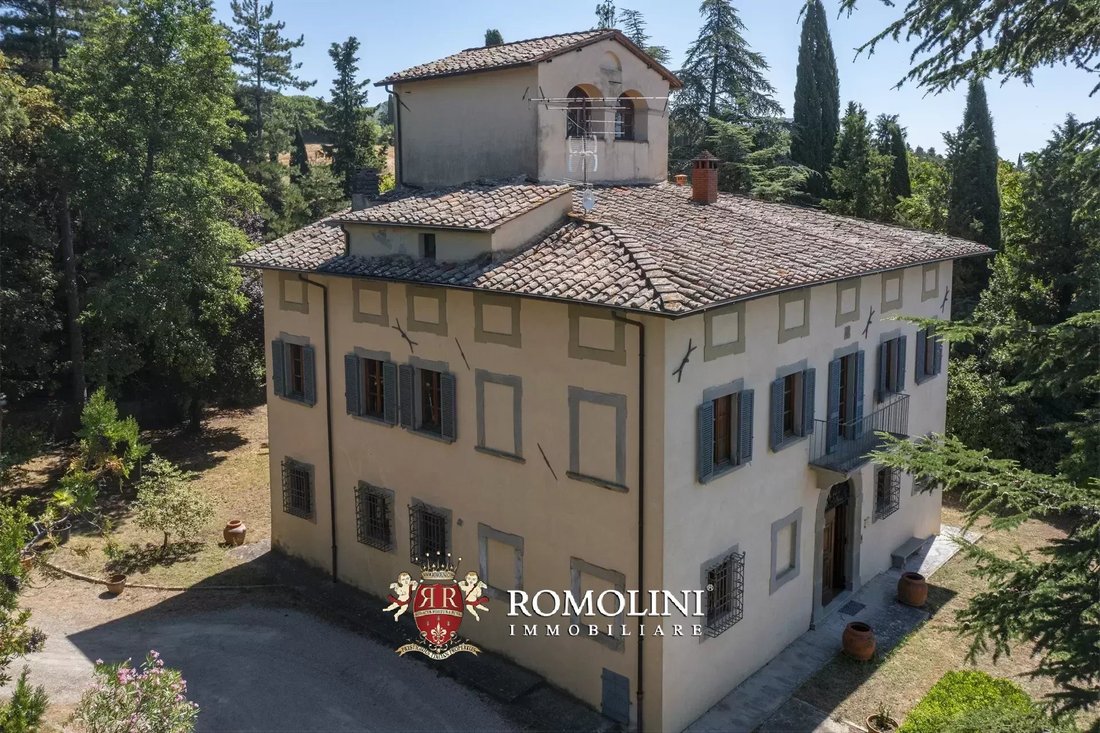
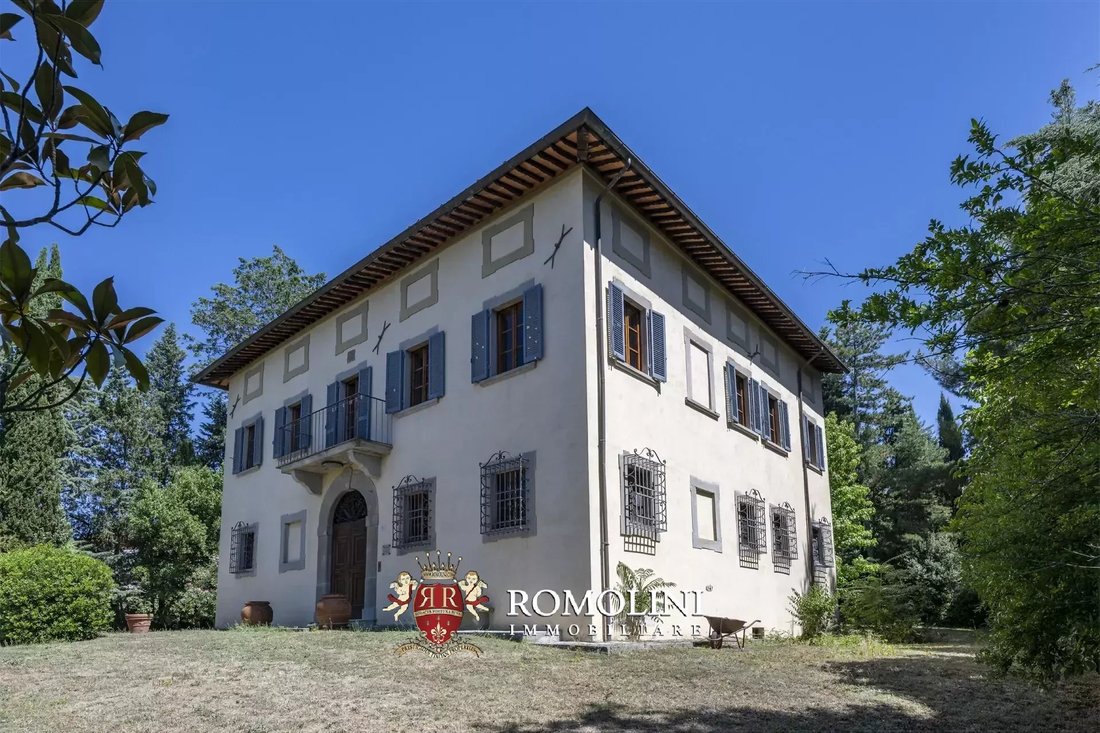
La villa data del siglo XVII y es un ejemplo clásico de arquitectura señorial. El edificio cuenta con una fachada simétrica con ventanas enmarcadas en losas de pietra serena. La puerta se encuentra justo en el centro de la fachada y está coronada por un bonito balcón al que se accede desde la sala de estar. Un bloque cuadrado tallado con el escudo de armas de la Soberana Orden Militar Hospitalaria de San Juan (también conocida como los Caballeros de Malta).
Incluso en el interior, siempre que fue posible, se conservó el diseño original del siglo XVII con sus acabados (suelos de terracota, vigas de madera, accesorios de madera...). Sin embargo, el detalle más fascinante es la chimenea de piedra original, hecha de un solo bloque de piedra.
La villa se reforzó estructuralmente en la década de 1970, mientras que unos años más tarde, en la década de 1990, los propietarios emprendieron una renovación completa de los sistemas hidráulicos y térmicos.
EXTERIORES
La vivienda se encuentra en su propio jardín privado de 5.000 metros cuadrados, atravesado por caminos de grava que conducen tanto a la villa como al garaje. Las áreas verdes están equipadas con un sistema de riego (alimentado por un pozo privado).
A su alrededor, la propiedad cuenta con aproximadamente 3 hectáreas de tierra agrícola (compartida con otros propietarios).
CIUDADES Y PUEBLOS MÁS CERCANOS
Servicios más cercanos (600 m; 2 minutos), Anghiari (10 km; 10 minutos), Arezzo (38 km; 40 minutos), Cortona (52 km; 1 hora), Gubbio (67 km; 55 minutos), Perugia (72 km; 50 minutos), Asís (82 km; 1 hora), Montepulciano (88 km; 1 hora y 20 minutos), Spello (89 km; 1 hora y 5 minutos)), Pienza (95 km; 1 hora y 20 minutos), Siena (100 km; 1 hora 40 minutos), Todi (110 km; 1 hora y 10 minutos), Florencia (111 km; 1 hora 25 minutos), Orvieto (145 km; 1 hora 40 minutos), San Gimignano (153 km; 1 hora 50 minutos), Roma (240 km; 2 h 30 minutos)
AEROPUERTOS MÁS CERCANOS
Perugia San Francesco (63 km, 45 minutos), Florencia Vespucci (119 km; 1 hora y 25 minutos), Bolonia Marconi (172 km; 1 hora 40 minutos), Pisa Galilei (211 km; 2 horas y 10 minutos), Roma Ciampino (245 km; 2 horas y 30 minutos), Roma Fiumicino (260 km; 2 horas 30 minutos), Milán Linate (383 km; 25 horas) ’)
Todos los servicios están disponibles en las inmediaciones (600 m, fácilmente accesibles a pie), donde se pueden encontrar supermercados, oficinas de correos, bancos y bares. No obstante, se puede llegar fácilmente a otras ciudades de la Toscana y Umbría (Anghiari, Cortona, Gubbio, Perugia, Asís, Montepulciano, Siena, Todi, Florencia, Orvieto...).
El aeropuerto más cercano está en Perugia (63 km; 45 minutos), pero también se puede llegar rápidamente a las terminales de Florencia, Bolonia, Pisa y Roma, más adecuadas para vuelos intercontinentales.
DESCRIPCIÓN DEL EDIFICIO
La villa señorial (425 metros cuadrados — 4.573 pies cuadrados, 3 dormitorios y 3 baños) se distribuye en tres plantas organizadas de la siguiente manera:
- Sótano: bodega histórica con techo abovedado;
- Planta baja: hall de entrada, estudio, sala de estar, sala de billar (posiblemente un dormitorio), sala de música (posiblemente un dormitorio), baño, lavandería y sala técnica;
- Primera planta: sala de estar con chimenea original, cocina con comedor, oficina (posiblemente un dormitorio), dos dormitorios dobles y baño;
- Segunda planta: sala de estar, dormitorio con baño en suite y lofts parcialmente habitables;
- Torreta: estudio panorámico (potencialmente un dormitorio).
Un cómodo garaje (15 metros cuadrados — 161 pies cuadrados) completa la propiedad.
ESTADO Y ACABADOS
La villa data del siglo XVII y es un ejemplo clásico de arquitectura señorial. El edificio cuenta con una fachada simétrica con ventanas enmarcadas en losas de pietra serena. La puerta se encuentra justo en el centro de la fachada y está coronada por un bonito balcón al que se accede desde la sala de estar. Un bloque cuadrado tallado con el escudo de armas de la Soberana Orden Militar Hospitalaria de San Juan (también conocida como los Caballeros de Malta).
Incluso en el interior, siempre que fue posible, se conservó el diseño original del siglo XVII con sus acabados (suelos de terracota, vigas de madera, accesorios de madera...). Sin embargo, el detalle más fascinante es la chimenea de piedra original, hecha de un solo bloque de piedra.
La villa se reforzó estructuralmente en la década de 1970, mientras que unos años más tarde, en la década de 1990, los propietarios emprendieron una renovación completa de los sistemas hidráulicos y térmicos.
EXTERIORES
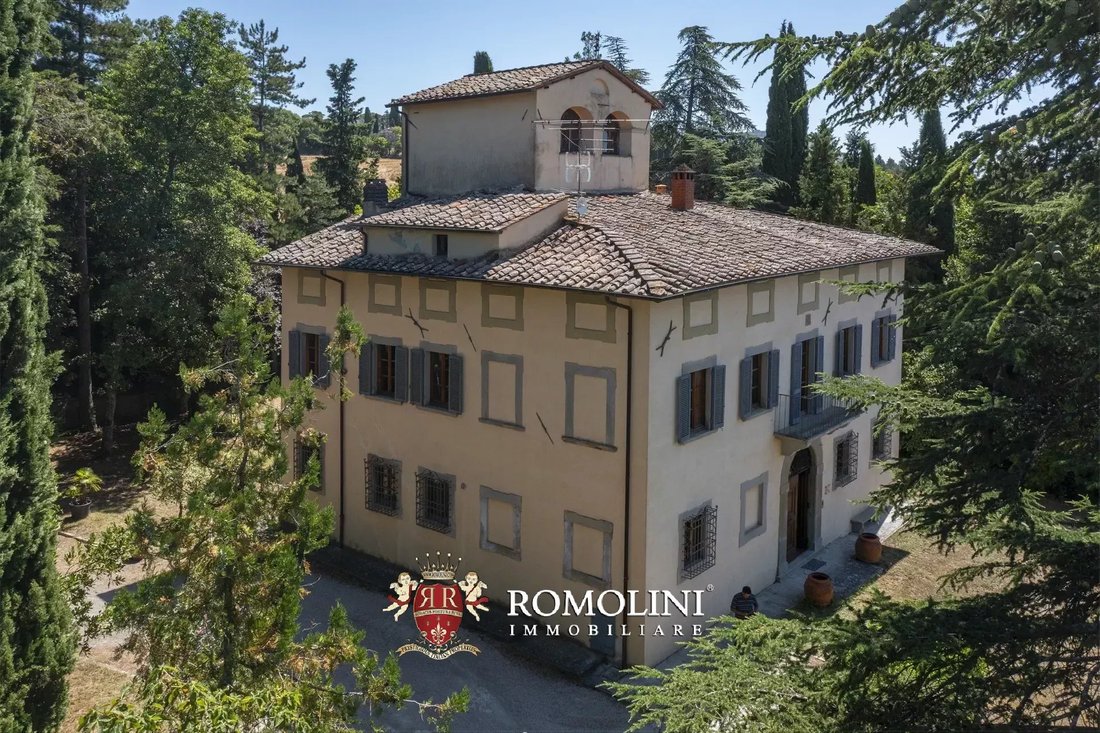
La vivienda se encuentra en su propio jardín privado de 5.000 metros cuadrados, atravesado por caminos de grava que conducen tanto a la villa como al garaje. Las áreas verdes están equipadas con un sistema de riego (alimentado por un pozo privado).
A su alrededor, la propiedad cuenta con aproximadamente 3 hectáreas de tierra agrícola (compartida con otros propietarios).
CIUDADES Y PUEBLOS MÁS CERCANOS
Servicios más cercanos (600 m; 2 minutos), Anghiari (10 km; 10 minutos), Arezzo (38 km; 40 minutos), Cortona (52 km; 1 hora), Gubbio (67 km; 55 minutos), Perugia (72 km; 50 minutos), Asís (82 km; 1 hora), Montepulciano (88 km; 1 hora y 20 minutos), Spello (89 km; 1 hora y 5 minutos)), Pienza (95 km; 1 hora y 20 minutos), Siena (100 km; 1 hora 40 minutos), Todi (110 km; 1 hora y 10 minutos), Florencia (111 km; 1 hora 25 minutos), Orvieto (145 km; 1 hora 40 minutos), San Gimignano (153 km; 1 hora 50 minutos), Roma (240 km; 2 h 30 minutos)
AEROPUERTOS MÁS CERCANOS
Perugia San Francesco (63 km, 45 minutos), Florencia Vespucci (119 km; 1 hora y 25 minutos), Bolonia Marconi (172 km; 1 hora 40 minutos), Pisa Galilei (211 km; 2 horas y 10 minutos), Roma Ciampino (245 km; 2 horas y 30 minutos), Roma Fiumicino (260 km; 2 horas 30 minutos), Milán Linate (383 km; 25 horas) ’)
Located on the lower hills of Apennines, just outside the historic center of Sansepolcro, this 17th-century manorial villa offers a total of 3 bedrooms (up to 6) and 3 bathrooms. The building, entirely restored, boasts good finishes and kept its original layout. Outside, a 5,000-sqm garden allows relaxing in the pleasant Tuscan climate and houses a convenient garage.
Services are all available in the vicinity (600 m, easily reached on foot) where one can find supermarket, post office, banks and bars. Other cities of Tuscany and Umbria are nonetheless easily reached in less than two hours.
DESCRIPTION OF THE BUILDINGS
The manorial villa (411 m² – 4,422 ft², 3 bedrooms and 3 bathrooms) is laid over three floors organized as follows:
• Basement: historic cellar with vaulted ceiling;
• Ground floor: entrance hall, studio, sitting room, pool room (potentially a bedroom), music room (potentially a bedroom), bathroom, laundry room and technical room;
• First floor: living hall with original fireplace, kitchen with dining area, office (potentially a bedroom), two double bedrooms and bathroom;
• Second floor: sitting room, bedroom with en-suite bathroom and partially habitable lofts;
• Turret: panoramic studio (potentially a bedroom).
A convenient garage (15 m² – 161 ft²) completes the property.
STATE AND FINISHES
The villa dates back to the 17th century and is a classical example of manorial architecture. The building boasts a symmetrical façade with windows framed in pietra serena slabs. The door is located right at the center of the façade and is topped by a nice balcony accessed from the living hall. A squared block carved with the coat of arms of the Sovereign Military Hospitalier order of Saint John (also known as the Knights of Malta).
Even inside, wherever possible, the original 17th-century layout was preserved with its finishes (terracotta floors, wooden beams, wooden fixtures…). The most fascinating details is however the original stone fireplace, made out of a single stone block.
The villa has been structurally reinforced in the 1970s while a few years later, in the 1990s, the owners undertook a complete renovation of hydraulic and thermal systems. The property in still in need of modernization works.
EXTERIOR
The dwelling sits in its own 5,000-sqm private garden, crossed by graveled paths leading both to the villa and the garage. The green areas are fitted with an irrigation system (fed by a private well).
All around, the property boasts roughly 3.7 hectares of agricultural land (shared with other owners).
CLOSEST CITIES AND TOWN†S
Closest services (600m; 2’), Anghiari (10km; 10’), Arezzo (38km; 40’), Cortona (52km; 1h), Gubbio (67km; 55’), Perugia (72km; 50’), Assisi (82km; 1h), Montepulciano (88km; 1h 20’), Spello (89km; 1h 5’), Pienza (95km; 1h 20’), Siena (100km; 1h 40’), Todi (110km; 1h 10’), Florence (111km; 1h 25’), Orvieto (145km; 1h 40’), San Gimignano (153km; 1h 50’), Rome (240km; 2h 30’)
CLOSEST AIRPORTS
Perugia San Francesco (63km, 45’), Firenze Vespucci (119km; 1h 25’), Bologna Marconi (172km; 1h 40’), Pisa Galilei (211km; 2h 10’), Roma Ciampino (245km; 2h 30’), Roma Fiumicino (260km; 2h 30’), Milano Linate (383km; 3h 25’)
Services are all available in the vicinity (600 m, easily reached on foot) where one can find supermarket, post office, banks and bars. Other cities of Tuscany and Umbria are nonetheless easily reached in less than two hours.
DESCRIPTION OF THE BUILDINGS
The manorial villa (411 m² – 4,422 ft², 3 bedrooms and 3 bathrooms) is laid over three floors organized as follows:
• Basement: historic cellar with vaulted ceiling;
• Ground floor: entrance hall, studio, sitting room, pool room (potentially a bedroom), music room (potentially a bedroom), bathroom, laundry room and technical room;
• First floor: living hall with original fireplace, kitchen with dining area, office (potentially a bedroom), two double bedrooms and bathroom;
• Second floor: sitting room, bedroom with en-suite bathroom and partially habitable lofts;
• Turret: panoramic studio (potentially a bedroom).
A convenient garage (15 m² – 161 ft²) completes the property.
STATE AND FINISHES
The villa dates back to the 17th century and is a classical example of manorial architecture. The building boasts a symmetrical façade with windows framed in pietra serena slabs. The door is located right at the center of the façade and is topped by a nice balcony accessed from the living hall. A squared block carved with the coat of arms of the Sovereign Military Hospitalier order of Saint John (also known as the Knights of Malta).
Even inside, wherever possible, the original 17th-century layout was preserved with its finishes (terracotta floors, wooden beams, wooden fixtures…). The most fascinating details is however the original stone fireplace, made out of a single stone block.
The villa has been structurally reinforced in the 1970s while a few years later, in the 1990s, the owners undertook a complete renovation of hydraulic and thermal systems. The property in still in need of modernization works.
EXTERIOR
The dwelling sits in its own 5,000-sqm private garden, crossed by graveled paths leading both to the villa and the garage. The green areas are fitted with an irrigation system (fed by a private well).
All around, the property boasts roughly 3.7 hectares of agricultural land (shared with other owners).
CLOSEST CITIES AND TOWN†S
Closest services (600m; 2’), Anghiari (10km; 10’), Arezzo (38km; 40’), Cortona (52km; 1h), Gubbio (67km; 55’), Perugia (72km; 50’), Assisi (82km; 1h), Montepulciano (88km; 1h 20’), Spello (89km; 1h 5’), Pienza (95km; 1h 20’), Siena (100km; 1h 40’), Todi (110km; 1h 10’), Florence (111km; 1h 25’), Orvieto (145km; 1h 40’), San Gimignano (153km; 1h 50’), Rome (240km; 2h 30’)
CLOSEST AIRPORTS
Perugia San Francesco (63km, 45’), Firenze Vespucci (119km; 1h 25’), Bologna Marconi (172km; 1h 40’), Pisa Galilei (211km; 2h 10’), Roma Ciampino (245km; 2h 30’), Roma Fiumicino (260km; 2h 30’), Milano Linate (383km; 3h 25’)
-
Tipo de propiedad
Villa
-
Pisos
4
-
Precio/pie²
$172
Características
- Jardín
- Piscina
- Garaje
- Terraza
- Sala de juegos
- Patio de recreo
- Vista a la Montaña
- Chimenea
- Sótano
Características
Lote
- Vista a la Montaña
Interior
- Techo alto
- Oficina
- Chimenea
- Aire Acondicionado
- Bar
- Lavadero
- Sala de juegos
- Sótano
Outdoor
- Terraza
- Balcón
- Piscina
- Garaje
- Patio de recreo
- Jardín
Explorar la zona
Sansepolcro, Toscana, Italia
Ver en Google Maps
Precio por sqft
Bajo
Alto
Ubicada en el encantador pueblo de Sansepolcro, esta propiedad combina el atractivo histórico con el lujo moderno. Disfrute de la proximidad a paisajes toscanos pintorescos, experiencias gastronómicas y atracciones culturales. El campo sereno ofrece tanto relajación como recreación, con acceso conveniente a la cultura y moda de Florencia, así como a la belleza natural de Umbría.
Ver lugares cercanos
Atracciones
Escuelas
Aeropuerto Internacional de Perugia San Francesco d'Assisi – Umbría
Aeropuerto
55 min
Estación de Arezzo
Estación de tren
45 min
Casco antiguo de Sansepolcro
Cultura y Patrimonio
5 min
Museo Cívico Piero della Francesca
Cultura y Patrimonio
5 min
Escuela Internacional de Siena
Escuela Internacional
95 min
Universidad de Perugia
Universidad / Educación Superior
60 min

Se unió hace 7 años
Usted ha preguntado por esta propiedad
El agente se comunicará con usted pronto por
Publicado por
55
Anuncios
2024
Se unió
Reserva una visita con Lorenzo Guerri
Elija una fecha y si prefiere una visita virtual o presencial con el agente.
Fecha preferida
Tipo de tour

Romolini Immobiliare
Piazza Torre di Berta 4, Tuscany, 52037, Sansepolcro, Italy
Ver perfil de la agencia
Riccardo and Marta met during their high school years. Since then, their paths have never parted. United by shared
Riccardo and Marta met during their high school years. Since then, their paths have never parted. United by shared dreams and aspirations, they married in 1999 and are today parents of three children. In 2004, driven by their passion for their native land, art, and beauty, they chose the historic heart of Tuscany – the charming village of Anghiari – as the birthplace of a project that already carried the warmth of home: Romolini Immobiliare. A story founded on courage, dedication, and profound values that, paired with their vision, quickly earned them recognition within both the national and international real estate markets. In 2008, an important achievement further strengthened their reputation: Romolini Immobiliare was appointed exclusive affiliate of Christie’s International Real Estate, the world’s most prestigious name in luxury real estate – a testament to their authenticity and unwavering commitment. Romolini, however, is more than a business: it is a family. Those who have joined Riccardo and Marta in this endeavor were welcomed for their human qualities, integrity, and outstanding professionalism, becoming not just exceptional team members, but part of a greater family. Each brings a unique approach, a personal style, and a shared dedication to the values that have always defined Romolini. In 2020, Danilo, their eldest son, chose to join the company. Having grown up amid the dreams and challenges of the family business, he brought a visionary spirit and a profound love for beauty. Danilo pioneered a new way of presenting properties in Italy, creating emotional and engaging video narratives that captivate and inspire. With his contribution, Romolini Immobiliare embraced a new chapter. A refined approach to communication, an even greater attention to detail, and a client-centered philosophy have established the company as a leading figure in the luxury real estate sector. Romolini is not just a name. It is a legacy. It is a family dream brought to life. It is a journey that moves forward with passion and purpose.
Última actualización
Agosto 7
Primera publicación
May 21, 2025
Referencia del anuncio
2014
Propiedades similares cercanas
Nuevos anuncios en Sansepolcro







Explorar más viviendas en venta
Sansepolcro, Toscana, Italia tipos de propiedad
Sansepolcro, Toscana, Italia búsquedas populares
- Propiedades Vista Panorámica en Sansepolcro, Toscana, Italia
- Propiedades con Cocina exterior en Sansepolcro, Toscana, Italia
- Propiedades Vista al Campo de Golf en Sansepolcro, Toscana, Italia
- Propiedades Comunidad Cerrada en Sansepolcro, Toscana, Italia
- Propiedades Gran Altitud en Sansepolcro, Toscana, Italia
- Propiedades Cima de una colina en Sansepolcro, Toscana, Italia
- Propiedades Propiedad de Inversión en Sansepolcro, Toscana, Italia
- Propiedades Moderno en Sansepolcro, Toscana, Italia
- Propiedades Ecuestre en Sansepolcro, Toscana, Italia
- Propiedades Obras nuevas en Sansepolcro, Toscana, Italia
- Propiedades con Sauna en Sansepolcro, Toscana, Italia
- Propiedades con Sauna en Sansepolcro, Toscana, Italia
- Propiedades con Biblioteca en Sansepolcro, Toscana, Italia
- Propiedades con Jacuzzi en Sansepolcro, Toscana, Italia
- Propiedades con Viñedo / Bodega en Sansepolcro, Toscana, Italia
- Propiedades con Cocina abierta en Sansepolcro, Toscana, Italia
- Propiedades Frente al Lago en Sansepolcro, Toscana, Italia
- Propiedades con Piscina cubierta en Sansepolcro, Toscana, Italia
- Propiedades Vista al Agua en Sansepolcro, Toscana, Italia
Guías e historias relacionadas
La confianza de los mejores brokers del mundo
Los agentes tras las propiedades más excepcionales del mundo publican en JamesEdition.
- Anuncios de Sotheby's, Christie's, BARNES y Engel & Völkers
- Cada anuncio se revisa antes de publicarse
- Conecte directamente con agentes verificados
Al continuar, acepta nuestros Términos y la Política de Privacidad.