$1,342,959
Granja Orgánica Con Agroturismo En Venta En Sansepolcro, Toscana
- 13 Hab.
- 14 Baños
- 8,612 Sqft
- 1.98 Ac lot
- Actualizado: Agosto 7
- 2
Sobre la propiedad
La descripción se tradujo automáticamente.
La descripción se muestra en el idioma original.
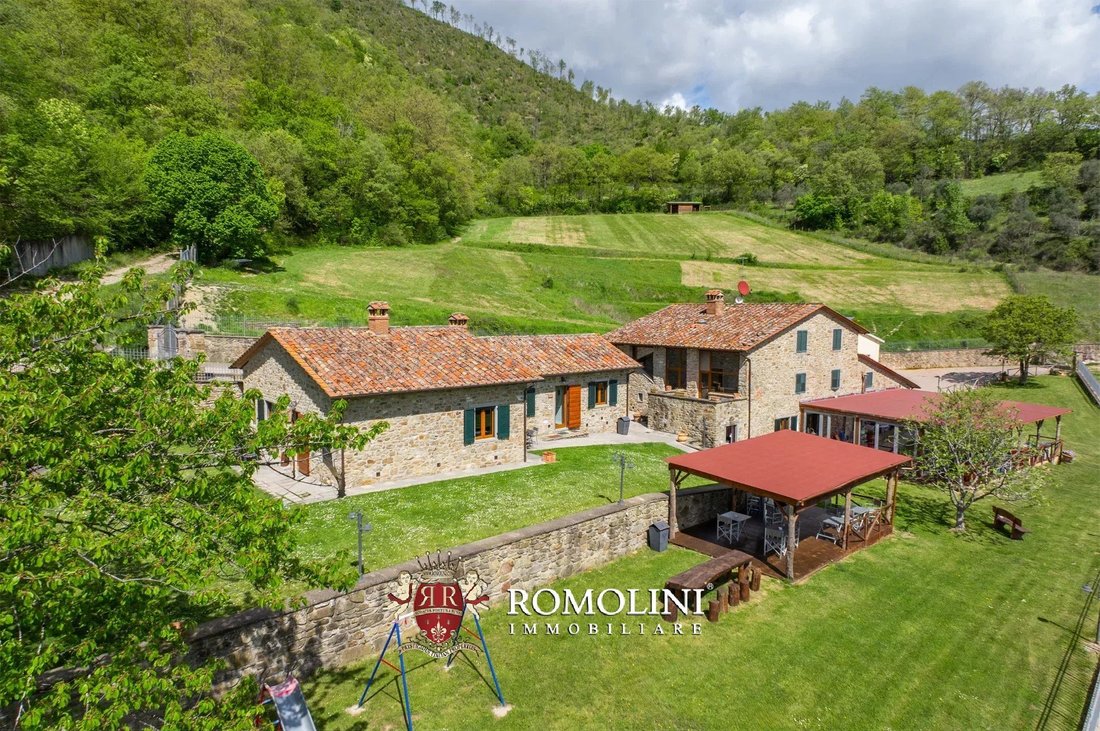
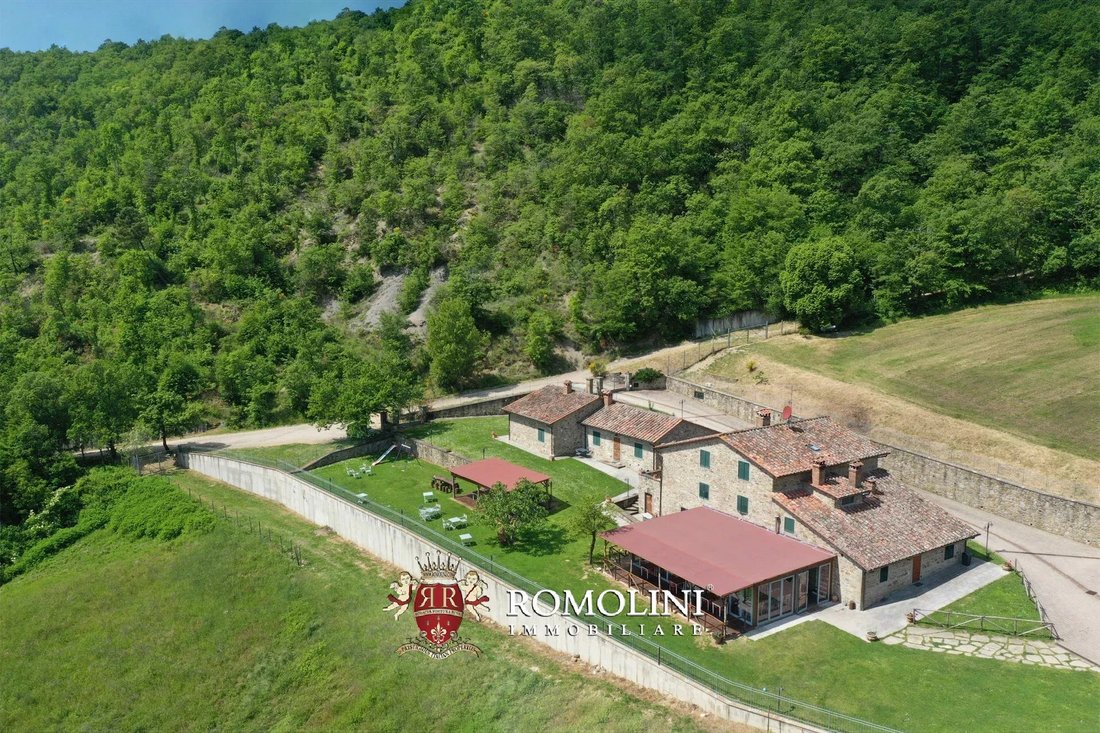
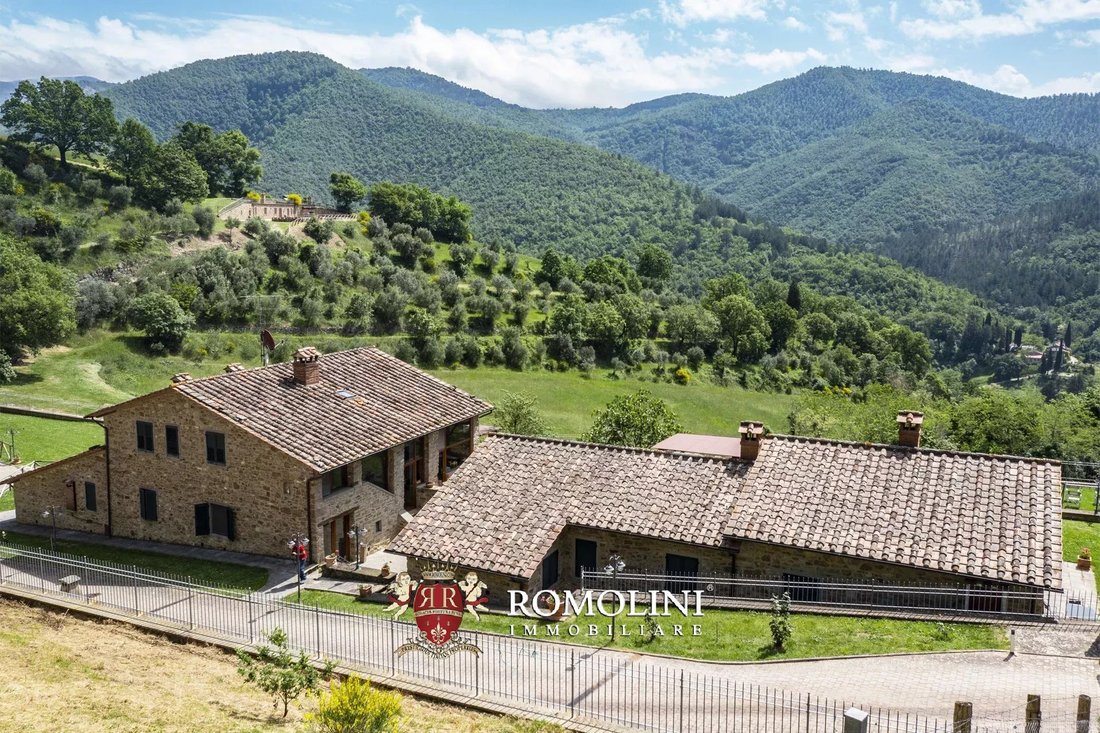
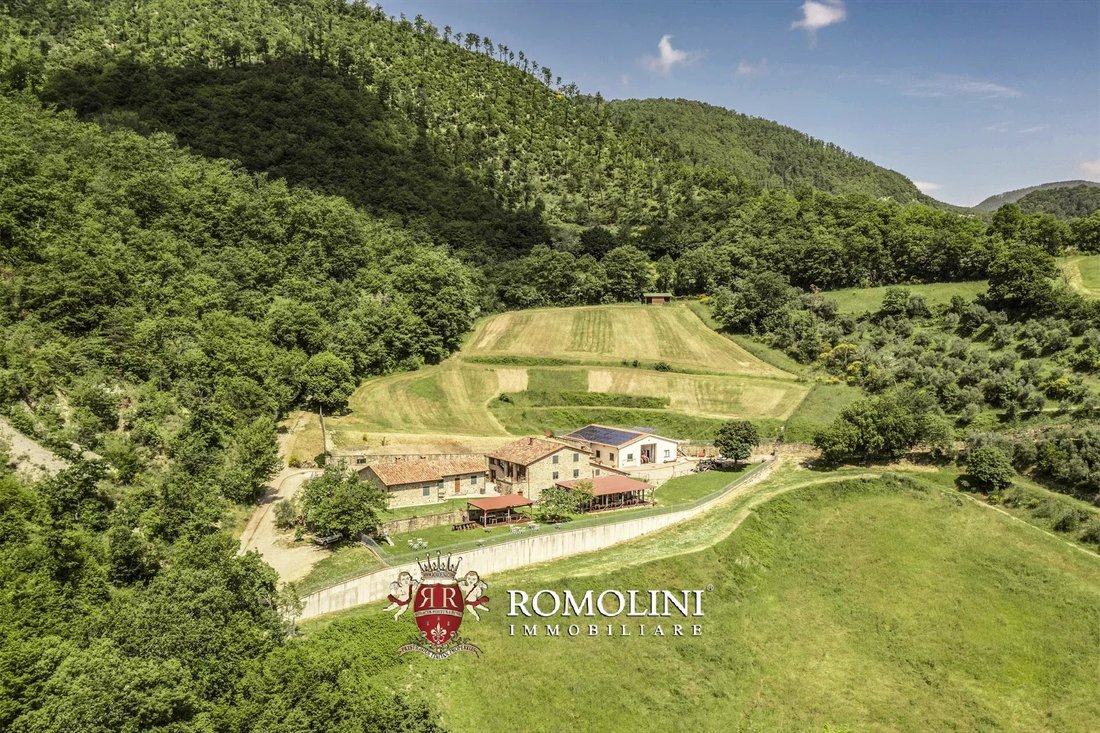
En las colinas de Sansepolcro, a poca distancia de la ciudad y en una ubicación muy panorámica, finca orgánica de 17 hectáreas con Agriturismo. Todos los edificios (unos 800 metros cuadrados) han sido renovados en un estilo rústico, con mejoras entre 2002 y 2019, lo que permitió la creación de 11 habitaciones para huéspedes, además de un hermoso restaurante orgánico y una piscina de 12 × 6 m en un
On the hills of Sansepolcro, a short distance from the town and in a very panoramic location, organic estate of 17.0 hectares with Agriturismo. The buildings (about 800 square meters) have all been renovated in a rustic style, with upgrades between 2002 and 2019, allowing the creation of 11 guest bedrooms in addition to a beautiful organic restaurant and a 12 × 6 m swimming pool on a panoramic ter
En las colinas de Sansepolcro, a poca distancia de la ciudad y en una ubicación muy panorámica, finca orgánica de 17 hectáreas con Agriturismo. Todos los edificios (unos 800 metros cuadrados) han sido renovados en un estilo rústico, con mejoras entre 2002 y 2019, lo que permitió la creación de 11 habitaciones para huéspedes, además de un hermoso restaurante orgánico y una piscina de 12 × 6 m en una terraza panorámica.
Todos los servicios están disponibles en el pueblo medieval de Sansepolcro (a unos 4 km), donde hay bancos, supermercados e incluso el hospital. Sin embargo, el valle del Tíber, con sus famosos centros históricos, es fácilmente navegable (Anghiari, Città di Castello, Monte Santa Maria Tiberina, Umbertide...).
DESCRIPCIÓN DE LOS EDIFICIOS, ESTADO Y ACABADOS
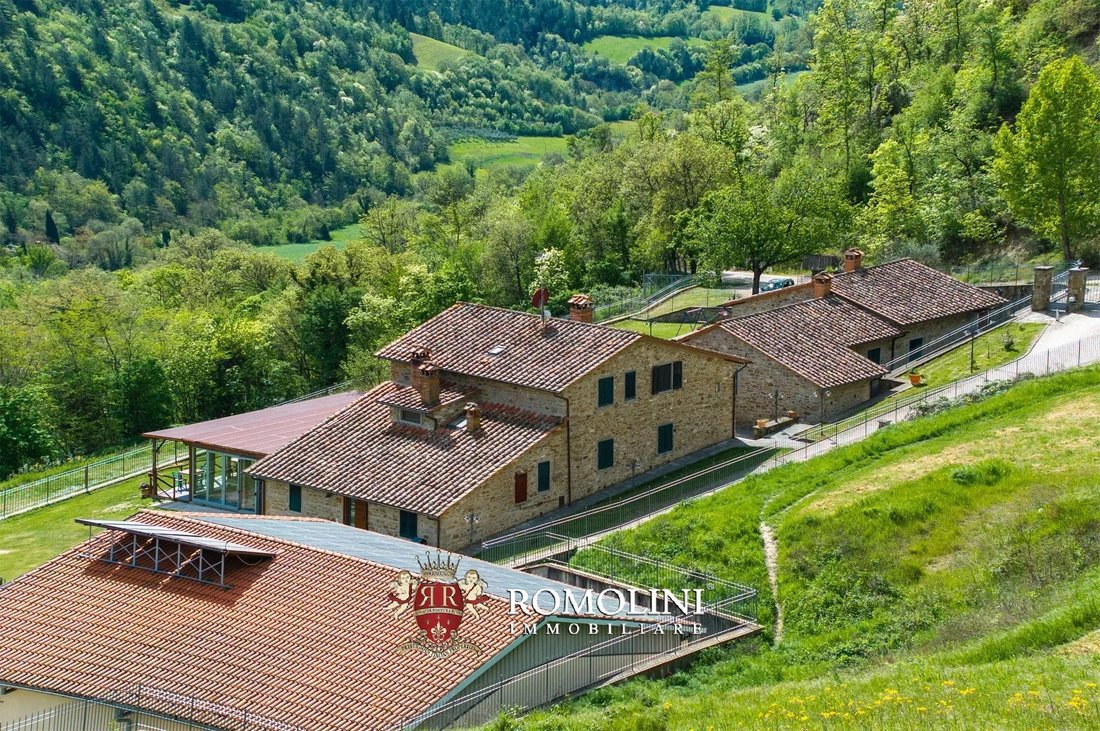
La casa de campo principal (335 metros cuadrados — 3,605 pies cuadrados, 7 dormitorios y 8 baños) es un edificio rústico estructurado en tres niveles, todos accesibles desde el exterior. Las áreas comunes incluyen el restaurante con cocina profesional y terraza panorámica (84 metros cuadrados con espacio para unas 130 personas), baños para huéspedes y un comedor con área de bar en el piso intermedio. En la planta superior, con acceso desde una escalera exterior, hay cuatro dormitorios (dos con baños en suite y dos con baños compartidos). En la planta baja y en la primera planta encontramos dos apartamentos independientes:
- Apto. N°1: sala de estar con comedor, cocina y dos dormitorios con baño en suite;
- Apto. N°2: hall de entrada, sala de estar con cocina americana y dormitorio con baño en suite.
El edificio anexo (140 metros cuadrados, 1.506 pies cuadrados, 4 dormitorios y 4 baños) se encuentra al lado de la granja, casi adjunto al edificio, y se divide en dos apartamentos independientes:
- Apto. N°3: sala de estar, cocina y dos dormitorios con baño en suite;
- Apto. N°4: sala de estar con cocina americana, dos dormitorios con baño en suite y altillo;
Además de la conservadora renovación llevada a cabo por los propietarios, todos los apartamentos están amueblados de acuerdo con las tradiciones locales, con muebles de madera y buhardillas hechas donde la altura lo permite, por lo que se puede aumentar el número de camas. Entre 2002 y 2019, la propiedad también se sometió a importantes mejoras (con la renovación del techo), la construcción de una capa térmica y la ampliación y transformación de los porches en zonas habitables mediante la instalación de ventanas y puertas de PVC con alto sellado térmico.
En el área de la piscina, la casa de la piscina (60 metros cuadrados — 646 pies cuadrados, con capacidad para 2 dormitorios y 2 baños) podría convertirse en dos pequeños apartamentos para uso de los huéspedes:
- Apto. N°5: habitación con baño;
- Apto. N°6: sala de estar, cocina, dormitorio y baño.
El edificio también incluye una sala técnica subterránea (20 metros cuadrados — 215 pies cuadrados), un vestidor/lavadero (15 metros cuadrados — 161 pies cuadrados) y un gran solárium distribuido en dos terrazas panorámicas excavadas con paredes de piedra entre los olivares.
La propiedad se completa con un cobertizo agrícola (230 metros cuadrados — 2.475 pies cuadrados) para el refugio de vehículos y equipos, en cuyo techo está instalado un sistema fotovoltaico (6 kW) que cubre parte de las necesidades energéticas de la granja.
La piscina de 12 × 6 m se encuentra en una posición muy panorámica en una terraza pavimentada. La piscina tiene una profundidad máxima de 1,70 m con una esquina con hidromasaje y una escalera romana
EXTERIOR
La finca incluye alrededor de 17,0 hectáreas (42,0 acres) de tierra, distribuidas en la ladera y con buena exposición. Además de los jardines (4.000 metros cuadrados ubicados junto a los edificios), la granja incluye unos 400 olivos y 1 hectárea de bosque. Por otro lado, el resto de la tierra se dedica a tierras cultivables, que son muy adecuadas para plantar viñedos.
Mediante una negociación separada (150.000 euros), quedan disponibles 54,6 hectáreas adicionales de bosque con unos 300 olivos y algunas porciones de tierra cultivable y pastos. Estas tierras también incluyen fuentes de agua naturales que garantizan el suministro de agua durante todo el año.
CIUDADES Y PUEBLOS MÁS CERCANOS
Sansepolcro (4 km; 10 minutos), Anghiari (14 km; 20 minutos), Città di Castello (23 km; 25 minutos), Monte Santa Maria Tiberina (33 km; 35 minutos), Arezzo (42 km; 45 minutos), Umbertide (44 km; 40 minutos), Cortona (57 km; 1 hora y 10 minutos), Tuoro sul Trasimeno (68 km; 1 km; 1 hora y 1 minuto) 5 minutos), Montepulciano (90 km, 1 hora y 25 minutos), Pienza (97 km; 1 hora y 35 minutos), Montalcino (111 km; 1 hora 50 minutos), Siena (113 km; 1 hora 40 minutos), Florencia (115 km; 1 hora 45 minutos), Lucca (195 km; 2 h 25 minutos),
AEROPUERTOS MÁS CERCANOS
Perugia San Francisco (73 km; 1 hora), Florencia A. Vespucci (136 km; 1 hora y 50 min), Grosseto C. Baccarini (178 km; 2 h 25 min), Bolonia G. Marconi (182 km; 2 h 10 min), Pisa G. Galilei (196 km; 2 h 25 minutos), Roma Ciampino (255 km; 2 h 55 min), Roma Fiumicino (269 km; 3 h)
Todos los servicios están disponibles en el pueblo medieval de Sansepolcro (a unos 4 km), donde hay bancos, supermercados e incluso el hospital. Sin embargo, el valle del Tíber, con sus famosos centros históricos, es fácilmente navegable (Anghiari, Città di Castello, Monte Santa Maria Tiberina, Umbertide...).
DESCRIPCIÓN DE LOS EDIFICIOS, ESTADO Y ACABADOS
La casa de campo principal (335 metros cuadrados — 3,605 pies cuadrados, 7 dormitorios y 8 baños) es un edificio rústico estructurado en tres niveles, todos accesibles desde el exterior. Las áreas comunes incluyen el restaurante con cocina profesional y terraza panorámica (84 metros cuadrados con espacio para unas 130 personas), baños para huéspedes y un comedor con área de bar en el piso intermedio. En la planta superior, con acceso desde una escalera exterior, hay cuatro dormitorios (dos con baños en suite y dos con baños compartidos). En la planta baja y en la primera planta encontramos dos apartamentos independientes:
- Apto. N°1: sala de estar con comedor, cocina y dos dormitorios con baño en suite;
- Apto. N°2: hall de entrada, sala de estar con cocina americana y dormitorio con baño en suite.
El edificio anexo (140 metros cuadrados, 1.506 pies cuadrados, 4 dormitorios y 4 baños) se encuentra al lado de la granja, casi adjunto al edificio, y se divide en dos apartamentos independientes:
- Apto. N°3: sala de estar, cocina y dos dormitorios con baño en suite;
- Apto. N°4: sala de estar con cocina americana, dos dormitorios con baño en suite y altillo;
Además de la conservadora renovación llevada a cabo por los propietarios, todos los apartamentos están amueblados de acuerdo con las tradiciones locales, con muebles de madera y buhardillas hechas donde la altura lo permite, por lo que se puede aumentar el número de camas. Entre 2002 y 2019, la propiedad también se sometió a importantes mejoras (con la renovación del techo), la construcción de una capa térmica y la ampliación y transformación de los porches en zonas habitables mediante la instalación de ventanas y puertas de PVC con alto sellado térmico.
En el área de la piscina, la casa de la piscina (60 metros cuadrados — 646 pies cuadrados, con capacidad para 2 dormitorios y 2 baños) podría convertirse en dos pequeños apartamentos para uso de los huéspedes:
- Apto. N°5: habitación con baño;
- Apto. N°6: sala de estar, cocina, dormitorio y baño.
El edificio también incluye una sala técnica subterránea (20 metros cuadrados — 215 pies cuadrados), un vestidor/lavadero (15 metros cuadrados — 161 pies cuadrados) y un gran solárium distribuido en dos terrazas panorámicas excavadas con paredes de piedra entre los olivares.
La propiedad se completa con un cobertizo agrícola (230 metros cuadrados — 2.475 pies cuadrados) para el refugio de vehículos y equipos, en cuyo techo está instalado un sistema fotovoltaico (6 kW) que cubre parte de las necesidades energéticas de la granja.
La piscina de 12 × 6 m se encuentra en una posición muy panorámica en una terraza pavimentada. La piscina tiene una profundidad máxima de 1,70 m con una esquina con hidromasaje y una escalera romana
EXTERIOR
La finca incluye alrededor de 17,0 hectáreas (42,0 acres) de tierra, distribuidas en la ladera y con buena exposición. Además de los jardines (4.000 metros cuadrados ubicados junto a los edificios), la granja incluye unos 400 olivos y 1 hectárea de bosque. Por otro lado, el resto de la tierra se dedica a tierras cultivables, que son muy adecuadas para plantar viñedos.
Mediante una negociación separada (150.000 euros), quedan disponibles 54,6 hectáreas adicionales de bosque con unos 300 olivos y algunas porciones de tierra cultivable y pastos. Estas tierras también incluyen fuentes de agua naturales que garantizan el suministro de agua durante todo el año.
CIUDADES Y PUEBLOS MÁS CERCANOS
Sansepolcro (4 km; 10 minutos), Anghiari (14 km; 20 minutos), Città di Castello (23 km; 25 minutos), Monte Santa Maria Tiberina (33 km; 35 minutos), Arezzo (42 km; 45 minutos), Umbertide (44 km; 40 minutos), Cortona (57 km; 1 hora y 10 minutos), Tuoro sul Trasimeno (68 km; 1 km; 1 hora y 1 minuto) 5 minutos), Montepulciano (90 km, 1 hora y 25 minutos), Pienza (97 km; 1 hora y 35 minutos), Montalcino (111 km; 1 hora 50 minutos), Siena (113 km; 1 hora 40 minutos), Florencia (115 km; 1 hora 45 minutos), Lucca (195 km; 2 h 25 minutos),
AEROPUERTOS MÁS CERCANOS
Perugia San Francisco (73 km; 1 hora), Florencia A. Vespucci (136 km; 1 hora y 50 min), Grosseto C. Baccarini (178 km; 2 h 25 min), Bolonia G. Marconi (182 km; 2 h 10 min), Pisa G. Galilei (196 km; 2 h 25 minutos), Roma Ciampino (255 km; 2 h 55 min), Roma Fiumicino (269 km; 3 h)
On the hills of Sansepolcro, a short distance from the town and in a very panoramic location, organic estate of 17.0 hectares with Agriturismo. The buildings (about 800 square meters) have all been renovated in a rustic style, with upgrades between 2002 and 2019, allowing the creation of 11 guest bedrooms in addition to a beautiful organic restaurant and a 12 × 6 m swimming pool on a panoramic terrace.
Services are all available in the medieval village of Sansepolcro (about 4 km) where there are banks, supermarkets, and even the hospital. However, the Tiber Valley, with its renowned historical centers, is easily navigable (Anghiari, Città di Castello, Monte Santa Maria Tiberina, Umbertide...).
DESCRIPTION OF THE BUILDINGS, STATE AND FINISHES
The main farmhouse (335 sqm – 3,605 sqft, 7 bedrooms and 8 bathrooms) is a rustic building structured on three levels, all accessible from the outside. Common areas include the restaurant with professional kitchen and panoramic veranda (84 sqm with space for about 130 guests), guest bathrooms and a dining room with bar area on the middle floor. On the top floor, with access from an external staircase, are four bedrooms (two with en-suite bathrooms and two with shared bathrooms). On the ground and first floor we then find two independent apartments:
- Apt. N°1: living room with dining area, kitchen and two bedrooms with en-suite bathroom;
- Apt. N°2: entrance hall, living room with kitchenette and bedroom with en-suite bathroom.
The outbuilding (140 sqm – 1,506 sqft, 4 bedrooms and 4 bathrooms) is located next to the farmhouse, almost attached to the building, and is divided into two independent apartments:
- Apt. N°3: living room, kitchen and two bedrooms with en-suite bathroom;
- Apt. N°4: living room with kitchenette, two bedrooms with en-suite bathroom and loft;
In addition to the conservative renovation carried out by the owners, all apartments are furnished in keeping with local traditions, with wooden furniture and lofts made where heights allow, so that the number of beds can be increased. Between 2002 and 2019, the property also underwent major upgrades with the re-roofing), the construction of a thermal coat, and the extension and transformation into living areas of the porches with the installation of PVC windows and doors with high thermal seal.
In the pool area, the pool house (60 sqm – 646 sqft, up to 2 bedrooms and 2 bathrooms) could be converted into two small apartments for guest use:
- Apt. N°5: bedroom with bathroom;
- Apt. N°6: living room, kitchen, bedroom and bathroom.
The building also includes an underground technical room (20 sqm – 215 sqft), a dressing room/laundry room (15 sqm – 161 sqft) and a large solarium spread over two panoramic terraces carved out with stone walls among the olive groves.
The property is completed by an agricultural shed (230 sqm – 2,475 sqft) for the shelter of vehicles and equipment, on whose roof is installed a photovoltaic system (6 kW) that provides for part of the energy needs of the farm.
The 12 × 6 m swimming pool is placed in a very panoramic position on a paved terrace. The pool has a maximum depth of 1.70 m with a whirlpool corner and Roman staircase
EXTERIOR
The farm includes about 17.0 hectares (42.0 acres) of land, distributed on the hillside and with good exposure. In addition to the gardens (4,000 sqm located next to the buildings), the farm includes about 400 olive trees and 1.0 hectare of forest. On the other hand, the rest of the land is devoted to arable land, which is very suitable for planting vineyards.
By separate negotiation (€ 150,000), an additional 54.6 hectares of woodland with about 300 olive trees and some portions of arable land and pasture are available. These lands also include natural water sources that ensure year-round water supply.
CLOSEST CITIES AND TOWNS
Sansepolcro (4km; 10’), Anghiari (14km; 20’), Città di Castello (23km; 25’), Monte Santa Maria Tiberina (33km; 35’), Arezzo (42km; 45’), Umbertide (44km; 40’), Cortona (57km; 1h 10’), Tuoro sul Trasimeno (68km; 1h 5’), Montepulciano (90km, 1h 25’), Pienza (97km; 1h 35’), Montalcino (111km; 1h 50’), Siena (113km; 1h 40’), Firenze (115km; 1h 45’), Lucca (195km; 2h 25‘),
CLOSEST AIRPORTS
Perugia San Francesco (73km; 1h), Firenze A. Vespucci (136km; 1h 50’), Grosseto C. Baccarini (178km; 2h 25’), Bologna G. Marconi (182km; 2h 10’), Pisa G. Galilei (196km; 2h 25’), Roma Ciampino (255km; 2h 55’), Roma Fiumicino (269km; 3h)
Services are all available in the medieval village of Sansepolcro (about 4 km) where there are banks, supermarkets, and even the hospital. However, the Tiber Valley, with its renowned historical centers, is easily navigable (Anghiari, Città di Castello, Monte Santa Maria Tiberina, Umbertide...).
DESCRIPTION OF THE BUILDINGS, STATE AND FINISHES
The main farmhouse (335 sqm – 3,605 sqft, 7 bedrooms and 8 bathrooms) is a rustic building structured on three levels, all accessible from the outside. Common areas include the restaurant with professional kitchen and panoramic veranda (84 sqm with space for about 130 guests), guest bathrooms and a dining room with bar area on the middle floor. On the top floor, with access from an external staircase, are four bedrooms (two with en-suite bathrooms and two with shared bathrooms). On the ground and first floor we then find two independent apartments:
- Apt. N°1: living room with dining area, kitchen and two bedrooms with en-suite bathroom;
- Apt. N°2: entrance hall, living room with kitchenette and bedroom with en-suite bathroom.
The outbuilding (140 sqm – 1,506 sqft, 4 bedrooms and 4 bathrooms) is located next to the farmhouse, almost attached to the building, and is divided into two independent apartments:
- Apt. N°3: living room, kitchen and two bedrooms with en-suite bathroom;
- Apt. N°4: living room with kitchenette, two bedrooms with en-suite bathroom and loft;
In addition to the conservative renovation carried out by the owners, all apartments are furnished in keeping with local traditions, with wooden furniture and lofts made where heights allow, so that the number of beds can be increased. Between 2002 and 2019, the property also underwent major upgrades with the re-roofing), the construction of a thermal coat, and the extension and transformation into living areas of the porches with the installation of PVC windows and doors with high thermal seal.
In the pool area, the pool house (60 sqm – 646 sqft, up to 2 bedrooms and 2 bathrooms) could be converted into two small apartments for guest use:
- Apt. N°5: bedroom with bathroom;
- Apt. N°6: living room, kitchen, bedroom and bathroom.
The building also includes an underground technical room (20 sqm – 215 sqft), a dressing room/laundry room (15 sqm – 161 sqft) and a large solarium spread over two panoramic terraces carved out with stone walls among the olive groves.
The property is completed by an agricultural shed (230 sqm – 2,475 sqft) for the shelter of vehicles and equipment, on whose roof is installed a photovoltaic system (6 kW) that provides for part of the energy needs of the farm.
The 12 × 6 m swimming pool is placed in a very panoramic position on a paved terrace. The pool has a maximum depth of 1.70 m with a whirlpool corner and Roman staircase
EXTERIOR
The farm includes about 17.0 hectares (42.0 acres) of land, distributed on the hillside and with good exposure. In addition to the gardens (4,000 sqm located next to the buildings), the farm includes about 400 olive trees and 1.0 hectare of forest. On the other hand, the rest of the land is devoted to arable land, which is very suitable for planting vineyards.
By separate negotiation (€ 150,000), an additional 54.6 hectares of woodland with about 300 olive trees and some portions of arable land and pasture are available. These lands also include natural water sources that ensure year-round water supply.
CLOSEST CITIES AND TOWNS
Sansepolcro (4km; 10’), Anghiari (14km; 20’), Città di Castello (23km; 25’), Monte Santa Maria Tiberina (33km; 35’), Arezzo (42km; 45’), Umbertide (44km; 40’), Cortona (57km; 1h 10’), Tuoro sul Trasimeno (68km; 1h 5’), Montepulciano (90km, 1h 25’), Pienza (97km; 1h 35’), Montalcino (111km; 1h 50’), Siena (113km; 1h 40’), Firenze (115km; 1h 45’), Lucca (195km; 2h 25‘),
CLOSEST AIRPORTS
Perugia San Francesco (73km; 1h), Firenze A. Vespucci (136km; 1h 50’), Grosseto C. Baccarini (178km; 2h 25’), Bologna G. Marconi (182km; 2h 10’), Pisa G. Galilei (196km; 2h 25’), Roma Ciampino (255km; 2h 55’), Roma Fiumicino (269km; 3h)
-
Tipo de propiedad
Finca
-
Pisos
2
-
Precio/pie²
$155
Características
- Jardín
- Piscina
- Terraza
- Chimenea
- Patio de recreo
- Gimnasio
- Vista a la Montaña
- Renovado
- Estufa de gas
Características
Lote
- Vista a la Montaña
- Renovado
Interior
- Techo alto
- Chimenea
- Estufa de gas
- Bar
- Lavadero
- Gimnasio
Outdoor
- Terraza
- Balcón
- Piscina
- Patio de recreo
- Jardín
Explorar la zona
Sansepolcro, Toscana, Italia
Ver en Google Maps
Precio por sqft
Bajo
Alto
Sansepolcro, enclavado en el pintoresco valle del Tíber, es un destino italiano exquisito que ofrece una mezcla idílica de naturaleza y cultura. Conocido por su patrimonio renacentista y sus impresionantes paisajes, ofrece fácil acceso a viñedos locales y gastronomía gourmet. Con aeropuertos cercanos para un viaje sin problemas, Sansepolcro es perfecto para quienes buscan tranquilidad y sofisticación en una ciudad histórica.
Ver lugares cercanos
Atracciones
Escuelas
Aeropuerto de Perugia
Aeropuerto
56 min
Estación de tren de Arezzo
Estación de tren
42 min
Museo Cívico de Sansepolcro
Cultura y Patrimonio
5 min
Jardín de Piero
Aire libre y Naturaleza
6 min
Escuela Internacional de Florencia
Escuela internacional
92 min

Se unió hace 1 año
Usted ha preguntado por esta propiedad
El agente se comunicará con usted pronto por
Publicado por
22
Anuncios
2025
Se unió
Reserva una visita con Alessia Brunellini
Elija una fecha y si prefiere una visita virtual o presencial con el agente.
Fecha preferida
Tipo de tour

Romolini Immobiliare
Piazza Torre di Berta 4, Tuscany, 52037, Sansepolcro, Italy
Ver perfil de la agencia
Riccardo and Marta met during their high school years. Since then, their paths have never parted. United by shared
Riccardo and Marta met during their high school years. Since then, their paths have never parted. United by shared dreams and aspirations, they married in 1999 and are today parents of three children. In 2004, driven by their passion for their native land, art, and beauty, they chose the historic heart of Tuscany – the charming village of Anghiari – as the birthplace of a project that already carried the warmth of home: Romolini Immobiliare. A story founded on courage, dedication, and profound values that, paired with their vision, quickly earned them recognition within both the national and international real estate markets. In 2008, an important achievement further strengthened their reputation: Romolini Immobiliare was appointed exclusive affiliate of Christie’s International Real Estate, the world’s most prestigious name in luxury real estate – a testament to their authenticity and unwavering commitment. Romolini, however, is more than a business: it is a family. Those who have joined Riccardo and Marta in this endeavor were welcomed for their human qualities, integrity, and outstanding professionalism, becoming not just exceptional team members, but part of a greater family. Each brings a unique approach, a personal style, and a shared dedication to the values that have always defined Romolini. In 2020, Danilo, their eldest son, chose to join the company. Having grown up amid the dreams and challenges of the family business, he brought a visionary spirit and a profound love for beauty. Danilo pioneered a new way of presenting properties in Italy, creating emotional and engaging video narratives that captivate and inspire. With his contribution, Romolini Immobiliare embraced a new chapter. A refined approach to communication, an even greater attention to detail, and a client-centered philosophy have established the company as a leading figure in the luxury real estate sector. Romolini is not just a name. It is a legacy. It is a family dream brought to life. It is a journey that moves forward with passion and purpose.
Última actualización
Agosto 7
Primera publicación
Mayo 21, 2025
Referencia del anuncio
2537
Propiedades similares cercanas
Nuevos anuncios en Sansepolcro




Explorar más viviendas en venta
Sansepolcro, Toscana, Italia tipos de propiedad
Sansepolcro, Toscana, Italia búsquedas populares
- Propiedades Vista Panorámica en Sansepolcro, Toscana, Italia
- Propiedades Gran Altitud en Sansepolcro, Toscana, Italia
- Propiedades Cima de una colina en Sansepolcro, Toscana, Italia
- Propiedades Propiedad de Inversión en Sansepolcro, Toscana, Italia
- Propiedades Ecuestre en Sansepolcro, Toscana, Italia
- Propiedades con Sauna en Sansepolcro, Toscana, Italia
- Propiedades con Biblioteca en Sansepolcro, Toscana, Italia
- Propiedades con Jacuzzi en Sansepolcro, Toscana, Italia
- Propiedades con Viñedo / Bodega en Sansepolcro, Toscana, Italia
- Propiedades Frente al Lago en Sansepolcro, Toscana, Italia
- Propiedades Vista al Agua en Sansepolcro, Toscana, Italia
Guías e historias relacionadas
La confianza de los mejores brokers del mundo
Los agentes tras las propiedades más excepcionales del mundo publican en JamesEdition.
- Anuncios de Sotheby's, Christie's, BARNES y Engel & Völkers
- Cada anuncio se revisa antes de publicarse
- Conecte directamente con agentes verificados
Al continuar, acepta nuestros Términos y la Política de Privacidad.