$1,041,728
Maison d'Architecte sur les Hauts Coteaux d'Argenteuil Vue Tour Eiffel & Piscine Couverte
- 5 Hab.
- 1 Baños
- 3,251 Sqft
- 10,388 Sqft lot
- Actualizado: Noviembre 14
Sobre la propiedad
La descripción se tradujo automáticamente.
La descripción se muestra en el idioma original.
Architect-designed house on the Hauts Coteaux of Argenteuil with Eiffel Tower view & indoor pool
Nestled on the highly sought-after heights of Argenteuil, right on the edge of Sannois, in a quiet and secluded setting, this architect-designed house by Jean-Claude Bartoli offers 302 m² of unique volumes. Built in 1995, the property is organized around a bold vertical design and open spa
Nestled on the highly sought-after heights of Argenteuil, right on the edge of Sannois, in a quiet and secluded setting, this architect-designed house by Jean-Claude Bartoli offers 302 m² of unique volumes. Built in 1995, the property is organized around a bold vertical design and open spa
Architect-designed house on the Hauts Coteaux of Argenteuil with Eiffel Tower view & indoor pool
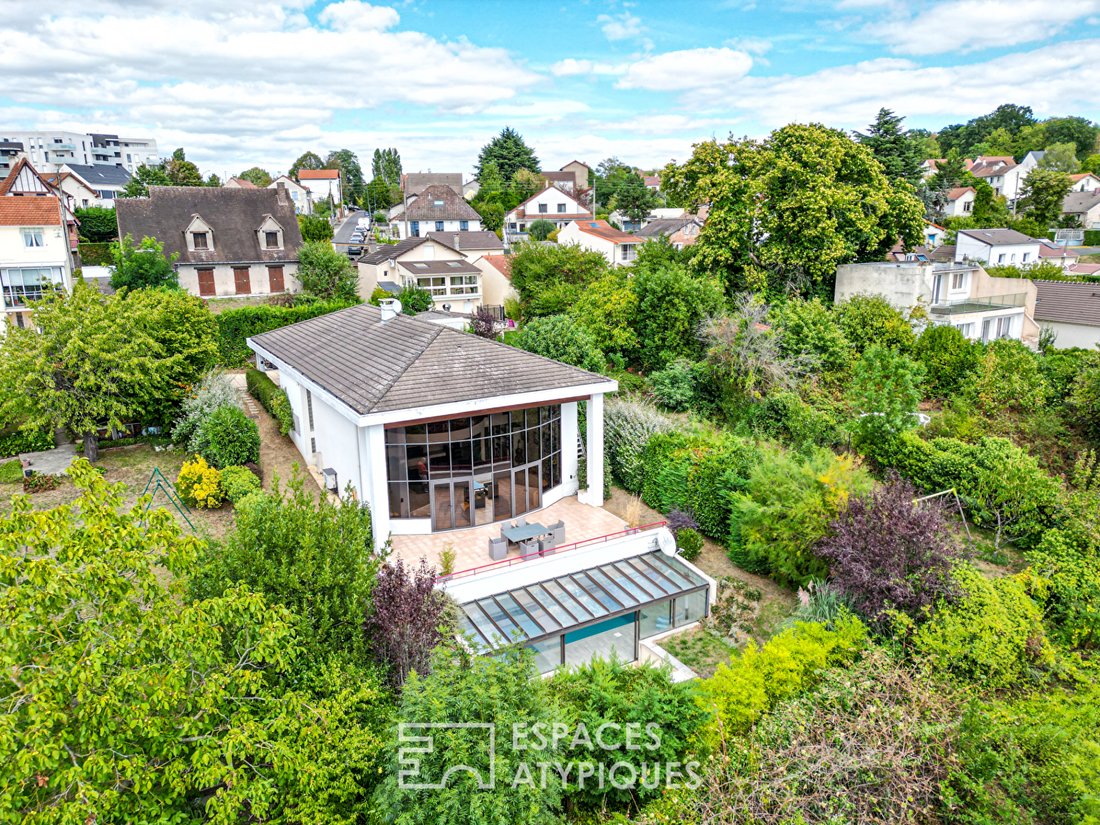
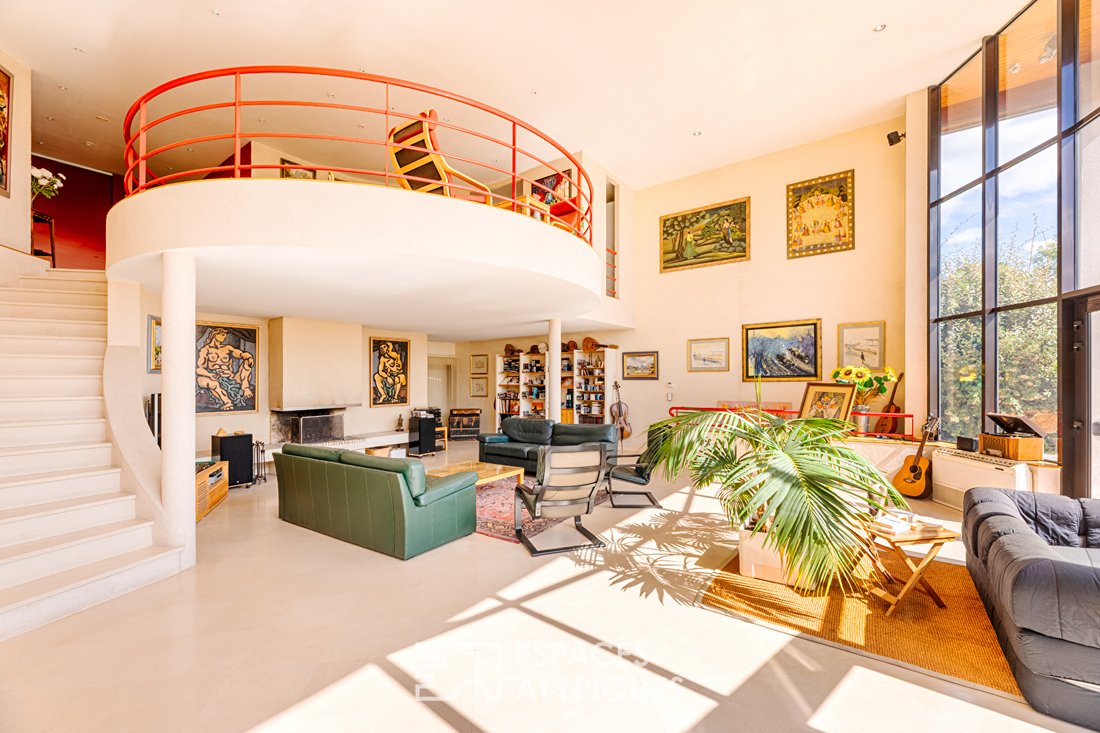
Nestled on the highly sought-after heights of Argenteuil, right on the edge of Sannois, in a quiet and secluded setting, this architect-designed house by Jean-Claude Bartoli offers 302 m² of unique volumes. Built in 1995, the property is organized around a bold vertical design and open spaces, created to maximize natural light and fully enjoy an exceptional panoramic view of La Défense, the Sacré-Coeur, and the Eiffel Tower.
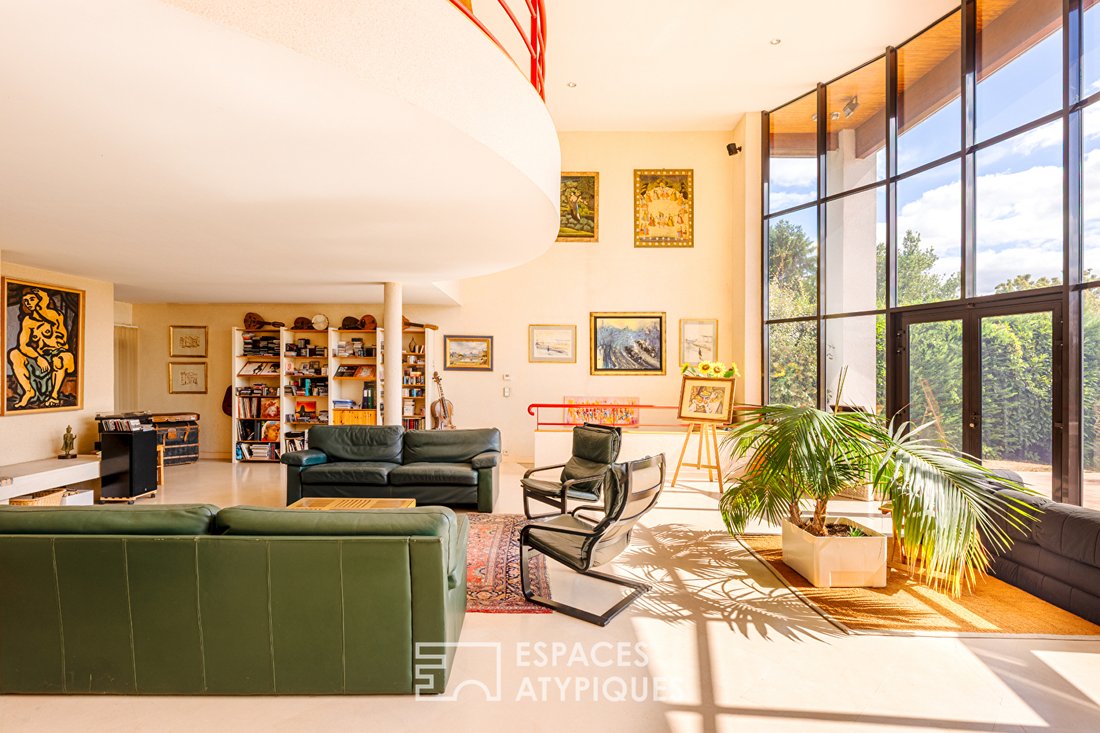
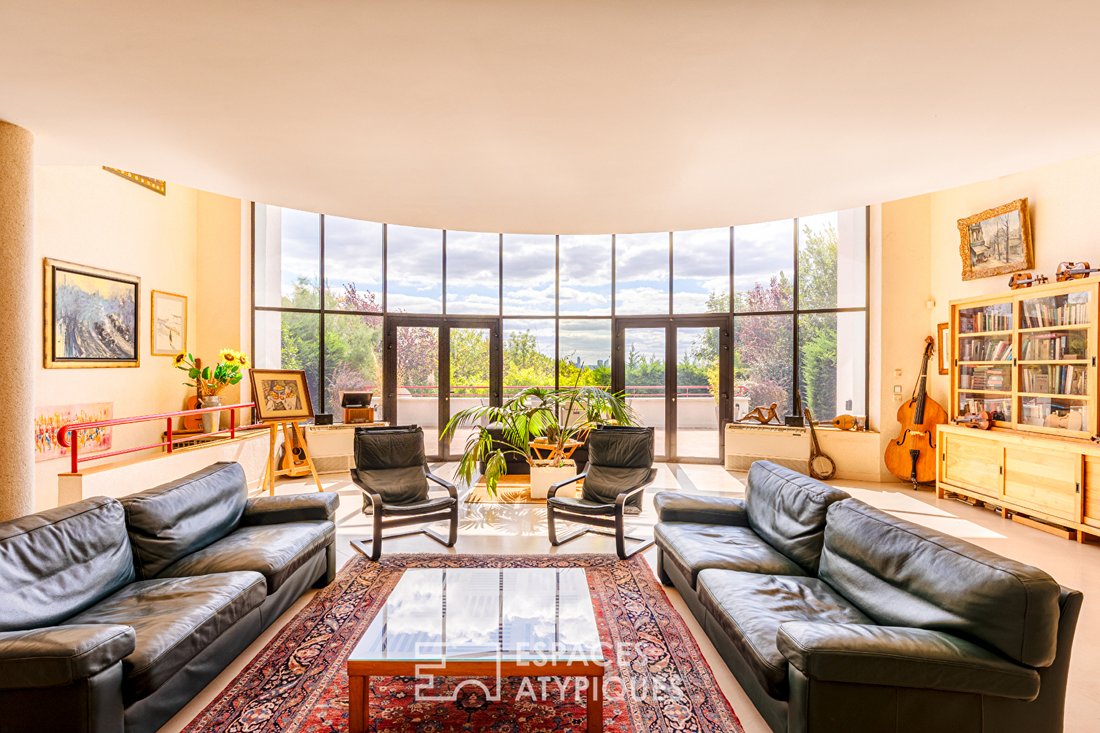
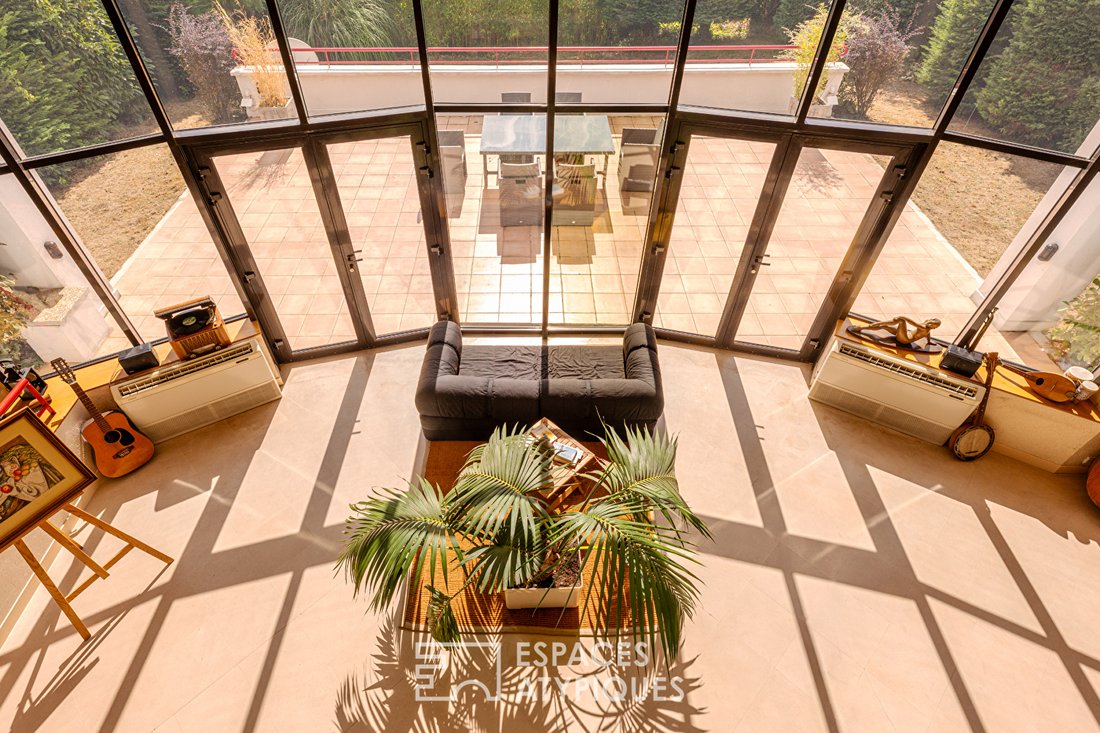
From the entrance on the upper level, directly accessible from the private courtyard, the house reveals a large dining room that follows the curved lines of the facade. This warm reception area, complemented by a functional equipped kitchen set in the background, opens onto a gallery overlooking a majestic cathedral ceiling living room on the garden level. Bathed in light thanks to its huge curved bay windows, this second oversized living space centers around an open fireplace, the true heart of the home.
The sleeping area is cleverly arranged to preserve privacy, including a master suite with private outdoor access, three other bedrooms spread over two levels, and two offices that can easily be converted into additional bedrooms (offering a total potential of five to six bedrooms). This is complemented by three bathrooms (one full bathroom, two shower rooms) and four toilets. For added functionality, the house includes valuable ancillary spaces such as a wine cellar, laundry room, pantry, and workshop.
The experience continues outside with a magnificent panoramic terrace of about 60 m² facing southwest. A true lookout, it offers an exceptional and unobstructed view over the entire capital, ideal for entertaining. Below, a second ground-level terrace allows enjoyment of the landscaped garden. The highlight is under a large glass roof housing a high-end relaxation complex: a 35 m² heated indoor pool, complemented by a sauna and shower area, usable year-round. The private entrance courtyard, large double garage, and wood shelter provide easy parking and storage.
This rare architectural achievement, combining durable materials, spectacular volumes, and comfort features, is aimed at aesthetes seeking a truly unique living space on the doorstep of the capital.
Bus stop 0.3 km (4 min walk).
Sannois train station 1.3 km (16 min walk, 4 min by car, 8 min by bus): Transilien Line J to Paris Saint-Lazare (~20 min) and one stop from Ermont Eaubonne (3 min) for RER C and Line H connections.
Argenteuil train station 2.2 km (25 min walk, 6 min by car): Transilien Line J direct to Paris Saint-Lazare in 9 minutes.
Shops and amenities (Sannois & Argenteuil): Public and private schools (nursery, elementary, middle, and high schools) in Sannois and Argenteuil accessible between 0.7 km and 1.5 km (9 to 15 min walk, 2 to 5 min by car). Bakeries, pharmacies, and local shops from 500 meters (6 min walk), and supermarkets spread across both towns within a 2.5 km radius (4 to 6 min by car).
ENERGY CLASS: C / CLIMATE CLASS: B
Estimated annual energy costs for standard use, based on current energy prices: between €4430 and €6080
Information on risks related to this property is available on the Géorisques website for the relevant areas.
Please note that, according to article [hidden information] of the Monetary and Financial Code, a copy of the ID of all visitors will be requested before the visit.
Christophe Vanel (EI) Sales Agent
Number: [hidden information] RSAC Pontoise
Christophe VANEL (EI) Sales Agent - RSAC Number: - Pontoise.
La información sobre los riesgos a los que está expuesta esta propiedad está disponible en el sitio web de Géorisques: https://www.georisques.gouv.fr/
Nestled on the highly sought-after heights of Argenteuil, right on the edge of Sannois, in a quiet and secluded setting, this architect-designed house by Jean-Claude Bartoli offers 302 m² of unique volumes. Built in 1995, the property is organized around a bold vertical design and open spaces, created to maximize natural light and fully enjoy an exceptional panoramic view of La Défense, the Sacré-Coeur, and the Eiffel Tower.
From the entrance on the upper level, directly accessible from the private courtyard, the house reveals a large dining room that follows the curved lines of the facade. This warm reception area, complemented by a functional equipped kitchen set in the background, opens onto a gallery overlooking a majestic cathedral ceiling living room on the garden level. Bathed in light thanks to its huge curved bay windows, this second oversized living space centers around an open fireplace, the true heart of the home.
The sleeping area is cleverly arranged to preserve privacy, including a master suite with private outdoor access, three other bedrooms spread over two levels, and two offices that can easily be converted into additional bedrooms (offering a total potential of five to six bedrooms). This is complemented by three bathrooms (one full bathroom, two shower rooms) and four toilets. For added functionality, the house includes valuable ancillary spaces such as a wine cellar, laundry room, pantry, and workshop.
The experience continues outside with a magnificent panoramic terrace of about 60 m² facing southwest. A true lookout, it offers an exceptional and unobstructed view over the entire capital, ideal for entertaining. Below, a second ground-level terrace allows enjoyment of the landscaped garden. The highlight is under a large glass roof housing a high-end relaxation complex: a 35 m² heated indoor pool, complemented by a sauna and shower area, usable year-round. The private entrance courtyard, large double garage, and wood shelter provide easy parking and storage.
This rare architectural achievement, combining durable materials, spectacular volumes, and comfort features, is aimed at aesthetes seeking a truly unique living space on the doorstep of the capital.
Bus stop 0.3 km (4 min walk).
Sannois train station 1.3 km (16 min walk, 4 min by car, 8 min by bus): Transilien Line J to Paris Saint-Lazare (~20 min) and one stop from Ermont Eaubonne (3 min) for RER C and Line H connections.
Argenteuil train station 2.2 km (25 min walk, 6 min by car): Transilien Line J direct to Paris Saint-Lazare in 9 minutes.
Shops and amenities (Sannois & Argenteuil): Public and private schools (nursery, elementary, middle, and high schools) in Sannois and Argenteuil accessible between 0.7 km and 1.5 km (9 to 15 min walk, 2 to 5 min by car). Bakeries, pharmacies, and local shops from 500 meters (6 min walk), and supermarkets spread across both towns within a 2.5 km radius (4 to 6 min by car).
ENERGY CLASS: C / CLIMATE CLASS: B
Estimated annual energy costs for standard use, based on current energy prices: between €4430 and €6080
Information on risks related to this property is available on the Géorisques website for the relevant areas.
Please note that, according to article [hidden information] of the Monetary and Financial Code, a copy of the ID of all visitors will be requested before the visit.
Christophe Vanel (EI) Sales Agent
Number: [hidden information] RSAC Pontoise
Christophe VANEL (EI) Sales Agent - RSAC Number: - Pontoise.
La información sobre los riesgos a los que está expuesta esta propiedad está disponible en el sitio web de Géorisques: https://www.georisques.gouv.fr/
-
Tipo de propiedad
Villa
-
Año de construcción
1995
-
Precio/pie²
$320
Características
Características
Lote
Interior
- Techo alto
- Chimenea
- Bar
- Lavadero
- Sauna
- Bodega
- Piscina cubierta
Outdoor
Explorar la zona
Centre Ville I, Sannois, Francia
Ver en Google Maps
Precio por sqft
Bajo
Alto
Se unió hace 4 meses
Usted ha preguntado por esta propiedad
El agente se comunicará con usted pronto por
Publicado por
36
Anuncios
2026
Se unió
Reserva una visita con the agent
Elija una fecha y si prefiere una visita virtual o presencial con el agente.
Fecha preferida
Tipo de tour

ESPACES ATYPIQUES Val-d'Oise / copie
2 impasse Tavet, 95300, Pontoise, France
Ver perfil de la agencia
Última actualización
Noviembre 14
Primera publicación
Noviembre 14
Referencia del anuncio
19506
La confianza de los mejores brokers del mundo
Los agentes tras las propiedades más excepcionales del mundo publican en JamesEdition.
- Anuncios de Sotheby's, Christie's, BARNES y Engel & Völkers
- Cada anuncio se revisa antes de publicarse
- Conecte directamente con agentes verificados
Al continuar, acepta nuestros Términos y la Política de Privacidad.