
$646,577
Exklusives Wohngefühl Mit Zwei Großzügigen Dachterrassen Und Moderner Energietechnik
- 3 Hab.
- 1 Baños
- 1,268 Sqft
- 4,080 Sqft lot
- Actualizado: Hoy
Sobre la propiedad
La descripción se tradujo automáticamente.
La descripción se muestra en el idioma original.
A home with character. Bright, sunlit rooms. Exceptional open spaces.
THIS property is more than just a house – it impresses with its architecture, a special living atmosphere, and details you don’t find every day.
Located in a beautiful, quiet residential area of St. Marein im Mürztal, this modern home presents a truly rare opportunity. The successful combination of a spacious l
A home with character. Bright, sunlit rooms. Exceptional open spaces.
THIS property is more than just a house – it impresses with its architecture, a special living atmosphere, and details you don’t find every day.
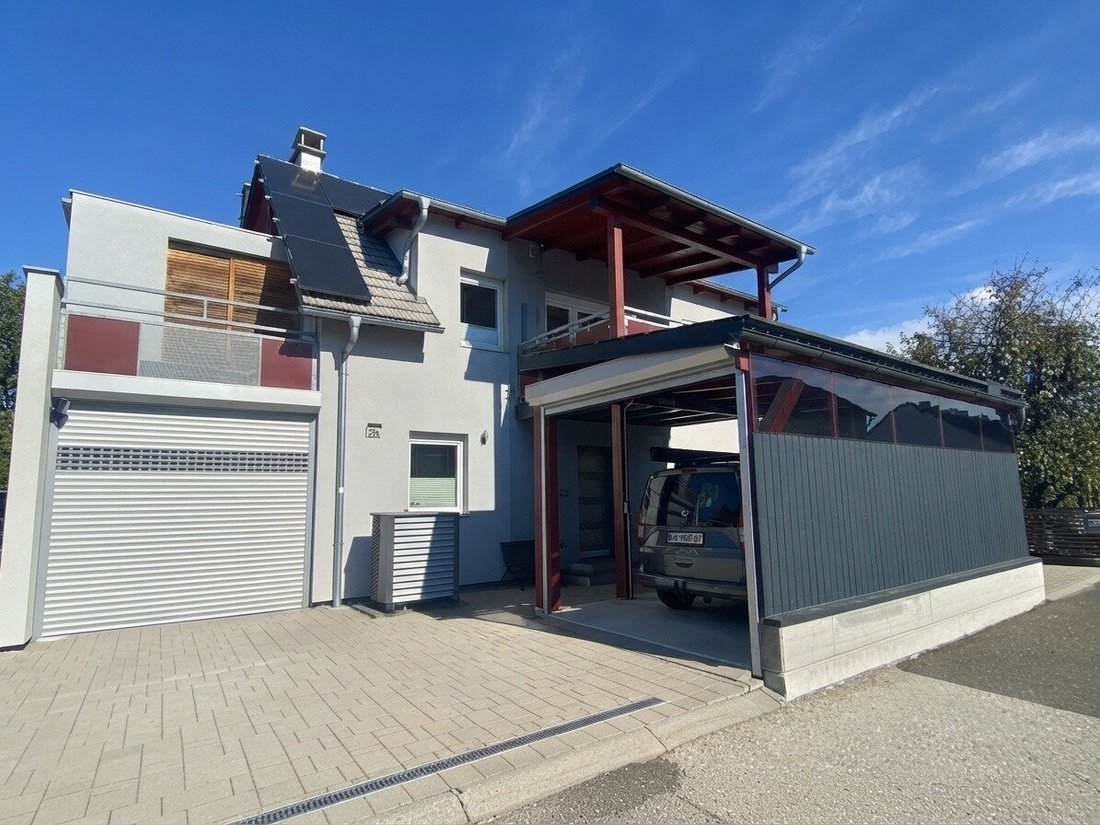
Located in a beautiful, quiet residential area of St. Marein im Mürztal, this modern home presents a truly rare opportunity. The successful combination of a spacious living area with an open Regina kitchen, exposed ceiling beams, two individually designed roof terraces, and a cozy garden gives this property its distinctive character.
On approximately 117 m² of living space, a well-thought-out living concept unfolds, harmoniously blending light, openness, and functionality. The centerpiece is the roughly 46 m² living area on the upper floor, where the architecturally designed sloping roof and visible ceiling beams create a particularly cozy atmosphere. Two exceptional roof terraces extend the living space outdoors and offer diverse possibilities to enjoy beautiful moments in a personal way.
Three rooms on the ground floor, two of which have direct access to the garden, along with additional versatile rooms in the spacious basement, provide valuable space for various life situations and personal needs.
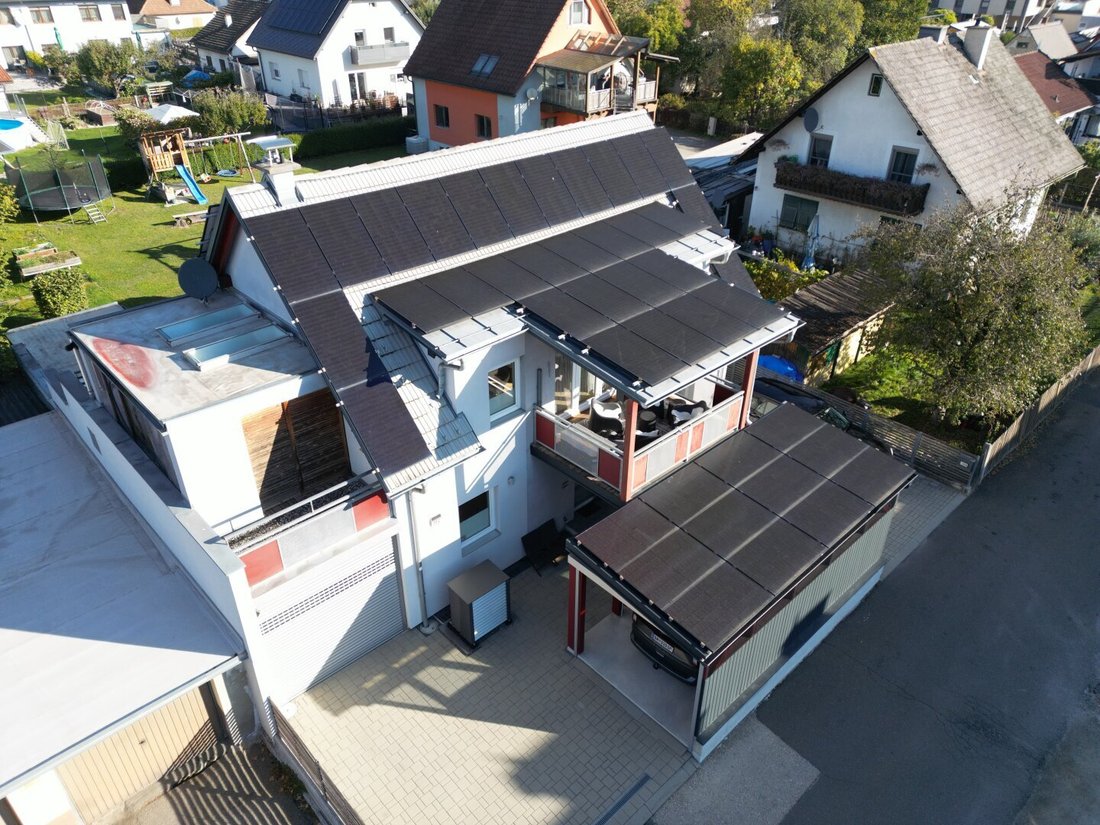
Technically, the property also has much to offer: a photovoltaic system with 29 kWp capacity combined with an air heat pump and a 1,000-liter buffer tank complements the well-thought-out overall concept. The energy performance certificate was created before the installation of the air heat heating system with the PV system!
A special home for people who appreciate the extraordinary – modern, bright, and with great attention to architectural detail.
THE HIGHLIGHTS AT A GLANCE
- Quiet residential location in St. Marein im Mürztal
- Built in 2003
- 117 m² living space
- 61.59 m² basement area
- 379 m² (surveyed) plot size
- Bright living environment with special character
- Spacious 46 m² living area
- Architecturally designed sloping roof with visible ceiling beams
- Open Regina kitchen with high-quality appliances and thoughtful details
- Two separate roof terraces with different orientations and individual designs
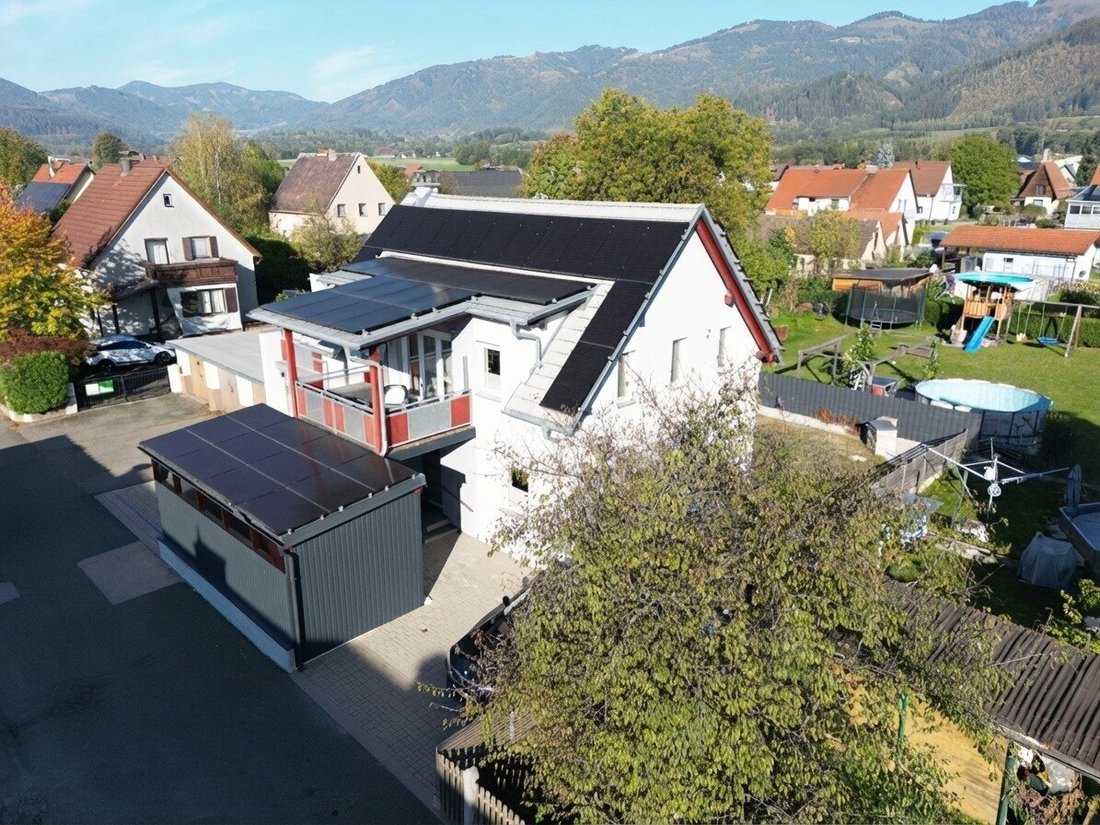
- Cozy garden with seating area, barbecue area, and garden shed
- Three rooms on the ground floor, two with direct garden access
- Entire basement fitted with granite floor tiles
- Photovoltaic system with 29 kWp capacity, approx. built in 2022
- Air heat pump and 1,000-liter buffer tank
- Paved driveway and parking spaces
- High-voltage connection in the outdoor area
- Zoning: Pure residential area
- Building density: 0.2–0.5
THE PROPERTY IN DETAIL
GROUND FLOOR – VERSATILE LIVING WITH DIRECT GARDEN ACCESS
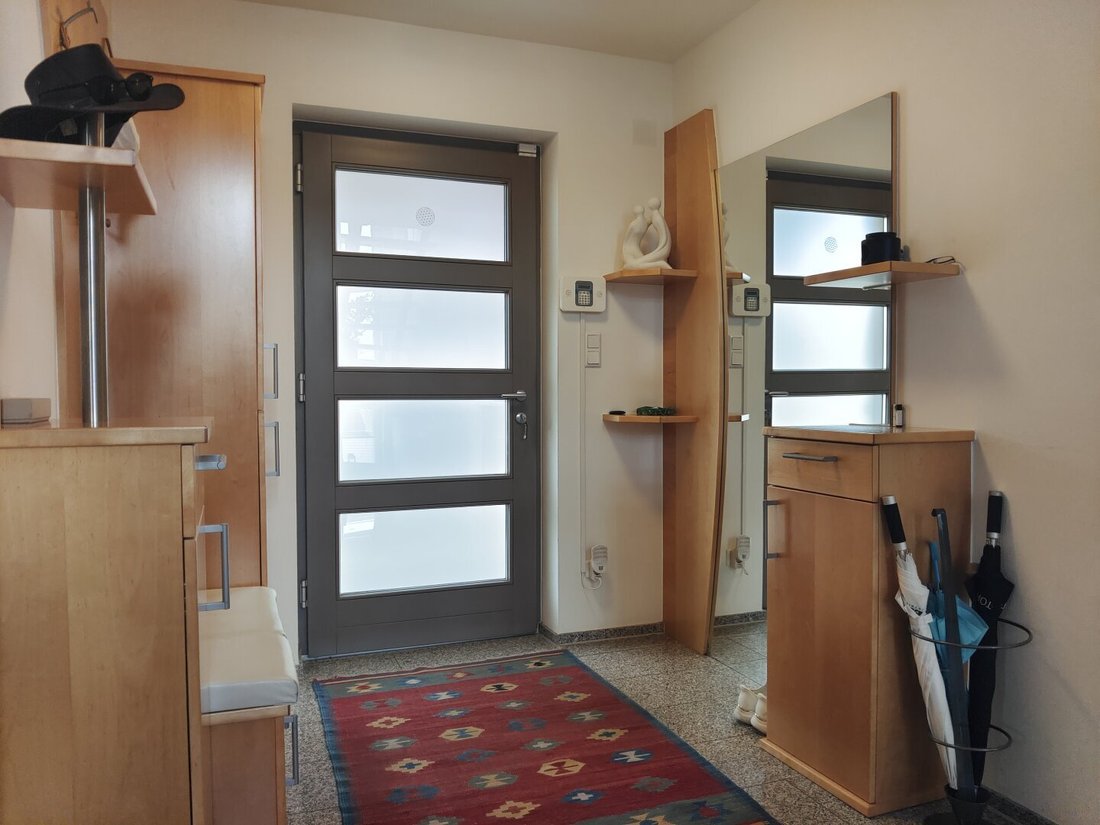
The ground floor offers three rooms, a hallway, and a bathroom with shower, bathtub, and toilet.
A special advantage is the direct access from two of the rooms to the cozy garden. This creates attractive usage possibilities: sleeping area, children’s room, guest room, or home office with immediate outdoor connection.
The room layout offers flexibility and can be individually adapted to the needs of future residents.
UPPER FLOOR – LIVING AREA WITH A SPECIAL FLARE
A stylish open wooden staircase leads to the upper floor, where the heart of the house is located – the approximately 46 m² living room.
The architecturally designed sloping roof with visible ceiling beams gives the room a distinctive look. Together with the spacious feel and pleasant natural light, it creates a living area that uniquely combines openness and coziness.
The integrated dining area fits harmoniously into the living concept and provides a lovely setting for shared meals, social evenings, and relaxed hours with family and friends.
The open Regina kitchen impresses with high-quality appliances and thoughtful features, including a food waste disposer integrated into the kitchen sink and a refrigerator with a freshness zone. The open design connects cooking, dining, living, and relaxing into a generous living space.
A practical storage room, a separate toilet, and direct access to the two roof terraces complete this living level.
Upper floor layout:
- Living area approx. 46 m²
- Integrated dining area
- Open Regina kitchen
- Storage room
- Separate toilet
- Access to two separate roof terraces
TWO ROOF TERRACES – TWO SPECIAL OUTDOOR SPACES
A unique feature of this property is the two separate roof terraces. With their different orientations and individual designs, they extend the living space in a special way and offer room for relaxed outdoor moments.
The southwest-facing roof terrace
This terrace impresses with its cleverly designed, partly movable wooden slats, allowing individually adjustable privacy and sun protection. There is an unobstructed view of the sky through roof windows! A special detail is the possibility of a direct visual connection to the living area with TV zone, creating an extraordinary link between indoor and outdoor spaces that is both aesthetically and functionally appealing.
The southeast-facing roof terrace
The second roof terrace (equipped with side awnings) features a large folding sliding door system that can be opened across the entire width. This allows the living area to be generously connected with the outdoor space.
This creates an open, airy living feeling where indoor and outdoor spaces harmoniously complement each other. The terrace thus offers another individual outdoor space to enjoy the special living quality of this property.
Two terraces, two different orientations, and diverse possibilities to design the outdoor area according to personal preferences.
BASEMENT – SPACIOUS USABLE AREA WITH GRANITE FLOORING
With a total basement area of 61.59 m², the house offers valuable additional usable space for household, leisure, and personal hobbies.
Access is via solid stairs. These, like the entire basement area, are continuously fitted with granite tiles, creating a uniform, high-quality appearance.
Basement layout:
- Anteroom
- Laundry/utility room
- Fitness room
- Heating room
- Hobby room
The individual rooms offer practical options for household organization as well as space for sports, leisure, and personal interests.
GARDEN – A COZY RETREAT
The plot covers a total of 379 m² and offers, in addition to the two roof terraces, another attractive outdoor space.
The cozy garden features a seating area, barbecue area, and garden shed. Here, relaxed hours in the greenery can be enjoyed as well as sociable barbecue evenings with family and friends.
The paved driveway and existing parking spaces complement the outdoor offerings. The plot is fenced on three sides.
TECHNOLOGY AND ENERGY SUPPLY
The property also boasts interesting technical features.
Technical details:
- Photovoltaic system with 29 kWp capacity, built approx. 2022
- Air heat pump
- 1,000-liter buffer tank
- High-voltage connection in the outdoor area
The combination of photovoltaic system and air heat pump forms a key part of the technical equipment. The system provides a solid foundation for modern energy supply. Actual consumption values and operating costs depend, among other factors, on individual usage behavior and technical operating conditions.
PLOT AND ZONING
Plot data:
- Plot size: 379 m²
- Zoning: Pure residential area
- Building density: 0.2–0.5
- Fenced on three sides
- Paved driveway and parking areas
- Garden with seating area, barbecue area, and garden shed
A HOME THAT STANDS OUT FROM THE CROWD
This residence combines modern architecture, special spatial design, and exceptional outdoor spaces into a harmonious overall concept.
The spacious living area with visible ceiling beams, the open kitchen, the two individually designed roof terraces, and the cozy garden give the property its unique charm. Complemented by versatile usable spaces in the basement and the existing technical equipment, it offers a living solution that meets many different demands.
Anyone looking for a modern home in a quiet location who values architectural details, bright rooms, and special outdoor areas should take a closer look at this rare opportunity.
Such properties are rarely found in St. Marein im Mürztal. Let yourself be convinced of the special atmosphere of this house during a personal viewing.
We look forward to introducing you to this exceptional property.
For more information and viewing appointments
Marion Handler: [hidden information]
Disclaimer
This exposé is for non-binding preliminary information only and does not constitute a legally binding offer. All information, representations, measurements, and area details are provided without guarantee and are based on information available from the owner, building authorities, administration, or other third parties.
The included floor plans and drawings are schematic representations, not to scale, and may differ from the original plans and actual execution. Measurements, areas, features, and figures may be rounded or estimated. No liability is assumed for deviations, errors, changes, or the accuracy and completeness of the information.
Only the contents of the notarized purchase or rental contract are legally binding. The offer is non-binding and subject to change and errors. All purchase and rental prices are exclusive of ancillary costs and brokerage fees.
It is expressly pointed out that the interested party must satisfy themselves of the condition and circumstances of the property through their own inspection before concluding a legal transaction.
The company Immobilien Christian Rossik acts as a dual agent in accordance with § 5 para. 3 of the Broker Act (MaklerG).
The agent acts as a dual agent.
-
Tipo de propiedad
Casa
-
Pisos
2
-
Año de construcción
2003
-
Precio/pie²
$510
Características
Explorar la zona
Sankt Marein im Mürztal, Estiria, Austria
Ver en Google Maps
Precio por sqft
Bajo
Alto
Se unió hace 1 año
Usted ha preguntado por esta propiedad
El agente se comunicará con usted pronto por
Publicado por
6
Anuncios
2025
Se unió
Reserva una visita con the agent
Elija una fecha y si prefiere una visita virtual o presencial con el agente.
Fecha preferida
Tipo de tour
Última actualización
Hoy
Primera publicación
Octubre 26
Referencia del anuncio
6154/588
La confianza de los mejores brokers del mundo
Los agentes tras las propiedades más excepcionales del mundo publican en JamesEdition.
- Anuncios de Sotheby's, Christie's, BARNES y Engel & Völkers
- Cada anuncio se revisa antes de publicarse
- Conecte directamente con agentes verificados
Al continuar, acepta nuestros Términos y la Política de Privacidad.