
Single Family Residence In Sanford
- 3 Hab.
- 4 Baños
- 3,656 Sqft
- 1.03 Ac lot
- Actualizado: Septiembre 12
- Fuente: Hive MLS (North Carolina Regional) MLS#100577677
Sobre la propiedad
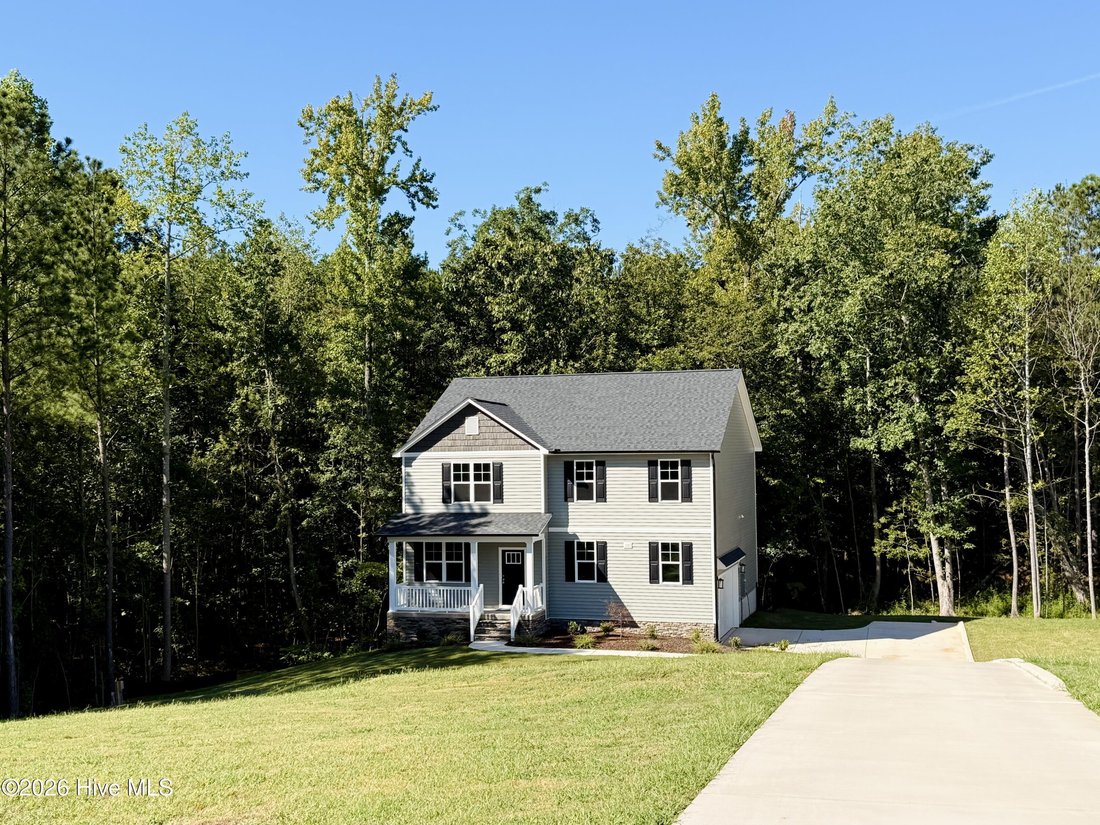
Welcome to your dream home--this stunning 3-story, 3,656 SF residence offers modern comfort, f
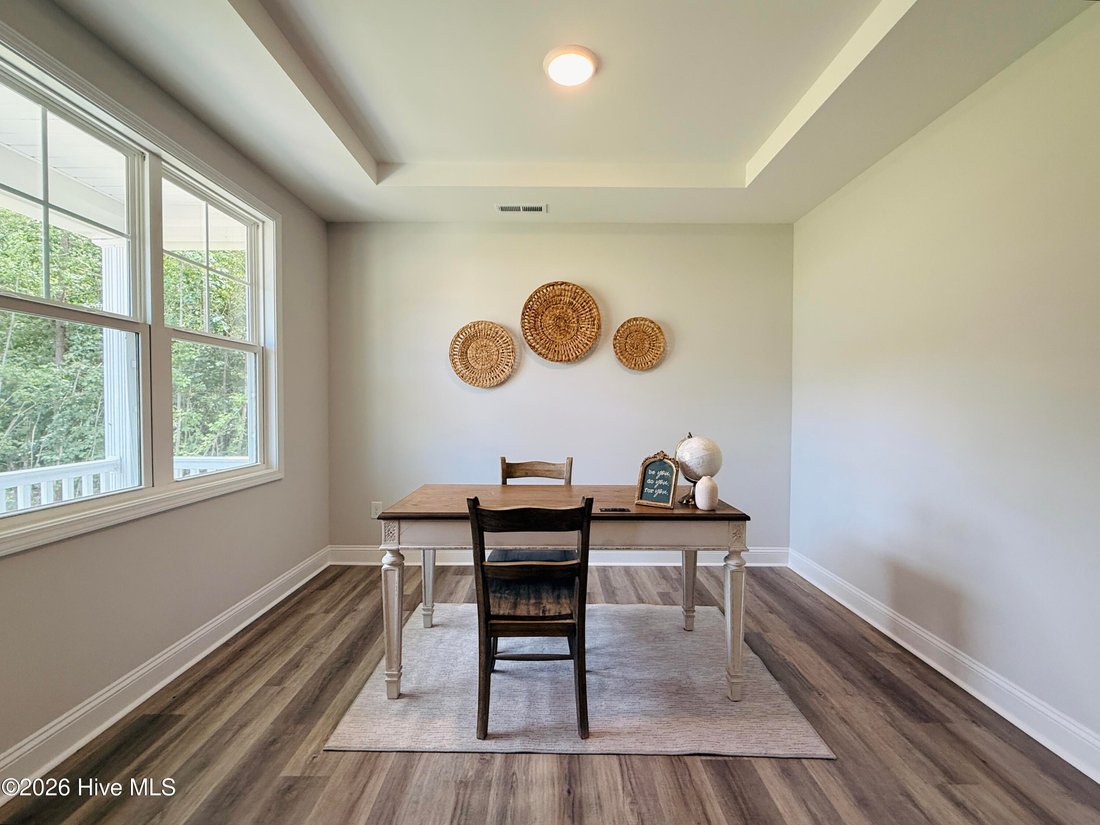
Welcome to your dream home--this stunning 3-story, 3,656 SF residence offers modern comfort, functional design, and stylish finishes throughout. Located on a sprawling 1.06 acre lot on a peaceful cul-de-sac within a brand new community, this home features 3 spacious bedrooms, 2 full + 2 half bathrooms, formal living and dining rooms, loft, office, covered back deck, finished basement, and a 2-car garage.
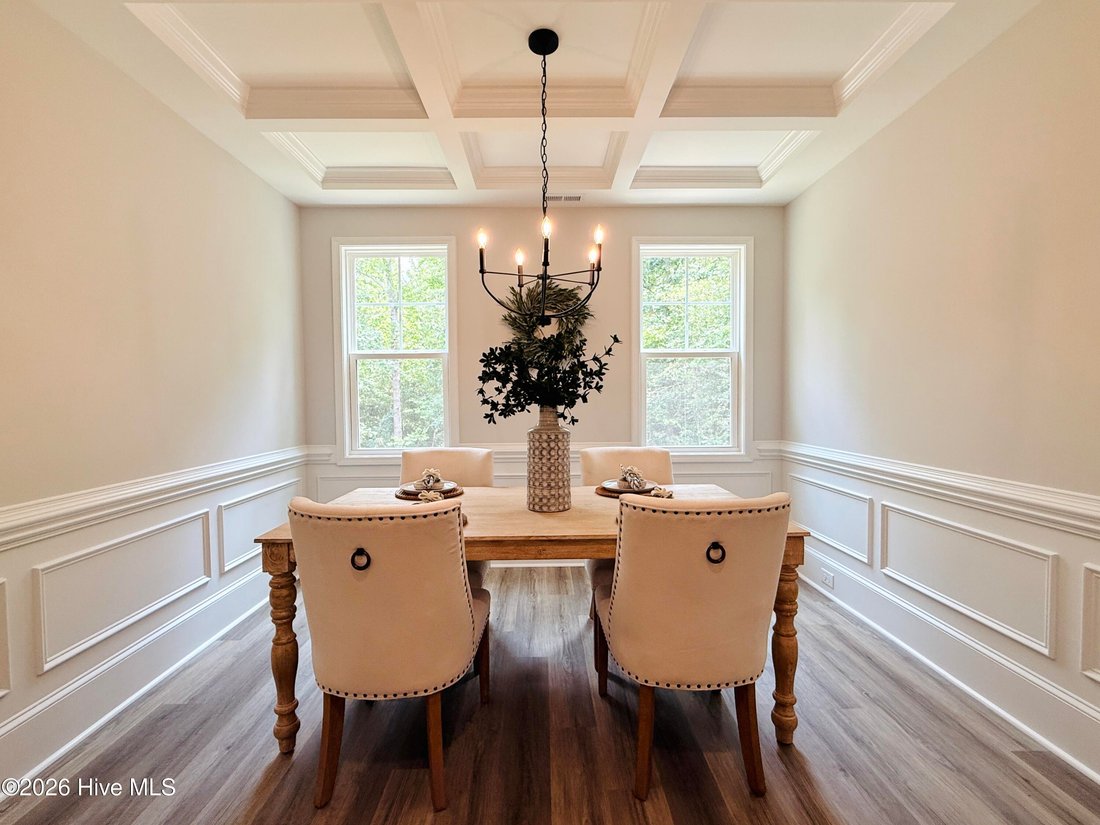
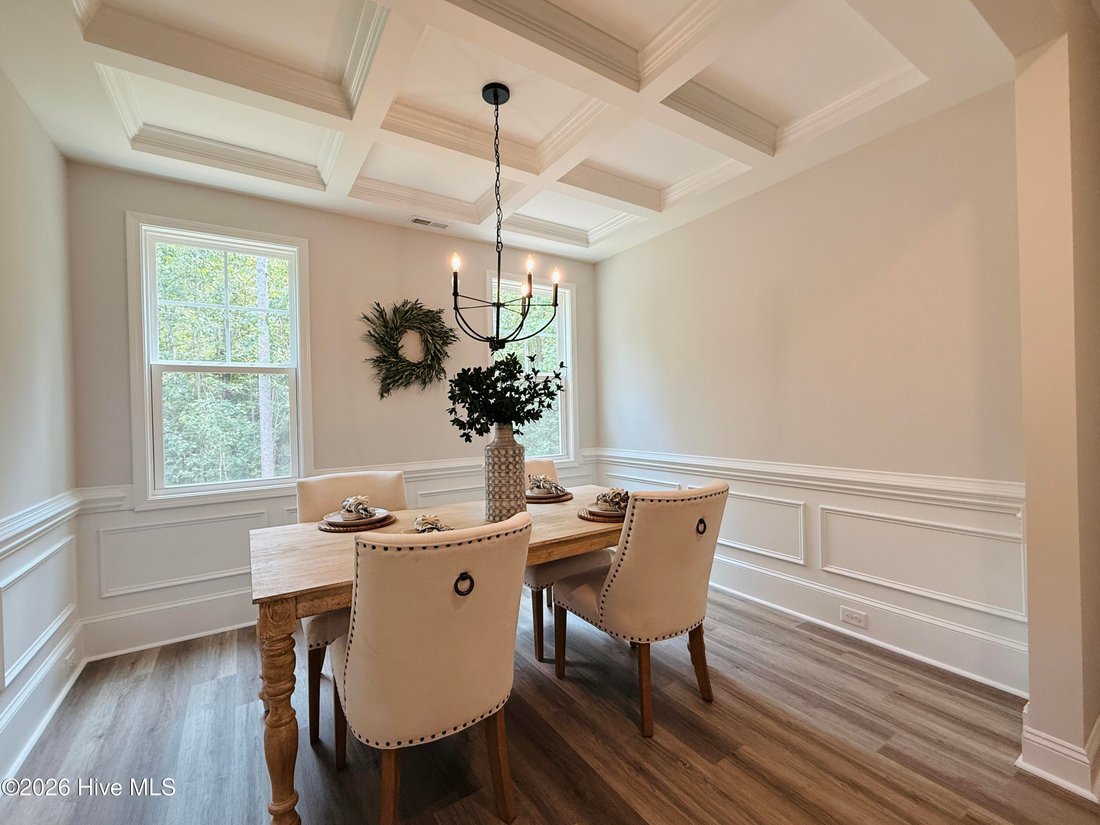
Step inside to find an inviting sunlit formal Living Room, followed by a formal Dining Room with elegant, coffered ceilings and wainscoting. The large great room with an electric fireplace is perfect for cozy evenings or entertaining guests. The open-concept kitchen and dining area flow seamlessly out to a covered back deck, ideal for relaxing or hosting outdoors. The kitchen features a huge walk-in pantry, center island, granite countertops, and plenty of storage. All bedrooms are upstairs, along with a spacious loft - perfect to use as a second living space or play area - plus an office space as well as a laundry room for added convenience. The primary suite has double vanity, walk-in shower, and a massive walk-in closet.
-
Tipo de propiedad
Casa
-
Pisos
3
-
Año de construcción
2026
-
Precio/pie²
$143
Características
- Garaje
- Vestidor
- Chimenea
- Sótano
- Lavadora Secadora
- Oficina
- Lavadero
- Isla de cocina
Explorar la zona
El agente se comunicará con usted pronto por
Publicado por
Reserva una visita con the agent
Elija una fecha y si prefiere una visita virtual o presencial con el agente.
The data relating to real estate on this website comes in part from the Internet Data Exchange program of Hive MLS. All information is deemed reliable but not guaranteed and should be independently verified. All properties are subject to prior sale, change, or withdrawal. Neither listing broker(s) nor Continental Real Estate Group, Inc shall be responsible for any typographical errors, misinformation, or misprints, and shall be held totally harmless from any damages arising from reliance upon these data. Copyright ©2026 Hive MLS LLC. All Rights Reserved.
Propiedades similares cercanas
Nuevos anuncios en Cameron

Explorar más viviendas en venta
Cameron, NC, Estados Unidos tipos de propiedad
Cameron, NC, Estados Unidos búsquedas populares
- Propiedades Privacidad en Cameron, NC, Estados Unidos
- Propiedades Obras nuevas en Cameron, NC, Estados Unidos
- Propiedades con Cocina abierta en Cameron, NC, Estados Unidos
- Propiedades con Piscina en Cameron, NC, Estados Unidos
- Propiedades Duplex en Cameron, NC, Estados Unidos
- Propiedades con Balcón en Cameron, NC, Estados Unidos
- Propiedades con Gimnasio en Cameron, NC, Estados Unidos
- Propiedades con Terraza en Cameron, NC, Estados Unidos
- Propiedades Moderno en Cameron, NC, Estados Unidos
- Propiedades con Aire Acondicionado en Cameron, NC, Estados Unidos
- Propiedades Propiedad de Inversión en Cameron, NC, Estados Unidos
- Propiedades Comunidad Cerrada en Cameron, NC, Estados Unidos
- Propiedades con Cocina exterior en Cameron, NC, Estados Unidos
- Propiedades Vista Panorámica en Cameron, NC, Estados Unidos
Guías e historias relacionadas
La confianza de los mejores brokers del mundo
Los agentes tras las propiedades más excepcionales del mundo publican en JamesEdition.
- Anuncios de Sotheby's, Christie's, BARNES y Engel & Völkers
- Cada anuncio se revisa antes de publicarse
- Conecte directamente con agentes verificados
Al continuar, acepta nuestros Términos y la Política de Privacidad.
partnered with