$1,099,000
Single Family Detached Sanford
- 5 Hab.
- 3 Baños
- 2,580 Sqft
- 1.91 Ac lot
- Actualizado: Octubre 17
- 1
- MLS#1677909
Sobre la propiedad
La descripción se tradujo automáticamente.
La descripción se muestra en el idioma original.
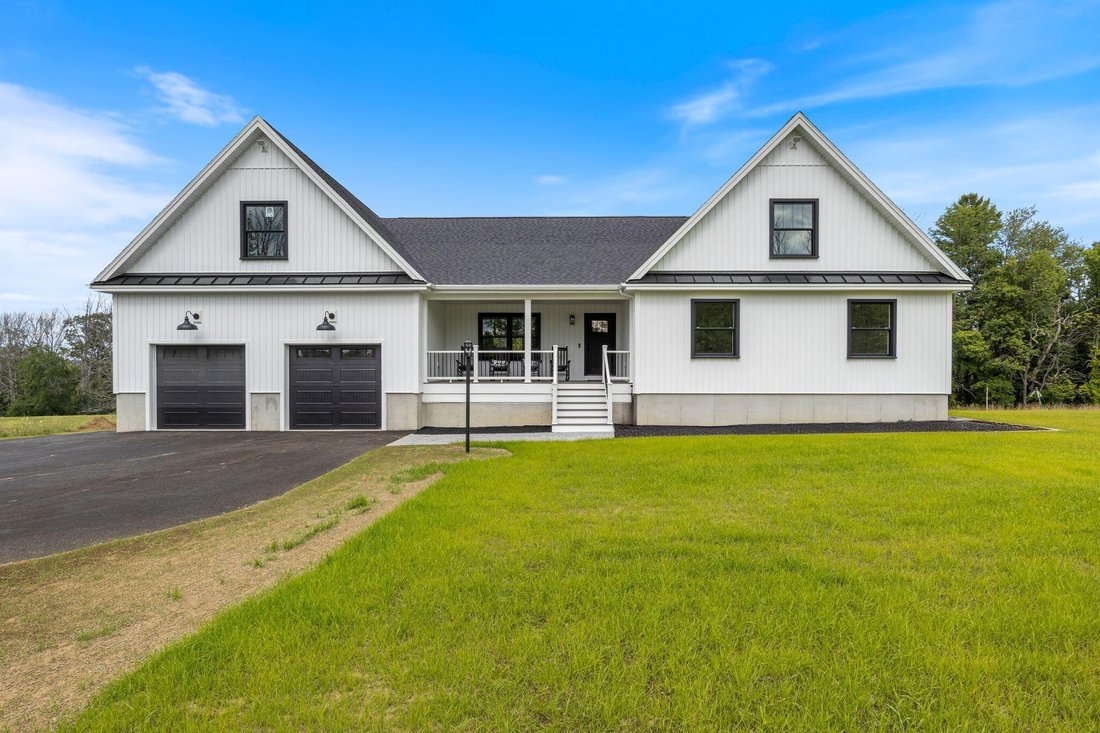
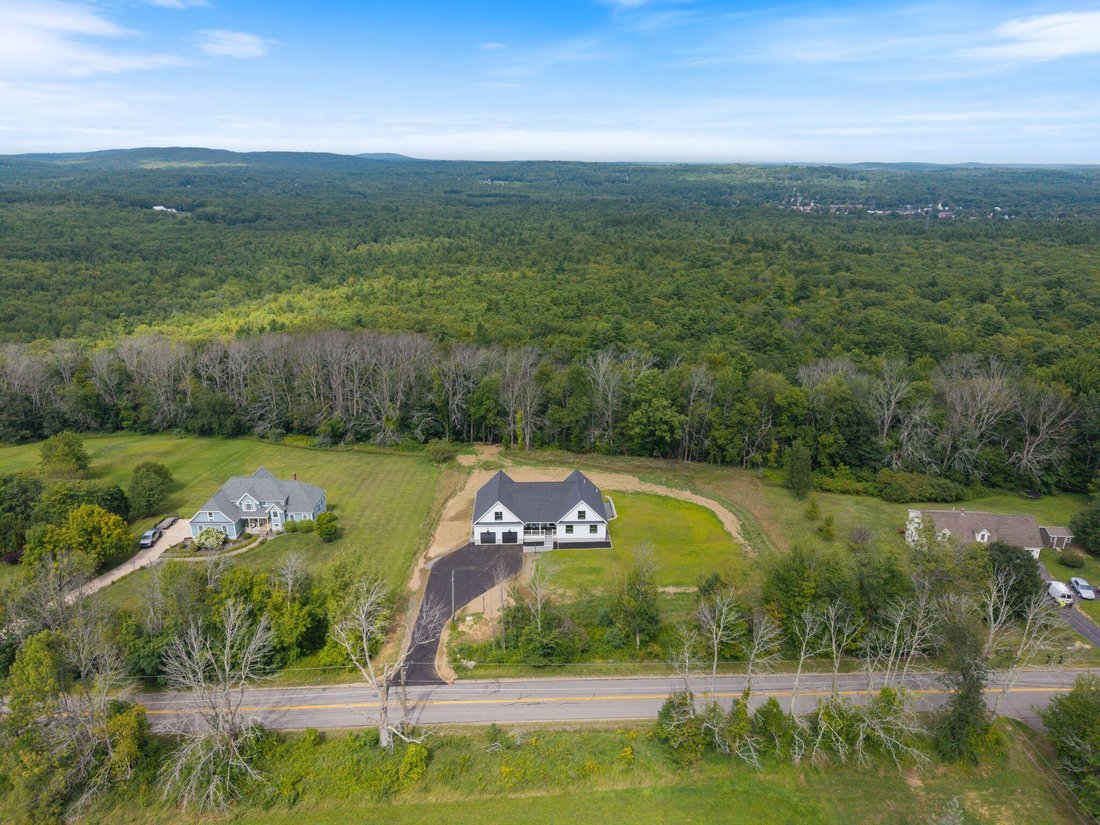
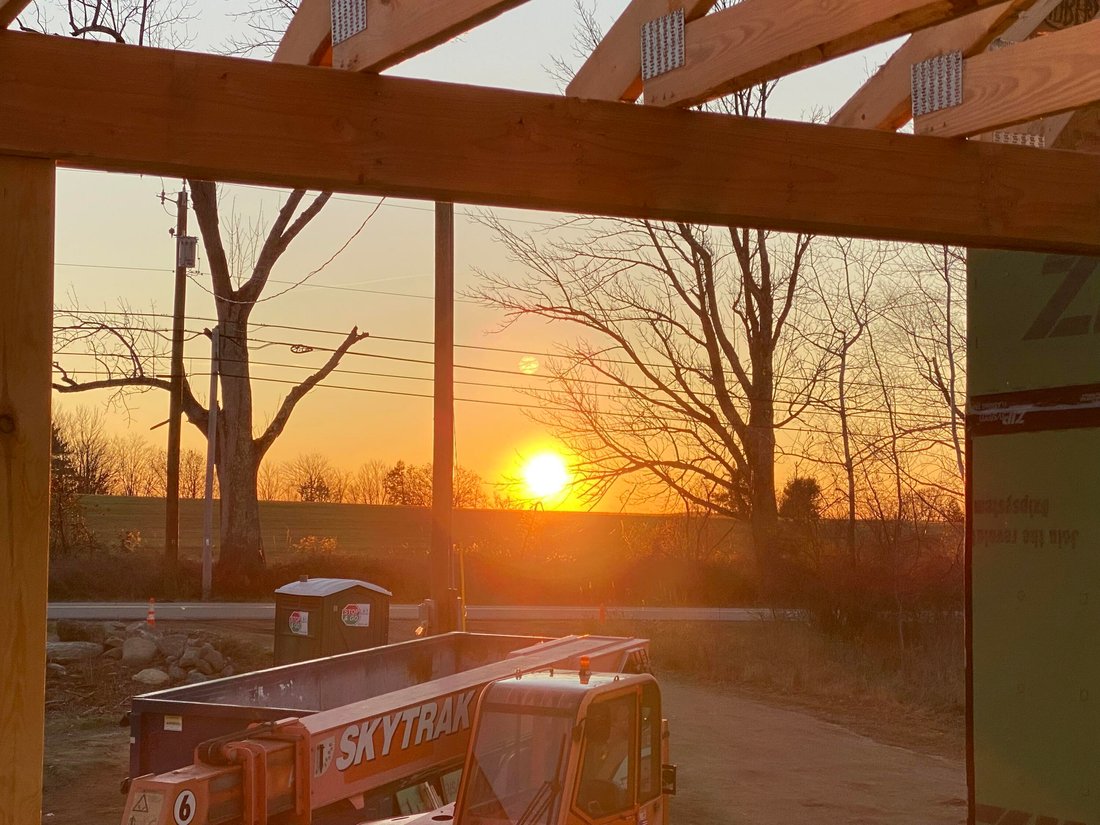
Perched high on Hanson Ridge where views stretch across 1.91 private acres, this 2026 build was engineered for those who appreciate uncompromised construction. Take in breathtaking ridge-top vistas from the sprawling 20’x10’ composite front porch, a full 10-foot-deep outdoor living space crafted with tongue-and-groove decking built for evening sunsets. Beyond the striking black Matthew Bros. windo
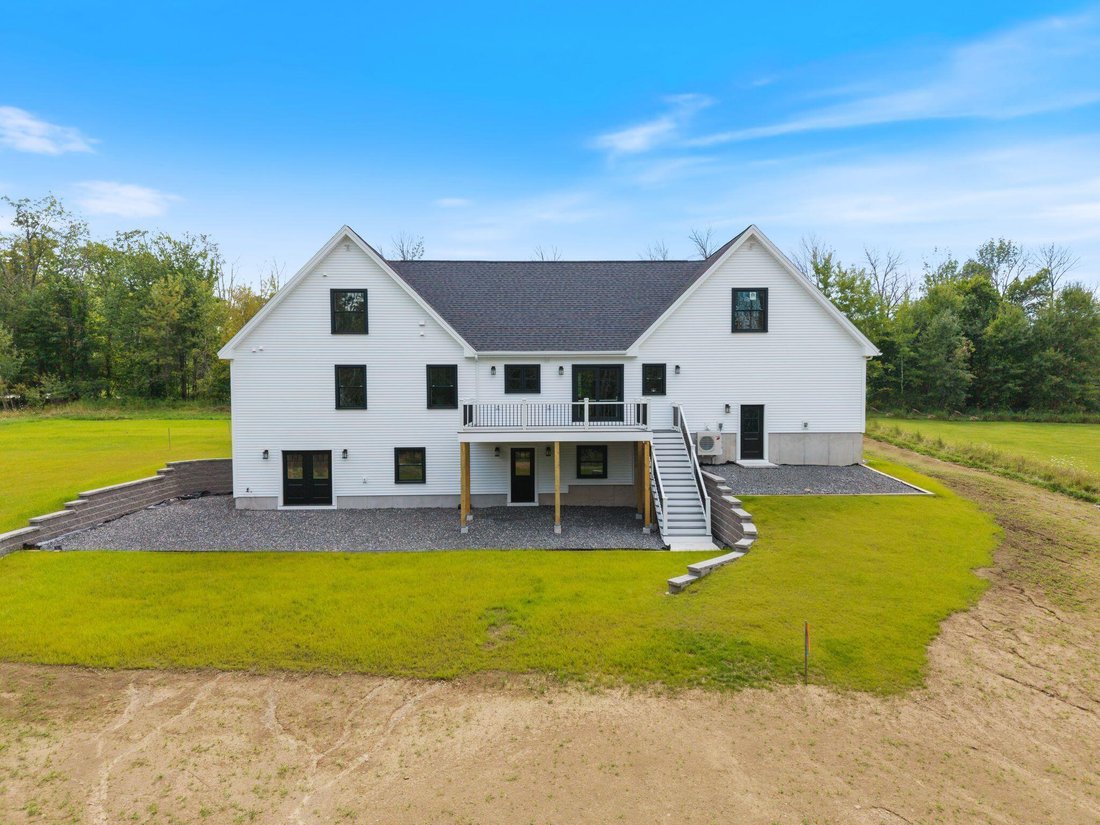
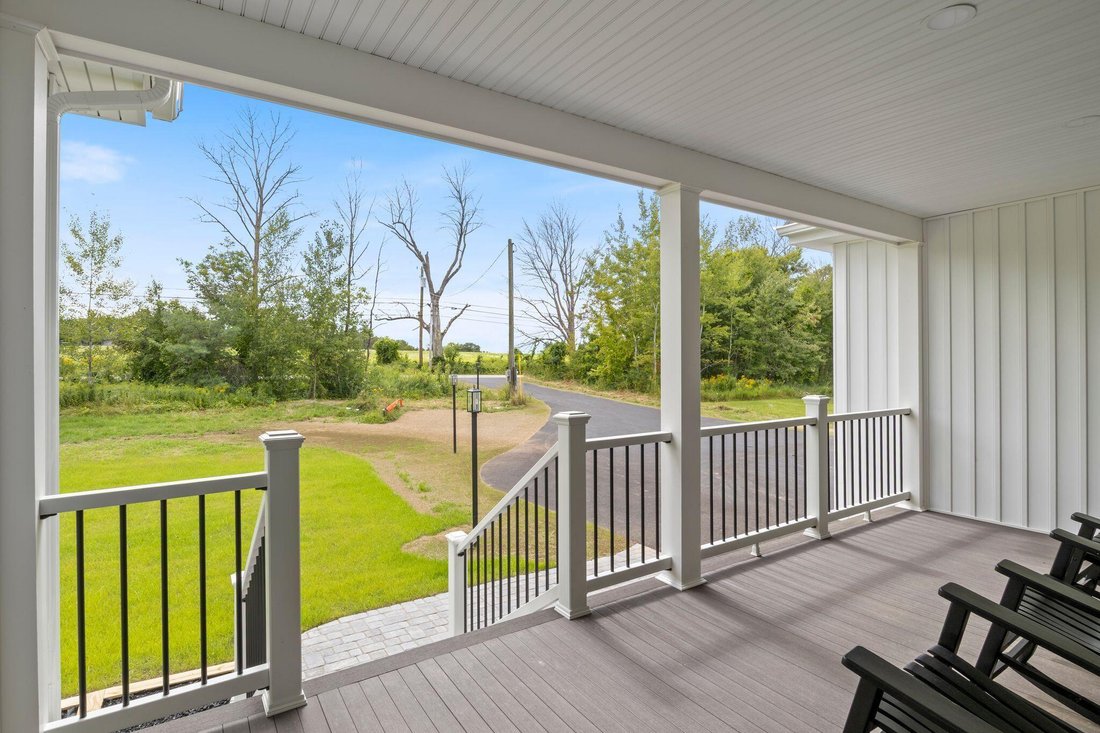
Perched high on Hanson Ridge where views stretch across 1.91 private acres, this 2026 build was engineered for those who appreciate uncompromised construction. Take in breathtaking ridge-top vistas from the sprawling 20’x10’ composite front porch, a full 10-foot-deep outdoor living space crafted with tongue-and-groove decking built for evening sunsets. Beyond the striking black Matthew Bros. windows and board-and-batten accents lies 2,580 square feet of artfully proportioned space, featuring wider hallways, doorways, and stairways designed for effortless flow. The heart of the home centers around a vaulted Great Room and a chef’s kitchen anchored by a 7-foot island, Quartz countertops with matching full-height backsplash, GE Slate appliances, and double pantries housing 34 soft-close pullout drawers. Offering 5 bedrooms and 3 full baths across the main levels, the home balances grand gathering areas with quiet retreats, including a primary suite outfitted with a barn-door entry, a custom-lit walk-in closet, and a spa bath. Every structural element reflects hyper-attentive building standards: a 6-zone Mitsubishi climate system, spray-foam insulation exceeding blower door specs, and an 80-gallon hybrid water heater. Outside, a 20’x14’ composite deck overlooks a private backyard framed by two commercial-grade retaining walls, while the 28’x42’ finished garage stands ready for your finest vehicles with 14-foot ceilings, an EV charger, and a 16’x42’ upper loft. Complete with an additional 2,000-square-foot daylight walkout lower level featuring 9-foot ceilings and plumbing hookups, this is an architectural benchmark built to endure. Experience custom ridge-top living at its finest...contact us today to schedule your private tour! 20 minutes from the beaches of Wells and Kennebunk, 45 minutes to Portsmouth and Portland, and under two hours to Boston.
-
Tipo de propiedad
Casa
-
Año de construcción
2026
-
Precio/pie²
$425
Características
- Garaje
- Jardín
- Vestidor
- Terraza
- Vista al Agua
- Pérgola
- Vista Panorámica
- Espacio de vida al aire libre
- Techo alto
Características
Lote
Interior
- Techo alto
- Aire Acondicionado
- Isla de cocina
- Bar
- Sótano
- Encimeras de piedra
- Vestidor
Outdoor
Explorar la zona
459 Hanson Ridge Road, Sanford, ME 04083, Maine, Estados Unidos
Ver en Google Maps
Precio por sqft
Bajo
Alto
Se unió hace 5 años
Usted ha preguntado por esta propiedad
El agente se comunicará con usted pronto por
Publicado por
19
Anuncios
2022
Se unió
Reserva una visita con Troy Williams
Elija una fecha y si prefiere una visita virtual o presencial con el agente.
Fecha preferida
Tipo de tour

Última actualización
Octubre 17
Primera publicación
Agosto 27
Referencia del anuncio
2152341904537952
Estado del anuncio
Propiedades similares cercanas
Nuevos anuncios en Sanford

Explorar más viviendas en venta
Sanford, ME, Estados Unidos búsquedas populares
- Propiedades con Bar en Sanford, ME, Estados Unidos
- Propiedades Obras nuevas en Sanford, ME, Estados Unidos
- Propiedades con Terraza en Sanford, ME, Estados Unidos
- Propiedades Privacidad en Sanford, ME, Estados Unidos
- Propiedades con Piscina en Sanford, ME, Estados Unidos
- Propiedades con Balcón en Sanford, ME, Estados Unidos
- Propiedades Vista al Agua en Sanford, ME, Estados Unidos
- Propiedades Vista Panorámica en Sanford, ME, Estados Unidos
Guías e historias relacionadas
La confianza de los mejores brokers del mundo
Los agentes tras las propiedades más excepcionales del mundo publican en JamesEdition.
- Anuncios de Sotheby's, Christie's, BARNES y Engel & Völkers
- Cada anuncio se revisa antes de publicarse
- Conecte directamente con agentes verificados
Al continuar, acepta nuestros Términos y la Política de Privacidad.
brokerages we
partnered with
partnered with