



$1,895,000
3 Bedrooms Single Family Detached
- 3 Hab.
- 2 Baños
- 3,902 Sqft
- 137.0 Ac lot
- Actualizado: Julio 14
- MLS#5641422
Sobre la propiedad
La descripción se tradujo automáticamente.
La descripción se muestra en el idioma original.
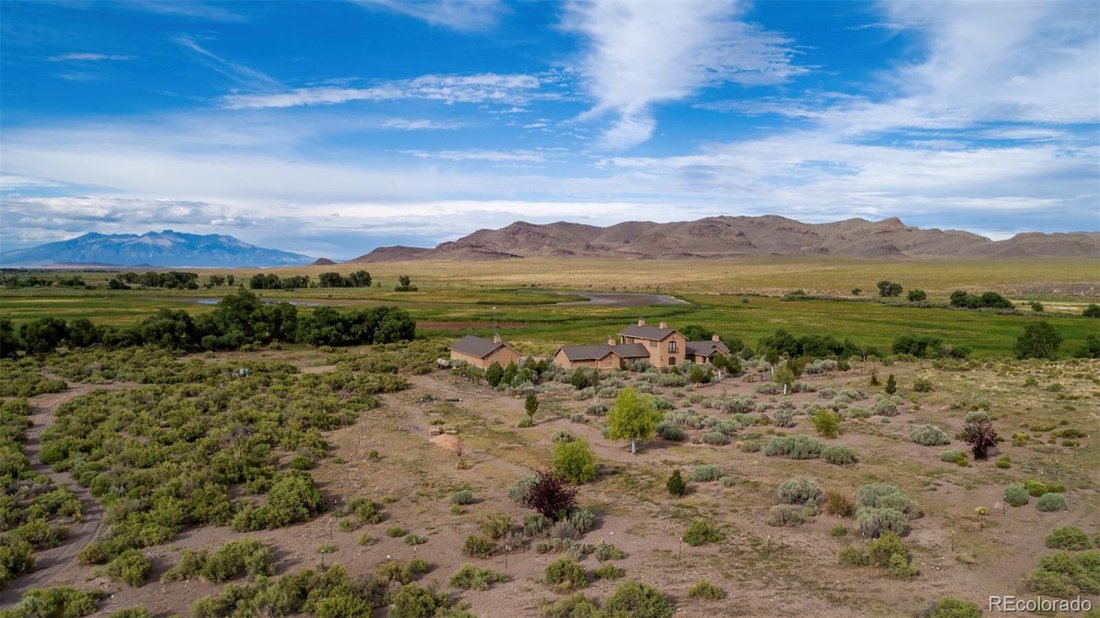
Perched on 137 Acres with over 3/4 of a Mile of frontage along both sides of the Rio Grande River, this immaculate Custom Home is an amazing place to continue Your Family’s Legacy — whether you’re raising a Family, embracing Retirement, or chasing Rocky Mountain Dreams. Built in 2012, the Custom Home offers 3,902 square feet of living space with 3 Bedrooms and 2 Full Bathrooms and 1 Half Bathroom.
Perched on 137 Acres with over 3/4 of a Mile of frontage along both sides of the Rio Grande River, this immaculate Custom Home is an amazing place to continue Your Family’s Legacy — whether you’re raising a Family, embracing Retirement, or chasing Rocky Mountain Dreams. Built in 2012, the Custom Home offers 3,902 square feet of living space with 3 Bedrooms and 2 Full Bathrooms and 1 Half Bathroom. The Home is thoughtfully designed to capture the Breathtaking Views of the Rocky Mountains that surround the Property. All the modern amenities were incorporated into the Home along with High-End Appliances, ample Storage and even an electrically powered Dumb Waiter that convenietnly connects All Floors, including the Basement. Attention to detail and high-end finishes include the Cherry Wood Trim throughout the Home, Custom Cabinets, Built-In Shelving and Desks. Each closet is lined completely in Cherry Wood. Adding to the Spanish inspired style of the Home, all of the Doors and Doorways throughout Rounded, providing a more harmonic energetic feel as you travel from room-to-room. Attached to the Main Home is a 2 Car Garage with Heated Floors. The 864 square foot Basement houses the mechanical systems of the Home and offers additional space for storage and the opportunity to finish the basement for additional living space. There is a sophisticated Security System with motion sensors and alarm notification when doors are ajar, enabling you to watch over the Home from anywhere. There is also a 1,488 square foot Custom 5 Bay Garage / Workshop that is Insulated and Heated. This amazing flexible space is detached from the Main Home, but conveniently remains only steps away. This additional structure was designed to blend seemlessly with the the style of the Main Home, complete with wooden garage doors.
-
Tipo de propiedad
Casa
-
Año de construcción
2012
-
Precio/pie²
$485
Características
- Garaje
- Chimenea
- Vestidor
- Frente al Agua
- Lavadora Secadora
- Sótano
- Aire Acondicionado
- Balcón
Explorar la zona
16996 County Road 28, Sanford, CO 81151, Colorado, Estados Unidos
Ver en Google Maps
Precio por sqft
Bajo
Alto
Se unió hace 1 año
Usted ha preguntado por esta propiedad
El agente se comunicará con usted pronto por
Publicado por
65
Anuncios
2025
Se unió
Reserva una visita con the agent
Elija una fecha y si prefiere una visita virtual o presencial con el agente.
Fecha preferida
Tipo de tour

CENTURY 21 Community First
7385 W Hwy 50, 81201, Salida, Colorado, United States
Ver perfil de la agencia
Última actualización
Julio 14
Primera publicación
Marzo 12
Referencia del anuncio
BE85D0A9-D76C-424F-BC75-1D2069AAB9A8
La confianza de los mejores brokers del mundo
Los agentes tras las propiedades más excepcionales del mundo publican en JamesEdition.
- Anuncios de Sotheby's, Christie's, BARNES y Engel & Völkers
- Cada anuncio se revisa antes de publicarse
- Conecte directamente con agentes verificados
Al continuar, acepta nuestros Términos y la Política de Privacidad.
brokerages we
partnered with
partnered with