Ubicada en 2.4 acres a lo largo de una de las calles más prestigiosas de Atlanta, esta gran casa abarca aproximadamente 25,000 pies cuadrados de espacio con calefacción y refrigeración, además de aproximadamente 2,300 áreas de estar cubiertas al aire libre adicionales. Desde las tejas importadas de San Marco hasta la exquisita carpintería y las paredes de yeso veneciano enceradas a mano, no se esc
Set on 2.4 acres along one of Atlanta’s most prestigious streets, this grand home encompasses approximately 25,000 square feet of heated and cooled space, plus an additional ~2,300 of covered outdoor living areas. From the imported San Marco roof tiles to the exquisite woodworking and hand-waxed Venetian plaster walls, no expense was spared with each carefully selected detail in this home. Constru
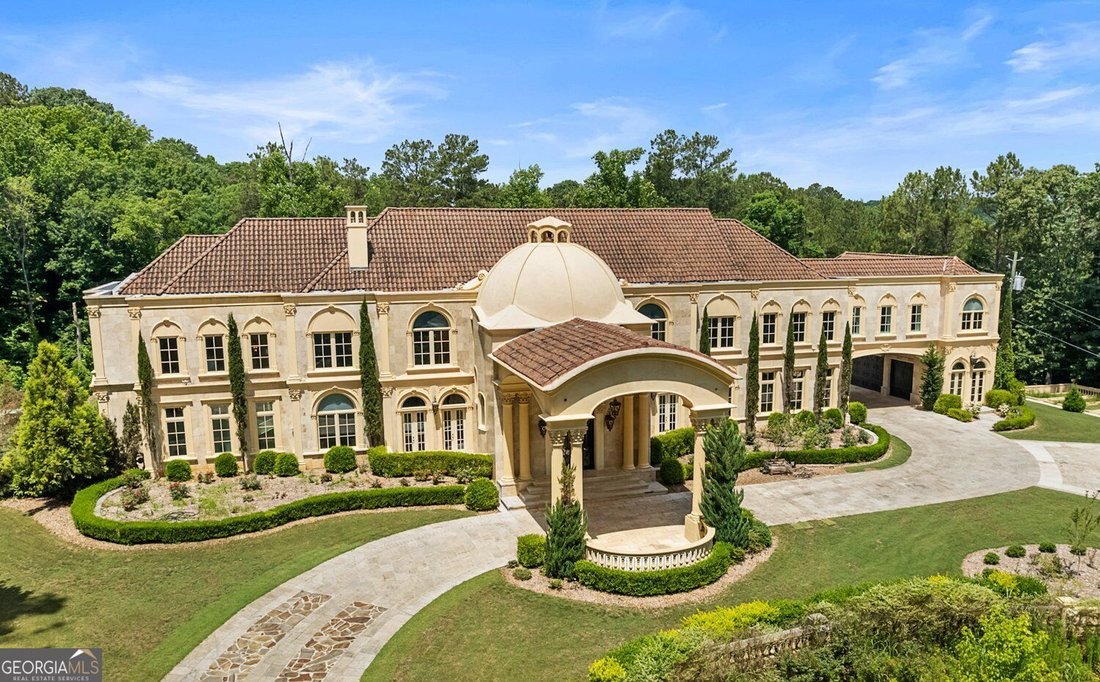
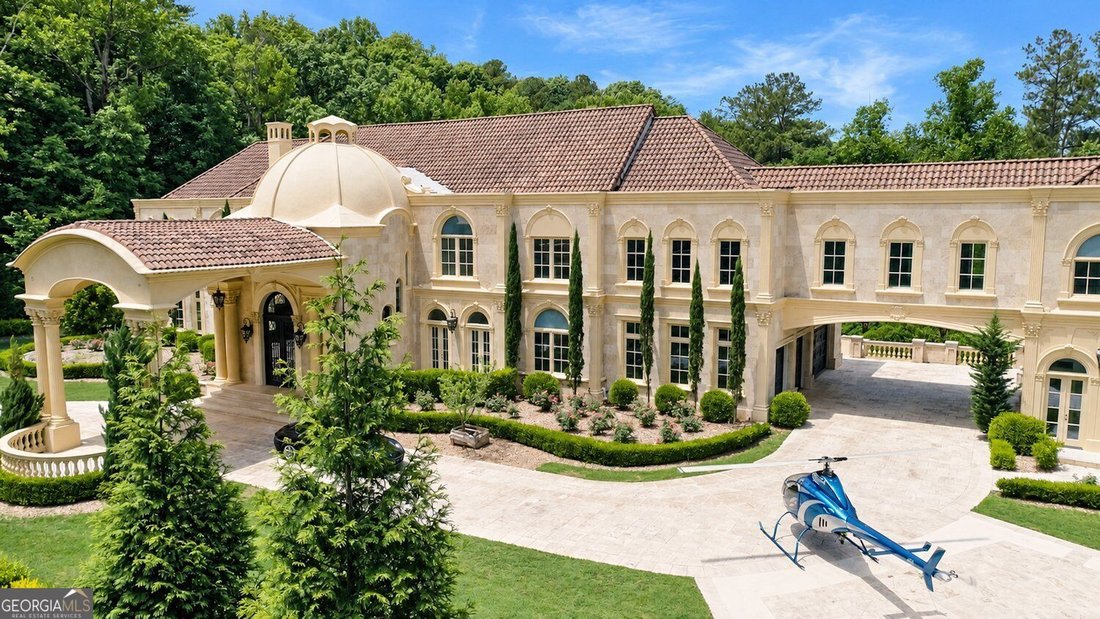
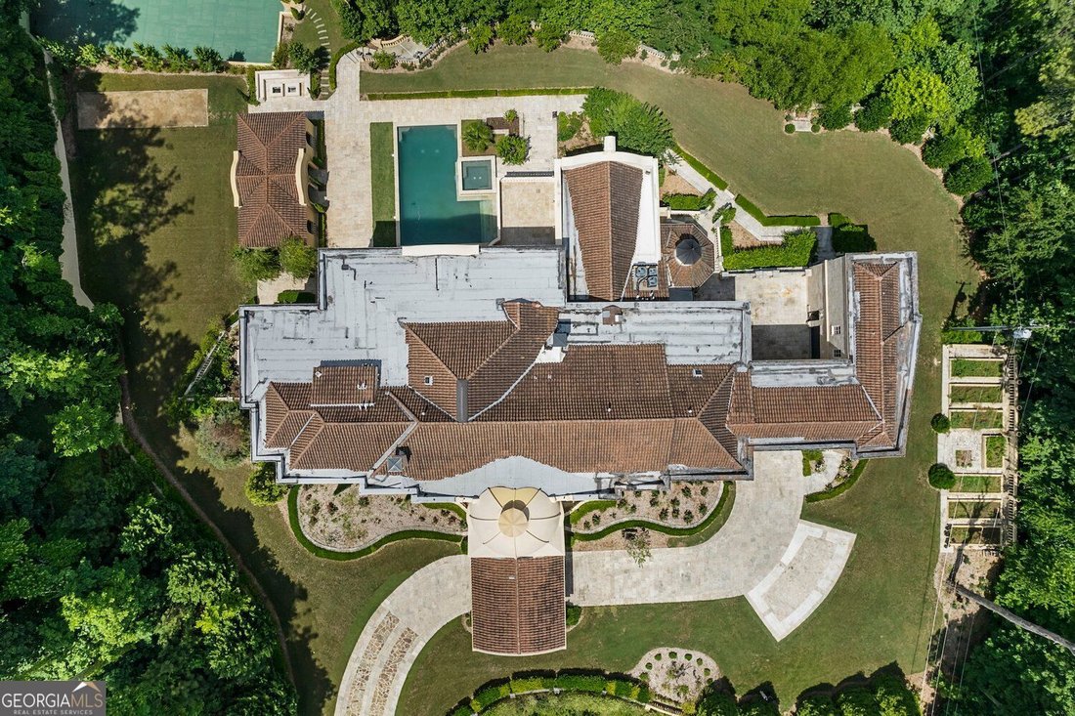
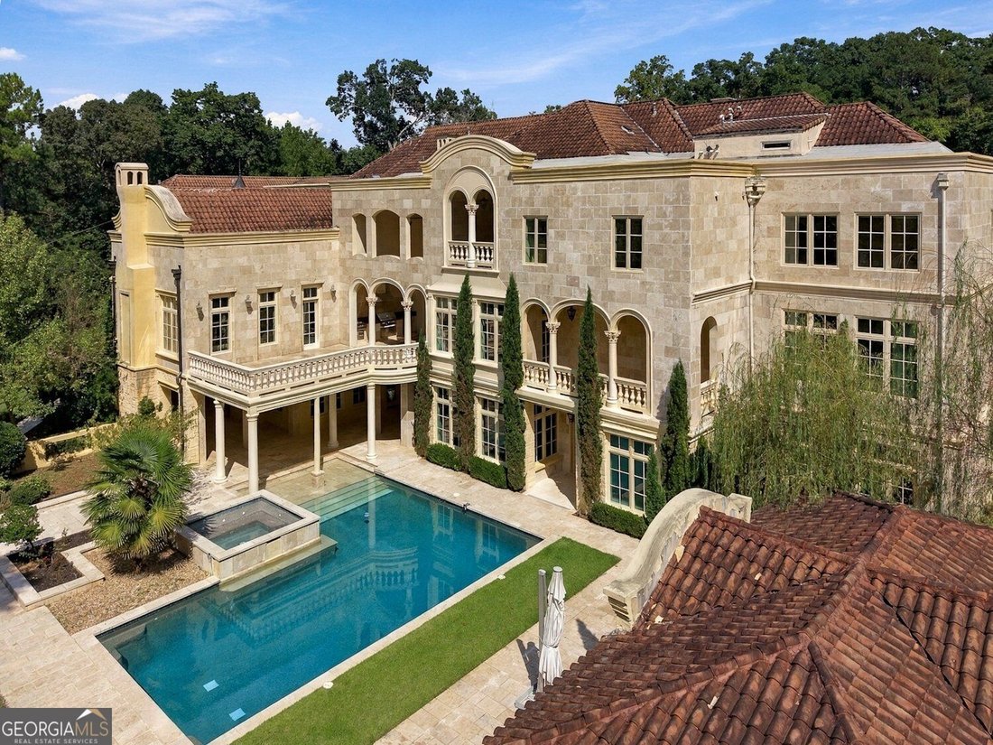
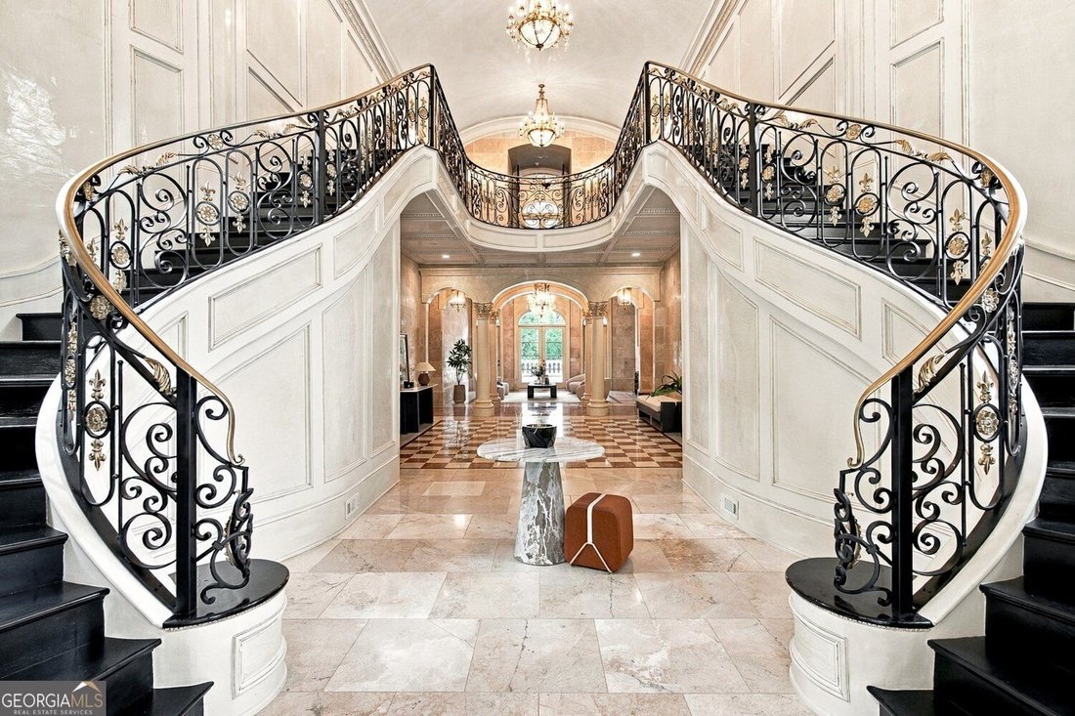
Ubicada en 2.4 acres a lo largo de una de las calles más prestigiosas de Atlanta, esta gran casa abarca aproximadamente 25,000 pies cuadrados de espacio con calefacción y refrigeración, además de aproximadamente 2,300 áreas de estar cubiertas al aire libre adicionales. Desde las tejas importadas de San Marco hasta la exquisita carpintería y las paredes de yeso veneciano enceradas a mano, no se escatimaron gastos en cada detalle cuidadosamente seleccionado de esta casa. Construidas completamente con piedra travertina importada, las paredes exteriores miden entre 12 y 16 pulgadas de hormigón macizo y piedra, y las paredes interiores están acabadas principalmente con piedra o yeso veneciano. El suelo interior es completamente de piedra, mármol y roble macizo. Al entrar, lo recibe el espectacular vestíbulo de entrada con una enorme escalera doble de hierro, candelabros importados de París y una cúpula de hormigón de 34 pies de altura. A cada lado del vestíbulo encontrará la biblioteca revestida con paneles de caoba y el comedor del tamaño de un banquete con capacidad para más de 20 personas. El corazón de esta magnífica casa es la enorme cocina para artistas, diseñada a medida por Pierce y Pierce Millworks, que da a la sala familiar de dos pisos. Cuenta con 3 enormes islas para cocinar, preparar y servir. Esta cocina es el sueño de cualquier chef, con refrigerador, congelador y enfriador de vino independientes, estufa Wolf de 8 quemadores y elementos de cocción (inducción, vaporera y freidora), hornos, lavavajillas y microondas Bosch, fregaderos de travertino y grifos Waterstone, y una gran despensa a ras de suelo. El espacio del horno de pizza de la esquina ya está ventilado con una conexión de gas. Junto a la cocina y la sala de estar se encuentra la generosa terraza exterior y el patio con vista a la piscina y al jardín trasero, e incluye una parrilla al aire libre, una nevera y un gran elemento para cocinar al wok. El ala principal del piso principal tiene una superficie de casi 2,500 pies cuadrados y cuenta con un balcón privado con vista a la piscina. El enorme dormitorio y la sala de estar conducen a un vestíbulo con una barra de desayuno y una lavandería privada. El baño spa de estilo romano se centra alrededor de la bañera con patas de hierro fundido de 6 pies, flanqueada por tocadores a juego hechos a medida con piezas antiguas de Francia. Se usó mármol griego para el piso y el cuarto de baño de gran tamaño, que cuenta con el sistema de ducha Real Rain de Kohler. El armario para mujeres presenta molduras intrincadas, pomos de Swarovski, un armario para joyas y un tocador independiente. El armario para caballeros está completamente revestido con paneles de madera y también da al balcón principal. Cada una de las 7 habitaciones adicionales de la planta superior son suites de gran tamaño con vestidores, áreas de estar y bañeras de hierro fundido de 6 pies. Dos de las suites para huéspedes cuentan con balcones con vista a la piscina. Las alas superiores de la casa ofrecen dos amplias suites para suegros, cada una con un dormitorio completo, áreas privadas de estar y comedor y oficinas o guarderías separadas. Tiene fácil acceso a las distintas áreas de esta enorme casa con un ascensor que llega a las 3 plantas, cuatro escaleras independientes al nivel superior y dos escaleras al sótano. Con un garaje adjunto para 4 autos y un garaje independiente para 3 autos, tendrá suficiente espacio para todos sus vehículos y juguetes. El puente del nivel superior entre los dos garajes ofrece un gran espacio perfecto para una oficina en casa o una escuela, con 4 escritorios empotrados, un medio baño y una suite para suegros, a la que se puede acceder desde la escalera independiente que conduce al garaje independiente para 3 autos. El sótano ofrece amplios espacios de entretenimiento con un bar completo, una bodega de 1000 botellas, una sala multimedia o un estudio, dos salas de juegos independientes, un enorme gimnasio, un centro de terapia con saunas secas y húmedas de tamaño comercial, una sala de masajes o terapias y 3 baños (uno completo y dos medios). Todos los espacios de entretenimiento se abren a los patios al aire libre adyacentes al área de la piscina. Una piscina de agua salada de tamaño comercial y un spa para 10 personas están rodeados de espacios de patio que incluyen una chimenea, una cocina exterior construida y lista para su selección de electrodomésticos para asar, dos fogatas y un gran pabellón separado. Más allá de los patios se encuentran la cancha deportiva, múltiples áreas de césped, jardines con camas elevadas y mucho espacio para fiestas y eventos.
Set on 2.4 acres along one of Atlanta’s most prestigious streets, this grand home encompasses approximately 25,000 square feet of heated and cooled space, plus an additional ~2,300 of covered outdoor living areas. From the imported San Marco roof tiles to the exquisite woodworking and hand-waxed Venetian plaster walls, no expense was spared with each carefully selected detail in this home. Constructed with all imported travertine stone, the exterior walls measure between 12”-16” of solid concrete and stone, with the interior walls primarily finished with stone or Venetian plaster. The interior flooring is all stone, marble, and solid oak. Walking in, you are greeted by the dramatic entrance Foyer featuring an enormous iron double staircase, chandeliers imported from Paris, and a 34’ tall concrete dome. On each side of the Foyer you’ll find the mahogany paneled Library and the banquet-sized Dining Room that comfortably seats 20+. The heart of this magnificent home is the massive entertainer’s kitchen, custom designed by Pierce and Pierce Millworks, which opens to the two-story Family Room. It features 3 enormous islands for cooking, prep, and serving. This kitchen is any chef’s dream with separate Subzero refrigerator, freezer, and wine cooler, Wolf 8-burner range and cooking elements (induction, steamer, and fryer), Bosch ovens, dishwashers, and microwave, travertine sinks and Waterstone faucets, and a large walk-in pantry. The corner pizza-oven space is already vented with a gas connection. Off the Kitchen and Living Room is the generous outdoor verandah and patio overlooking the pool and rear lawn, and includes an Alfresco grill, fridge, and large wok cooking element. The main-floor Master Wing spans nearly 2,500 square feet with a private balcony overlooking the pool. The enormous bedroom and sitting area leads into a foyer with a breakfast bar and private laundry room. The Roman-style spa bathroom is centered around the 6’ cast iron clawfoot tub flanked by matching vanities custom made with antique pieces from France. Grecian marble was used for the floor and the oversized shower room, which features Kohler’s Real Rain shower system. The women’s closet showcases intricate moldings, Swarovski knobs, a jewelry closet, and a separate Powder Room. The gentlemen’s closet is fully wood-paneled and also leads out to the master balcony. Each of the 7 additional bedrooms upstairs are oversized en-suites with walk-in closets, seating areas, and 6’ cast iron tubs. Two of the guest suites feature balconies overlooking the pool. The upper wings of the home offer two large in-law suites, each with full a bedroom, private living and eating areas, and separate offices or nurseries. You have easy access to the various areas of this enormous home with an elevator to all 3 floors, four separate staircases to the upper level, and two staircases to the basement. With an attached 4-car garage and detached 3-car garage, you’ll have plenty of space for all of your vehicles and toys. The upper-level bridge between the two garages offers a large space perfect for a home office or school with 4 built-in desks, a half bath, plus an in-law suite, all accessible from the separate staircase leading to the detached 3-car garage. The basement offers large entertaining spaces with a full bar, 1,000 bottle wine cellar, media room or studio, two separate game rooms, massive gym, therapy center with commercial-sized wet and dry saunas, massage or therapy room, and 3 bathrooms (one full and two half). The entertaining spaces all open to the outdoor patios adjacent to the pool area. A commercial size saltwater pool and 10-person spa are surrounded by patio spaces including a fireplace, an outdoor kitchen built out and ready for your selection of grilling appliances, two fire pits, and a large separate pavilion. Beyond the patios are the sports court, multiple lawn areas, raised-bed gardens, and plenty of space for parties and events.