Single Family Residence In Sandy Springs
- 7 Hab.
- 11 Baños
- 1.48 Ac lot
- Actualizado: Junio 9
-
5
Vistas de los últimos 30 días
- Fuente: First Multiple Listing Service (FMLS) MLS#7755316
Sobre la propiedad
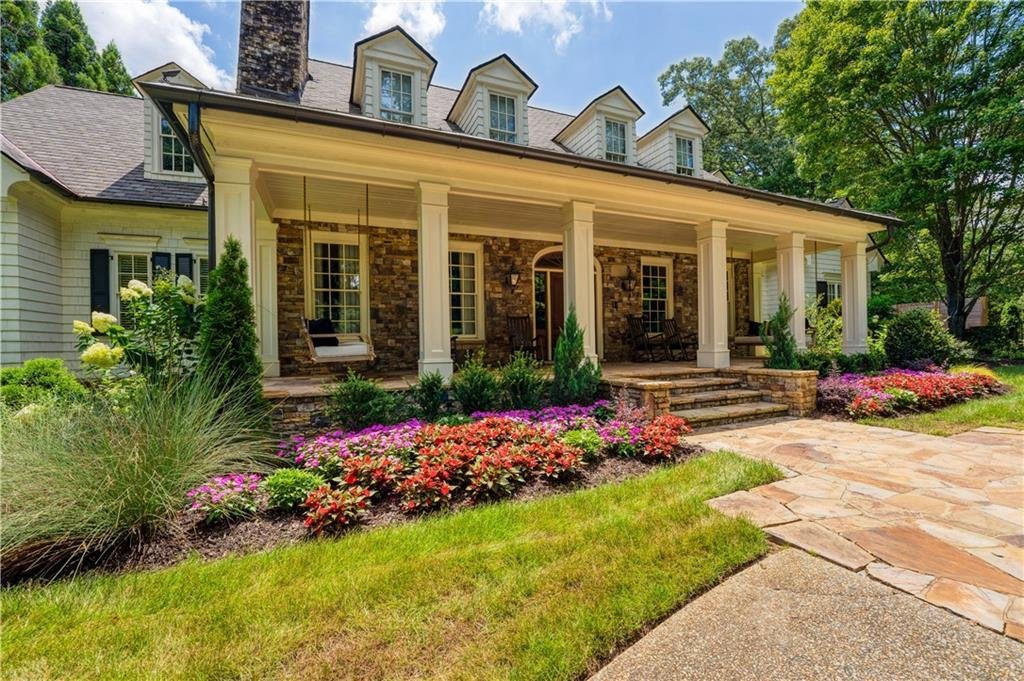
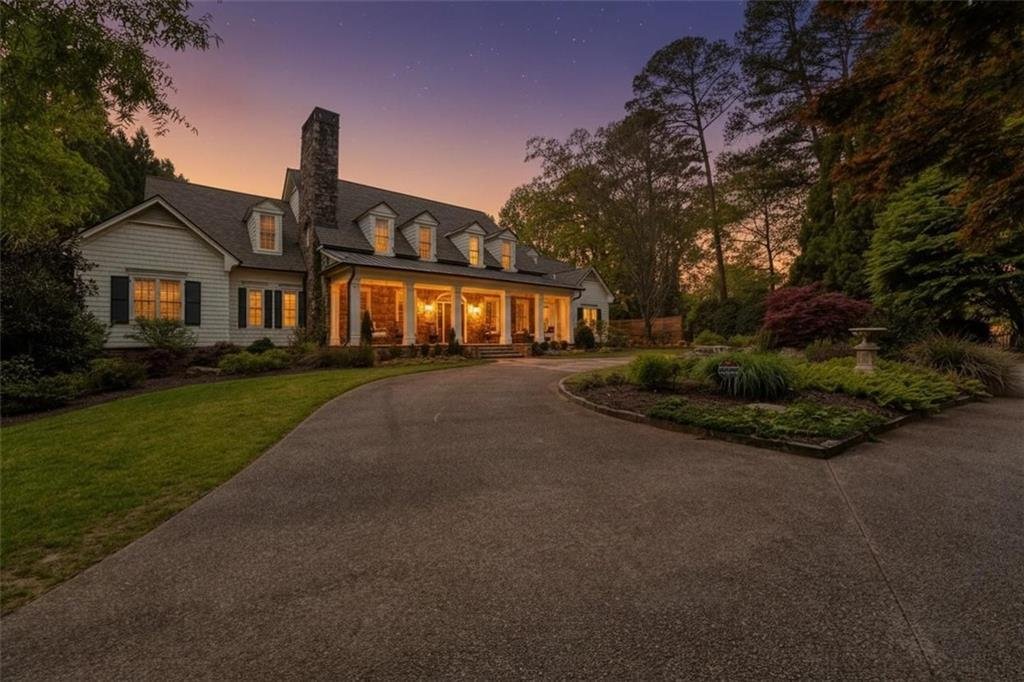
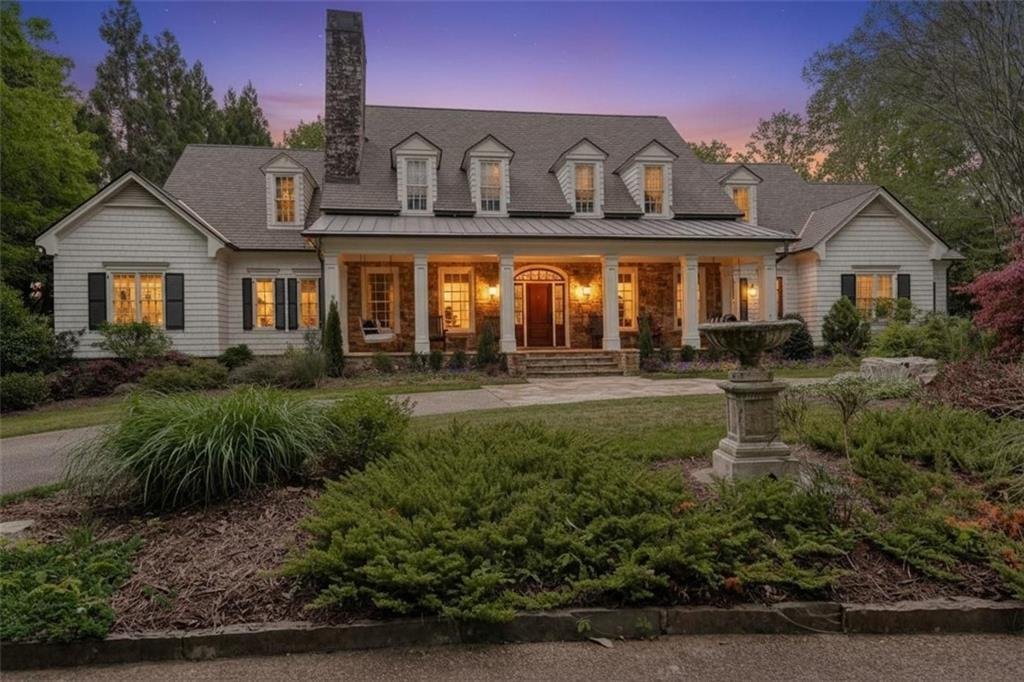
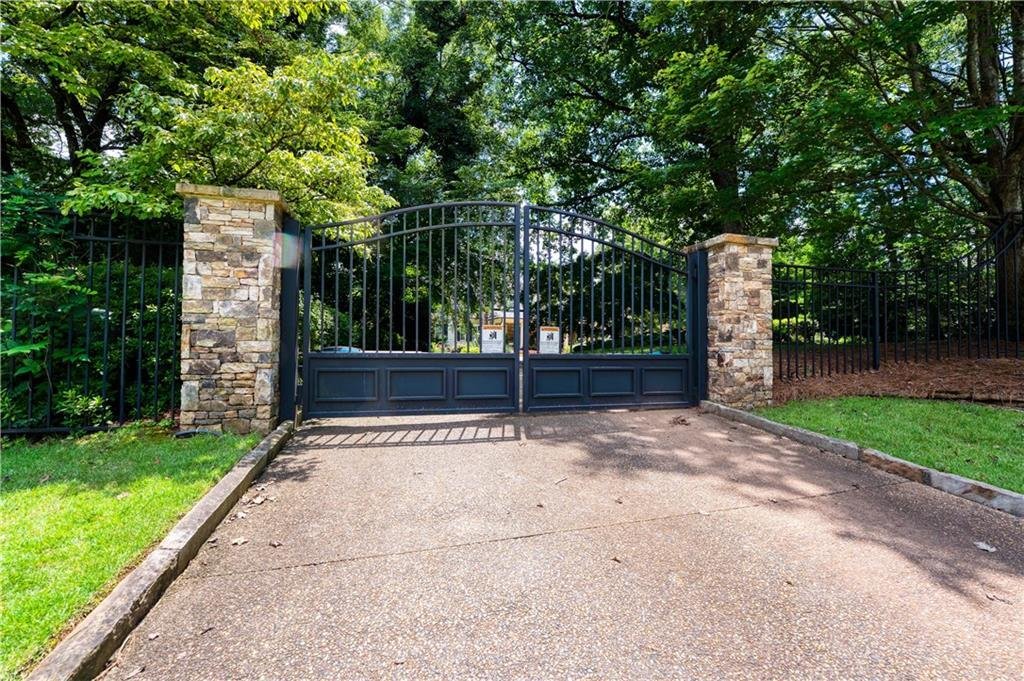
The gated estate greets you with timeless curb appeal, featuring a motor court and an inviting covered front porch. Upon entering the home, you are greeted by a large foyer complemented by a formal dining room and a sophisticated lounge for hosting. Stepping further into the heart of the home, you encounter a dramatic two-story living room with a fireplace and a gourmet chef’s kitchen anchored by a large center island with ample storage, a casual seating area, and an eat-in dining space. The kitchen wing includes a large laundry room, walk-in pantry, and a convenient secondary entrance. Tucked off the back of the kitchen is a private office area and a stunning screened-in rotunda featuring a fireplace and grilling area.
Occupying its own dedicated wing at the rear of the main level is the oversized primary sanctuary. This expansive retreat features vaulted ceilings and a private lounge area with a fireplace that opens directly to the back porch. The spa-inspired bathroom serves as the ultimate escape, offering two boutique-style walk-in closets, a jetted tub set beneath beautiful stained glass, and a separate shower. The main level also features two additional half bathrooms for guests.
A grand staircase at the rear of the home leads to the second level, which features three large bedrooms, each with its own ensuite bathroom. This floor is anchored by a whimsical common seating and play area, as well as a striking walkway that overlooks the vaulted living room below. The lower level is dedicated to entertainment and wellness, featuring a large secondary living room that opens to an outside patio. This level includes a fifth bedroom with an ensuite bathroom, a third half bathroom for guests, a state-of-the-art home cinema, and a professional-grade gym with a custom sauna and cold plunge.
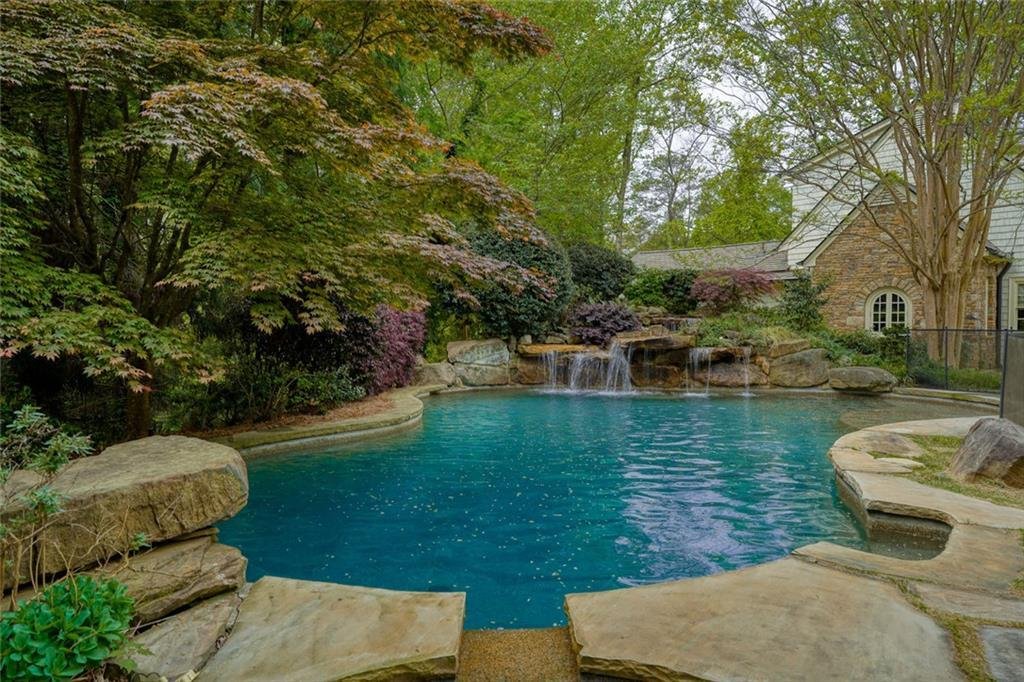
The resort-style grounds are anchored by a large heated gunite pool featuring a hot tub, two waterfalls, and a custom jumping rock. The detached two-story guest house is a premier feature of the estate, offering two independent living spaces. The main level apartment is a complete residence with a living room, dining room, and full kitchen. This unit also features laundry, a walk-in closet, a half bathroom, and a full bathroom with a large walk-in shower. Additionally, the vaulted primary bedroom features its own covered porch. The second level of the guest house features a secondary unit with its own kitchen and full bathroom. On the exterior of the guest house, you will also find a third full bathroom that serves the pool.
Beyond the pool and down a set of stairs, the deep lot leads to an expansive, level green lawn at the rear—a hidden park set back in a canopy of trees and bamboo. This oasis of a property is available to be purchased with the majority of its contents, including furniture, housewares, professional gym equipment, sauna, and cold plunge.
Property Highlights:
- Main House: 5 BR (All Ensuite) | 3 Half Baths
- Guest House: 2 Independent Units | 3 Full Baths | 1 Half Bath
- Outdoor Living: Large Covered Front & Back Porches, Screened Rotunda, Heated Pool
- Gated | 3-Car Garage | 1.5-Acre Deep Lot
- Turn-key purchase
-
Tipo de propiedad
Casa
-
Año de construcción
2003
Características
Explorar la zona
El agente se comunicará con usted pronto por
Publicado por
Reserva una visita con the agent
Elija una fecha y si prefiere una visita virtual o presencial con el agente.
Listings on this website come from the FMLS IDX Compilation and may be held by brokerage firms other than the owner of this website. The listing brokerage is identified in any listing details. Information is deemed reliable but is not guaranteed. If you believe any FMLS listing contains material that infringes your copyrighted work, please https://www.fmls.com/dmca to review our DMCA policy and learn how to submit a takedown request. © 2026 FMLS.
Propiedades similares cercanas
Nuevos anuncios en Atlanta





Explorar más viviendas en venta
Atlanta, GA, Estados Unidos tipos de propiedad
- Casas en venta en Atlanta, GA, Estados Unidos
- Condominios en venta en Atlanta, GA, Estados Unidos
- Casas adosadas en venta en Atlanta, GA, Estados Unidos
- Terreno en venta en Atlanta, GA, Estados Unidos
- Villas en venta en Atlanta, GA, Estados Unidos
- Apartamentos en venta en Atlanta, GA, Estados Unidos
Atlanta, GA, Estados Unidos búsquedas populares
- Propiedades con Garaje en Atlanta, GA, Estados Unidos
- Propiedades con Jardín en Atlanta, GA, Estados Unidos
- Propiedades con Balcón en Atlanta, GA, Estados Unidos
- Propiedades con Piscina en Atlanta, GA, Estados Unidos
- Propiedades con Gimnasio en Atlanta, GA, Estados Unidos
- Propiedades Moderno en Atlanta, GA, Estados Unidos
- Propiedades Renovado en Atlanta, GA, Estados Unidos
- Propiedades Vista de la ciudad en Atlanta, GA, Estados Unidos
- Propiedades Obras nuevas en Atlanta, GA, Estados Unidos
- Propiedades con Ascensor en Atlanta, GA, Estados Unidos
- Propiedades Propiedad de Inversión en Atlanta, GA, Estados Unidos
- Propiedades Comunidad Cerrada en Atlanta, GA, Estados Unidos
- Propiedades con Cancha de Tenis en Atlanta, GA, Estados Unidos
- Propiedades con Bodega en Atlanta, GA, Estados Unidos
- Propiedades Vista Panorámica en Atlanta, GA, Estados Unidos
- Propiedades con Cine en Atlanta, GA, Estados Unidos
- Propiedades con Sauna en Atlanta, GA, Estados Unidos
- Propiedades Vista al Agua en Atlanta, GA, Estados Unidos
- Propiedades con Biblioteca en Atlanta, GA, Estados Unidos
- Propiedades Duplex en Atlanta, GA, Estados Unidos
- Propiedades Ecuestre en Atlanta, GA, Estados Unidos
- Propiedades Vista a la Montaña en Atlanta, GA, Estados Unidos
- Propiedades Frente al Agua en Atlanta, GA, Estados Unidos
- Propiedades Cima de una colina en Atlanta, GA, Estados Unidos
- Propiedades Frente al río en Atlanta, GA, Estados Unidos
- Propiedades Vista al Campo de Golf en Atlanta, GA, Estados Unidos
- Propiedades Vista al Lago en Atlanta, GA, Estados Unidos
- Propiedades con Piscina cubierta en Atlanta, GA, Estados Unidos
- Propiedades Vista al Río en Atlanta, GA, Estados Unidos
- Propiedades Frente al Lago en Atlanta, GA, Estados Unidos
- Propiedades Mansión en Atlanta, GA, Estados Unidos
Guías e historias relacionadas
La confianza de los mejores brokers del mundo
Los agentes tras las propiedades más excepcionales del mundo publican en JamesEdition.
- Anuncios de Sotheby's, Christie's, BARNES y Engel & Völkers
- Cada anuncio se revisa antes de publicarse
- Conecte directamente con agentes verificados
Al continuar, acepta nuestros Términos y la Política de Privacidad.
partnered with