$3,500,000
Single Family For Sale In Sandy Springs
- 6 Hab.
- 7 Baños
- 9,625 Sqft
- 41,709 Sqft lot
- Actualizado: Septiembre 18
- 6
- MLS#7834820
Sobre la propiedad
La descripción se tradujo automáticamente.
La descripción se muestra en el idioma original.
Perfectly situated on one of the few level, one-acre homesites in Tiller Walk, this French-inspired traditional estate combines exceptional construction, enduring architectural detail, and a rare walkout pool setting in Sandy Springs. Designed ahead of its time, the home reflects craftsmanship increasingly difficult to replicate at this price point. Travertine floors with hardwood inlays, extensiv
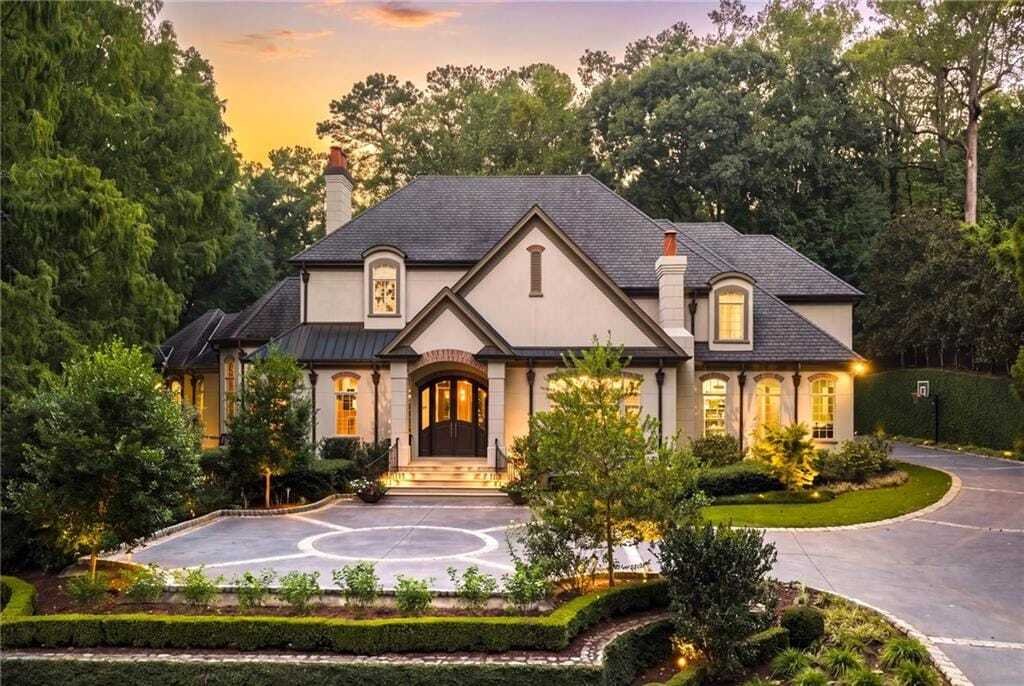
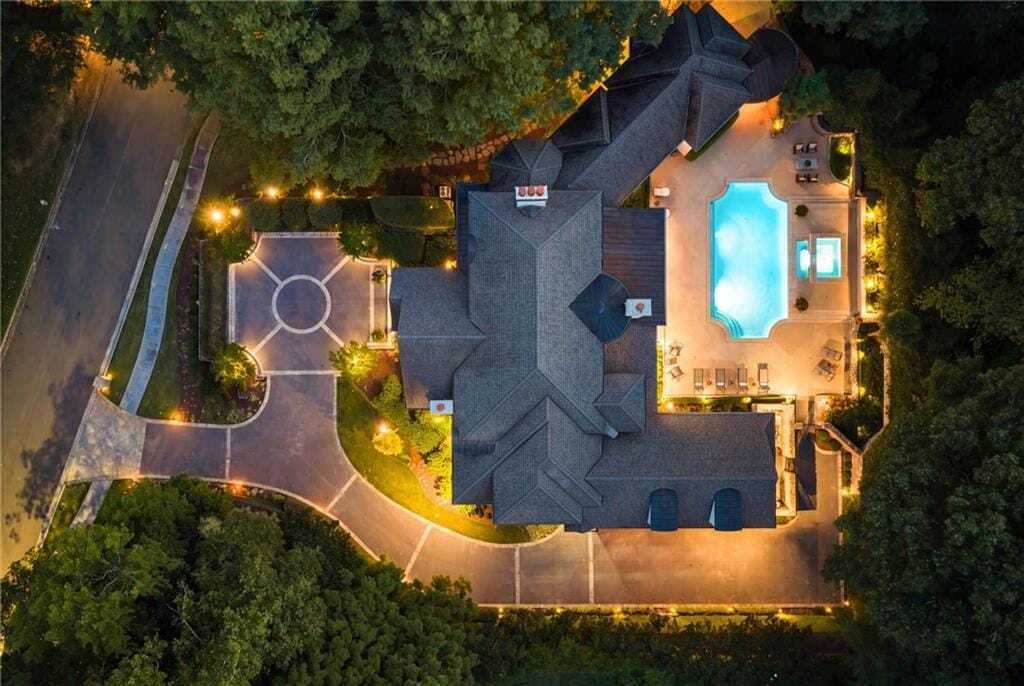
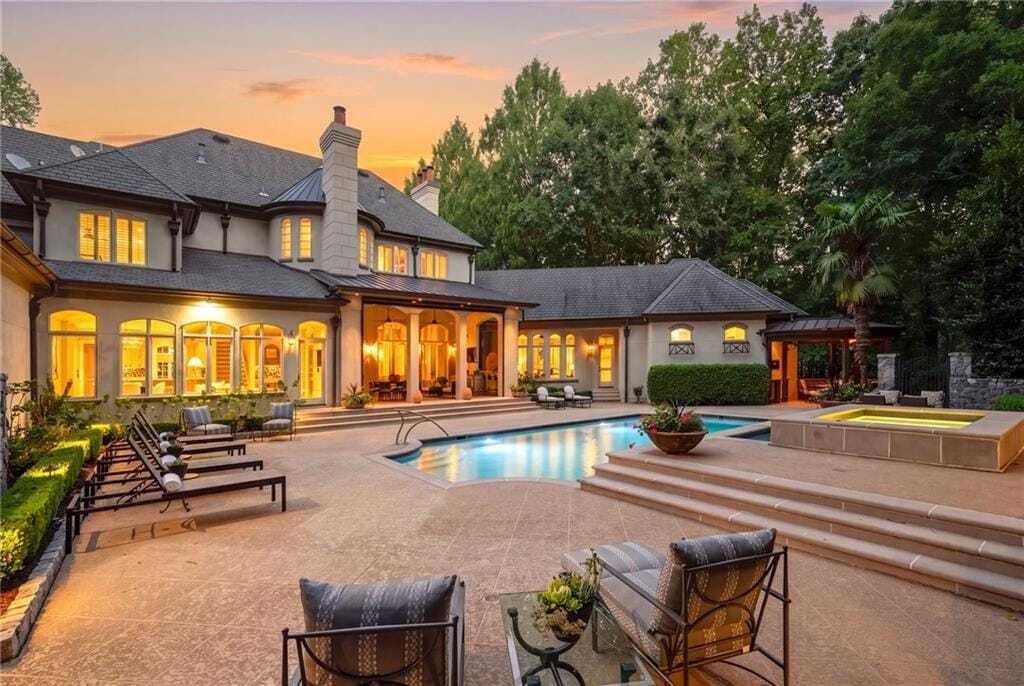
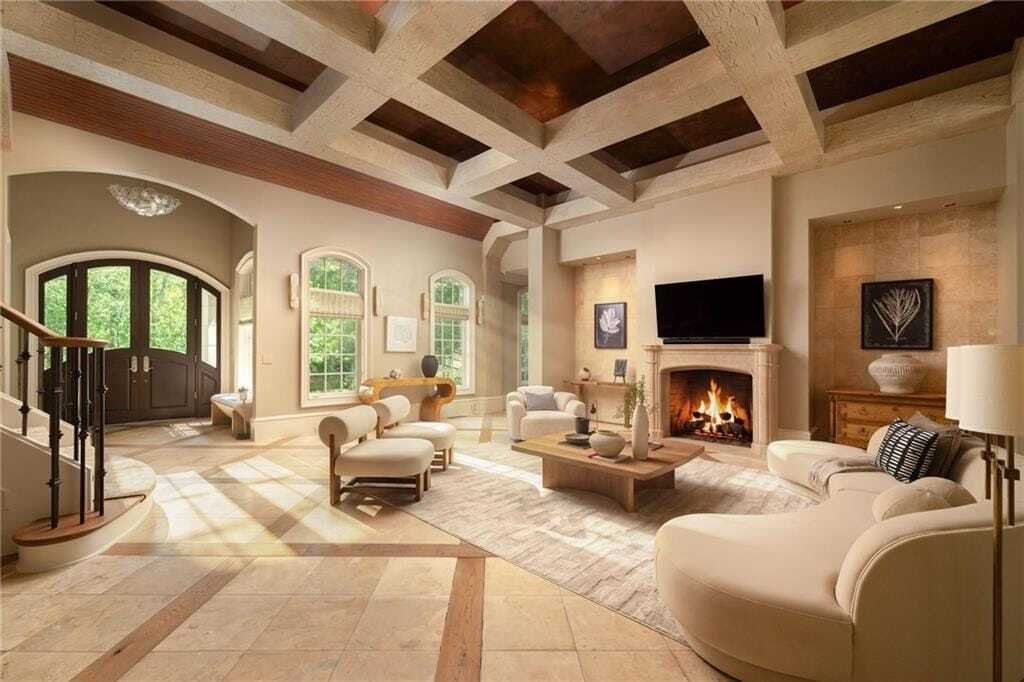
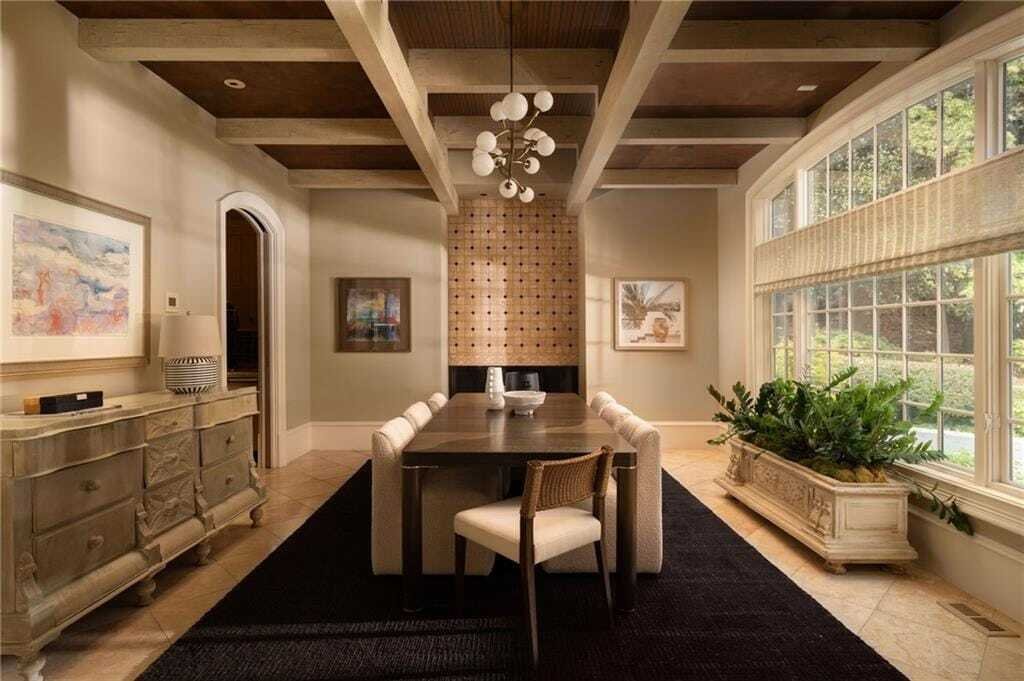
Perfectly situated on one of the few level, one-acre homesites in Tiller Walk, this French-inspired traditional estate combines exceptional construction, enduring architectural detail, and a rare walkout pool setting in Sandy Springs. Designed ahead of its time, the home reflects craftsmanship increasingly difficult to replicate at this price point. Travertine floors with hardwood inlays, extensive millwork, coffered and beamed ceilings, solid wood doors, copper gutters, arched openings, and new luxury lighting create architectural character from the moment you enter. The main level is designed for entertaining and everyday living. A dramatic great room with coffered ceiling, fireplace, and wall of French doors opens directly to the covered loggia, pool, and private backyard, seamlessly connecting indoors and out. The beamed dining room features hidden storage and connects to an expansive chefs kitchen with abundant counter space, gas cooktop, double wall ovens, wine refrigerator, warming drawer, and enormous walk-in pantry. The kitchen opens to the breakfast area and family room, allowing the gathering spaces to flow naturally together. Privately positioned on the main level, the primary suite overlooks the pool and landscaped grounds. The bath offers separate vanities, jetted tub, dual-entry walk-in steam shower, and two generous closets with solid wood cabinetry and drawers. Just off the primary suite is a dedicated fireside office filled with natural light from tall arched windows. A second main-level bedroom with full bath provides flexibility for guests or multigenerational living. Upstairs are three spacious ensuite bedrooms with private baths and large closets, plus an oversized loft with built-in desk. Originally designed as an additional office, the loft easily functions as a den, playroom, study area, or upstairs lounge. The finished daylight terrace level features 10-foot ceilings and expansive spaces for a media room, game room, and wet bar. A private guest suite includes a sitting room, walk-in closet, full bath, and steam shower. The large gym offers additional flexibility, while substantial unfinished areas provide exceptional storage and possibilities for a wine cellar, music studio, or other specialized space. The outdoor environment is a defining feature. Unlike many homesites in the community, the remarkably level lot allows the main living spaces to walk directly out to the heated pool and spa while maintaining exceptional privacy. A covered loggia, outdoor kitchen, and screened pavilion with motorized retractable screens create distinct spaces for dining, entertaining, and relaxing. Stacked stone walls, mature plantings, layered landscape design, and extensive landscape lighting give the grounds the atmosphere and visual depth of a private resort, particularly after dark. The wooded backdrop preserves open, usable lawn and a strong connection between the home, pool, and landscape. Additional features include a side-entry 3-car garage with epoxy flooring and storage, generous guest parking, whole-house generator, four HVAC systems, three water heaters, commercial whole-house water filtration, and abundant storage. Set along the sidewalk-lined streets of Tiller Walk, the property offers convenient access to Sandy Springs, Buckhead shopping and dining, major medical centers, and destinations throughout Metro Atlanta. Public schools include Heards Ferry Elementary and Riverwood International Charter School. From its substantial construction and architectural detailing to its unusually level one-acre homesite, walkout pool, and resort-inspired grounds, this property offers a combination of quality, privacy, scale, and indoor-outdoor living increasingly difficult to find in Sandy Springs.
-
Tipo de propiedad
Casa
-
Año de construcción
1999
-
Precio/pie²
$363
Características
Explorar la zona
5530 Claire Rose Lane, Atlanta, Georgia, Estados Unidos
Ver en Google Maps
Precio por sqft
Bajo
Alto
Se unió hace 1 año
Usted ha preguntado por esta propiedad
El agente se comunicará con usted pronto por
Publicado por
18
Anuncios
2025
Se unió
Reserva una visita con the agent
Elija una fecha y si prefiere una visita virtual o presencial con el agente.
Fecha preferida
Tipo de tour
Dunwoody/Sandy Springs Office
5481 Chamblee Dunwoody Rd., 30338, Dunwoody, Georgia, United States
Ver perfil de la agencia
Berkshire Hathaway HomeServices Georgia Properties
Última actualización
Septiembre 18
Primera publicación
Septiembre 18
Referencia del anuncio
7834820
Propiedades similares cercanas
Nuevos anuncios en Atlanta

Explorar más viviendas en venta
Atlanta, GA, Estados Unidos tipos de propiedad
- Casas en venta en Atlanta, GA, Estados Unidos
- Condominios en venta en Atlanta, GA, Estados Unidos
- Casas adosadas en venta en Atlanta, GA, Estados Unidos
- Terreno en venta en Atlanta, GA, Estados Unidos
- Villas en venta en Atlanta, GA, Estados Unidos
- Apartamentos en venta en Atlanta, GA, Estados Unidos
Atlanta, GA, Estados Unidos búsquedas populares
- Propiedades con Garaje en Atlanta, GA, Estados Unidos
- Propiedades con Jardín en Atlanta, GA, Estados Unidos
- Propiedades con Balcón en Atlanta, GA, Estados Unidos
- Propiedades con Piscina en Atlanta, GA, Estados Unidos
- Propiedades con Gimnasio en Atlanta, GA, Estados Unidos
- Propiedades Renovado en Atlanta, GA, Estados Unidos
- Propiedades Vista de la ciudad en Atlanta, GA, Estados Unidos
- Propiedades Moderno en Atlanta, GA, Estados Unidos
- Propiedades Obras nuevas en Atlanta, GA, Estados Unidos
- Propiedades con Ascensor en Atlanta, GA, Estados Unidos
- Propiedades Comunidad Cerrada en Atlanta, GA, Estados Unidos
- Propiedades Propiedad de Inversión en Atlanta, GA, Estados Unidos
- Propiedades con Cancha de Tenis en Atlanta, GA, Estados Unidos
- Propiedades Vista Panorámica en Atlanta, GA, Estados Unidos
- Propiedades con Bodega en Atlanta, GA, Estados Unidos
- Propiedades con Cine en Atlanta, GA, Estados Unidos
- Propiedades con Biblioteca en Atlanta, GA, Estados Unidos
- Propiedades con Sauna en Atlanta, GA, Estados Unidos
- Propiedades Vista al Agua en Atlanta, GA, Estados Unidos
- Propiedades Duplex en Atlanta, GA, Estados Unidos
- Propiedades Frente al Agua en Atlanta, GA, Estados Unidos
- Propiedades Vista a la Montaña en Atlanta, GA, Estados Unidos
- Propiedades Ecuestre en Atlanta, GA, Estados Unidos
- Propiedades Cima de una colina en Atlanta, GA, Estados Unidos
- Propiedades Vista al Lago en Atlanta, GA, Estados Unidos
- Propiedades Frente al Lago en Atlanta, GA, Estados Unidos
- Propiedades Vista al Campo de Golf en Atlanta, GA, Estados Unidos
- Propiedades con Piscina cubierta en Atlanta, GA, Estados Unidos
- Propiedades Vista al Río en Atlanta, GA, Estados Unidos
- Propiedades Frente al río en Atlanta, GA, Estados Unidos
- Propiedades Mansión en Atlanta, GA, Estados Unidos
Guías e historias relacionadas
La confianza de los mejores brokers del mundo
Los agentes tras las propiedades más excepcionales del mundo publican en JamesEdition.
- Anuncios de Sotheby's, Christie's, BARNES y Engel & Völkers
- Cada anuncio se revisa antes de publicarse
- Conecte directamente con agentes verificados
Al continuar, acepta nuestros Términos y la Política de Privacidad.
brokerages we
partnered with
partnered with