


$3,950,000
Single Family Detached Sandy Springs
- 5 Hab.
- 8 Baños
- 8,201 Sqft
- 36,896 Sqft lot
- Actualizado: Hoy
- MLS#10873126
Sobre la propiedad
La descripción se tradujo automáticamente.
La descripción se muestra en el idioma original.
Chastain living at its finest! Situated on one of Chastain Park’s most coveted streets, 4566 Dudley offers exceptional luxury, seamless indoor-outdoor living, and an incredible walkout backyard with pool and spa. Enjoy sidewalk access to Chastain Park’s extensive amenities, including trails, golf, tennis, playgrounds, NYO sports, concerts at the amphitheater, horse facilities, and nearby restauran
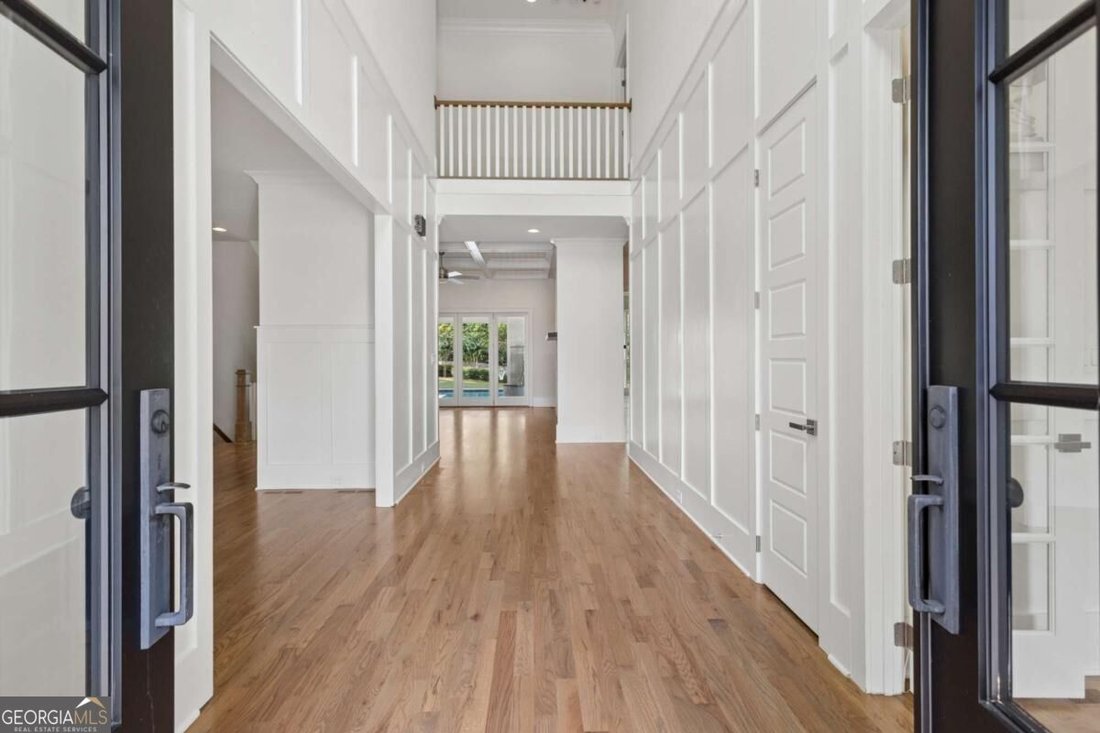
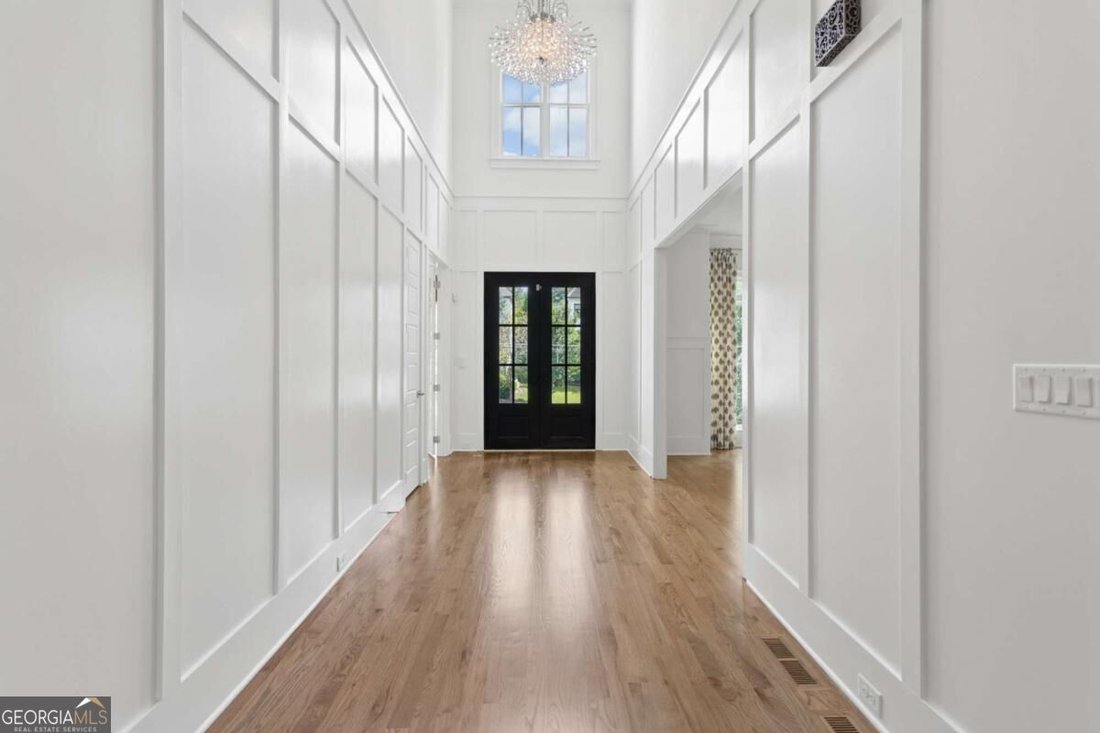
Chastain living at its finest! Situated on one of Chastain Park’s most coveted streets, 4566 Dudley offers exceptional luxury, seamless indoor-outdoor living, and an incredible walkout backyard with pool and spa. Enjoy sidewalk access to Chastain Park’s extensive amenities, including trails, golf, tennis, playgrounds, NYO sports, concerts at the amphitheater, horse facilities, and nearby restaurants. Built in 2016, this thoughtfully designed home features abundant natural light, refinished hardwood floors, fresh paint, and exquisite architectural details throughout. The main level welcomes you with a dramatic two-story foyer, corner study, formal dining room with built-ins, and elegant living room with coffered ceiling and custom built-ins. The expansive kitchen is a chef’s dream, featuring an oversized island, Sub-Zero, Wolf, and Bosch appliances, a 48-inch range with griddle, two dishwashers, beverage refrigerator, ice maker, prep sink, and a spacious pantry with custom shelving. The kitchen opens to a vaulted-ceiling great room, while expansive windows and bifold doors create a seamless connection to the covered patio and spectacular backyard. Enjoy a fully fenced, turfed yard with an 18x36 pool, spa, outdoor cooking area, and generous stone patio-an entertainer’s dream! The main-level primary suite offers peaceful backyard views, a dramatic ceiling, and a beautifully renovated spa-inspired bath with double vanity, oversized walk-in shower, soaking tub, and an elegant custom-designed closet. Upstairs, four spacious bedroom suites each feature private modern bathrooms, tall ceilings, and generous closets with built-ins, complemented by an additional bonus room ideal for a den, playroom, or media space. The finished terrace level expands the home’s versatility with a large gym, daylight recreation areas, full bathroom, two additional spacious finished rooms with high ceilings, and abundant finished and unfinished storage. Additional highlights include five fireplaces-four interior and one exterior-two laundry rooms with cabinetry and sinks, two main-level powder rooms, a mudroom, extensive custom trim and built-ins, upgraded exterior doors, two whole-house generators, and a three-car side-entry garage with a large driveway. The home is also stubbed for an elevator serving all three levels. With its exceptional outdoor living, generous accommodations, and premier Chastain Park location, this remarkable property offers a rare opportunity to enjoy luxury living with convenient access to Buckhead, Perimeter, top schools, premier shopping and dining, and major highways. Experience the best of Atlanta living in a home designed to impress at every turn!
-
Tipo de propiedad
Casa
-
Año de construcción
2016
-
Precio/pie²
$481
Características
Características
Lote
Interior
- Techo alto
- Chimenea
- Isla de cocina
- Lavadora Secadora
- Lavadero
- Sala de juegos
- Vestidor
- Gimnasio
Outdoor
Explorar la zona
4566 Dudley Lane, Sandy Springs, GA 30327, Atlanta, Georgia, Estados Unidos
Ver en Google Maps
Precio por sqft
Bajo
Alto
Se unió hace 4 años
Usted ha preguntado por esta propiedad
El agente se comunicará con usted pronto por
Publicado por
2
Anuncios
2023
Se unió
Reserva una visita con Etan Levine
Elija una fecha y si prefiere una visita virtual o presencial con el agente.
Fecha preferida
Tipo de tour

Atlanta-Peachtree Road
804 Town Blvd., Ste. A2040, 30319, Atlanta, United States
Ver perfil de la agencia
Última actualización
Hoy
Primera publicación
Octubre 16
Licencia del agente
#247723
Referencia del anuncio
2169961039055068
Estado del anuncio
New
Propiedades similares cercanas
Nuevos anuncios en Atlanta


Explorar más viviendas en venta
Atlanta, GA, Estados Unidos tipos de propiedad
- Casas en venta en Atlanta, GA, Estados Unidos
- Condominios en venta en Atlanta, GA, Estados Unidos
- Casas adosadas en venta en Atlanta, GA, Estados Unidos
- Villas en venta en Atlanta, GA, Estados Unidos
- Terreno en venta en Atlanta, GA, Estados Unidos
- Apartamentos en venta en Atlanta, GA, Estados Unidos
Atlanta, GA, Estados Unidos búsquedas populares
- Propiedades con Garaje en Atlanta, GA, Estados Unidos
- Propiedades con Jardín en Atlanta, GA, Estados Unidos
- Propiedades con Balcón en Atlanta, GA, Estados Unidos
- Propiedades con Piscina en Atlanta, GA, Estados Unidos
- Propiedades con Gimnasio en Atlanta, GA, Estados Unidos
- Propiedades Renovado en Atlanta, GA, Estados Unidos
- Propiedades Moderno en Atlanta, GA, Estados Unidos
- Propiedades Vista de la ciudad en Atlanta, GA, Estados Unidos
- Propiedades Obras nuevas en Atlanta, GA, Estados Unidos
- Propiedades con Ascensor en Atlanta, GA, Estados Unidos
- Propiedades Comunidad Cerrada en Atlanta, GA, Estados Unidos
- Propiedades Propiedad de Inversión en Atlanta, GA, Estados Unidos
- Propiedades con Cancha de Tenis en Atlanta, GA, Estados Unidos
- Propiedades Vista Panorámica en Atlanta, GA, Estados Unidos
- Propiedades con Bodega en Atlanta, GA, Estados Unidos
- Propiedades con Cine en Atlanta, GA, Estados Unidos
- Propiedades con Biblioteca en Atlanta, GA, Estados Unidos
- Propiedades con Sauna en Atlanta, GA, Estados Unidos
- Propiedades Vista al Agua en Atlanta, GA, Estados Unidos
- Propiedades Duplex en Atlanta, GA, Estados Unidos
- Propiedades Vista a la Montaña en Atlanta, GA, Estados Unidos
- Propiedades Ecuestre en Atlanta, GA, Estados Unidos
- Propiedades Frente al Agua en Atlanta, GA, Estados Unidos
- Propiedades Cima de una colina en Atlanta, GA, Estados Unidos
- Propiedades con Piscina cubierta en Atlanta, GA, Estados Unidos
- Propiedades Vista al Río en Atlanta, GA, Estados Unidos
- Propiedades Vista al Campo de Golf en Atlanta, GA, Estados Unidos
- Propiedades Vista al Lago en Atlanta, GA, Estados Unidos
- Propiedades Frente al río en Atlanta, GA, Estados Unidos
- Propiedades Frente al Lago en Atlanta, GA, Estados Unidos
- Propiedades Mansión en Atlanta, GA, Estados Unidos
Guías e historias relacionadas
La confianza de los mejores brokers del mundo
Los agentes tras las propiedades más excepcionales del mundo publican en JamesEdition.
- Anuncios de Sotheby's, Christie's, BARNES y Engel & Völkers
- Cada anuncio se revisa antes de publicarse
- Conecte directamente con agentes verificados
Al continuar, acepta nuestros Términos y la Política de Privacidad.
brokerages we
partnered with
partnered with