$7,199,999
Single Family Detached Sandy Springs
- 6 Hab.
- 10 Baños
- 14,375 Sqft
- 2.06 Ac lot
- Actualizado: Agosto 5
-
135
Vistas de los últimos 30 días
- 53
- MLS#10694992
Sobre la propiedad
La descripción se tradujo automáticamente.
La descripción se muestra en el idioma original.
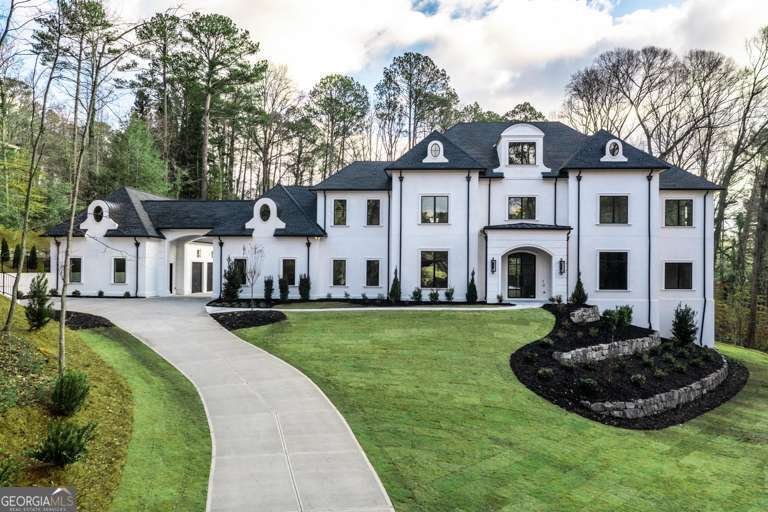
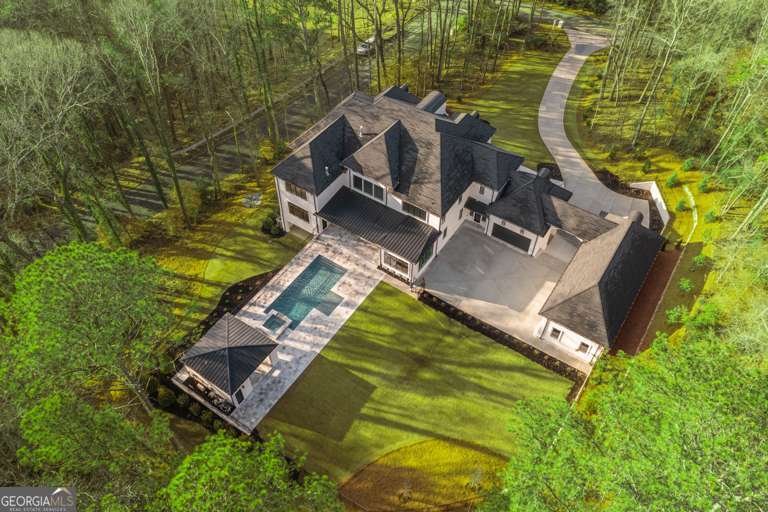
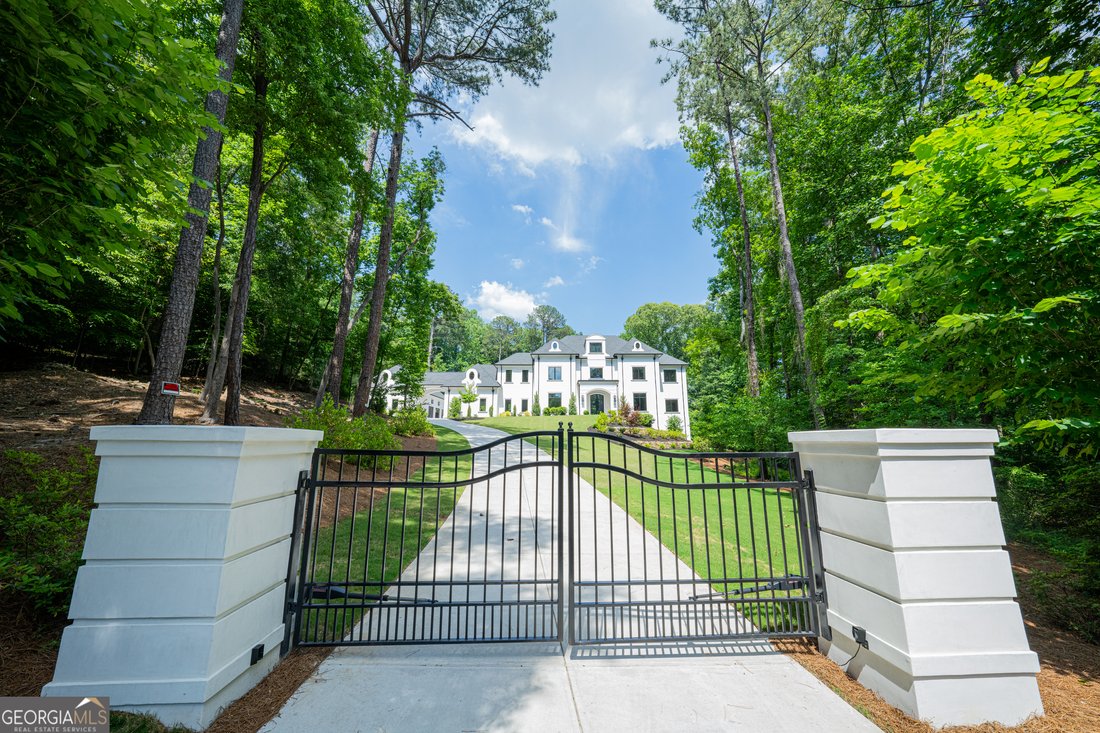
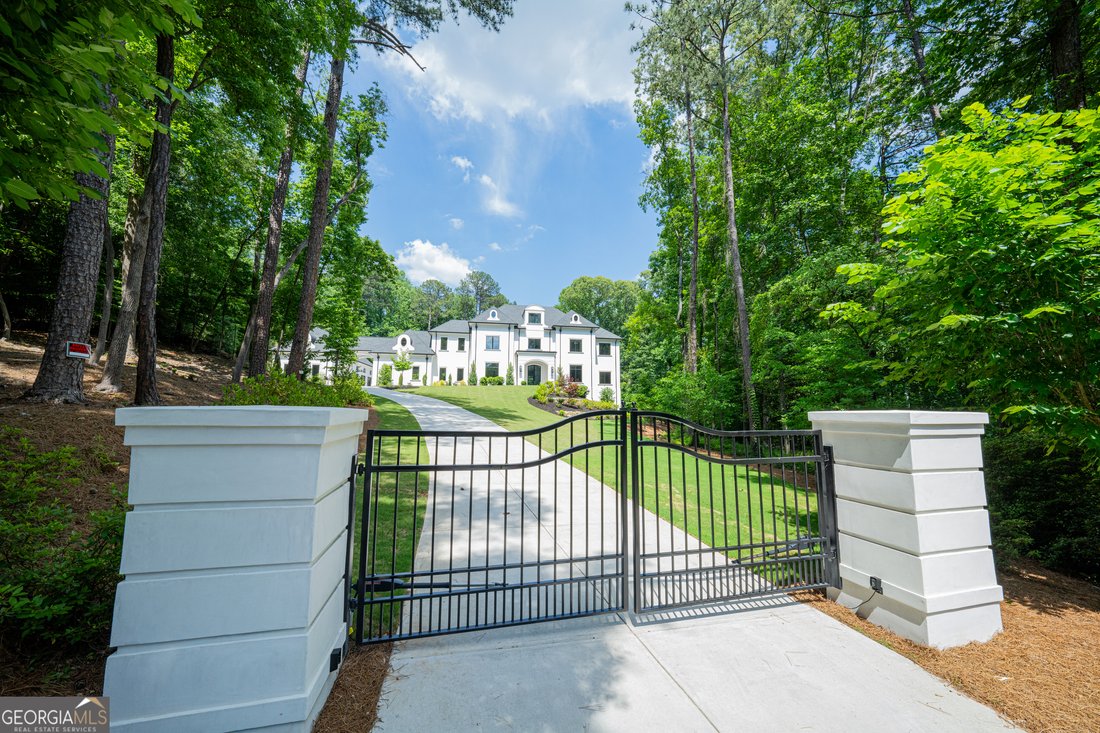
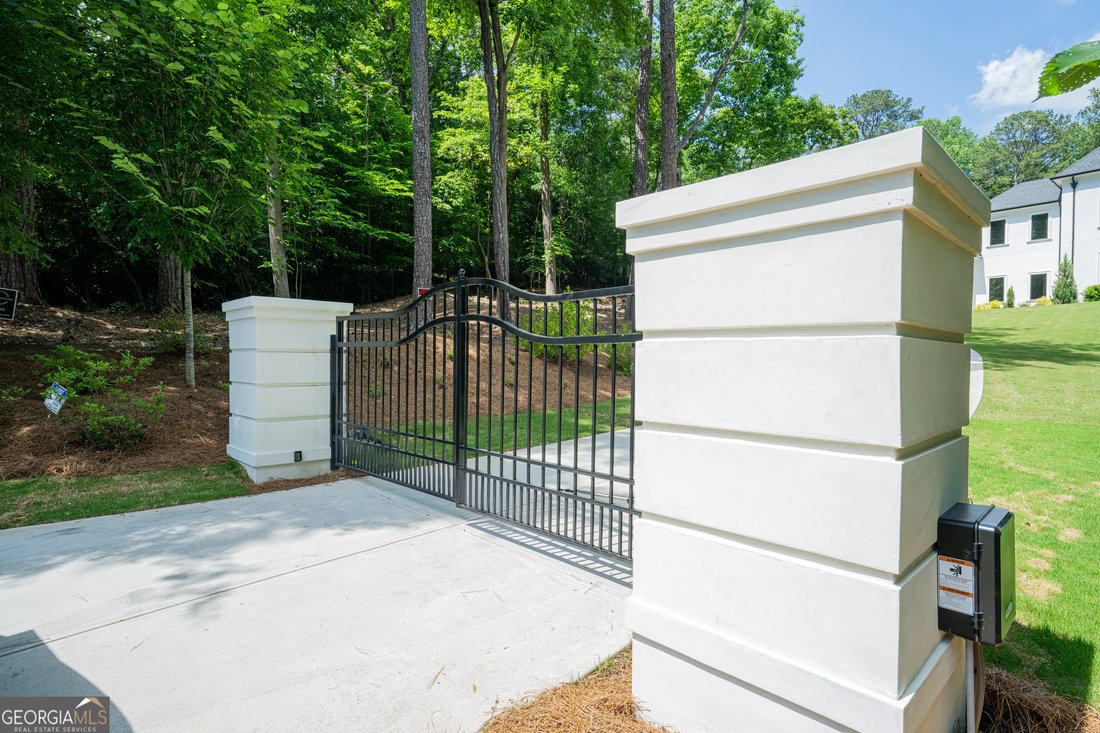
Extraordinary quality and craftsmanship by award-winning Loudermilk Custom Homes define this European Modern residence set on a private, wooded 2+ acre corner lot in highly sought-after Chastain Park. This move-in ready home welcomes you with a dramatic three-story staircase and 12-foot ceilings on the main level, setting the tone for refined, modern living. The main living area features a sleek l
Extraordinary quality and craftsmanship by award-winning Loudermilk Custom Homes define this European Modern residence set on a private, wooded 2+ acre corner lot in highly sought-after Chastain Park. This move-in ready home welcomes you with a dramatic three-story staircase and 12-foot ceilings on the main level, setting the tone for refined, modern living. The main living area features a sleek linear fireplace and expansive 20-foot glass pocket doors that open to the covered patio, creating seamless indoor-outdoor flow. The kitchen is a magnificent space, appointed with stainless steel appliances, ample quartz counter space, a dry bar, a large island, and a breakfast bar overlooking the spacious family room, making it ideal for both everyday living and entertaining. The dining area is generously sized and filled with natural light, while the screened-in porch offers peaceful views of the surrounding landscape and provides the perfect setting for hosting or enjoying a quiet afternoon. Upstairs, the expansive primary suite serves as a private retreat, featuring a sitting area, a built-in fireplace, a spacious walk-in closet, and a spa-inspired en-suite bath with custom vanity, separate soaking tub, and glass-enclosed shower. Secondary bedrooms include en-suite bathrooms and are complemented by a large flex room suitable for future home amenities. The basement also features a guest suite, a potential space for a home gym or sauna, office, media room, and includes space for a future elevator to serve all levels. The walk-out main level is designed for entertaining and opens to the backyard, where a first-floor luxury pool and outdoor cabana with full bath create a true resort-style setting. A five-car garage completes this exceptional property, all conveniently located near parks, schools, restaurants, and premier shopping.
-
Tipo de propiedad
Casa
-
Año de construcción
2025
-
Precio/pie²
$500
Características
Explorar la zona
5211 Powers Ferry Road, Sandy Springs, GA 30327, Atlanta, Georgia, Estados Unidos
Ver en Google Maps
Precio por sqft
Bajo
Alto
Se unió hace 4 años
Usted ha preguntado por esta propiedad
El agente se comunicará con usted pronto por
Publicado por
49
Anuncios
2022
Se unió
Reserva una visita con the agent
Elija una fecha y si prefiere una visita virtual o presencial con el agente.
Fecha preferida
Tipo de tour

Última actualización
Agosto 5
Primera publicación
Feb 20
Licencia del agente
#283909
Referencia del anuncio
2085834935161874
Estado del anuncio
Propiedades similares cercanas
Nuevos anuncios en Atlanta



Explorar más viviendas en venta
Atlanta, GA, Estados Unidos tipos de propiedad
- Casas en venta en Atlanta, GA, Estados Unidos
- Condominios en venta en Atlanta, GA, Estados Unidos
- Casas adosadas en venta en Atlanta, GA, Estados Unidos
- Apartamentos en venta en Atlanta, GA, Estados Unidos
- Terreno en venta en Atlanta, GA, Estados Unidos
- Villas en venta en Atlanta, GA, Estados Unidos
Atlanta, GA, Estados Unidos búsquedas populares
- Propiedades con Garaje en Atlanta, GA, Estados Unidos
- Propiedades con Jardín en Atlanta, GA, Estados Unidos
- Propiedades con Balcón en Atlanta, GA, Estados Unidos
- Propiedades con Piscina en Atlanta, GA, Estados Unidos
- Propiedades con Gimnasio en Atlanta, GA, Estados Unidos
- Propiedades Moderno en Atlanta, GA, Estados Unidos
- Propiedades Renovado en Atlanta, GA, Estados Unidos
- Propiedades Vista de la ciudad en Atlanta, GA, Estados Unidos
- Propiedades Obras nuevas en Atlanta, GA, Estados Unidos
- Propiedades con Ascensor en Atlanta, GA, Estados Unidos
- Propiedades Propiedad de Inversión en Atlanta, GA, Estados Unidos
- Propiedades Comunidad Cerrada en Atlanta, GA, Estados Unidos
- Propiedades con Cancha de Tenis en Atlanta, GA, Estados Unidos
- Propiedades con Bodega en Atlanta, GA, Estados Unidos
- Propiedades Vista Panorámica en Atlanta, GA, Estados Unidos
- Propiedades con Cine en Atlanta, GA, Estados Unidos
- Propiedades con Sauna en Atlanta, GA, Estados Unidos
- Propiedades Vista al Agua en Atlanta, GA, Estados Unidos
- Propiedades con Biblioteca en Atlanta, GA, Estados Unidos
- Propiedades Duplex en Atlanta, GA, Estados Unidos
- Propiedades Ecuestre en Atlanta, GA, Estados Unidos
- Propiedades Vista a la Montaña en Atlanta, GA, Estados Unidos
- Propiedades Frente al Agua en Atlanta, GA, Estados Unidos
- Propiedades Cima de una colina en Atlanta, GA, Estados Unidos
- Propiedades Frente al río en Atlanta, GA, Estados Unidos
- Propiedades Vista al Campo de Golf en Atlanta, GA, Estados Unidos
- Propiedades Vista al Lago en Atlanta, GA, Estados Unidos
- Propiedades con Piscina cubierta en Atlanta, GA, Estados Unidos
- Propiedades Vista al Río en Atlanta, GA, Estados Unidos
- Propiedades Frente al Lago en Atlanta, GA, Estados Unidos
- Propiedades Mansión en Atlanta, GA, Estados Unidos
Guías e historias relacionadas
La confianza de los mejores brokers del mundo
Los agentes tras las propiedades más excepcionales del mundo publican en JamesEdition.
- Anuncios de Sotheby's, Christie's, BARNES y Engel & Völkers
- Cada anuncio se revisa antes de publicarse
- Conecte directamente con agentes verificados
Al continuar, acepta nuestros Términos y la Política de Privacidad.
brokerages we
partnered with
partnered with