$933,881
Timeless Elegance, Enduring Quality — Exceptional Security. Estate Living!
- 5 Hab.
- 5 Baños
- 7,535 Sqft
- 12,573 Sqft lot
- Actualizado: Octubre 16
- 20
Sobre la propiedad
La descripción se tradujo automáticamente.
La descripción se muestra en el idioma original.
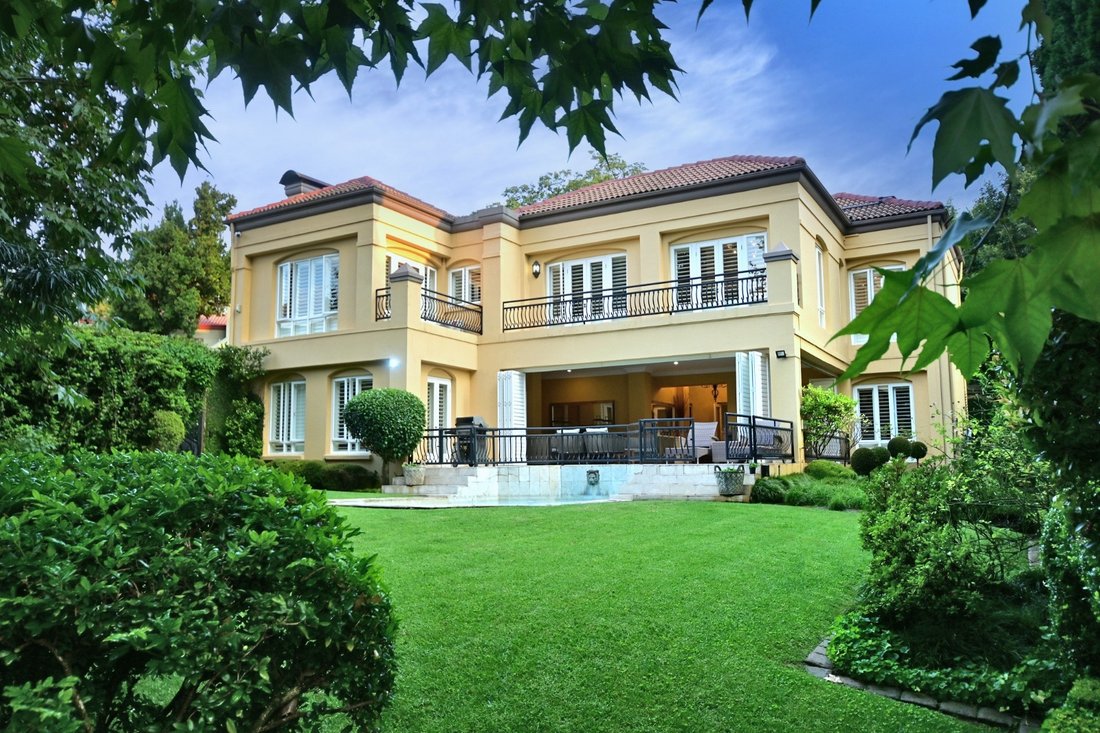
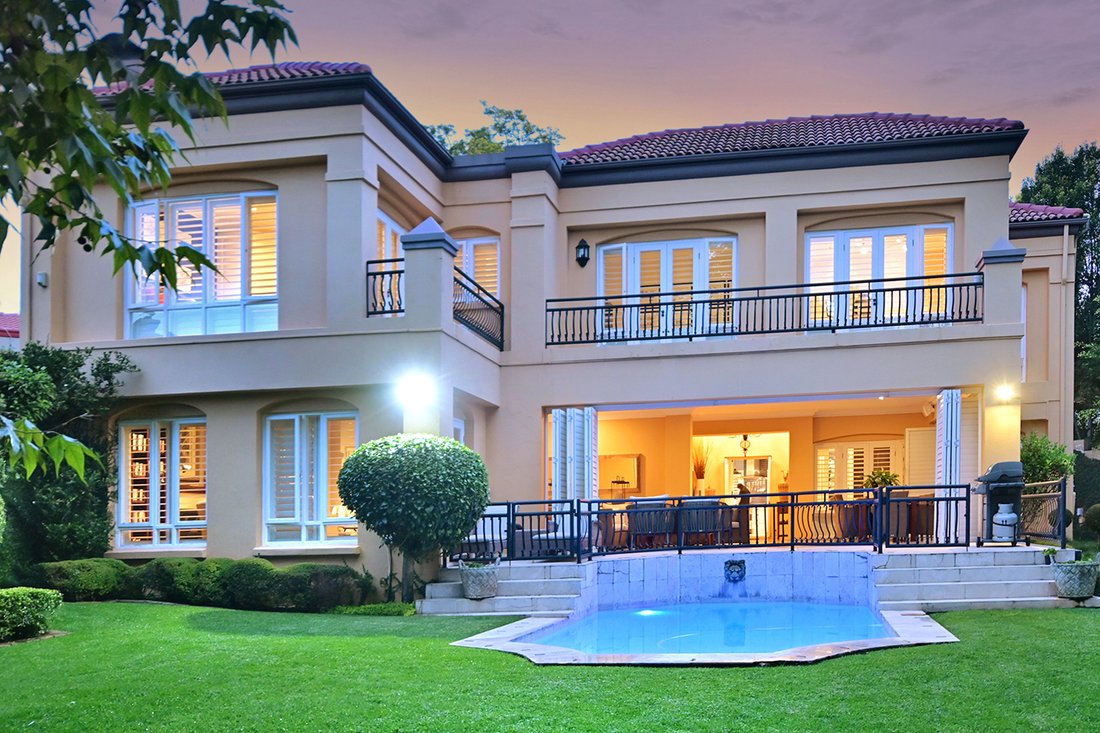
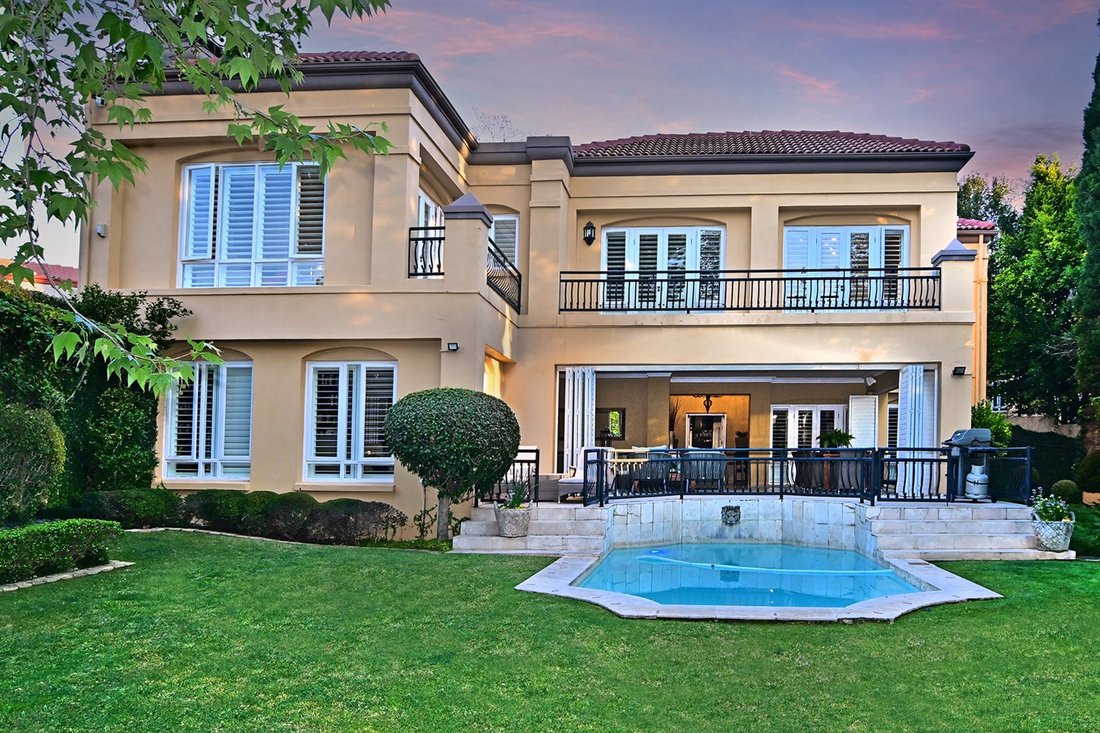
A rare and exceptional find in the heart of Sandhurst — an exquisite cluster home where contemporary design is seamlessly interwoven with classic traditional elements, creating an atmosphere of refined elegance, sophistication and timeless appeal.
Set within one of Sandhurst’s most exclusive cluster home estates, with 24-hour guarded security, this distinguished home offers an extraordina
Set within one of Sandhurst’s most exclusive cluster home estates, with 24-hour guarded security, this distinguished home offers an extraordina
A rare and exceptional find in the heart of Sandhurst — an exquisite cluster home where contemporary design is seamlessly interwoven with classic traditional elements, creating an atmosphere of refined elegance, sophistication and timeless appeal.
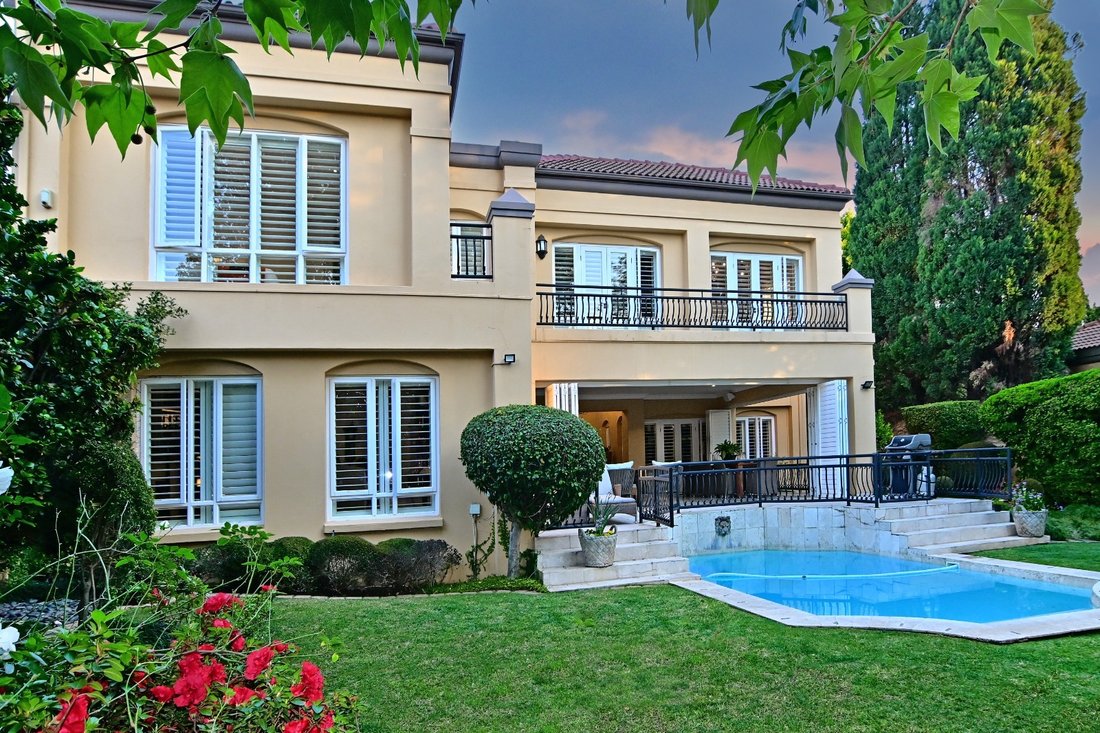
Set within one of Sandhurst’s most exclusive cluster home estates, with 24-hour guarded security, this distinguished home offers an extraordinary sense of privacy and tranquillity, cocooned by manicured established gardens where the beauty of nature forms part of everyday living.
Designed with meticulous attention to detail and master-built to exceptional standards, this is a home of superb quality, generous proportions and enduring finishes — a home designed not simply for today, but to stand the test of time.
The architecture celebrates height, volume, light and space, with expansive windowscapes framing the surrounding greenery and creating a seamless dialogue between the sophisticated interiors and the beauty of nature beyond.
The inviting double-volume entrance hall, enhanced by an elegant sweeping staircase, immediately establishes the sense of space and understated elegance that is pervasive throughout the home.
Formal and informal reception areas seamlessly flow into one another and the patio, creating beautifully connected spaces for both intimate family living and elegant entertaining.
The formal lounge, centred around a fireplace, provides an elegant retreat.
The impressive dining room, with its vaulted ceiling, comfortably accommodates at least 12 guests.
A separate family/ TV room/ informal lounge offers a relaxed and inviting space for everyday living.
The bespoke kitchen, centred around a statement island, combines superb cabinetry with sophisticated functionality. Designed as the heart of the home, the kitchen connects effortlessly with the surrounding reception and entertainment spaces before opening onto an expansive entertainer’s patio.
A separate scullery and laundry ensure that the principal living spaces remain beautifully uncluttered.
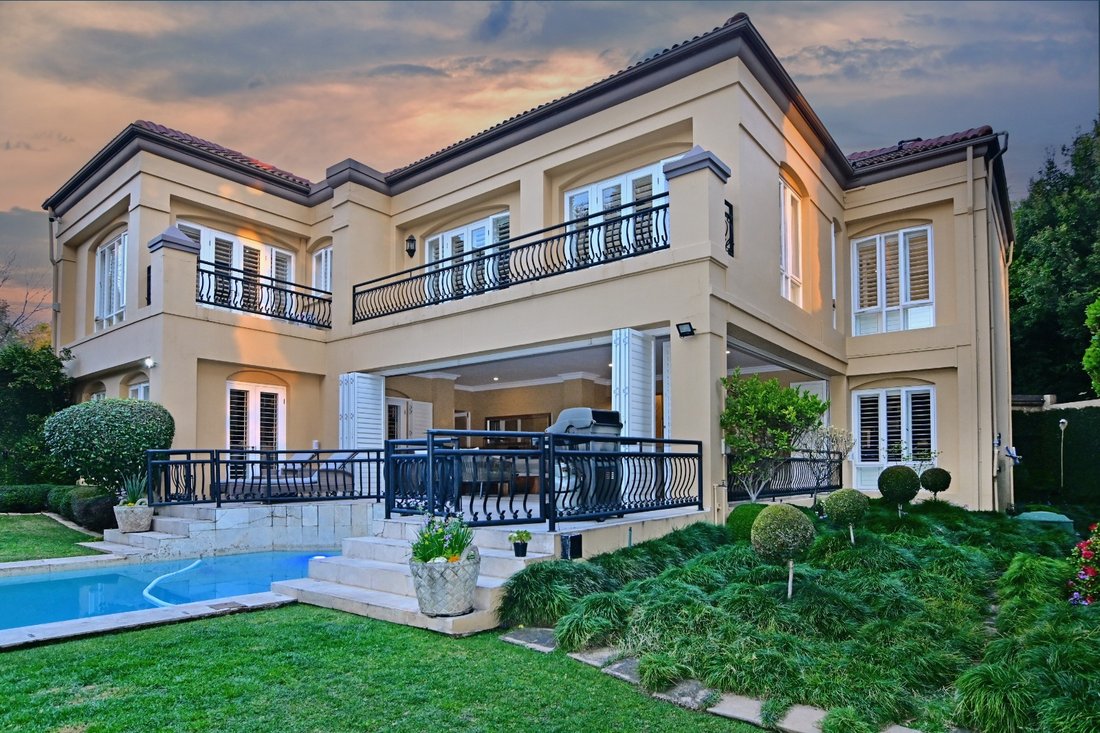
The expansive patio, with two seating areas, allows for easy indoor and outdoor living, overlooking the evergreen garden and centrally positioned swimming pool — creating an idyllic setting for relaxed family living, entertaining and enjoying the beauty of nature.
THE PRIVATE BEDROOM DOMAIN:
The upper level introduces a sumptuous private sanctuary comprising five generous bedroom suites, all beautifully finished and thoughtfully positioned for privacy and comfort.
The luxurious main bedroom suite leads onto a balcony where spectacular views across established trees and lush greenery create a serene backdrop.
A private lounge or home office adds another dimension to this exceptional suite, complemented by a sumptuous bathroom featuring premium sanitaryware and an elegant shower, together with a private dressing room.
Four further spacious bedroom suites provide superb accommodation:
• Two en-suite bedrooms
• Two bedrooms sharing a beautifully appointed Jack-and-Jill bathroom
SPECIAL FEATURES
• Centrally positioned swimming pool
• Expansive entertainer’s patio
• Beautiful evergreen established garden
• American shutters throughout for additional security
• Staff accommodation comprising a spacious bedroom, bathroom, kitchen and seating area
• Excellent security system within a 24-hour guarded estate
• Two garages plus 2 car carport space.
• Additional parking
• Private courtyard
• Exceptional finishes throughout
• Generous proportions and impressive volumes
A PRIVATE SANCTUARY
Beautifully established greenery creates a natural cocoon around the residence, allowing one to enjoy the tranquillity and beauty of nature without the intrusion of neighbouring homes.
A rare Sandhurst home where privacy, security, timeless design and effortless luxury combine in perfect harmony.
Set within one of Sandhurst’s most exclusive cluster home estates, with 24-hour guarded security, this distinguished home offers an extraordinary sense of privacy and tranquillity, cocooned by manicured established gardens where the beauty of nature forms part of everyday living.
Designed with meticulous attention to detail and master-built to exceptional standards, this is a home of superb quality, generous proportions and enduring finishes — a home designed not simply for today, but to stand the test of time.
The architecture celebrates height, volume, light and space, with expansive windowscapes framing the surrounding greenery and creating a seamless dialogue between the sophisticated interiors and the beauty of nature beyond.
The inviting double-volume entrance hall, enhanced by an elegant sweeping staircase, immediately establishes the sense of space and understated elegance that is pervasive throughout the home.
Formal and informal reception areas seamlessly flow into one another and the patio, creating beautifully connected spaces for both intimate family living and elegant entertaining.
The formal lounge, centred around a fireplace, provides an elegant retreat.
The impressive dining room, with its vaulted ceiling, comfortably accommodates at least 12 guests.
A separate family/ TV room/ informal lounge offers a relaxed and inviting space for everyday living.
The bespoke kitchen, centred around a statement island, combines superb cabinetry with sophisticated functionality. Designed as the heart of the home, the kitchen connects effortlessly with the surrounding reception and entertainment spaces before opening onto an expansive entertainer’s patio.
A separate scullery and laundry ensure that the principal living spaces remain beautifully uncluttered.
The expansive patio, with two seating areas, allows for easy indoor and outdoor living, overlooking the evergreen garden and centrally positioned swimming pool — creating an idyllic setting for relaxed family living, entertaining and enjoying the beauty of nature.
THE PRIVATE BEDROOM DOMAIN:
The upper level introduces a sumptuous private sanctuary comprising five generous bedroom suites, all beautifully finished and thoughtfully positioned for privacy and comfort.
The luxurious main bedroom suite leads onto a balcony where spectacular views across established trees and lush greenery create a serene backdrop.
A private lounge or home office adds another dimension to this exceptional suite, complemented by a sumptuous bathroom featuring premium sanitaryware and an elegant shower, together with a private dressing room.
Four further spacious bedroom suites provide superb accommodation:
• Two en-suite bedrooms
• Two bedrooms sharing a beautifully appointed Jack-and-Jill bathroom
SPECIAL FEATURES
• Centrally positioned swimming pool
• Expansive entertainer’s patio
• Beautiful evergreen established garden
• American shutters throughout for additional security
• Staff accommodation comprising a spacious bedroom, bathroom, kitchen and seating area
• Excellent security system within a 24-hour guarded estate
• Two garages plus 2 car carport space.
• Additional parking
• Private courtyard
• Exceptional finishes throughout
• Generous proportions and impressive volumes
A PRIVATE SANCTUARY
Beautifully established greenery creates a natural cocoon around the residence, allowing one to enjoy the tranquillity and beauty of nature without the intrusion of neighbouring homes.
A rare Sandhurst home where privacy, security, timeless design and effortless luxury combine in perfect harmony.
-
Tipo de propiedad
Casa de Campo
-
Precio/pie²
$123
Características
- Jardín
- Piscina
- Terraza
- Garaje
- Moderno
- Chimenea
- Puerta
- Oficina
- Espacio de vida al aire libre
Características
Lote
- Privacidad
- Moderno
Interior
- Techo alto
- Oficina
- Chimenea
- Aire Acondicionado
- Isla de cocina
- Lavadero
- Encimeras de piedra
Outdoor
- Terraza
- Balcón
- Aparcamiento
- Piscina
- Garaje
- Espacio de vida al aire libre
- Puerta
- Jardín
Explorar la zona
Sandhurst, Hyde Park, Gauteng, Sudáfrica
Ver en Google Maps
Precio por sqft
Bajo
Alto

Se unió hace 3 meses
Usted ha preguntado por esta propiedad
El agente se comunicará con usted pronto por
Publicado por
32
Anuncios
2026
Se unió
Reserva una visita con Tasha Rossen
Elija una fecha y si prefiere una visita virtual o presencial con el agente.
Fecha preferida
Tipo de tour

Sandton
Ground Floor, Block A, 1 Strouthos Road
Hyde Park, Sandton 2196
South Africa, South Africa
Ver perfil de la agencia
Última actualización
Octubre 16
Primera publicación
Septiembre 4
Referencia del anuncio
RLF33422
Propiedades similares cercanas
Nuevos anuncios en Hyde Park




Explorar más viviendas en venta
Hyde Park, Gauteng, Sudáfrica tipos de propiedad
Hyde Park, Gauteng, Sudáfrica búsquedas populares
- Propiedades con Terraza en Hyde Park, Gauteng, Sudáfrica
- Propiedades Vista de la ciudad en Hyde Park, Gauteng, Sudáfrica
- Propiedades Duplex en Hyde Park, Gauteng, Sudáfrica
- Propiedades Comunidad Cerrada en Hyde Park, Gauteng, Sudáfrica
- Propiedades con Cancha de Tenis en Hyde Park, Gauteng, Sudáfrica
- Propiedades con Cine en Hyde Park, Gauteng, Sudáfrica
- Propiedades Vista al Agua en Hyde Park, Gauteng, Sudáfrica
Guías e historias relacionadas
La confianza de los mejores brokers del mundo
Los agentes tras las propiedades más excepcionales del mundo publican en JamesEdition.
- Anuncios de Sotheby's, Christie's, BARNES y Engel & Völkers
- Cada anuncio se revisa antes de publicarse
- Conecte directamente con agentes verificados
Al continuar, acepta nuestros Términos y la Política de Privacidad.