$4,202,856
The Ultimate Expression Of Opulence & Luxury
- 7 Hab.
- 7 Baños
- 22,605 Sqft
- 24,757 Sqft lot
- Actualizado: Abril 15
- 164
Sobre la propiedad
La descripción se tradujo automáticamente.
La descripción se muestra en el idioma original.
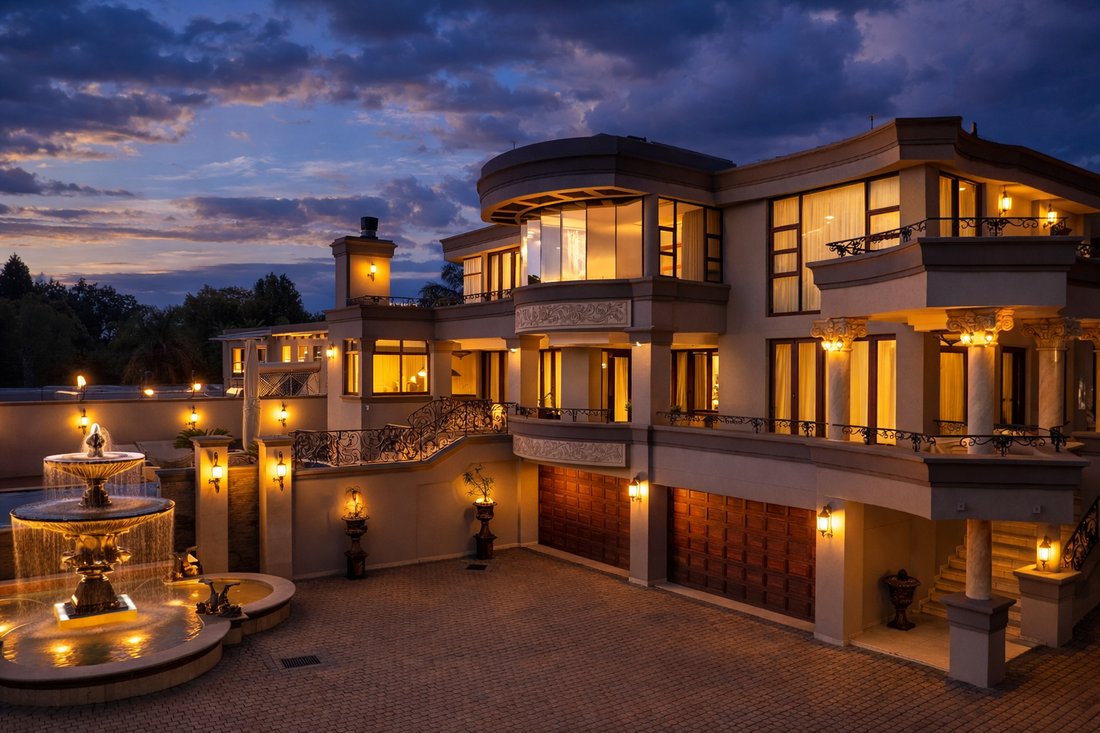
Inspired by timless Mediterranian Architecture
A Triple-Storey Masterpiece Minutes from Sandton CBD
Set on an expansive 2,300m², this extraordinary triple-storey mansion redefines luxury living, offering an unparalleled blend of comfort, sophistication, and architectural excellence. Located just minutes from the Sandton CBD, this home is designed for both grand entertaining and r
A Triple-Storey Masterpiece Minutes from Sandton CBD
Set on an expansive 2,300m², this extraordinary triple-storey mansion redefines luxury living, offering an unparalleled blend of comfort, sophistication, and architectural excellence. Located just minutes from the Sandton CBD, this home is designed for both grand entertaining and r
Inspired by timless Mediterranian Architecture
A Triple-Storey Masterpiece Minutes from Sandton CBD
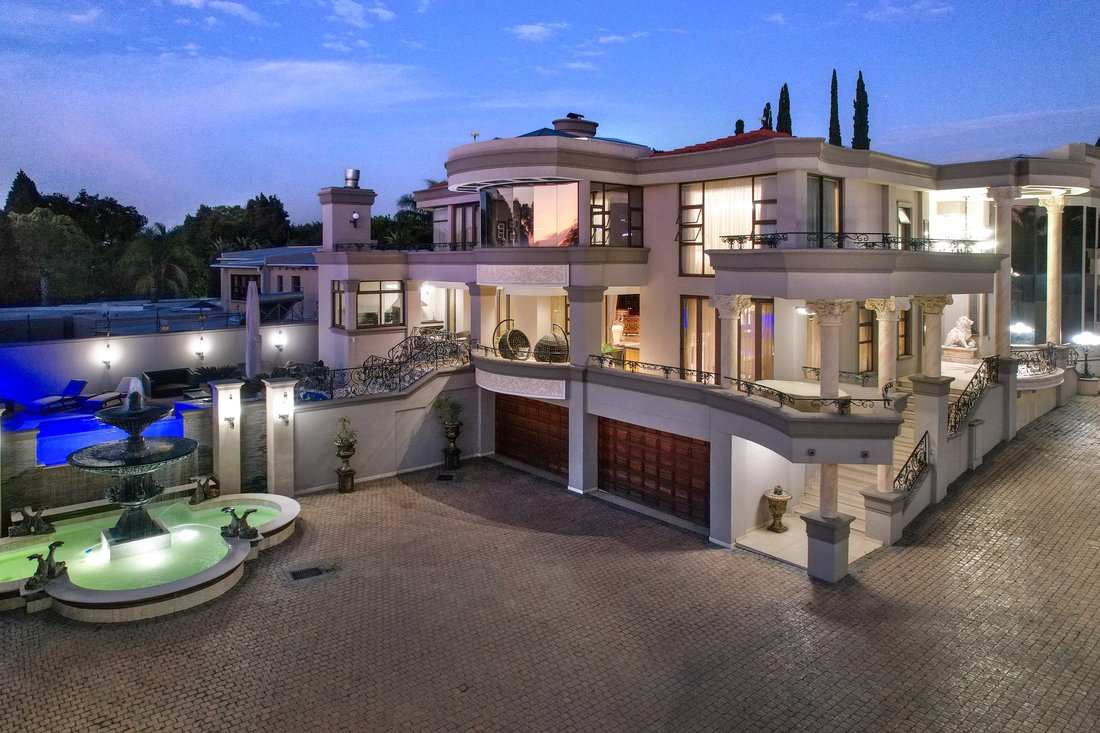
Set on an expansive 2,300m², this extraordinary triple-storey mansion redefines luxury living, offering an unparalleled blend of comfort, sophistication, and architectural excellence. Located just minutes from the Sandton CBD, this home is designed for both grand entertaining and refined everyday living.
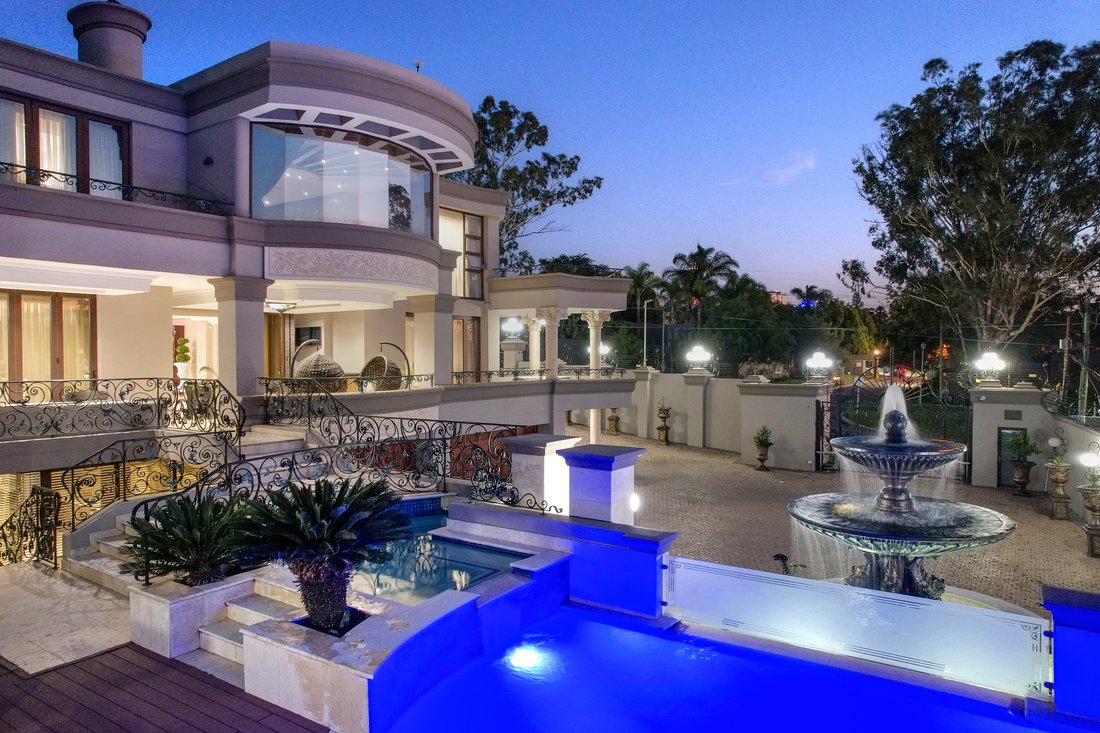
The residence boasts an impressive array of world-class amenities, including a five-car garage, a fully equipped Technogym gym, squash court, jacuzzi, sauna, private cinema, and multiple leisure spaces. The outdoor entertainment offering is equally exceptional, featuring a swimming pool with water feature, splash pool, pool bar, and expansive patio entertainment area.
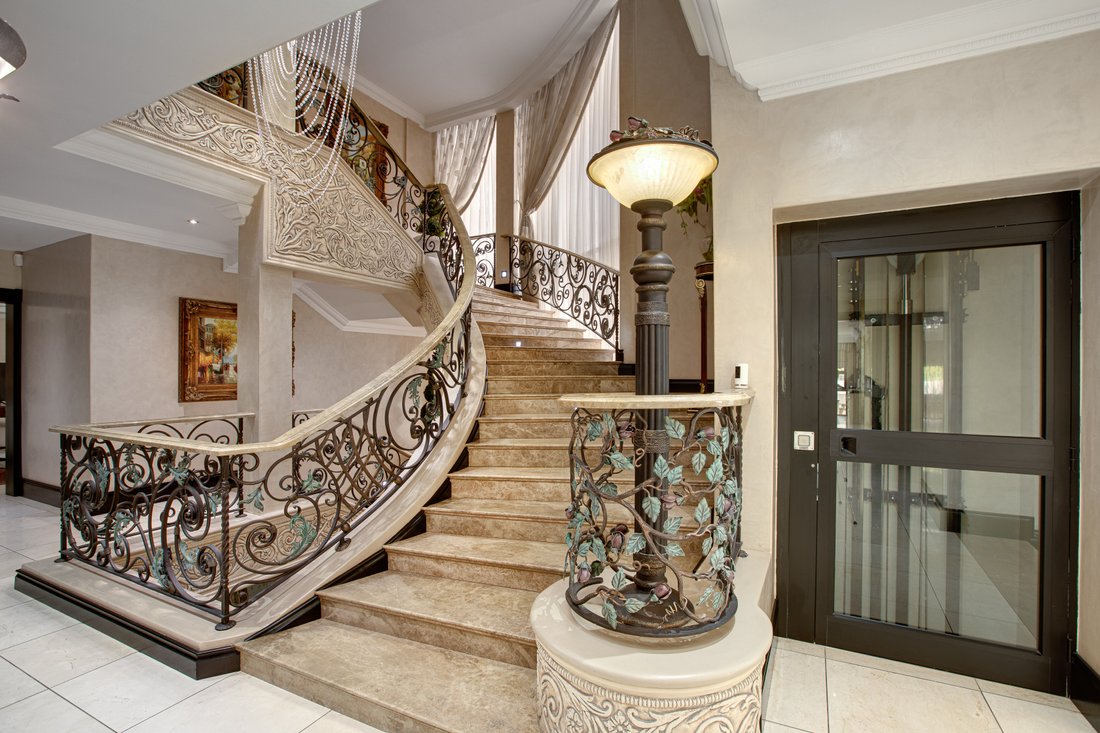
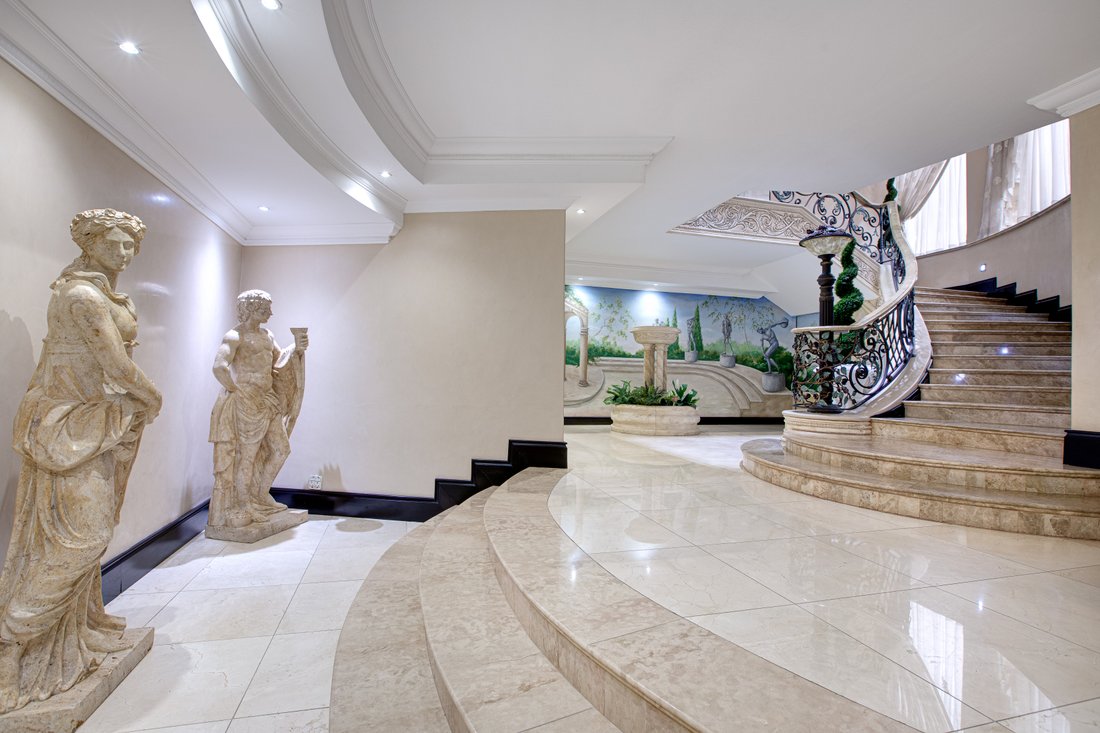
This fully air-conditioned and automated home showcases uncompromising craftsmanship throughout. Solid wood doors and frames, crystal chandeliers, cast iron palisades, marble hand railings, and full marble flooring elevate the aesthetic to timeless elegance.
Accommodation
- The mansion offers seven luxurious en-suite bedrooms, each designed with privacy and comfort in mind.
Exterior Features
- Three automated entrance gates
- Guard house
- 10kVA generator powering the entire home
- Grand water fountain
Level 1 – Lifestyle & Leisure
- Five-car garage
- Four storerooms
- Fully equipped gym with lounge and water feature
- Squash court
- Sauna, shower, and changing rooms
- Direct access to the pool and main residence
Level 2 – Entertainment & Living
- Gourmet kitchen fitted with Miele appliances
- Oversized built-in fridge and freezer
- Solid wood cabinetry adorned with Swarovski crystal detailing
- Granite countertops
- Elegant living and entertainment areas including:
- Bar and wine lounge
- Guest cloakroom
- Relaxation lounge with Firemaster gas fireplace
- 9-seater private cinema
- Bedrooms 1 & 2 with en-suite marble bathrooms, gas fireplaces, and private verandas
Level 3 – Private Retreat
- Opulent master suite
- Four additional en-suite bedrooms
- Pyjama room / family lounge
- Private study
- All bedrooms feature wooden flooring, marble finishes, Firemaster gas fireplaces, and private verandas, offering serene views and ultimate comfort.
This exceptional residence is a statement of prestige—where luxury, elegance, and functionality converge to create a truly remarkable home.
A Triple-Storey Masterpiece Minutes from Sandton CBD
Set on an expansive 2,300m², this extraordinary triple-storey mansion redefines luxury living, offering an unparalleled blend of comfort, sophistication, and architectural excellence. Located just minutes from the Sandton CBD, this home is designed for both grand entertaining and refined everyday living.
The residence boasts an impressive array of world-class amenities, including a five-car garage, a fully equipped Technogym gym, squash court, jacuzzi, sauna, private cinema, and multiple leisure spaces. The outdoor entertainment offering is equally exceptional, featuring a swimming pool with water feature, splash pool, pool bar, and expansive patio entertainment area.
This fully air-conditioned and automated home showcases uncompromising craftsmanship throughout. Solid wood doors and frames, crystal chandeliers, cast iron palisades, marble hand railings, and full marble flooring elevate the aesthetic to timeless elegance.
Accommodation
- The mansion offers seven luxurious en-suite bedrooms, each designed with privacy and comfort in mind.
Exterior Features
- Three automated entrance gates
- Guard house
- 10kVA generator powering the entire home
- Grand water fountain
Level 1 – Lifestyle & Leisure
- Five-car garage
- Four storerooms
- Fully equipped gym with lounge and water feature
- Squash court
- Sauna, shower, and changing rooms
- Direct access to the pool and main residence
Level 2 – Entertainment & Living
- Gourmet kitchen fitted with Miele appliances
- Oversized built-in fridge and freezer
- Solid wood cabinetry adorned with Swarovski crystal detailing
- Granite countertops
- Elegant living and entertainment areas including:
- Bar and wine lounge
- Guest cloakroom
- Relaxation lounge with Firemaster gas fireplace
- 9-seater private cinema
- Bedrooms 1 & 2 with en-suite marble bathrooms, gas fireplaces, and private verandas
Level 3 – Private Retreat
- Opulent master suite
- Four additional en-suite bedrooms
- Pyjama room / family lounge
- Private study
- All bedrooms feature wooden flooring, marble finishes, Firemaster gas fireplaces, and private verandas, offering serene views and ultimate comfort.
This exceptional residence is a statement of prestige—where luxury, elegance, and functionality converge to create a truly remarkable home.
-
Tipo de propiedad
Casa
-
Precio/pie²
$185
Características
Explorar la zona
Morningside, Sandton, Gauteng
Ver en Google Maps
Precio por sqft
Bajo
Alto
Se unió hace 3 años
Usted ha preguntado por esta propiedad
El agente se comunicará con usted pronto por
Publicado por
57
Anuncios
2023
Se unió
Reserva una visita con the agent
Elija una fecha y si prefiere una visita virtual o presencial con el agente.
Fecha preferida
Tipo de tour
Última actualización
Abril 15
Primera publicación
Enero 22
Referencia del anuncio
RL21806
Propiedades similares cercanas
Nuevos anuncios en Morningside


Explorar más viviendas en venta
Morningside, Sandton, Gauteng tipos de propiedad
Morningside, Sandton, Gauteng búsquedas populares
- Propiedades con Terraza en Morningside, Sandton, Gauteng
- Propiedades con Sala de juegos en Morningside, Sandton, Gauteng
- Propiedades con Cocina exterior en Morningside, Sandton, Gauteng
- Propiedades Duplex en Morningside, Sandton, Gauteng
- Propiedades Comunidad Cerrada en Morningside, Sandton, Gauteng
- Propiedades Propiedad de Inversión en Morningside, Sandton, Gauteng
- Propiedades Obras nuevas en Morningside, Sandton, Gauteng
- Propiedades con Sauna en Morningside, Sandton, Gauteng
- Propiedades con Sauna en Morningside, Sandton, Gauteng
- Propiedades con Piscina en Morningside, Sandton, Gauteng
Guías e historias relacionadas
La confianza de los mejores brokers del mundo
Los agentes tras las propiedades más excepcionales del mundo publican en JamesEdition.
- Anuncios de Sotheby's, Christie's, BARNES y Engel & Völkers
- Cada anuncio se revisa antes de publicarse
- Conecte directamente con agentes verificados
Al continuar, acepta nuestros Términos y la Política de Privacidad.