$600,293
Riveting Contemporary Trophy Home!
- 3 Hab.
- 2 Baños
- 6,136 Sqft
- 16,028 Sqft lot
- Actualizado: Junio 19
- 69
Sobre la propiedad
La descripción se tradujo automáticamente.
La descripción se muestra en el idioma original.
Tucked inside a boomed enclave a stone’s throw from Sandton CBD, this home doesn’t just make a statement it makes everyone else’s statement look underdressed!
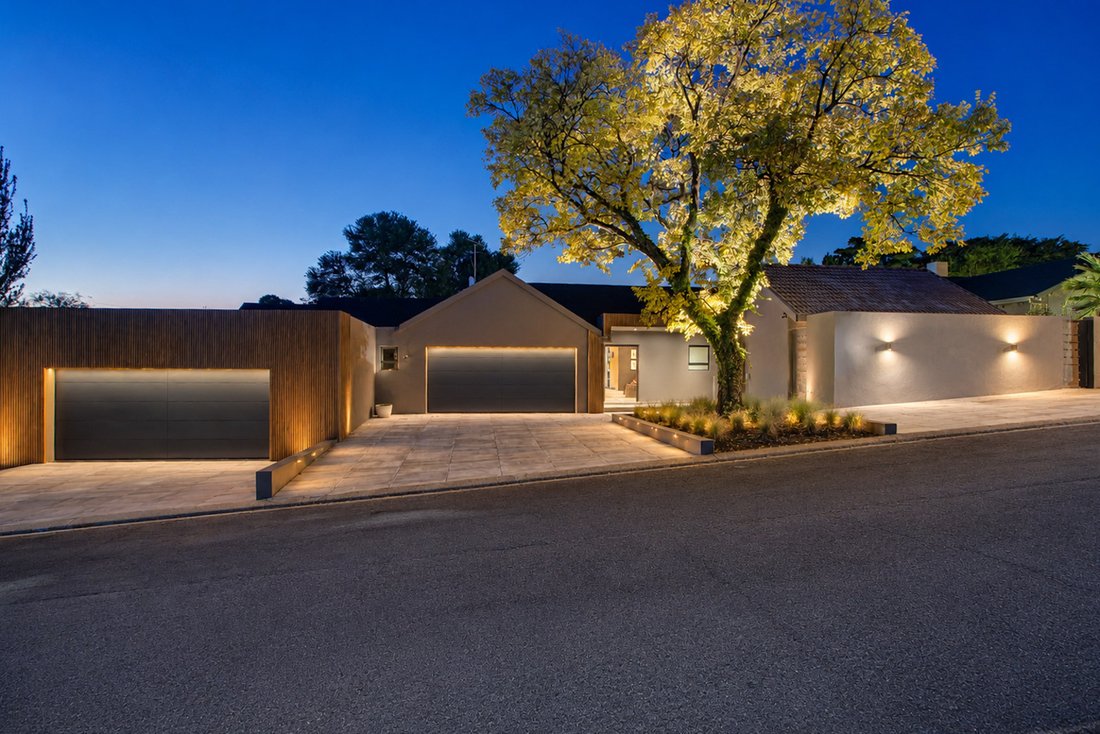
The facade alone stops traffic. Bespoke lighting, timber cladding and a forecourt wide enough to park your ambitions, including a four car garage finished better than most people’s living rooms (linear LEDs, showroom tiles, the work
The facade alone stops traffic. Bespoke lighting, timber cladding and a forecourt wide enough to park your ambitions, including a four car garage finished better than most people’s living rooms (linear LEDs, showroom tiles, the work
Tucked inside a boomed enclave a stone’s throw from Sandton CBD, this home doesn’t just make a statement it makes everyone else’s statement look underdressed!
The facade alone stops traffic. Bespoke lighting, timber cladding and a forecourt wide enough to park your ambitions, including a four car garage finished better than most people’s living rooms (linear LEDs, showroom tiles, the works).
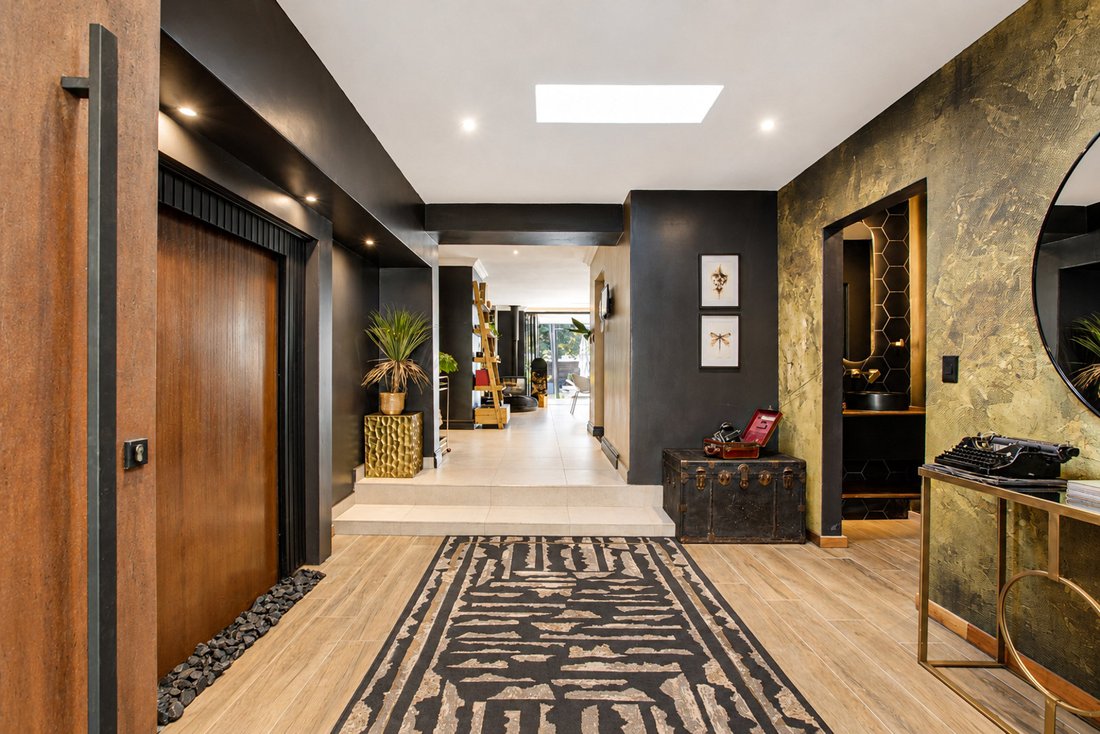
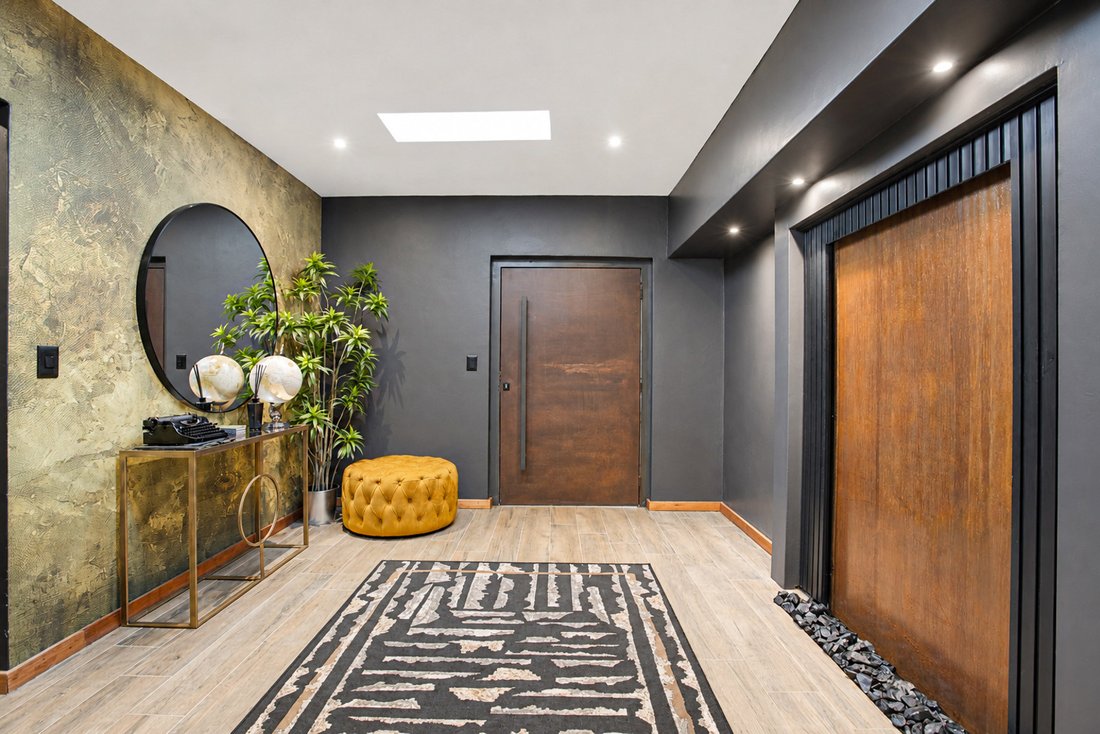
Step inside and the entrance foyer sets the tone immediately: skylights, a gold-leaf textured wall and curated art. A powder room lurking behind hexagonal gold tiles suggests the rest of the home means business!
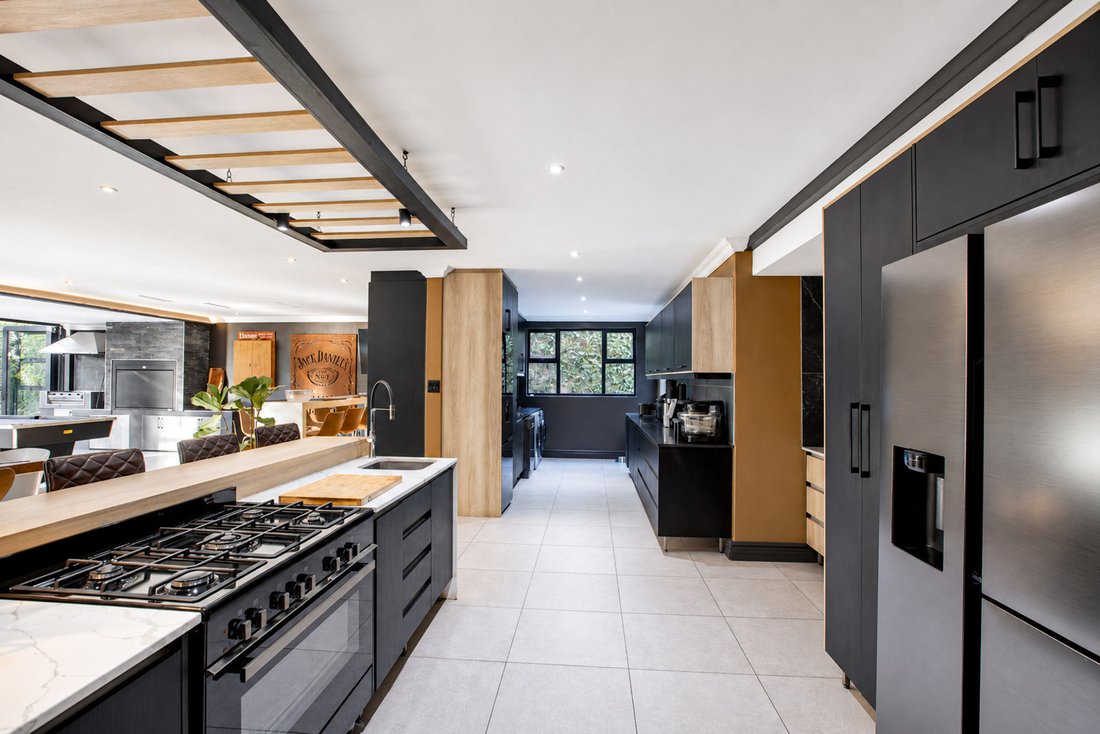
The kitchen is where things get serious. A professional gas range, marble tops, custom charcoal cabinetry, and a sculptural steel and timber bulkhead overhead built for someone who actually cooks, or at least wants guests to think they do.
The open plan living zone flows into a bar with an illuminated wine tower, a dining table for twelve, and bi-fold doors that dissolve the wall between inside and a garden that genuinely earns the word lush. Koi pond with stepping stones. Established trees. A lawn big enough to cause envy.
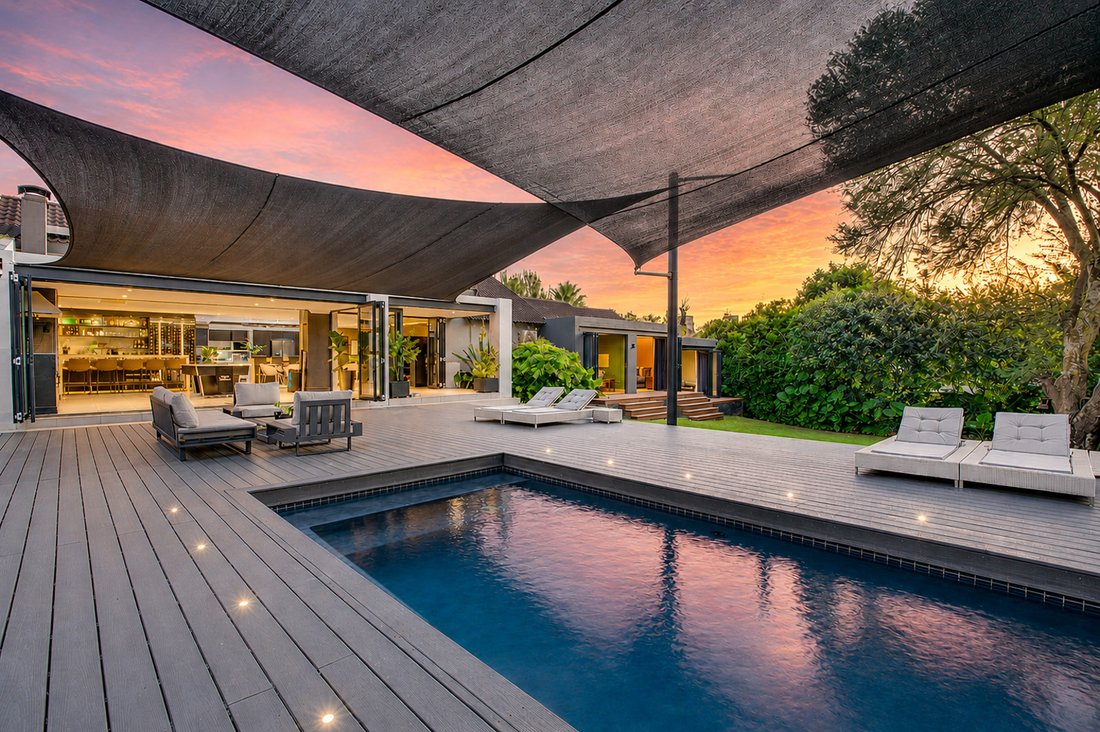
The pool deck at sunset is unfair. Dark-tiled pool, composite decking, sail shades, and a recessed fire pit with concrete bench seating. There’s also a full entertainment pavilion with a pool table and stocked bar — because of course there is.
Bedrooms are generous, bathrooms are spa-level, and the principal suite has a leather sectional inside the bedroom, which tells you everything about the priorities of whoever designed this place.
Homes like this don’t come around often. Neither do buyers who deserve them! Fully backed up (solar panels, inverter, lithium battery banks and a back up water tank)
The facade alone stops traffic. Bespoke lighting, timber cladding and a forecourt wide enough to park your ambitions, including a four car garage finished better than most people’s living rooms (linear LEDs, showroom tiles, the works).
Step inside and the entrance foyer sets the tone immediately: skylights, a gold-leaf textured wall and curated art. A powder room lurking behind hexagonal gold tiles suggests the rest of the home means business!
The kitchen is where things get serious. A professional gas range, marble tops, custom charcoal cabinetry, and a sculptural steel and timber bulkhead overhead built for someone who actually cooks, or at least wants guests to think they do.
The open plan living zone flows into a bar with an illuminated wine tower, a dining table for twelve, and bi-fold doors that dissolve the wall between inside and a garden that genuinely earns the word lush. Koi pond with stepping stones. Established trees. A lawn big enough to cause envy.
The pool deck at sunset is unfair. Dark-tiled pool, composite decking, sail shades, and a recessed fire pit with concrete bench seating. There’s also a full entertainment pavilion with a pool table and stocked bar — because of course there is.
Bedrooms are generous, bathrooms are spa-level, and the principal suite has a leather sectional inside the bedroom, which tells you everything about the priorities of whoever designed this place.
Homes like this don’t come around often. Neither do buyers who deserve them! Fully backed up (solar panels, inverter, lithium battery banks and a back up water tank)
-
Tipo de propiedad
Casa de Campo
-
Precio/pie²
$97
Características
- Jardín
- Piscina
- Terraza
- Garaje
- Sala de juegos
- Fogata
- Cocina abierta
- Estufa de gas
- Espacio de vida al aire libre
Características
Interior
- Aire Acondicionado
- Isla de cocina
- Estufa de gas
- Bar
- Sala de juegos
- Cocina abierta
- Encimeras de piedra
Outdoor
Explorar la zona
Sandown, Gauteng, Sudáfrica
Ver en Google Maps
Precio por sqft
Bajo
Alto
Se unió hace 3 años
Usted ha preguntado por esta propiedad
El agente se comunicará con usted pronto por
Publicado por
58
Anuncios
2023
Se unió
Reserva una visita con the agent
Elija una fecha y si prefiere una visita virtual o presencial con el agente.
Fecha preferida
Tipo de tour
Última actualización
Junio 19
Primera publicación
Mayo 20
Referencia del anuncio
RL21977
Propiedades similares cercanas
Nuevos anuncios en Sandown





Explorar más viviendas en venta
Sandown, Gauteng, Sudáfrica tipos de propiedad
Sandown, Gauteng, Sudáfrica búsquedas populares
- Propiedades con Terraza en Sandown, Gauteng, Sudáfrica
- Propiedades con Sala de juegos en Sandown, Gauteng, Sudáfrica
- Propiedades Vista de la ciudad en Sandown, Gauteng, Sudáfrica
- Propiedades con Cocina exterior en Sandown, Gauteng, Sudáfrica
- Propiedades Comunidad Cerrada en Sandown, Gauteng, Sudáfrica
- Propiedades Propiedad de Inversión en Sandown, Gauteng, Sudáfrica
- Propiedades Moderno en Sandown, Gauteng, Sudáfrica
- Propiedades Obras nuevas en Sandown, Gauteng, Sudáfrica
- Propiedades con Sauna en Sandown, Gauteng, Sudáfrica
- Propiedades con Sauna en Sandown, Gauteng, Sudáfrica
- Propiedades con Aire Acondicionado en Sandown, Gauteng, Sudáfrica
- Propiedades con Chimenea en Sandown, Gauteng, Sudáfrica
- Propiedades con Balcón en Sandown, Gauteng, Sudáfrica
- Propiedades con Cancha de Tenis en Sandown, Gauteng, Sudáfrica
- Propiedades Mansión en Sandown, Gauteng, Sudáfrica
- Propiedades con Cocina abierta en Sandown, Gauteng, Sudáfrica
- Propiedades Renovado en Sandown, Gauteng, Sudáfrica
- Propiedades con Piscina cubierta en Sandown, Gauteng, Sudáfrica
- Propiedades Vista al Agua en Sandown, Gauteng, Sudáfrica
Guías e historias relacionadas
La confianza de los mejores brokers del mundo
Los agentes tras las propiedades más excepcionales del mundo publican en JamesEdition.
- Anuncios de Sotheby's, Christie's, BARNES y Engel & Völkers
- Cada anuncio se revisa antes de publicarse
- Conecte directamente con agentes verificados
Al continuar, acepta nuestros Términos y la Política de Privacidad.