$1,080,335
Mesmerising Contemporary Home, Where Drama Meets Tranquility And Serenity! Two Seperate Homes!
- 7 Hab.
- 6 Baños
- 17,223 Sqft
- 42,712 Sqft lot
- Actualizado: Septiembre 10
- 53
Sobre la propiedad
La descripción se tradujo automáticamente.
La descripción se muestra en el idioma original.
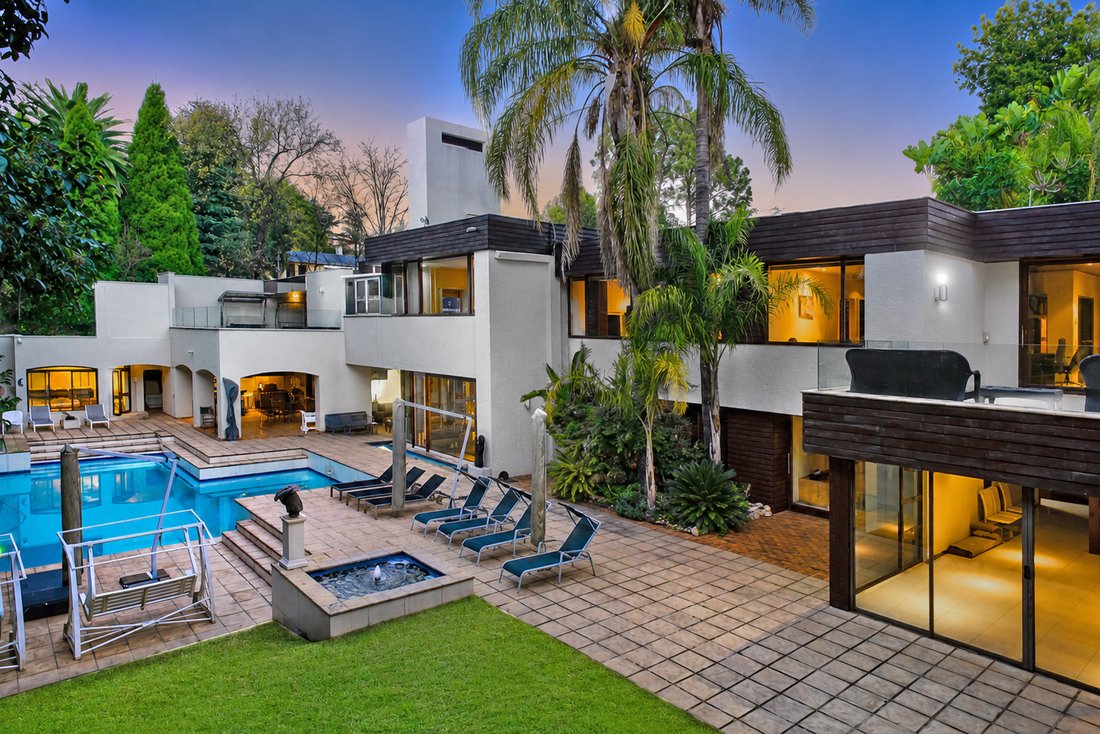
An original, unique architectural masterpiece, where creative flair is expressed through dramatic nuances of avant-garde architecture, enhanced by the beauty of cascading water features and verdant tropical gardens.
Situated in one of Hyde Park’s most prestigious addresses, where security is paramount, this exceptional residence enjoys the peace of mind afforded by a boomed-off avenue, 24
Situated in one of Hyde Park’s most prestigious addresses, where security is paramount, this exceptional residence enjoys the peace of mind afforded by a boomed-off avenue, 24
An original, unique architectural masterpiece, where creative flair is expressed through dramatic nuances of avant-garde architecture, enhanced by the beauty of cascading water features and verdant tropical gardens.
Situated in one of Hyde Park’s most prestigious addresses, where security is paramount, this exceptional residence enjoys the peace of mind afforded by a boomed-off avenue, 24-hour guarded security and dedicated security patrols.
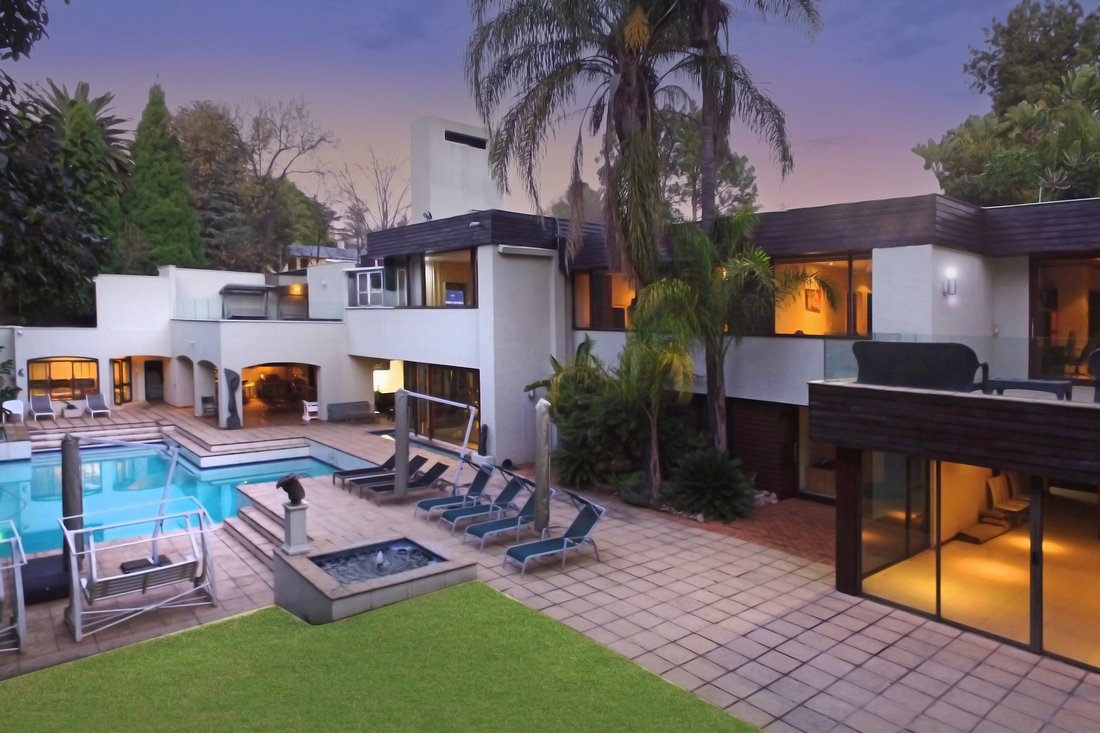
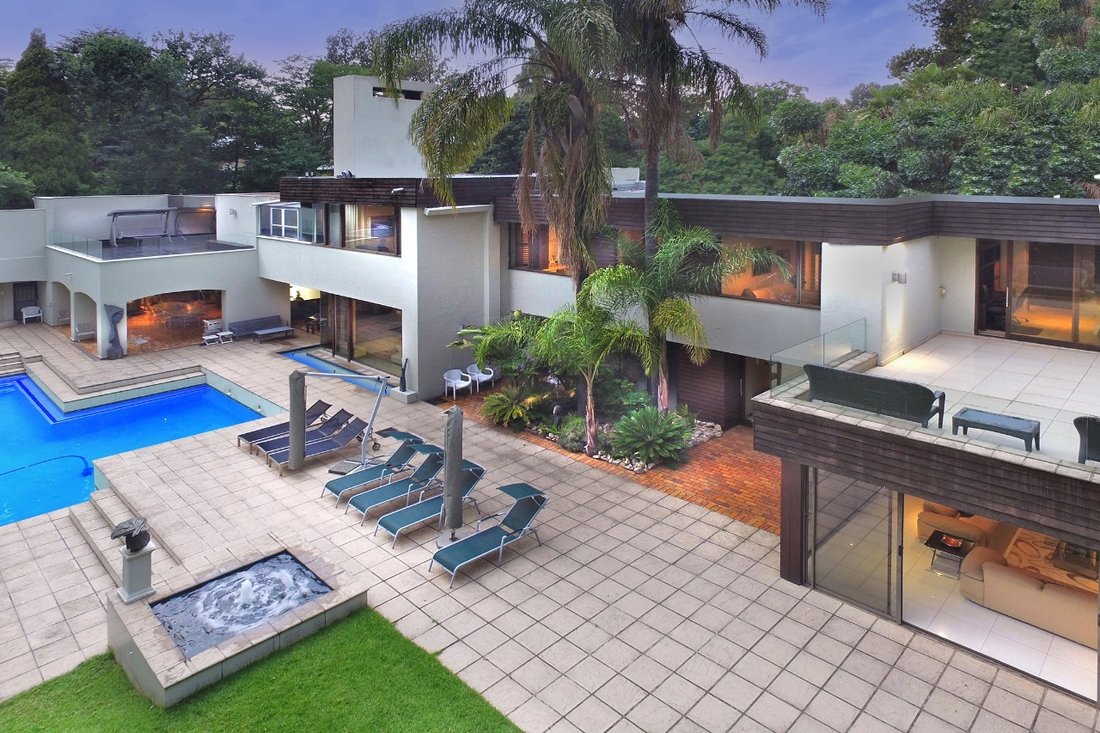
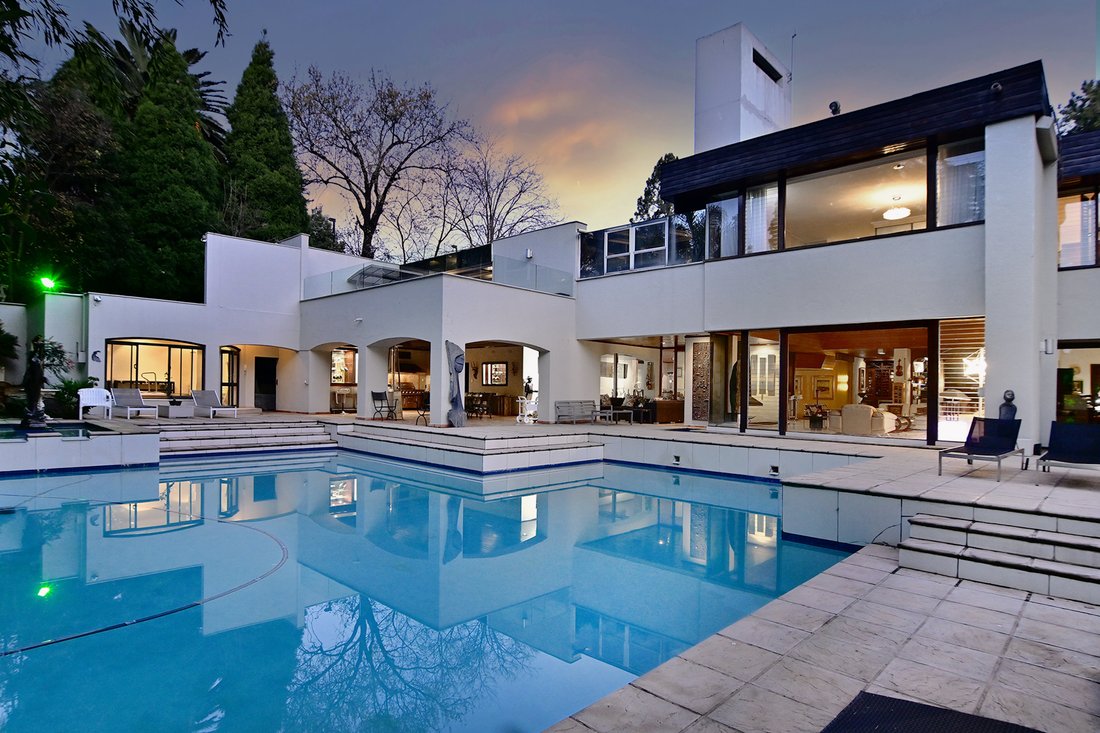
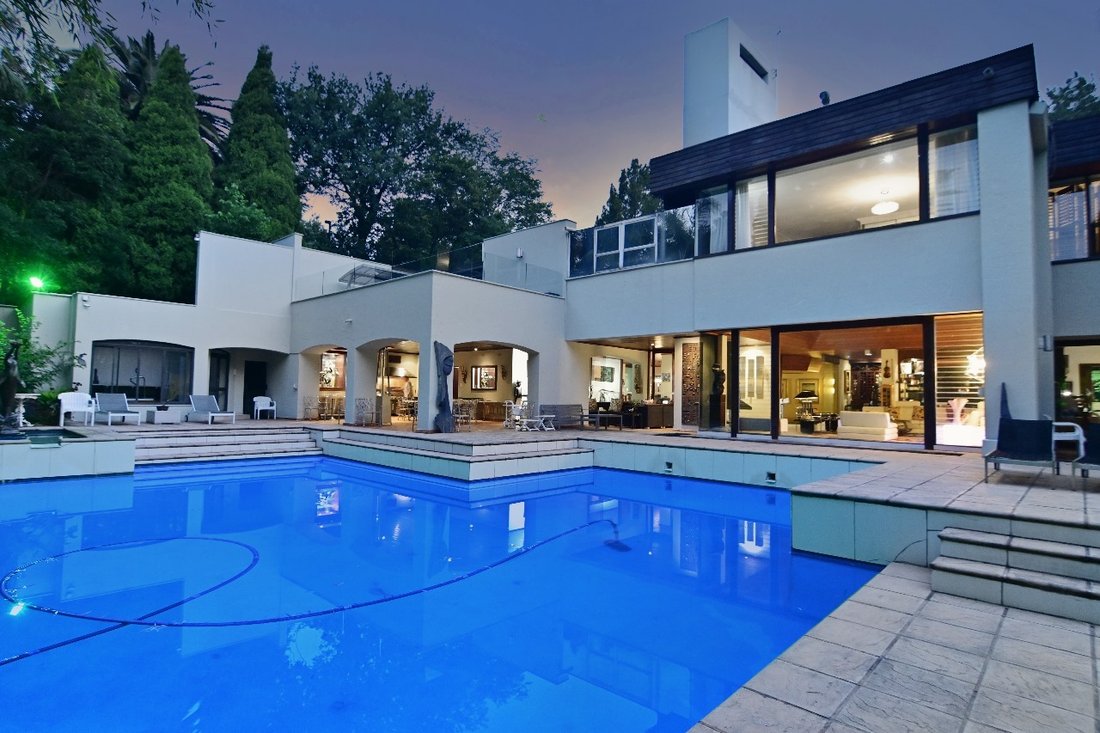
Featuring dynamic contemporary design, the home is a masterful synthesis of clean lines, dramatic double volumes and grand proportions, interwoven with contrasting textures of solid wood, glass, natural stone and superior finishes. Abundant cascading water features and lush tropical gardens combine to create an enchanting environment of peaceful tranquillity.
Floor-to-ceiling walls of glass invite breathtaking vistas of natural light and greenery into every interior space. Complete privacy is assured, with every window and door overlooking tranquil water features and verdant gardens, allowing nature to become an integral part of the home’s architecture.
The inviting entrance walkway, beneath a dramatic sculptural skylight, is flanked by a cascading water feature on one side and beautifully landscaped gardens on the other.
From the moment you arrive, this home simply whispers… WELCOME.
The dramatic double-volume entrance hall, enhanced by a spectacular glass staircase, introduces expansive, free-flowing reception areas comprising:
• Elegant formal lounge with feature fireplace
• Baronial dining room seating twenty guests, overlooking the gardens and tranquil water feature
• Informal sunken lounge, where a dramatic cascading glass water feature creates a sense of calm and relaxation
• Central designer bar, forming the social heart of the reception areas and seamlessly connecting to the entertainer’s patio
Formal and informal entertaining merge effortlessly, encompassing the hallmarks of contemporary living, where fluid open-plan spaces integrate indoor and outdoor entertaining with remarkable ease.
A fully fitted executive study provides the ideal work-from-home environment.
The bespoke kitchen reflects characteristic contemporary simplicity, with clean architectural lines overlooking a spectacular feature water wall. A central island workstation, breakfast room, separate scullery and laundry, together with a cold room, complete this exceptional culinary space.
Every reception room opens seamlessly onto the expansive entertainer’s patio, thoughtfully divided into distinct outdoor living areas, including a dining space, gas braai and multiple seating areas, all overlooking the magnificent landscaped gardens and sparkling pool with a cascading water feature.
SPA
A private wellness sanctuary comprising:
• Sauna
• Steam shower
• Jacuzzi room
UPPER FLOOR
The luxurious main bedroom suite opens onto a private balcony where tranquil garden views greet you each morning. Complete with an expansive his-and-hers dressing room and luxurious en-suite bathroom, this suite offers the ultimate private sanctuary.
A separate sunroom provides the perfect office, reading room or private retreat, while an additional terrace invites quiet moments immersed in nature.
Four further generously proportioned bedrooms are serviced by two beautifully appointed Jack-and-Jill bathrooms.
SECOND DWELLING
Enjoying its own private entrance, the second residence offers exceptional versatility and comprises:
• Lounge
• Dining room
• Kitchenette
• Two bedroom suites, or one bedroom suite with private study
Ideal as an executive work-from-home environment, guest accommodation, teenage retreat or income-producing rental opportunity.
ADDITIONAL FEATURES
• Eighteen solar panels with four batteries
• Water storage
• High-speed fibre internet
• Plantation shutters and imported light fittings
• Excellent security, including alarm system and electric fencing
• Four garages with extensive additional parking
• Three-bedroom staff accommodation with kitchenette
This is a home that simply cannot be appreciated on paper alone. It must be experienced personally to fully appreciate its remarkable design, extraordinary ambience and exceptional lifestyle.
Situated in one of Hyde Park’s most prestigious addresses, where security is paramount, this exceptional residence enjoys the peace of mind afforded by a boomed-off avenue, 24-hour guarded security and dedicated security patrols.
Featuring dynamic contemporary design, the home is a masterful synthesis of clean lines, dramatic double volumes and grand proportions, interwoven with contrasting textures of solid wood, glass, natural stone and superior finishes. Abundant cascading water features and lush tropical gardens combine to create an enchanting environment of peaceful tranquillity.
Floor-to-ceiling walls of glass invite breathtaking vistas of natural light and greenery into every interior space. Complete privacy is assured, with every window and door overlooking tranquil water features and verdant gardens, allowing nature to become an integral part of the home’s architecture.
The inviting entrance walkway, beneath a dramatic sculptural skylight, is flanked by a cascading water feature on one side and beautifully landscaped gardens on the other.
From the moment you arrive, this home simply whispers… WELCOME.
The dramatic double-volume entrance hall, enhanced by a spectacular glass staircase, introduces expansive, free-flowing reception areas comprising:
• Elegant formal lounge with feature fireplace
• Baronial dining room seating twenty guests, overlooking the gardens and tranquil water feature
• Informal sunken lounge, where a dramatic cascading glass water feature creates a sense of calm and relaxation
• Central designer bar, forming the social heart of the reception areas and seamlessly connecting to the entertainer’s patio
Formal and informal entertaining merge effortlessly, encompassing the hallmarks of contemporary living, where fluid open-plan spaces integrate indoor and outdoor entertaining with remarkable ease.
A fully fitted executive study provides the ideal work-from-home environment.
The bespoke kitchen reflects characteristic contemporary simplicity, with clean architectural lines overlooking a spectacular feature water wall. A central island workstation, breakfast room, separate scullery and laundry, together with a cold room, complete this exceptional culinary space.
Every reception room opens seamlessly onto the expansive entertainer’s patio, thoughtfully divided into distinct outdoor living areas, including a dining space, gas braai and multiple seating areas, all overlooking the magnificent landscaped gardens and sparkling pool with a cascading water feature.
SPA
A private wellness sanctuary comprising:
• Sauna
• Steam shower
• Jacuzzi room
UPPER FLOOR
The luxurious main bedroom suite opens onto a private balcony where tranquil garden views greet you each morning. Complete with an expansive his-and-hers dressing room and luxurious en-suite bathroom, this suite offers the ultimate private sanctuary.
A separate sunroom provides the perfect office, reading room or private retreat, while an additional terrace invites quiet moments immersed in nature.
Four further generously proportioned bedrooms are serviced by two beautifully appointed Jack-and-Jill bathrooms.
SECOND DWELLING
Enjoying its own private entrance, the second residence offers exceptional versatility and comprises:
• Lounge
• Dining room
• Kitchenette
• Two bedroom suites, or one bedroom suite with private study
Ideal as an executive work-from-home environment, guest accommodation, teenage retreat or income-producing rental opportunity.
ADDITIONAL FEATURES
• Eighteen solar panels with four batteries
• Water storage
• High-speed fibre internet
• Plantation shutters and imported light fittings
• Excellent security, including alarm system and electric fencing
• Four garages with extensive additional parking
• Three-bedroom staff accommodation with kitchenette
This is a home that simply cannot be appreciated on paper alone. It must be experienced personally to fully appreciate its remarkable design, extraordinary ambience and exceptional lifestyle.
-
Tipo de propiedad
Casa
-
Precio/pie²
$62
Características
- Jardín
- Piscina
- Terraza
- Garaje
- Fogata
- Sauna
- Jacuzzi
- Moderno
- Ascensor
Características
Lote
- Privacidad
- Moderno
Interior
- Techo alto
- Oficina
- Chimenea
- Isla de cocina
- Estufa de gas
- Jacuzzi
- Bar
- Lavadero
- Sauna
- Ascensor
- Encimeras de piedra
Outdoor
- Terraza
- Balcón
- Aparcamiento
- Fogata
- Piscina
- Garaje
- Espacio de vida al aire libre
- Puerta
- Jardín
Explorar la zona
Hyde Park, Gauteng, Sudáfrica
Ver en Google Maps
Precio por sqft
Bajo
Alto

Se unió hace 3 meses
Usted ha preguntado por esta propiedad
El agente se comunicará con usted pronto por
Publicado por
29
Anuncios
2026
Se unió
Reserva una visita con Tasha Rossen
Elija una fecha y si prefiere una visita virtual o presencial con el agente.
Fecha preferida
Tipo de tour

Sandton
136 10th Street, Parkmore, Sandton
Johannesburg
2196
South Africa, South Africa
Ver perfil de la agencia
Última actualización
Septiembre 10
Primera publicación
Julio 30
Referencia del anuncio
RLF33039
Propiedades similares cercanas
Nuevos anuncios en Hyde Park



Explorar más viviendas en venta
Hyde Park, Gauteng, Sudáfrica tipos de propiedad
Hyde Park, Gauteng, Sudáfrica búsquedas populares
- Propiedades con Terraza en Hyde Park, Gauteng, Sudáfrica
- Propiedades Vista de la ciudad en Hyde Park, Gauteng, Sudáfrica
- Propiedades Duplex en Hyde Park, Gauteng, Sudáfrica
- Propiedades Comunidad Cerrada en Hyde Park, Gauteng, Sudáfrica
- Propiedades con Sauna en Hyde Park, Gauteng, Sudáfrica
- Propiedades con Cancha de Tenis en Hyde Park, Gauteng, Sudáfrica
- Propiedades con Cine en Hyde Park, Gauteng, Sudáfrica
- Propiedades Vista al Agua en Hyde Park, Gauteng, Sudáfrica
Guías e historias relacionadas
La confianza de los mejores brokers del mundo
Los agentes tras las propiedades más excepcionales del mundo publican en JamesEdition.
- Anuncios de Sotheby's, Christie's, BARNES y Engel & Völkers
- Cada anuncio se revisa antes de publicarse
- Conecte directamente con agentes verificados
Al continuar, acepta nuestros Términos y la Política de Privacidad.