
$635,524
Exquisite 4 Bedroom Masterpiece In Prime Bryanston East
- 4 Hab.
- 4 Baños
- 13,455 Sqft
- 42,550 Sqft lot
- 4
Sobre la propiedad
La descripción se tradujo automáticamente.
La descripción se muestra en el idioma original.
View By Appointment between 13:00 and 15:00 on Saturday, 24 October 2026, and 12:00 and 14:00 on Wednesday, 28 October 2026. Please contact the agents in advance to book your viewing time
Within a highly coveted avenue of Bryanston East, this grand residence epitomises elegant family living — offering a refined blend of timeless design, inviting warmth, with modern-day functionality.
Within a highly coveted avenue of Bryanston East, this grand residence epitomises elegant family living — offering a refined blend of timeless design, inviting warmth, with modern-day functionality.
View By Appointment between 13:00 and 15:00 on Saturday, 24 October 2026, and 12:00 and 14:00 on Wednesday, 28 October 2026. Please contact the agents in advance to book your viewing time
Within a highly coveted avenue of Bryanston East, this grand residence epitomises elegant family living — offering a refined blend of timeless design, inviting warmth, with modern-day functionality.
Arrive via an elevated, sweeping private driveway to be welcomed by a commanding façade with symmetrical double garages flanking the main entrance, providing secure under-roof parking for four vehicles. Cream-toned walls, rich wooden accents, and immaculate detailing hint at the superior finishes that await inside.
Step into a breathtaking double-volume entrance hall crowned by a skylit feature staircase. Natural light floods the space, illuminating classic tiles and warm wooden skirtings that flow seamlessly throughout the home.
Sophisticated Living Spaces
The ground floor unfolds into a series of elegant, interconnected living areas through solid, wooden meranti cavity doors.
• A snooker room, with a fitted drinks cabinet with a championship snooker table
• A stylish lounge with feature fireplace
• A formal dining room that links the home’s left and right wings
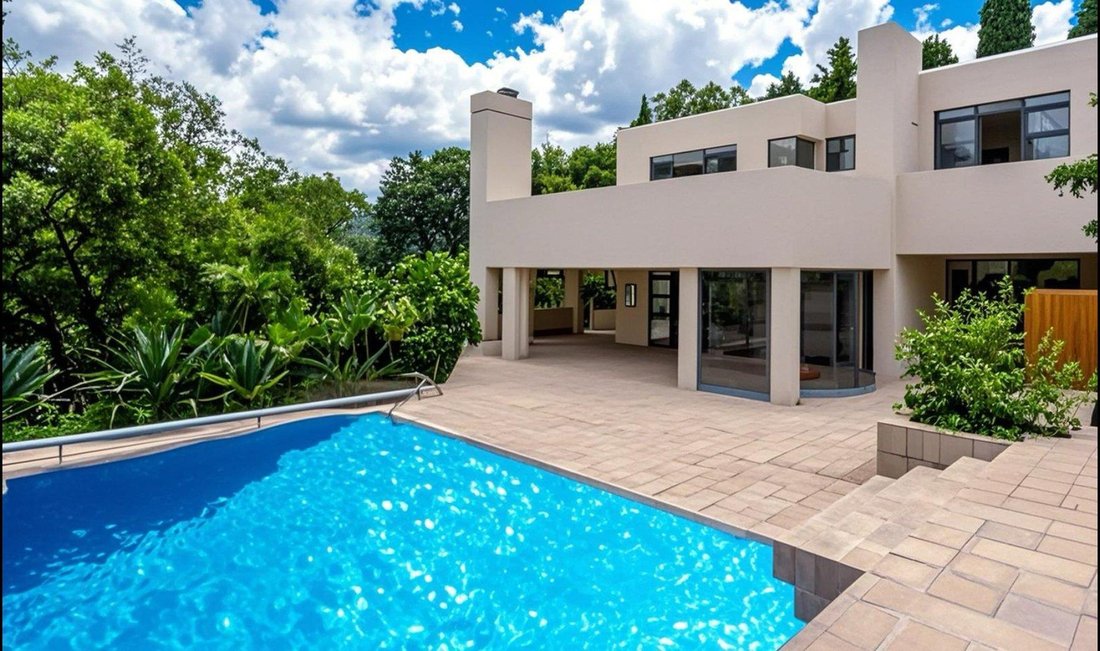
• An informal lounge opening to a large balcony and sun-drenched pool deck
Designed for effortless entertaining, the home balances intimacy with grandeur
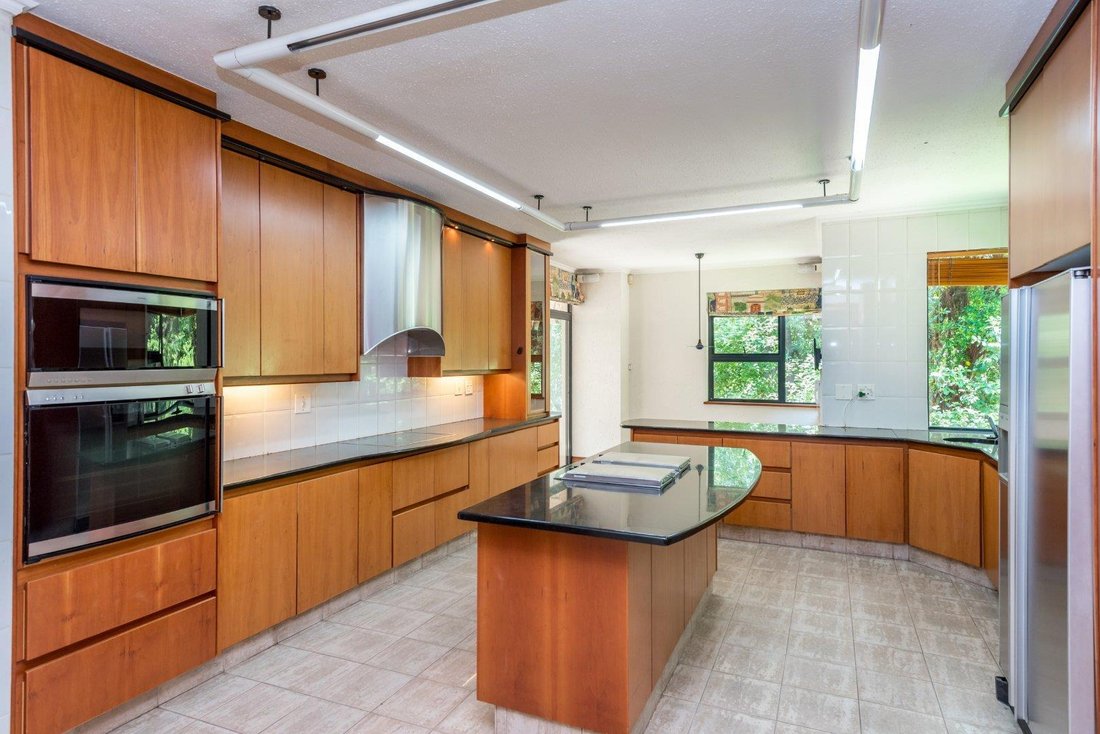
The chef’s kitchen features solid wooden cabinetry, granite countertops, a central island and a three-under-counter appliance scullery. A charming breakfast area leads onto a covered patio, creating a seamless indoor-outdoor living experience.
Upstairs, four generously proportioned en-suite bedrooms offer privacy, comfort, and ample cupboard space. The expansive main suite is a serene retreat — beautifully appointed and designed as a luxurious sanctuary, overlooking the lush landscaped garden from the patio. Both the second and third bedrooms have a loft area, air-conditioned and en-suite. All bedrooms have private balconies overlooking the garden.
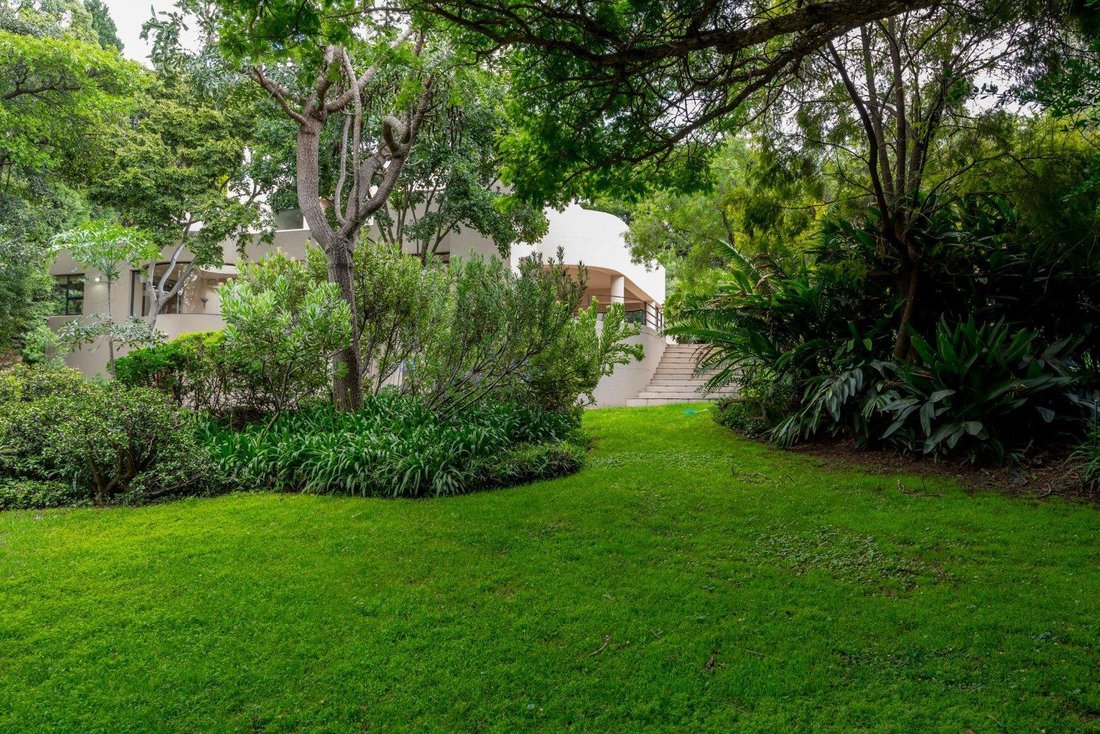
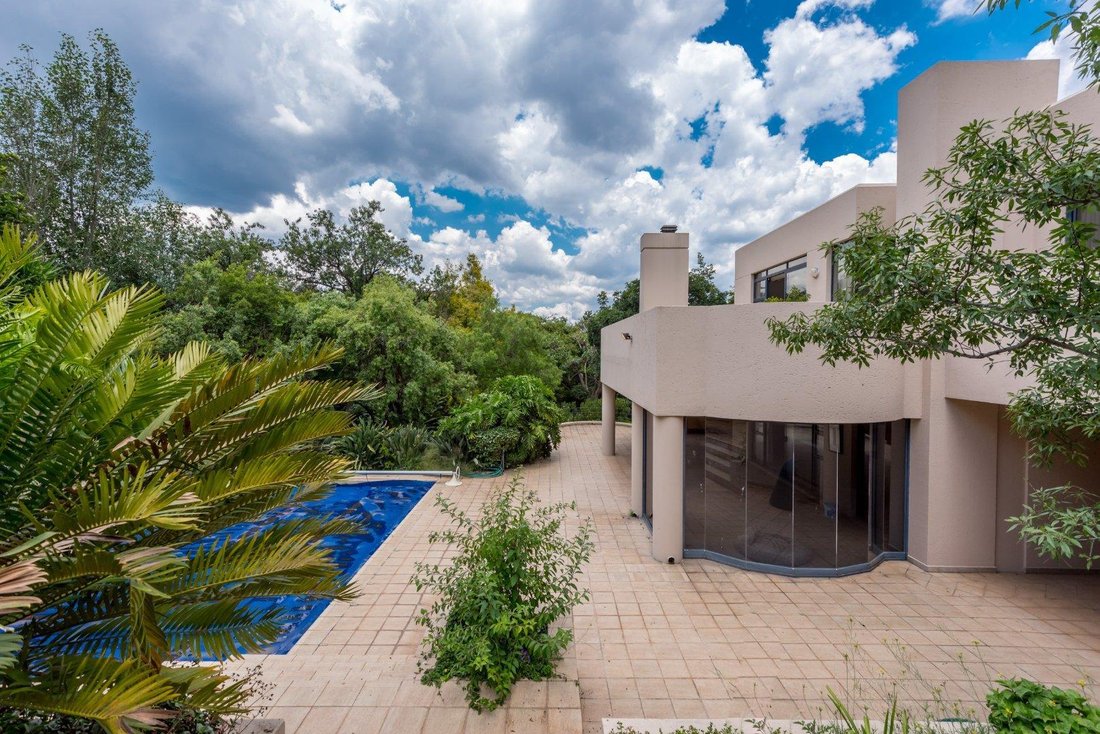
The property features a mature, tiered garden with a gentle cascading water feature that flows into a koi pond below. Two established paperbark trees create a natural canopy and a cool, shaded spot to relax. A children’s play area sits nearby under the soft shade of leopard trees, complete with a jungle gym. It’s a practical, welcoming outdoor space for both quiet moments and family enjoyment. A well-maintained swimming pool with a fitted pool blanket, positioned for all-day enjoyment. Nearby, a sauna and outdoor shower create a convenient wellness corner.
Just above this space, the upper section of the garden features a herb garden — a practical addition for home cooks and garden enthusiasts alike.
Additional Features
• Guest cloakroom
• Fitted study
• Sauna room
• Sparkling swimming pool
• Expansive, landscaped garden — ideal for children and pets
• Staff accommodation with bathroom and kitchenette
• 5kVA inverter with solar panels (backup power)
• Borehole with JoJo tanks (irrigation use only)
A Rare Blend of Luxury and Serenity
This exceptional property is a rare find — character-rich, practical, and beautifully positioned within one of Bryanston’s most prestigious roads. Whether hosting unforgettable gatherings under the stars, enjoying a quiet game of snooker, or relaxing in sunlit living spaces, this is a home designed for making memories.
Ideally situated with easy access to top schools, including St Stithians College, Brescia House, Bryandale Primary, Bryanston High, Bryanston Primary, Bryneven Primary, St Peter’s, Redhill and Crawford.
Whilst every care has been taken in the preparation of the marketing material used for this property listing, and is based on information which we consider reliable, we cannot represent that it is accurate or complete and we cannot be held responsible for any errors and omissions which may occur.
Within a highly coveted avenue of Bryanston East, this grand residence epitomises elegant family living — offering a refined blend of timeless design, inviting warmth, with modern-day functionality.
Arrive via an elevated, sweeping private driveway to be welcomed by a commanding façade with symmetrical double garages flanking the main entrance, providing secure under-roof parking for four vehicles. Cream-toned walls, rich wooden accents, and immaculate detailing hint at the superior finishes that await inside.
Step into a breathtaking double-volume entrance hall crowned by a skylit feature staircase. Natural light floods the space, illuminating classic tiles and warm wooden skirtings that flow seamlessly throughout the home.
Sophisticated Living Spaces
The ground floor unfolds into a series of elegant, interconnected living areas through solid, wooden meranti cavity doors.
• A snooker room, with a fitted drinks cabinet with a championship snooker table
• A stylish lounge with feature fireplace
• A formal dining room that links the home’s left and right wings
• An informal lounge opening to a large balcony and sun-drenched pool deck
Designed for effortless entertaining, the home balances intimacy with grandeur
The chef’s kitchen features solid wooden cabinetry, granite countertops, a central island and a three-under-counter appliance scullery. A charming breakfast area leads onto a covered patio, creating a seamless indoor-outdoor living experience.
Upstairs, four generously proportioned en-suite bedrooms offer privacy, comfort, and ample cupboard space. The expansive main suite is a serene retreat — beautifully appointed and designed as a luxurious sanctuary, overlooking the lush landscaped garden from the patio. Both the second and third bedrooms have a loft area, air-conditioned and en-suite. All bedrooms have private balconies overlooking the garden.
The property features a mature, tiered garden with a gentle cascading water feature that flows into a koi pond below. Two established paperbark trees create a natural canopy and a cool, shaded spot to relax. A children’s play area sits nearby under the soft shade of leopard trees, complete with a jungle gym. It’s a practical, welcoming outdoor space for both quiet moments and family enjoyment. A well-maintained swimming pool with a fitted pool blanket, positioned for all-day enjoyment. Nearby, a sauna and outdoor shower create a convenient wellness corner.
Just above this space, the upper section of the garden features a herb garden — a practical addition for home cooks and garden enthusiasts alike.
Additional Features
• Guest cloakroom
• Fitted study
• Sauna room
• Sparkling swimming pool
• Expansive, landscaped garden — ideal for children and pets
• Staff accommodation with bathroom and kitchenette
• 5kVA inverter with solar panels (backup power)
• Borehole with JoJo tanks (irrigation use only)
A Rare Blend of Luxury and Serenity
This exceptional property is a rare find — character-rich, practical, and beautifully positioned within one of Bryanston’s most prestigious roads. Whether hosting unforgettable gatherings under the stars, enjoying a quiet game of snooker, or relaxing in sunlit living spaces, this is a home designed for making memories.
Ideally situated with easy access to top schools, including St Stithians College, Brescia House, Bryandale Primary, Bryanston High, Bryanston Primary, Bryneven Primary, St Peter’s, Redhill and Crawford.
Whilst every care has been taken in the preparation of the marketing material used for this property listing, and is based on information which we consider reliable, we cannot represent that it is accurate or complete and we cannot be held responsible for any errors and omissions which may occur.
-
Tipo de propiedad
Casa
-
Precio/pie²
$47
Características
- Jardín
- Piscina
- Terraza
- Garaje
- Sala de juegos
- Sauna
- Gimnasio
- Chimenea
- Oficina
Características
Lote
- Privacidad
Interior
- Techo alto
- Oficina
- Chimenea
- Aire Acondicionado
- Isla de cocina
- Sauna
- Sala de juegos
- Encimeras de piedra
- Gimnasio
Outdoor
- Terraza
- Balcón
- Aparcamiento
- Piscina
- Garaje
- Jardín
Explorar la zona
Bryanston, Gauteng, Sudáfrica
Ver en Google Maps
Precio por sqft
Bajo
Alto
Se unió hace 1 año
Usted ha preguntado por esta propiedad
El agente se comunicará con usted pronto por
Publicado por
44
Anuncios
2025
Se unió
Reserva una visita con the agent
Elija una fecha y si prefiere una visita virtual o presencial con el agente.
Fecha preferida
Tipo de tour

Última actualización
Octubre 22
Primera publicación
Marzo 30
Referencia del anuncio
7347528
Propiedades similares cercanas
Nuevos anuncios en Bryanston



Explorar más viviendas en venta
Bryanston, Gauteng, Sudáfrica tipos de propiedad
Bryanston, Gauteng, Sudáfrica búsquedas populares
- Propiedades con Sala de juegos en Bryanston, Gauteng, Sudáfrica
- Propiedades Vista de la ciudad en Bryanston, Gauteng, Sudáfrica
- Propiedades Vista a la Montaña en Bryanston, Gauteng, Sudáfrica
- Propiedades con Cocina exterior en Bryanston, Gauteng, Sudáfrica
- Propiedades Comunidad Cerrada en Bryanston, Gauteng, Sudáfrica
- Propiedades Moderno en Bryanston, Gauteng, Sudáfrica
- Propiedades Obras nuevas en Bryanston, Gauteng, Sudáfrica
- Propiedades con Piscina en Bryanston, Gauteng, Sudáfrica
- Propiedades con Cancha de Tenis en Bryanston, Gauteng, Sudáfrica
- Propiedades Mansión en Bryanston, Gauteng, Sudáfrica
- Propiedades Renovado en Bryanston, Gauteng, Sudáfrica
- Propiedades con Cine en Bryanston, Gauteng, Sudáfrica
- Propiedades Vista al Agua en Bryanston, Gauteng, Sudáfrica
Bryanston, Gauteng, Sudáfrica Barrios
Guías e historias relacionadas
La confianza de los mejores brokers del mundo
Los agentes tras las propiedades más excepcionales del mundo publican en JamesEdition.
- Anuncios de Sotheby's, Christie's, BARNES y Engel & Völkers
- Cada anuncio se revisa antes de publicarse
- Conecte directamente con agentes verificados
Al continuar, acepta nuestros Términos y la Política de Privacidad.