$1,632,814
An Opportunity To Build Your Own Masterpiece Allow Your Creativity Inspire Your Future!
- 5 Hab.
- 6 Baños
- 8,073 Sqft
- 16,146 Sqft lot
- Actualizado: Septiembre 4
- 137
Sobre la propiedad
La descripción se tradujo automáticamente.
La descripción se muestra en el idioma original.
Set within one of Sandhurst’s most exclusive and sought-after BOOMED OFF AND SECURE STREETS, this brand-new development enjoys spectacular views and an enviable position in a prestigious, boomed-off street with 24-hour guarded security and a single access point.
Surrounded by some of the most exceptional modern contemporary residences in Sandhurst, this is an address defined by privacy, s
Surrounded by some of the most exceptional modern contemporary residences in Sandhurst, this is an address defined by privacy, s
Set within one of Sandhurst’s most exclusive and sought-after BOOMED OFF AND SECURE STREETS, this brand-new development enjoys spectacular views and an enviable position in a prestigious, boomed-off street with 24-hour guarded security and a single access point.
Surrounded by some of the most exceptional modern contemporary residences in Sandhurst, this is an address defined by privacy, security and architectural distinction — an exclusive setting for a home of exceptional calibre.
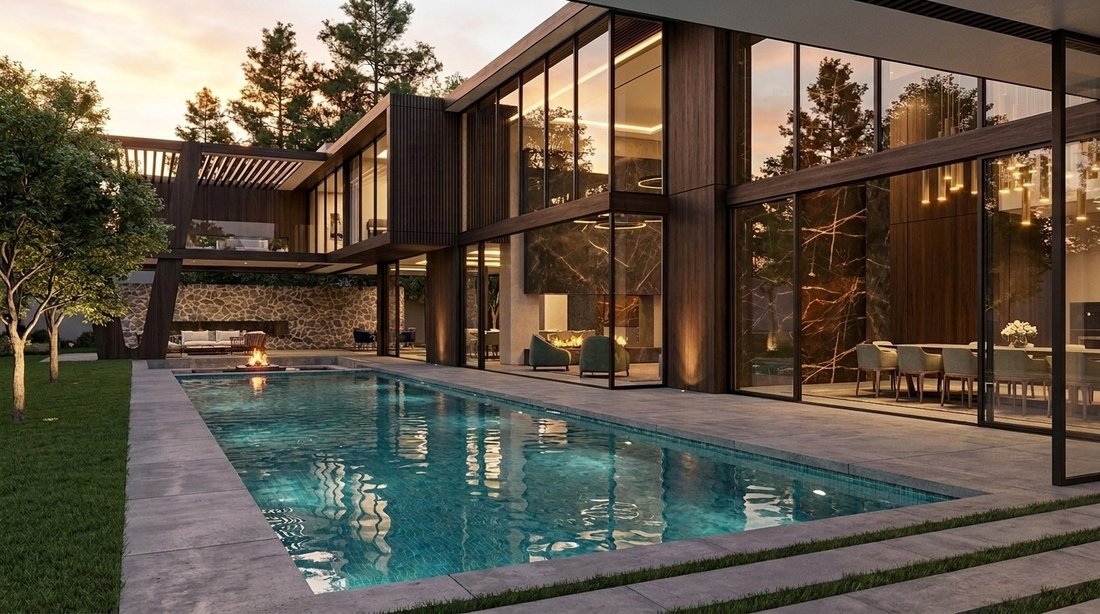
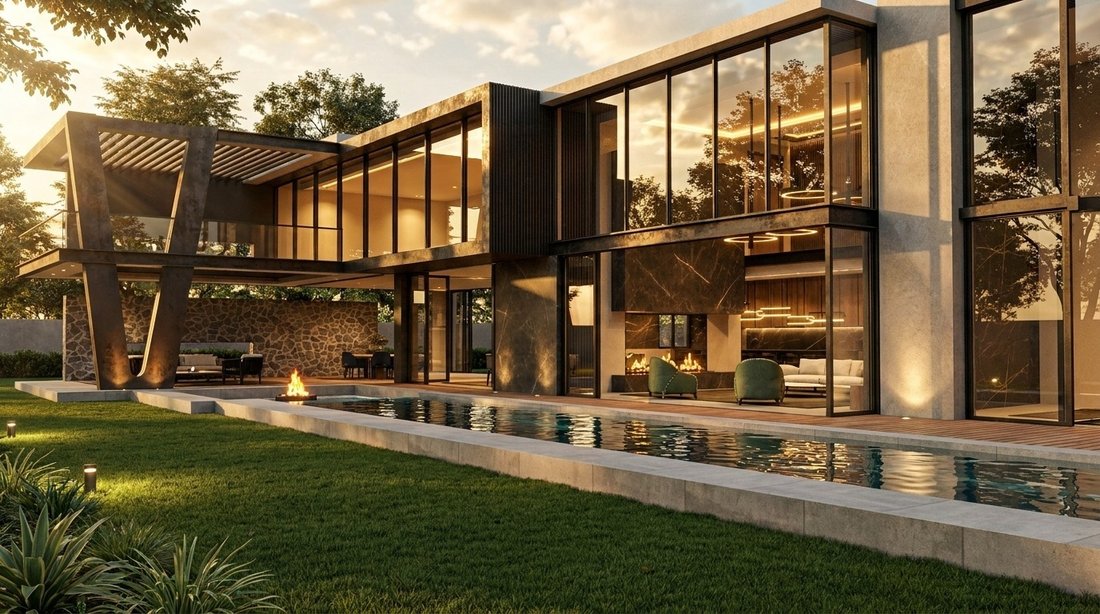
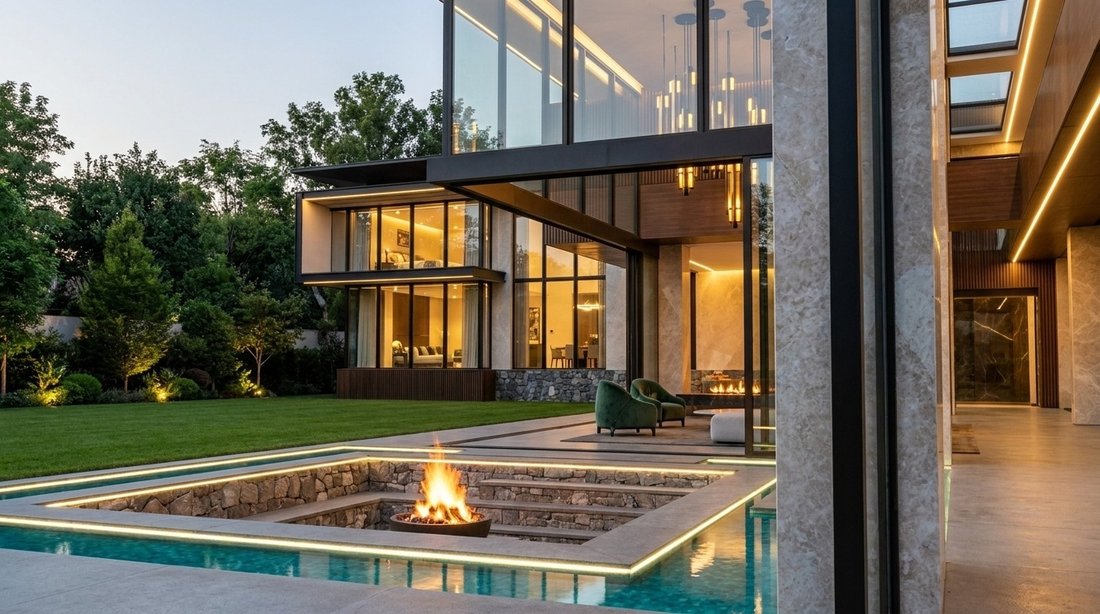
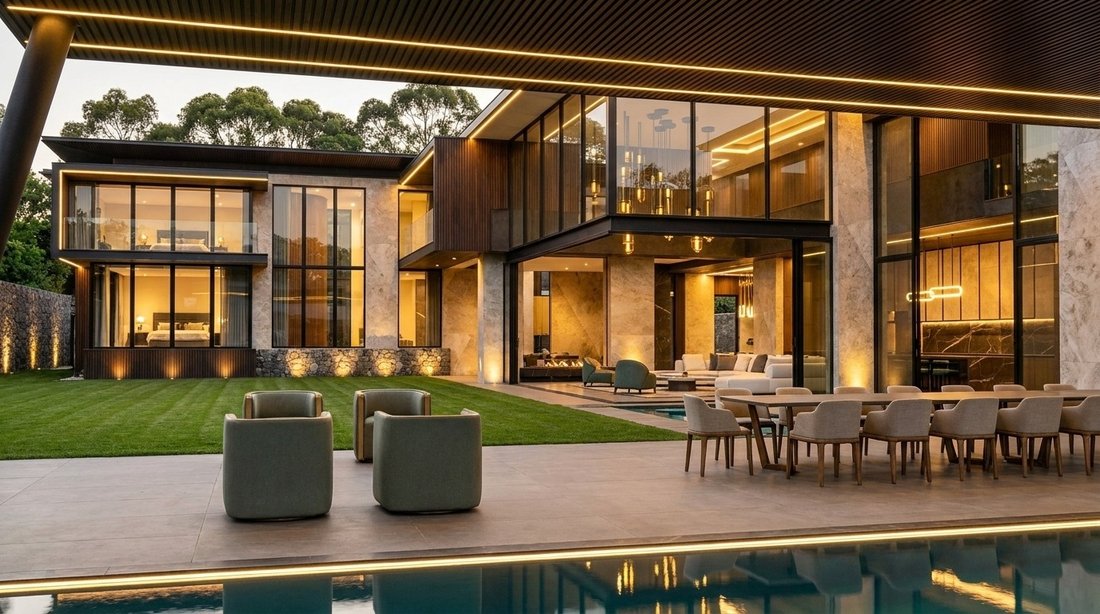
The renders are a source for inspiration while still allowing your own individuality and creativity to create your own personal dream home! they are just an idea of concept.
The architect is available to customise individuality and personal needs so that you create your own masterpiece of enduring quality .
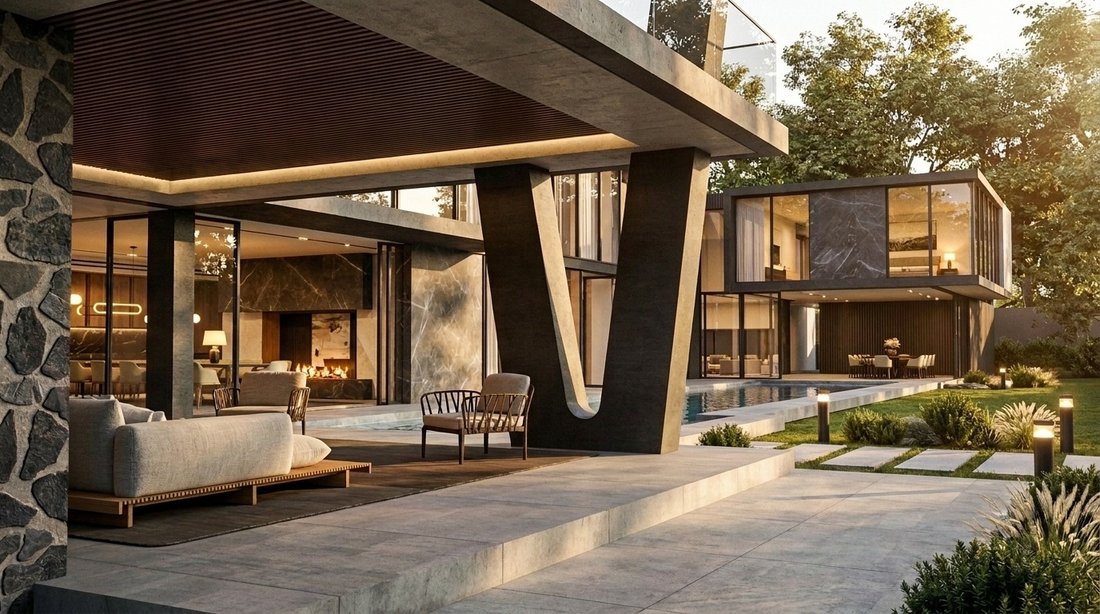
A masterpiece of modern contemporary architecture, where expansive walls of glass dissolve the boundaries between indoors and outdoors, allowing the beauty of nature and breathtaking panoramic views to become an integral part of everyday living.
Bathed by natural light, this exceptional home has been designed to inspire, creating a seamless connection between sophisticated luxury, tranquil surroundings, and the ever-changing landscape beyond.
A Truly Bespoke Lifestyle.
The developer offers a unique opportunity to customise and refine every detail, tailoring the design to your exact needs and lifestyle.
Here, your creativity is not only welcomed—it is realised.
ARCHITECT: PAUL WILSON
Design & Flow:
An inspired composition of volume, light, and fluidity, the homes are defined by:
Grand, open-plan living spaces with soaring ceilings
Seamless indoor-outdoor integration, blurring the lines between architecture and nature
A curated symphony of textures and finishes, delivering timeless sophistication
Impeccable proportions that enhance both comfort and grandeur
Living & Entertaining
Elegant formal lounge for refined gatherings
Sophisticated dining area
Relaxed family room for everyday living
Optional cinema room and/or executive study
Bespoke centrally located open-plan kitchen, designed as the heart of the home, effortlessly connecting to all entertainment spaces
The covered patio is an entertainer’s dream—featuring a braai area and multiple seating zones, all overlooking the pool and landscaped garden, creating a seamless al fresco experience.
Upper-Level Sanctuary:
A sumptuous main suite with an exquisite dressing room and a lavish, spa-inspired bathroom
Three additional en-suite bedrooms, each thoughtfully designed
A comfortable pajama lounge for relaxed family living
Private study/home office
Additional Features:
Four garages with ample guest parking in a parkade-style configuration
The Purchase is structured as land purchase linked a bespoke building contract
An extraordinary opportunity to create a home of enduring beauty and individuality—where architectural brilliance, luxurious living, and personal expression converge in one of the most exclusive settings.
Surrounded by some of the most exceptional modern contemporary residences in Sandhurst, this is an address defined by privacy, security and architectural distinction — an exclusive setting for a home of exceptional calibre.
The renders are a source for inspiration while still allowing your own individuality and creativity to create your own personal dream home! they are just an idea of concept.
The architect is available to customise individuality and personal needs so that you create your own masterpiece of enduring quality .
A masterpiece of modern contemporary architecture, where expansive walls of glass dissolve the boundaries between indoors and outdoors, allowing the beauty of nature and breathtaking panoramic views to become an integral part of everyday living.
Bathed by natural light, this exceptional home has been designed to inspire, creating a seamless connection between sophisticated luxury, tranquil surroundings, and the ever-changing landscape beyond.
A Truly Bespoke Lifestyle.
The developer offers a unique opportunity to customise and refine every detail, tailoring the design to your exact needs and lifestyle.
Here, your creativity is not only welcomed—it is realised.
ARCHITECT: PAUL WILSON
Design & Flow:
An inspired composition of volume, light, and fluidity, the homes are defined by:
Grand, open-plan living spaces with soaring ceilings
Seamless indoor-outdoor integration, blurring the lines between architecture and nature
A curated symphony of textures and finishes, delivering timeless sophistication
Impeccable proportions that enhance both comfort and grandeur
Living & Entertaining
Elegant formal lounge for refined gatherings
Sophisticated dining area
Relaxed family room for everyday living
Optional cinema room and/or executive study
Bespoke centrally located open-plan kitchen, designed as the heart of the home, effortlessly connecting to all entertainment spaces
The covered patio is an entertainer’s dream—featuring a braai area and multiple seating zones, all overlooking the pool and landscaped garden, creating a seamless al fresco experience.
Upper-Level Sanctuary:
A sumptuous main suite with an exquisite dressing room and a lavish, spa-inspired bathroom
Three additional en-suite bedrooms, each thoughtfully designed
A comfortable pajama lounge for relaxed family living
Private study/home office
Additional Features:
Four garages with ample guest parking in a parkade-style configuration
The Purchase is structured as land purchase linked a bespoke building contract
An extraordinary opportunity to create a home of enduring beauty and individuality—where architectural brilliance, luxurious living, and personal expression converge in one of the most exclusive settings.
-
Tipo de propiedad
Casa
-
Precio/pie²
$202
Características
- Jardín
- Piscina
- Garaje
- Moderno
- Cine
- Fogata
- Obras nuevas
- Vista Panorámica
- Oficina
Características
Lote
- Vista Panorámica
- Privacidad
- Obras nuevas
- Moderno
Interior
- Techo alto
- Oficina
- Cine
- Encimeras de piedra
Outdoor
- Balcón
- Aparcamiento
- Fogata
- Piscina
- Garaje
- Espacio de vida al aire libre
- Jardín
Explorar la zona
Sandhurst, Hyde Park, Gauteng, Sudáfrica
Ver en Google Maps
Precio por sqft
Bajo
Alto

Se unió hace 3 meses
Usted ha preguntado por esta propiedad
El agente se comunicará con usted pronto por
Publicado por
29
Anuncios
2026
Se unió
Reserva una visita con Tasha Rossen
Elija una fecha y si prefiere una visita virtual o presencial con el agente.
Fecha preferida
Tipo de tour

Sandton
136 10th Street, Parkmore, Sandton
Johannesburg
2196
South Africa, South Africa
Ver perfil de la agencia
Última actualización
Septiembre 4
Primera publicación
Agosto 8
Referencia del anuncio
RLF33259
Propiedades similares cercanas
Nuevos anuncios en Hyde Park



Explorar más viviendas en venta
Hyde Park, Gauteng, Sudáfrica tipos de propiedad
Hyde Park, Gauteng, Sudáfrica búsquedas populares
- Propiedades con Terraza en Hyde Park, Gauteng, Sudáfrica
- Propiedades Vista de la ciudad en Hyde Park, Gauteng, Sudáfrica
- Propiedades Duplex en Hyde Park, Gauteng, Sudáfrica
- Propiedades Comunidad Cerrada en Hyde Park, Gauteng, Sudáfrica
- Propiedades con Sauna en Hyde Park, Gauteng, Sudáfrica
- Propiedades con Cancha de Tenis en Hyde Park, Gauteng, Sudáfrica
- Propiedades con Cine en Hyde Park, Gauteng, Sudáfrica
- Propiedades Vista al Agua en Hyde Park, Gauteng, Sudáfrica
Guías e historias relacionadas
La confianza de los mejores brokers del mundo
Los agentes tras las propiedades más excepcionales del mundo publican en JamesEdition.
- Anuncios de Sotheby's, Christie's, BARNES y Engel & Völkers
- Cada anuncio se revisa antes de publicarse
- Conecte directamente con agentes verificados
Al continuar, acepta nuestros Términos y la Política de Privacidad.