$685,914
A Masterpiece Of Style, Sophistication And Contemporary Luxury In A Secure Cluster Estate!
- 4 Hab.
- 5 Baños
- 5,382 Sqft
- 7,751 Sqft lot
- Actualizado: Hoy
- 22
Sobre la propiedad
La descripción se tradujo automáticamente.
La descripción se muestra en el idioma original.
A modern contemporary cluster home where inspired design meets effortless living — curated for today’s discerning lifestyle.
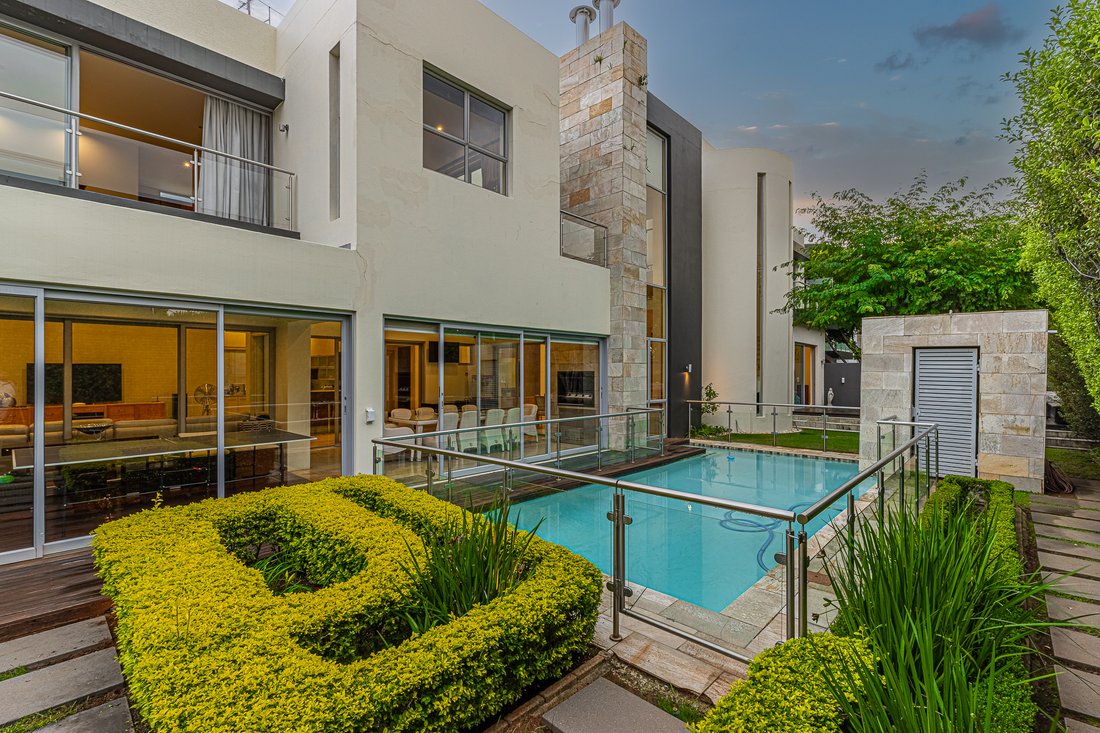
An eclectic fusion of creativity and flair, where every element has been thoughtfully composed to deliver a seamless balance of luxury, comfort and architectural elegance — all enveloped within a private haven of lush greenery and the gentle cadence of cascading water.
An eclectic fusion of creativity and flair, where every element has been thoughtfully composed to deliver a seamless balance of luxury, comfort and architectural elegance — all enveloped within a private haven of lush greenery and the gentle cadence of cascading water.
A modern contemporary cluster home where inspired design meets effortless living — curated for today’s discerning lifestyle.
An eclectic fusion of creativity and flair, where every element has been thoughtfully composed to deliver a seamless balance of luxury, comfort and architectural elegance — all enveloped within a private haven of lush greenery and the gentle cadence of cascading water.
24-hour guards and an imminent double-door street guard security system within a boomed-off enclosure. The street is also boomed off at one end, ensuring access is possible from only one direction.
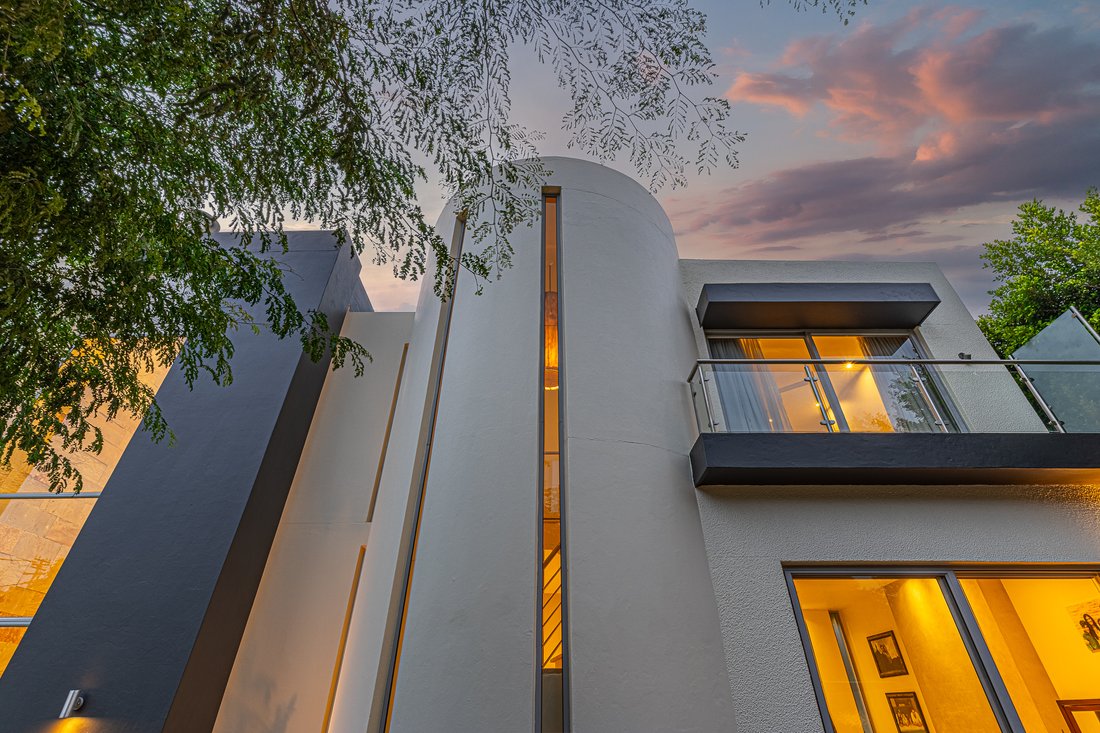
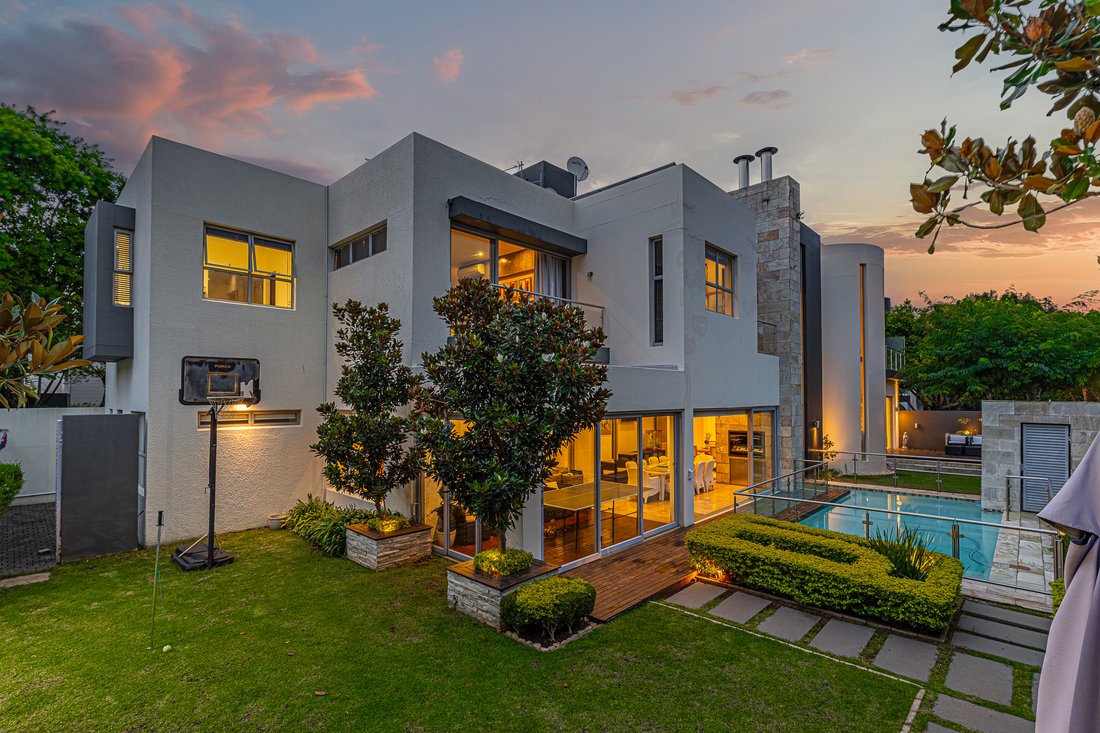
Designed by Wilh & White Architects, the home is a striking architectural masterpiece, combining steel, glass, stone and expansive windows to create light-filled interiors and seamless indoor-outdoor living spaces, exuding a tantalising aura of quality. Defined by fluid open-plan spaces, soaring ceilings and dramatic double volumes, the home is an exceptional expression of contemporary design.
Expansive windowscapes invite an abundance of natural light, creating luminous, uplifting interiors while framing verdant garden vistas and tranquil water features.
This exceptional cluster home welcomes you through an impressive double-volume entrance hall into a series of glamorous, interleading reception spaces.
RECEPTION AREAS
• Formal lounge
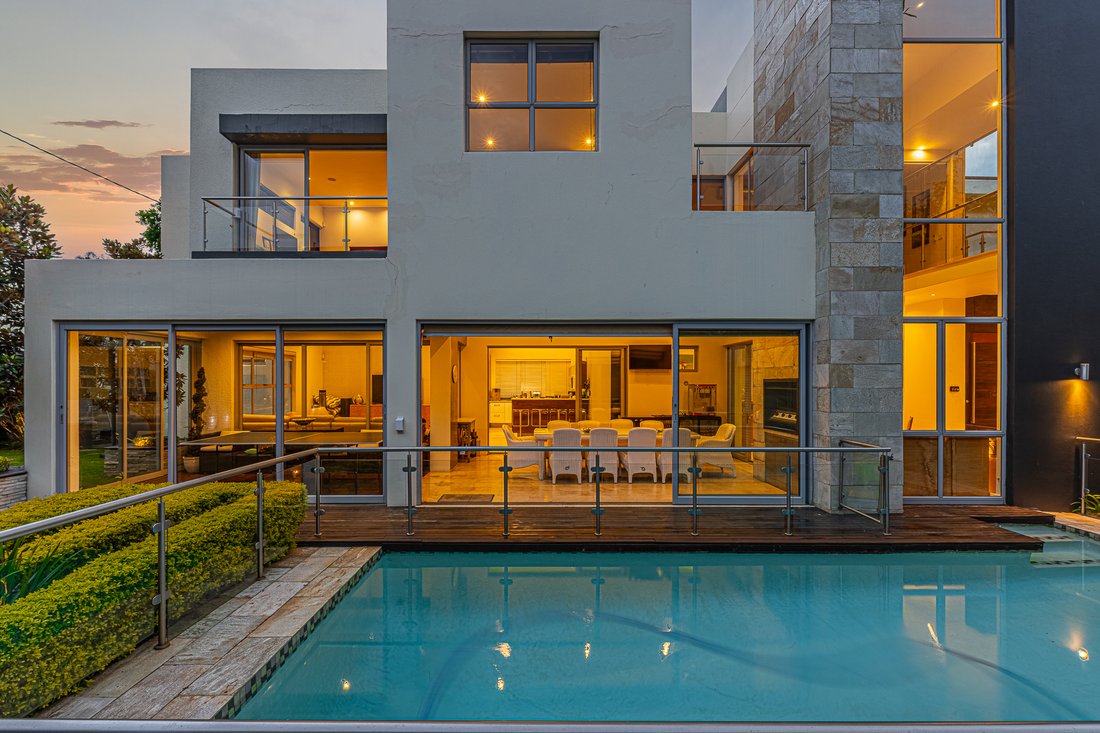
• Dining room with double volumes and easy access to the patio, pool and garden
• Spacious family room
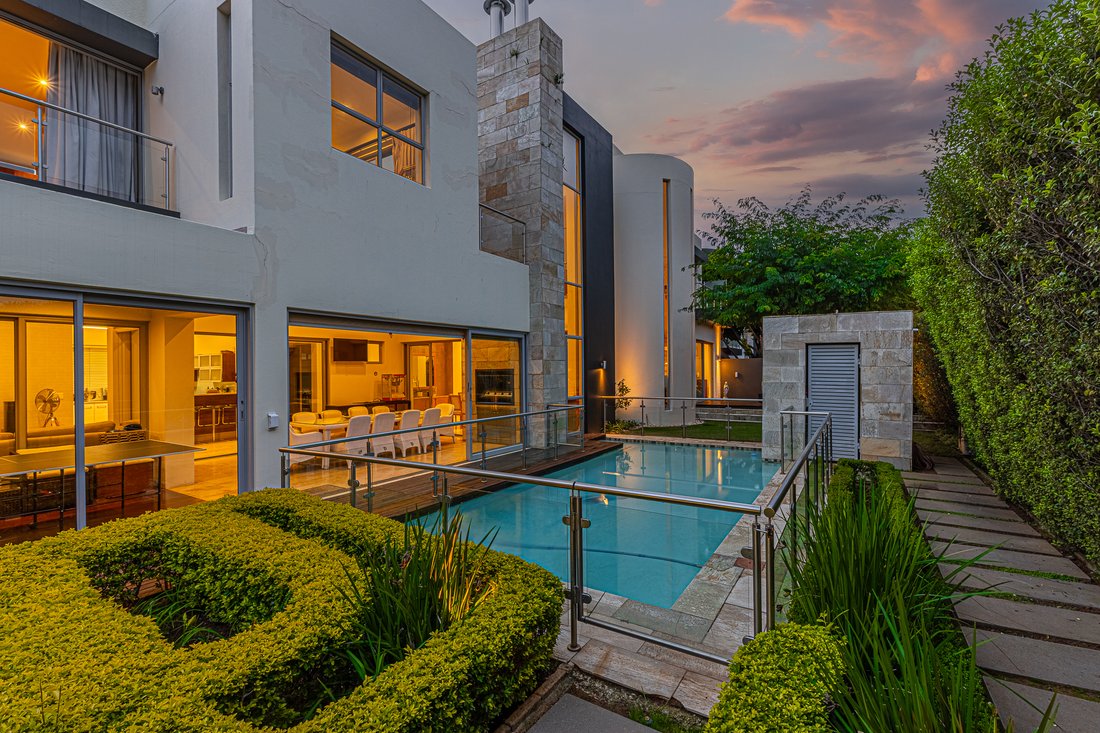
All the reception areas open onto beautiful gardens, a fire pit, outside seating areas and a sparkling pool with cascading water feature. A music system connected to the internet further enhances the outdoor experience.
The indoor and outdoor spaces interweave in perfect harmony, opening onto an expansive entertainer’s patio — complete with tranquil water features, a sparkling pool and serene garden views.
Dual seating areas and a well-appointed braai space elevate the al fresco experience.
At the heart of the home, a stylish, centrally positioned kitchen serves as both a functional hub and social anchor — designed for effortless interaction and seamless connectivity to the living and entertainment areas.
SECOND FLOOR — A PRIVATE SANCTUARY
An upstairs family/pyjama lounge allows for easy and private family interaction and living.
Four luxurious bedroom suites are designed for comfort and privacy.
The opulent main suite is a retreat unto itself — generously proportioned, opening onto a private balcony and complemented by a sumptuous dressing room and lavish en-suite bathroom.
The three additional bedrooms are spacious and beautifully appointed, each with its own elegant travertine-clad en-suite bathroom and ample cupboard space.
SPECIAL FEATURES
• Water features integrated into the home’s design
• Sparkling pool set within a manicured, low-maintenance garden
• Solar panels and inverter system for energy efficiency
• Travertine marble flooring throughout
• Double garage with ample additional parking
• Staff accommodation
A rare offering — where contemporary architecture and natural beauty exist in perfect harmony, creating a home of distinction for the modern lifestyle.
An eclectic fusion of creativity and flair, where every element has been thoughtfully composed to deliver a seamless balance of luxury, comfort and architectural elegance — all enveloped within a private haven of lush greenery and the gentle cadence of cascading water.
24-hour guards and an imminent double-door street guard security system within a boomed-off enclosure. The street is also boomed off at one end, ensuring access is possible from only one direction.
Designed by Wilh & White Architects, the home is a striking architectural masterpiece, combining steel, glass, stone and expansive windows to create light-filled interiors and seamless indoor-outdoor living spaces, exuding a tantalising aura of quality. Defined by fluid open-plan spaces, soaring ceilings and dramatic double volumes, the home is an exceptional expression of contemporary design.
Expansive windowscapes invite an abundance of natural light, creating luminous, uplifting interiors while framing verdant garden vistas and tranquil water features.
This exceptional cluster home welcomes you through an impressive double-volume entrance hall into a series of glamorous, interleading reception spaces.
RECEPTION AREAS
• Formal lounge
• Dining room with double volumes and easy access to the patio, pool and garden
• Spacious family room
All the reception areas open onto beautiful gardens, a fire pit, outside seating areas and a sparkling pool with cascading water feature. A music system connected to the internet further enhances the outdoor experience.
The indoor and outdoor spaces interweave in perfect harmony, opening onto an expansive entertainer’s patio — complete with tranquil water features, a sparkling pool and serene garden views.
Dual seating areas and a well-appointed braai space elevate the al fresco experience.
At the heart of the home, a stylish, centrally positioned kitchen serves as both a functional hub and social anchor — designed for effortless interaction and seamless connectivity to the living and entertainment areas.
SECOND FLOOR — A PRIVATE SANCTUARY
An upstairs family/pyjama lounge allows for easy and private family interaction and living.
Four luxurious bedroom suites are designed for comfort and privacy.
The opulent main suite is a retreat unto itself — generously proportioned, opening onto a private balcony and complemented by a sumptuous dressing room and lavish en-suite bathroom.
The three additional bedrooms are spacious and beautifully appointed, each with its own elegant travertine-clad en-suite bathroom and ample cupboard space.
SPECIAL FEATURES
• Water features integrated into the home’s design
• Sparkling pool set within a manicured, low-maintenance garden
• Solar panels and inverter system for energy efficiency
• Travertine marble flooring throughout
• Double garage with ample additional parking
• Staff accommodation
A rare offering — where contemporary architecture and natural beauty exist in perfect harmony, creating a home of distinction for the modern lifestyle.
-
Tipo de propiedad
Casa
-
Precio/pie²
$127
Características
Características
Lote
Interior
- Techo alto
- Chimenea
- Aire Acondicionado
- Estufa de gas
- Bar
- Encimeras de piedra
Outdoor
Explorar la zona
Hyde Park, Sandhurst, Gauteng, Sudáfrica
Ver en Google Maps
Precio por sqft
Bajo
Alto

Se unió hace 2 meses
Usted ha preguntado por esta propiedad
El agente se comunicará con usted pronto por
Publicado por
24
Anuncios
2026
Se unió
Reserva una visita con Tasha Rossen
Elija una fecha y si prefiere una visita virtual o presencial con el agente.
Fecha preferida
Tipo de tour

Sandton
136 10th Street, Parkmore, Sandton
Johannesburg
2196
South Africa, South Africa
Ver perfil de la agencia
Última actualización
Hoy
Primera publicación
Jul 14
Referencia del anuncio
RLF32441
Propiedades similares cercanas
Nuevos anuncios en Sandhurst






Explorar más viviendas en venta
Sandhurst, Gauteng, Sudáfrica tipos de propiedad
- Casas en venta en Sandhurst, Gauteng, Sudáfrica
- Apartamentos en venta en Sandhurst, Gauteng, Sudáfrica
- Casas de campo en venta en Sandhurst, Gauteng, Sudáfrica
- Terreno en venta en Sandhurst, Gauteng, Sudáfrica
- Fincas en venta en Sandhurst, Gauteng, Sudáfrica
- Casas adosadas en venta en Sandhurst, Gauteng, Sudáfrica
Sandhurst, Gauteng, Sudáfrica búsquedas populares
- Propiedades Vista Panorámica en Sandhurst, Gauteng, Sudáfrica
- Propiedades con Terraza en Sandhurst, Gauteng, Sudáfrica
- Propiedades con Bar en Sandhurst, Gauteng, Sudáfrica
- Propiedades con Sala de juegos en Sandhurst, Gauteng, Sudáfrica
- Propiedades con Oficina en Sandhurst, Gauteng, Sudáfrica
- Propiedades con Ascensor en Sandhurst, Gauteng, Sudáfrica
- Propiedades Vista de la ciudad en Sandhurst, Gauteng, Sudáfrica
- Propiedades Vista a la Montaña en Sandhurst, Gauteng, Sudáfrica
- Propiedades con Jardín en Sandhurst, Gauteng, Sudáfrica
- Propiedades con Cocina exterior en Sandhurst, Gauteng, Sudáfrica
- Propiedades Duplex en Sandhurst, Gauteng, Sudáfrica
- Propiedades Comunidad Cerrada en Sandhurst, Gauteng, Sudáfrica
- Propiedades Privacidad en Sandhurst, Gauteng, Sudáfrica
- Propiedades Propiedad de Inversión en Sandhurst, Gauteng, Sudáfrica
- Propiedades Moderno en Sandhurst, Gauteng, Sudáfrica
- Propiedades Obras nuevas en Sandhurst, Gauteng, Sudáfrica
- Propiedades con Gimnasio en Sandhurst, Gauteng, Sudáfrica
- Propiedades con Sauna en Sandhurst, Gauteng, Sudáfrica
- Propiedades con Sauna en Sandhurst, Gauteng, Sudáfrica
- Propiedades con Biblioteca en Sandhurst, Gauteng, Sudáfrica
- Propiedades con Aire Acondicionado en Sandhurst, Gauteng, Sudáfrica
- Propiedades con Bodega en Sandhurst, Gauteng, Sudáfrica
- Propiedades con Jacuzzi en Sandhurst, Gauteng, Sudáfrica
- Propiedades con Chimenea en Sandhurst, Gauteng, Sudáfrica
- Propiedades con Piscina en Sandhurst, Gauteng, Sudáfrica
- Propiedades con Garaje en Sandhurst, Gauteng, Sudáfrica
- Propiedades con Balcón en Sandhurst, Gauteng, Sudáfrica
- Propiedades con Cancha de Tenis en Sandhurst, Gauteng, Sudáfrica
- Propiedades con Cocina abierta en Sandhurst, Gauteng, Sudáfrica
- Propiedades Renovado en Sandhurst, Gauteng, Sudáfrica
- Propiedades con Cine en Sandhurst, Gauteng, Sudáfrica
- Propiedades Vista al Agua en Sandhurst, Gauteng, Sudáfrica
Sandhurst, Gauteng, Sudáfrica Barrios
Guías e historias relacionadas
La confianza de los mejores brokers del mundo
Los agentes tras las propiedades más excepcionales del mundo publican en JamesEdition.
- Anuncios de Sotheby's, Christie's, BARNES y Engel & Völkers
- Cada anuncio se revisa antes de publicarse
- Conecte directamente con agentes verificados
Al continuar, acepta nuestros Términos y la Política de Privacidad.