$1,191,923
A Masterpiece of Modern Contemporary Expression - Where Architecture Meets Sculptural Innovation !
- 4 Hab.
- 5 Baños
- 8,073 Sqft
- 12,271 Sqft lot
- Actualizado: Hoy
Sobre la propiedad
La descripción se tradujo automáticamente.
La descripción se muestra en el idioma original.
AN ARCHITECTURAL MASTERPIECE OF CONTEMPORARY DESIGN AND REFINED LUXURY
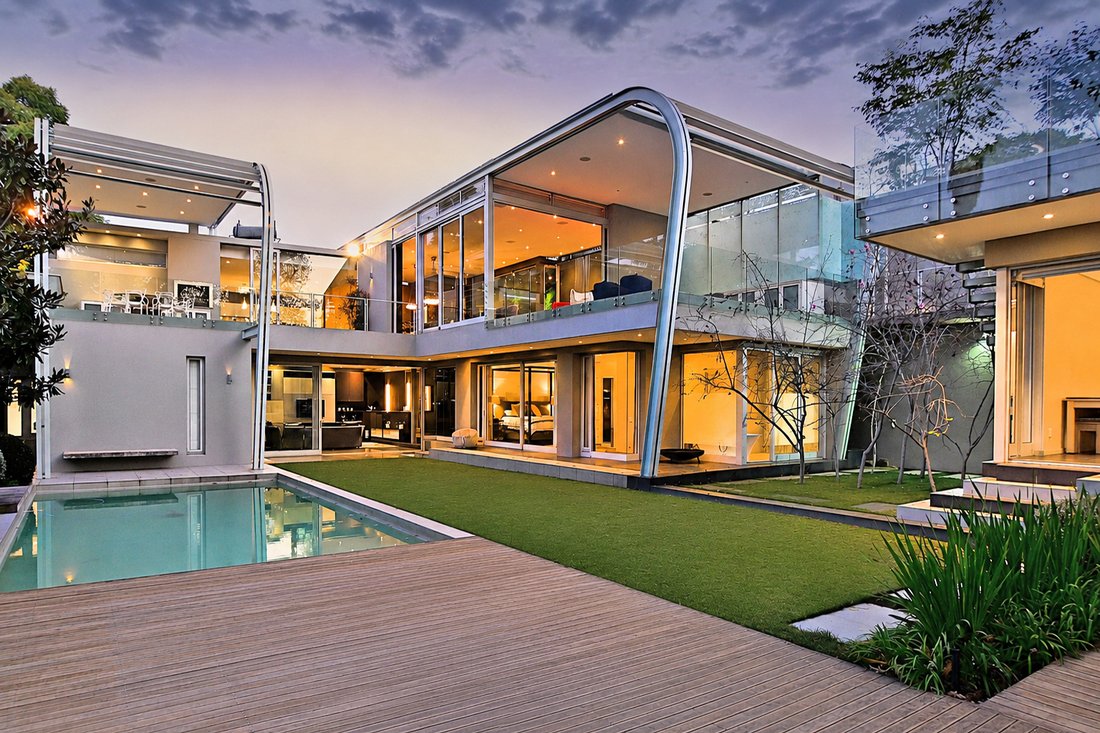
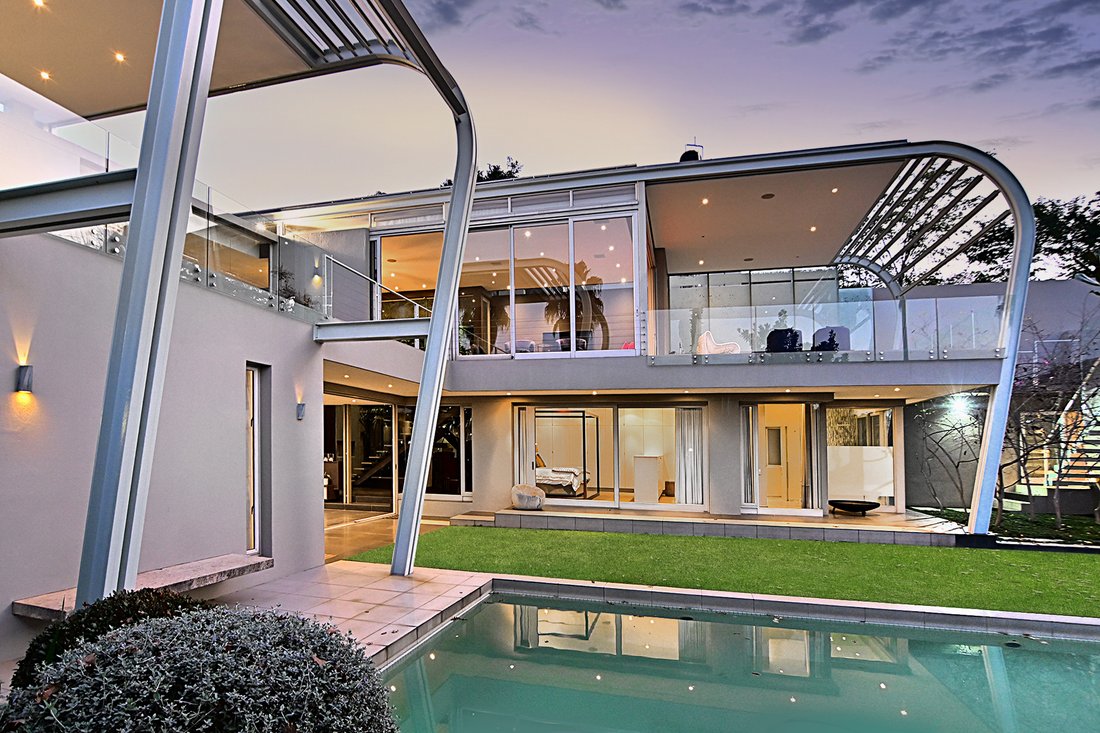
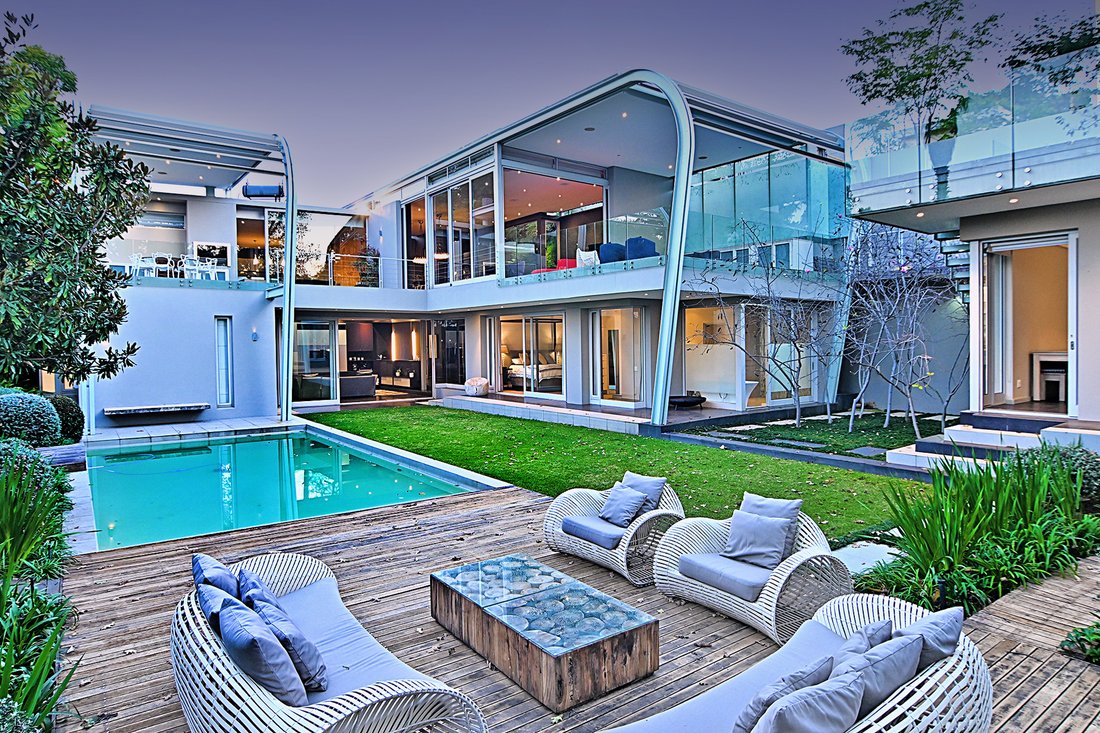
An extraordinary contemporary masterpiece, this exceptional residence seamlessly combines sculptural architecture, luxurious comfort and state-of-the-art technology.
Set within an exclusive, ultra-secure estate comprising just six individually designed homes, this remarkable property offers a lifestyle defined
An extraordinary contemporary masterpiece, this exceptional residence seamlessly combines sculptural architecture, luxurious comfort and state-of-the-art technology.
Set within an exclusive, ultra-secure estate comprising just six individually designed homes, this remarkable property offers a lifestyle defined
AN ARCHITECTURAL MASTERPIECE OF CONTEMPORARY DESIGN AND REFINED LUXURY
An extraordinary contemporary masterpiece, this exceptional residence seamlessly combines sculptural architecture, luxurious comfort and state-of-the-art technology.
Set within an exclusive, ultra-secure estate comprising just six individually designed homes, this remarkable property offers a lifestyle defined by privacy, prestige and peace of mind. Guarded security ensures an effortless lock-up-and-go lifestyle.
Designed by acclaimed Sarah Calburn Architects, this visionary residence celebrates architectural innovation, exceptional craftsmanship and refined luxury. Every element has been meticulously conceived and executed, where bold architectural expression meets timeless sophistication.
Magnificent, uninterrupted 360-degree panoramic views, framed by lush greenery and expansive skies, form an integral part of everyday living. Every room has been thoughtfully positioned to embrace the surrounding landscape, creating an atmosphere of tranquillity and a seamless connection with nature.
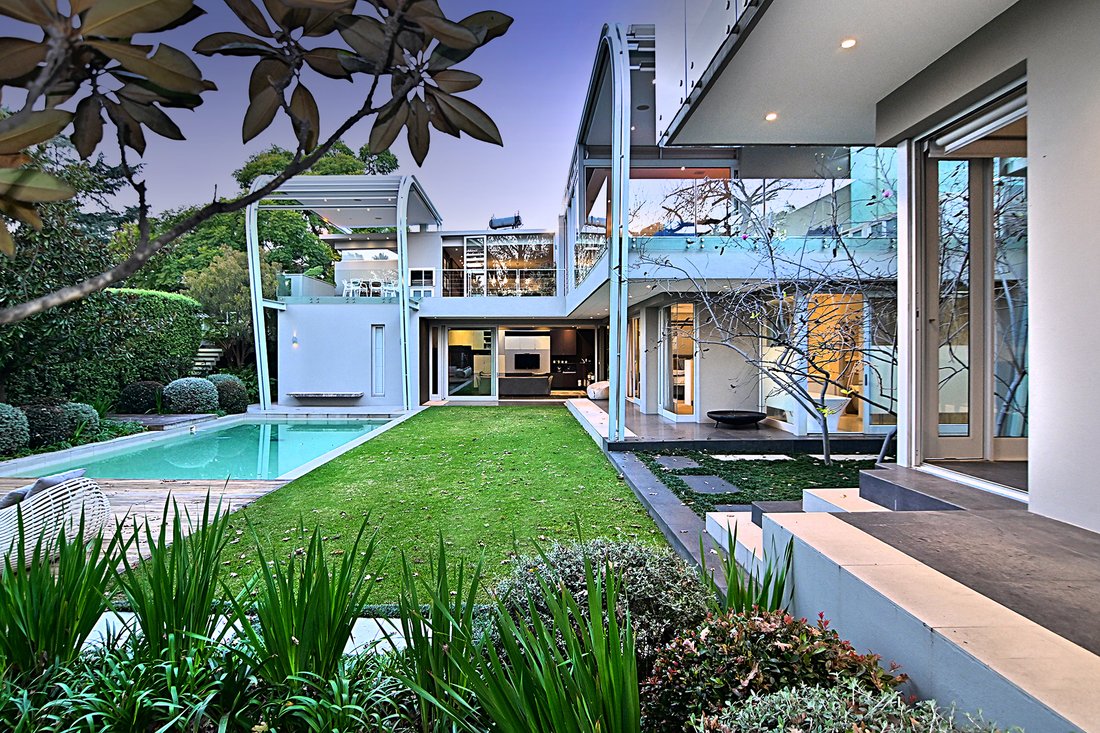
Exceptional proportions, soaring ceilings and clean architectural lines define the elegant interiors. Expansive glass windows flood the home with natural light, framing breathtaking vistas. Living green walls, tranquil koi ponds and landscaped gardens become extensions of the interiors, while carefully considered lighting enhances the sophisticated contemporary aesthetic.
Designed for lavish entertaining and relaxed family living, expansive reception areas flow effortlessly between formal and informal spaces.
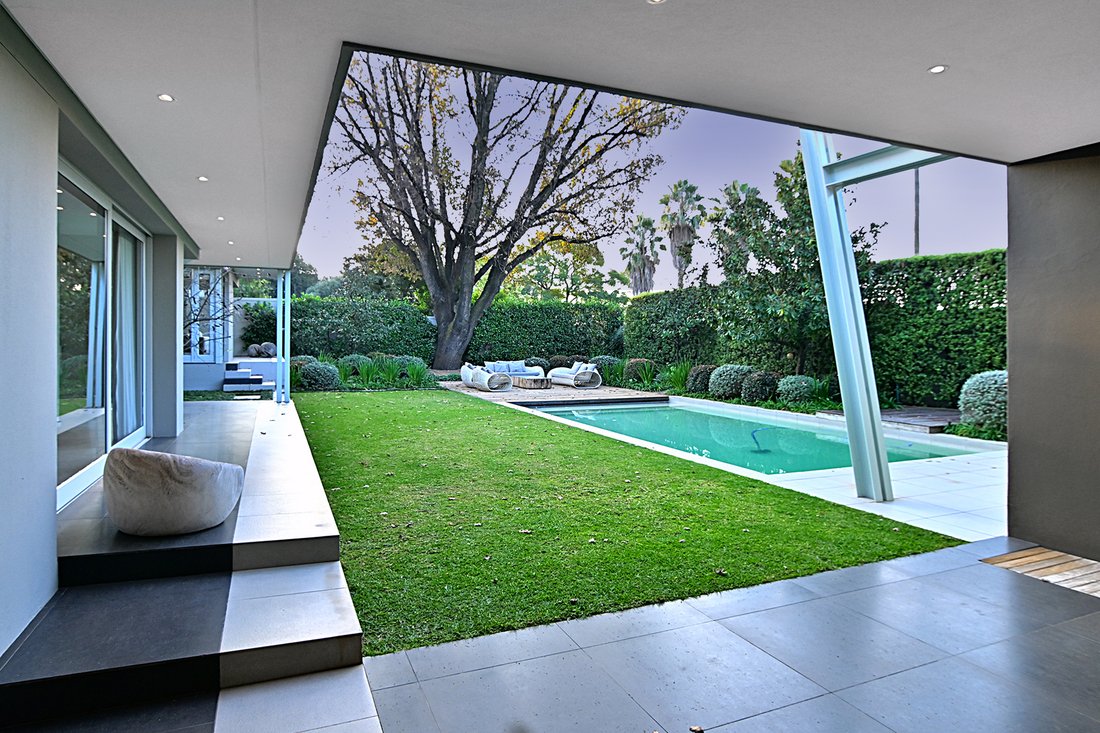
The inviting entrance draws the eye through the residence towards the swimming pool, manicured gardens and magnificent horizon beyond, where architecture and nature merge.
RECEPTION AREAS
The elegant formal lounge, centred around a striking feature fireplace, enjoys uninterrupted views through expansive glazing, bringing the gardens, pool and surrounding landscape into the heart of the home.
The informal living spaces comprise an expansive open-plan family lounge, a dining room of baronial proportions and a stylish designer kitchen, creating an exceptional environment for grand-scale entertaining and intimate family gatherings.
DESIGNER KITCHEN
An exquisite bespoke kitchen features premium cabinetry, luxurious finishes and top-of-the-range appliances. Designed for everyday living and sophisticated entertaining, it is complemented by a spacious scullery and separate laundry.
ENTERTAINMENT & OUTDOOR LIVING
The reception areas extend onto two expansive entertainer’s patios, each offering distinctive seating areas overlooking the sparkling swimming pool and professionally landscaped, low-maintenance gardens.
Breathtaking panoramic views enhance this exceptional indoor-outdoor lifestyle, creating the perfect setting for year-round entertaining.
EXECUTIVE STUDY
A fully fitted executive study provides an elegant and private work-from-home environment.
LUXURIOUS BEDROOM ACCOMMODATION
The magnificent principal bedroom suite is a private sanctuary, featuring a dedicated dressing room, sumptuous en-suite bathroom and direct access to a tranquil garden setting.
Three additional luxurious bedroom suites, each with beautifully appointed en-suite bathrooms, provide exceptional comfort and privacy for family and guests.
A completely separate apartment, guest suite or media room offers outstanding versatility and independence from the main residence.
EXCEPTIONAL ADDITIONAL FEATURES
Private elevator.
Integrated smart home automation system.
Spectacular swimming pool with imported pool cover.
Full-backup generator.
Solar power system with inverters, allowing the residence to operate virtually off-grid.
An extraordinary expression of architectural innovation, where sculptural design becomes art, technology enhances everyday living and nature unfolds in perfect harmony.
An extraordinary contemporary masterpiece, this exceptional residence seamlessly combines sculptural architecture, luxurious comfort and state-of-the-art technology.
Set within an exclusive, ultra-secure estate comprising just six individually designed homes, this remarkable property offers a lifestyle defined by privacy, prestige and peace of mind. Guarded security ensures an effortless lock-up-and-go lifestyle.
Designed by acclaimed Sarah Calburn Architects, this visionary residence celebrates architectural innovation, exceptional craftsmanship and refined luxury. Every element has been meticulously conceived and executed, where bold architectural expression meets timeless sophistication.
Magnificent, uninterrupted 360-degree panoramic views, framed by lush greenery and expansive skies, form an integral part of everyday living. Every room has been thoughtfully positioned to embrace the surrounding landscape, creating an atmosphere of tranquillity and a seamless connection with nature.
Exceptional proportions, soaring ceilings and clean architectural lines define the elegant interiors. Expansive glass windows flood the home with natural light, framing breathtaking vistas. Living green walls, tranquil koi ponds and landscaped gardens become extensions of the interiors, while carefully considered lighting enhances the sophisticated contemporary aesthetic.
Designed for lavish entertaining and relaxed family living, expansive reception areas flow effortlessly between formal and informal spaces.
The inviting entrance draws the eye through the residence towards the swimming pool, manicured gardens and magnificent horizon beyond, where architecture and nature merge.
RECEPTION AREAS
The elegant formal lounge, centred around a striking feature fireplace, enjoys uninterrupted views through expansive glazing, bringing the gardens, pool and surrounding landscape into the heart of the home.
The informal living spaces comprise an expansive open-plan family lounge, a dining room of baronial proportions and a stylish designer kitchen, creating an exceptional environment for grand-scale entertaining and intimate family gatherings.
DESIGNER KITCHEN
An exquisite bespoke kitchen features premium cabinetry, luxurious finishes and top-of-the-range appliances. Designed for everyday living and sophisticated entertaining, it is complemented by a spacious scullery and separate laundry.
ENTERTAINMENT & OUTDOOR LIVING
The reception areas extend onto two expansive entertainer’s patios, each offering distinctive seating areas overlooking the sparkling swimming pool and professionally landscaped, low-maintenance gardens.
Breathtaking panoramic views enhance this exceptional indoor-outdoor lifestyle, creating the perfect setting for year-round entertaining.
EXECUTIVE STUDY
A fully fitted executive study provides an elegant and private work-from-home environment.
LUXURIOUS BEDROOM ACCOMMODATION
The magnificent principal bedroom suite is a private sanctuary, featuring a dedicated dressing room, sumptuous en-suite bathroom and direct access to a tranquil garden setting.
Three additional luxurious bedroom suites, each with beautifully appointed en-suite bathrooms, provide exceptional comfort and privacy for family and guests.
A completely separate apartment, guest suite or media room offers outstanding versatility and independence from the main residence.
EXCEPTIONAL ADDITIONAL FEATURES
Private elevator.
Integrated smart home automation system.
Spectacular swimming pool with imported pool cover.
Full-backup generator.
Solar power system with inverters, allowing the residence to operate virtually off-grid.
An extraordinary expression of architectural innovation, where sculptural design becomes art, technology enhances everyday living and nature unfolds in perfect harmony.
-
Tipo de propiedad
Casa
-
Precio/pie²
$147
Características
Explorar la zona
Sandton, Gauteng, Sudáfrica
Precio por sqft
Bajo
Alto
Ubicación aproximada · solicite la dirección exacta al agente.
Se unió hace 1 mes
Usted ha preguntado por esta propiedad
El agente se comunicará con usted pronto por
Publicado por
Sandton
Ver perfil de la agencia
15
Anuncios
2026
Se unió
Reserva una visita con the agent
Elija una fecha y si prefiere una visita virtual o presencial con el agente.
Fecha preferida
Tipo de tour
Sandton
Ver perfil de la agencia
Última actualización
Hoy
Primera publicación
Noviembre 21
Referencia del anuncio
RLF33041
Propiedades similares cercanas
Nuevos anuncios en Sandton



Explorar más viviendas en venta
Sandton, Gauteng, Sudáfrica tipos de propiedad
Sandton, Gauteng, Sudáfrica búsquedas populares
- Propiedades Vista Panorámica en Sandton, Gauteng, Sudáfrica
- Propiedades Vista al Mar en Sandton, Gauteng, Sudáfrica
- Propiedades con Terraza en Sandton, Gauteng, Sudáfrica
- Propiedades con Ascensor en Sandton, Gauteng, Sudáfrica
- Propiedades Vista a la Montaña en Sandton, Gauteng, Sudáfrica
- Propiedades Duplex en Sandton, Gauteng, Sudáfrica
- Propiedades Comunidad Cerrada en Sandton, Gauteng, Sudáfrica
- Propiedades Moderno en Sandton, Gauteng, Sudáfrica
- Propiedades con Gimnasio en Sandton, Gauteng, Sudáfrica
- Propiedades con Biblioteca en Sandton, Gauteng, Sudáfrica
- Propiedades con Garaje en Sandton, Gauteng, Sudáfrica
- Propiedades con Balcón en Sandton, Gauteng, Sudáfrica
- Propiedades con Cancha de Tenis en Sandton, Gauteng, Sudáfrica
- Propiedades Mansión en Sandton, Gauteng, Sudáfrica
- Propiedades con Cine en Sandton, Gauteng, Sudáfrica
- Propiedades con Piscina cubierta en Sandton, Gauteng, Sudáfrica
- Propiedades Vista al Agua en Sandton, Gauteng, Sudáfrica
Sandton, Gauteng, Sudáfrica Barrios
- Casas en venta en Morningside, Sandton, Gauteng
- Casas en venta en Inanda, Sandton, Gauteng
- Casas en venta en Sandhurst, Sandton, Sudáfrica
- Casas en venta en Chislehurston, Sandton, Sudáfrica
- Casas en venta en Benmore Gardens, Sandton, Sudáfrica
- Casas en venta en Illovo, Sandton, Gauteng
- Casas en venta en Strathavon, Sandton, Gauteng
- Casas en venta en Morningside Manor, Sandton, Sudáfrica
- Casas en venta en Parktown North, Sandton, Gauteng
- Casas en venta en Duxberry
- Casas en venta en Marlboro
- Casas en venta en Melrose North
- Casas en venta en Oaklands
- Casas en venta en Parkmore
- Casas en venta en Parkwood
Guías e historias relacionadas
La confianza de los mejores brokers del mundo
Los agentes tras las propiedades más excepcionales del mundo publican en JamesEdition.
- Anuncios de Sotheby's, Christie's, BARNES y Engel & Völkers
- Cada anuncio se revisa antes de publicarse
- Conecte directamente con agentes verificados
Al continuar, acepta nuestros Términos y la Política de Privacidad.