$23,500,000
9 Hicks Lane, Sands Point, Nueva York, 11050
- 8 Hab.
- 12 Baños
- 20,000 Sqft
- 3.7 Ac lot
-
62
Vistas de los últimos 30 días
- 49
- MLS#895575
Sobre la propiedad
La descripción se tradujo automáticamente.
La descripción se muestra en el idioma original.
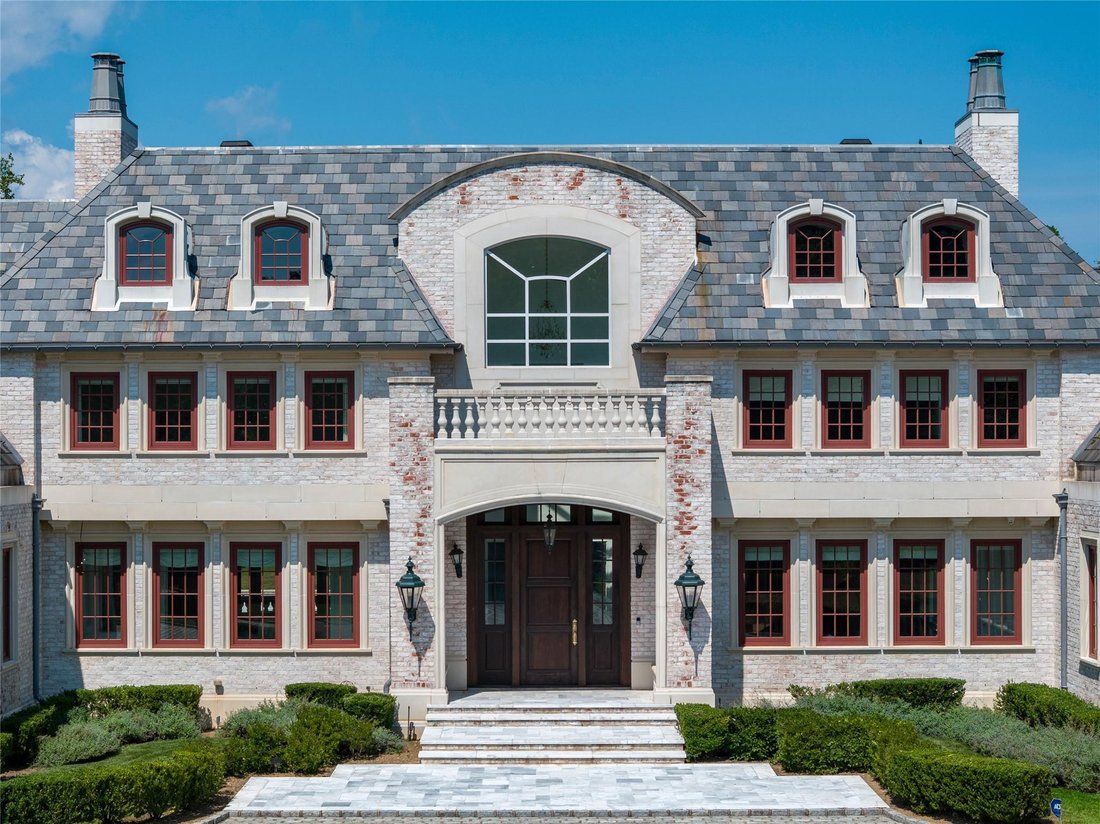
Ubicada en el prestigioso pueblo de Sands Point, esta majestuosa mansión de ladrillo coronada con un hermoso techo de pizarra es el epítome de la distinción arquitectónica y la artesanía duradera. Esta extraordinaria residencia, una verdadera obra de amor, tardó más de una década en construirse y dedicó diez años a su meticulosa planificación y construcción. Con más de 20,000 pies cuadrados de esp
Nestled within the prestigious Village of Sands Point, this stately brick mansion crowned with a handsome slate roof is the epitome of architectural distinction and lasting craftsmanship. A true labor of love, this extraordinary residence was over a decade in the making, with ten years dedicated to its meticulous planning and construction. Encompassing over 20,000+ [hidden information]. of thought
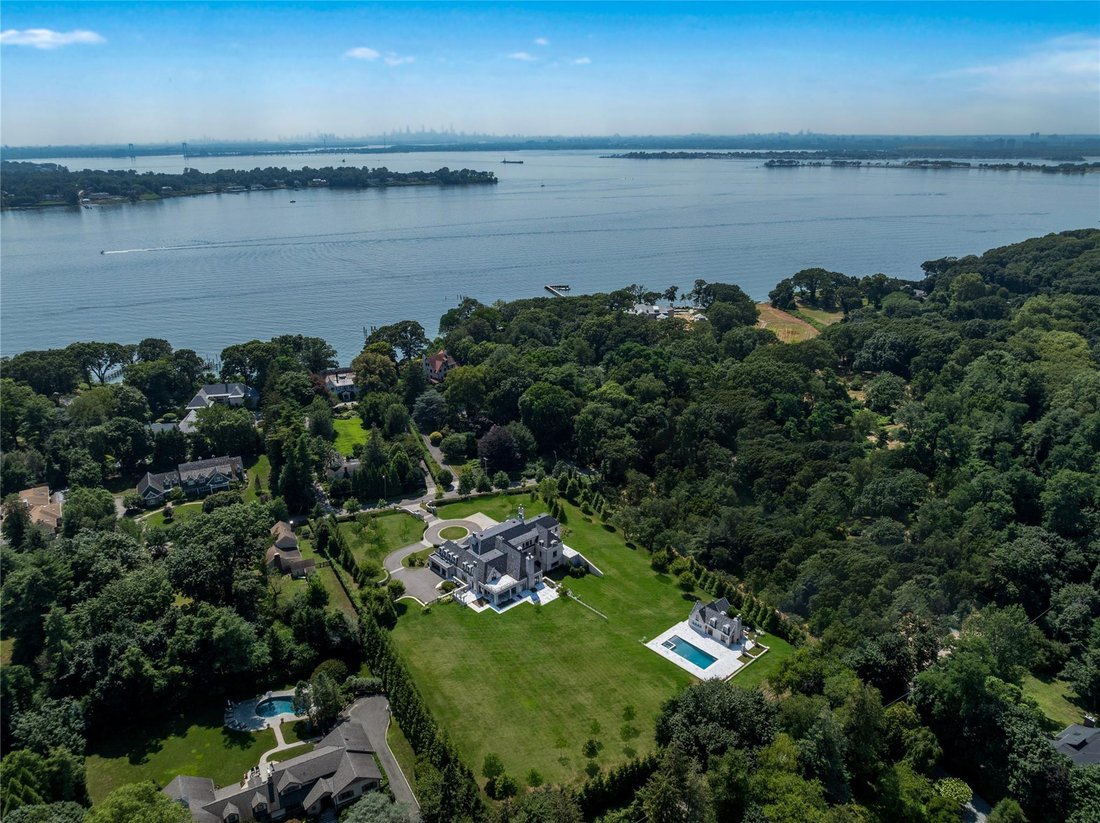
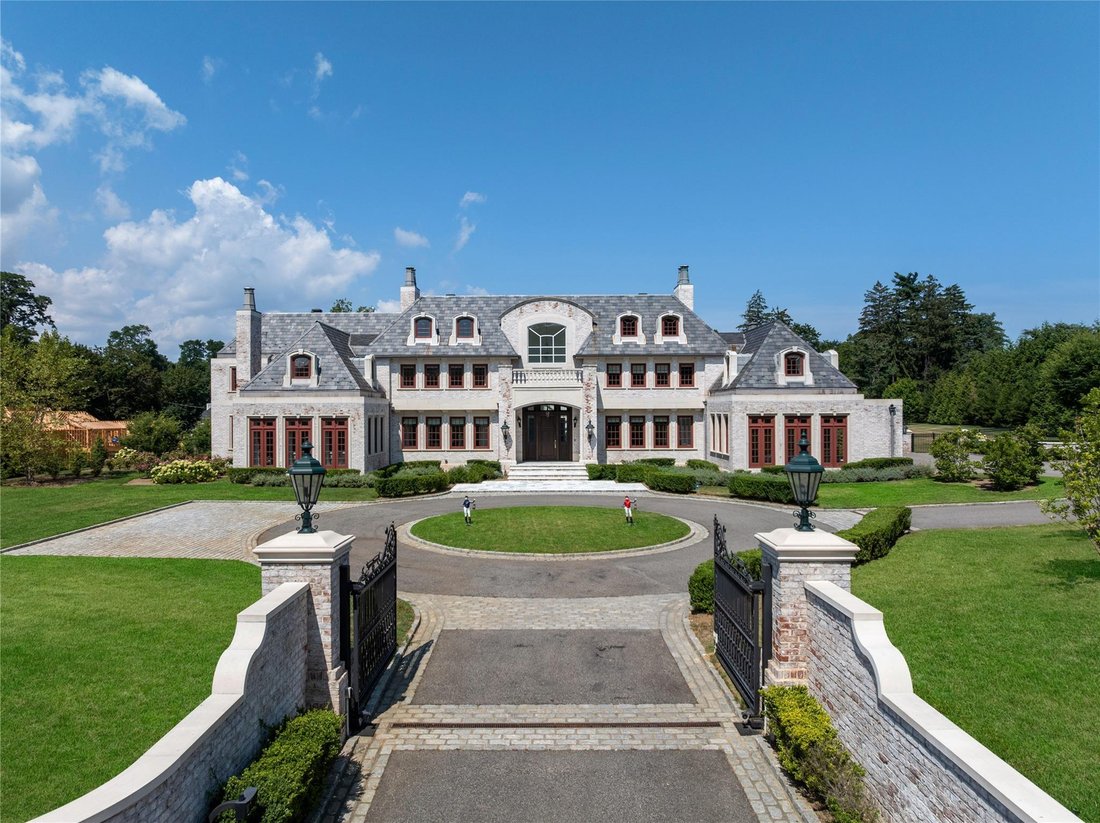
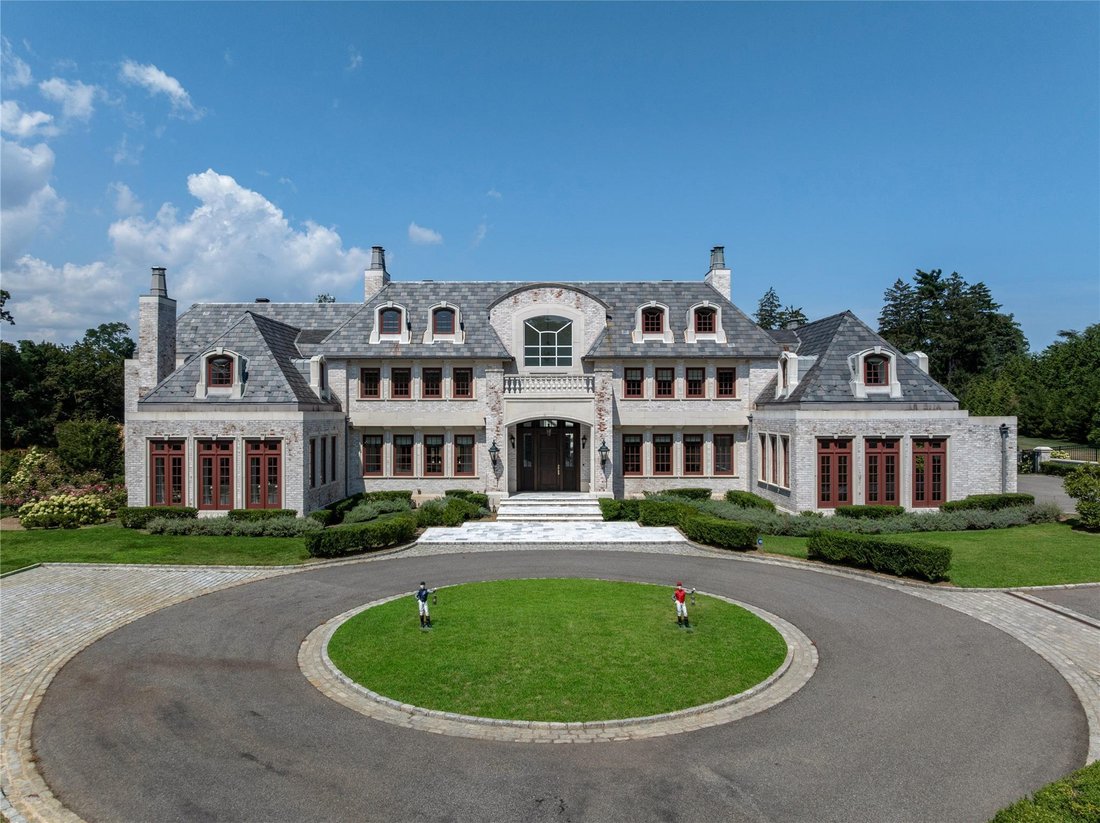
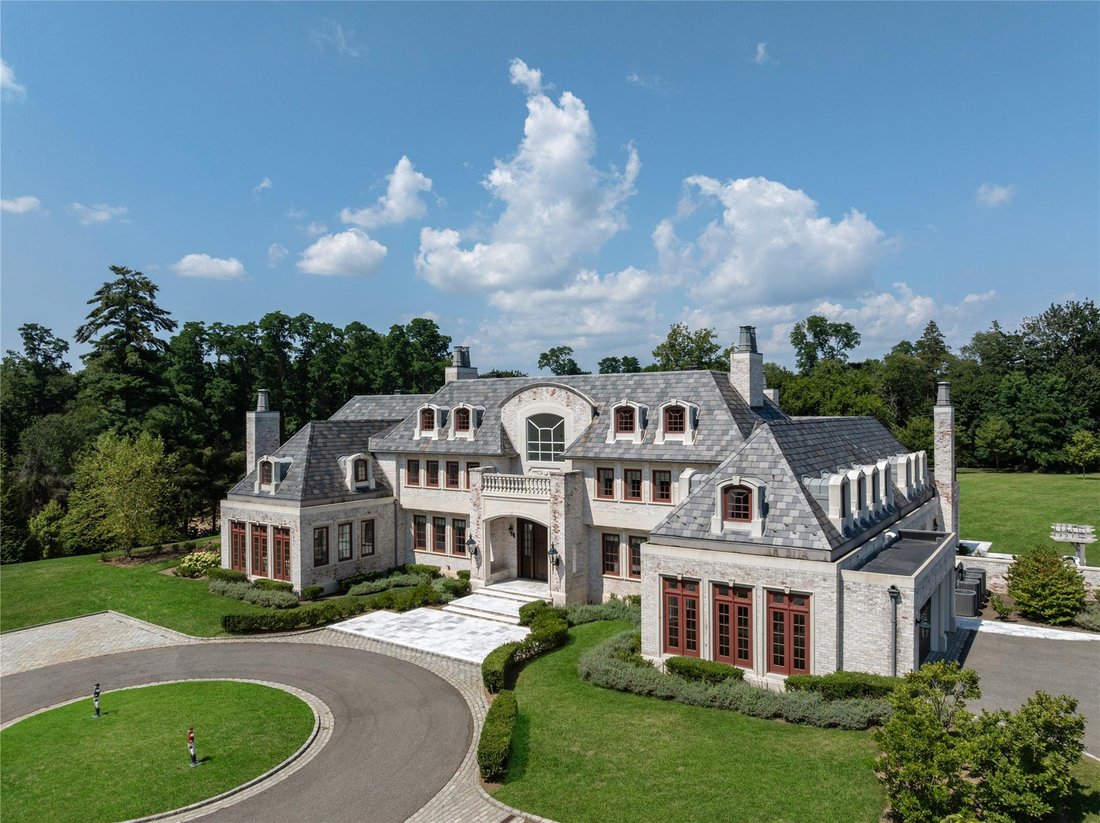
Ubicada en el prestigioso pueblo de Sands Point, esta majestuosa mansión de ladrillo coronada con un hermoso techo de pizarra es el epítome de la distinción arquitectónica y la artesanía duradera. Esta extraordinaria residencia, una verdadera obra de amor, tardó más de una década en construirse y dedicó diez años a su meticulosa planificación y construcción. Con más de 20,000 pies cuadrados de espacio habitable cuidadosamente seleccionado, esta impecable propiedad ofrece 8 lujosas habitaciones y 12 baños elegantemente decorados, construidos solo con materiales de primer nivel. Un camino circular con una entrada cerrada conduce a más de 4 acres de exuberantes y cuidados jardines que exhiben una piscina y spa de gunita de gran tamaño, una terraza cubierta, un amplio patio para tomar el sol y una casa de piscina construida a medida con una piscina completamente equipada cabaña: diseñada para una vida y un entretenimiento elevados al aire libre. En el interior, la casa revela amplias habitaciones principales con altísimas techos, múltiples repisas de chimenea de mármol adornadas (7 en total) y grandes espacios de entretenimiento formales ideales para celebrar reuniones del más alto nivel. La cocina del chef es una clase magistral de lujo y funcionalidad, con gabinetes de madera hechos a medida, encimeras de mármol de corte grueso y un conjunto completo de electrodomésticos Sub-Zero y Wolf de calidad profesional. La palaciega suite principal es un refugio privado con techos altos, una sala de estar, una alcoba con tocador, un vestidor de estilo boutique con una isla central y un baño inspirado en un spa con una generosa ducha con mampara de vidrio y una bañera profunda. Las características adicionales incluyen un garaje adjunto, una terraza en la azotea, calefacción radiante, un ascensor que da servicio a los tres niveles, un nivel inferior con un teatro totalmente equipado con sonido envolvente, una casa mate gimnasio y una estación de parrilla al aire libre combinada con una amplia terraza para comer al aire libre. Los residentes de este exclusivo enclave disfrutan de vigilancia policial las 24 horas del día, los 7 días de la semana, acceso a una playa privada y todos los privilegios en el Village Club of Sands Point, solo para residentes, que ofrece canchas de tenis y pickleball, una piscina y un campo de golf profesional de 18 hoyos. Esta propiedad, que pertenece al galardonado Distrito Escolar Libre Unificado de Port Washington, redefine la vida de lujo en la Costa Dorada de Long Island.
Nestled within the prestigious Village of Sands Point, this stately brick mansion crowned with a handsome slate roof is the epitome of architectural distinction and lasting craftsmanship. A true labor of love, this extraordinary residence was over a decade in the making, with ten years dedicated to its meticulous planning and construction. Encompassing over 20,000+ [hidden information]. of thoughtfully curated living space, this impeccable estate offers 8 luxurious bedrooms and 12 elegantly appointed bathrooms, constructed with only top-tier materials.
A circular driveway with a gated entry leads to 4+/- acres of lush, manicured grounds that showcase an oversized gunite pool and spa, a covered veranda, an expansive sunbathing patio, and a custom-built pool house with a fully appointed cabana - designed for elevated outdoor living and entertaining.
Inside, the home reveals sprawling principal rooms with soaring ceilings, multiple ornate marble fireplace mantels (7 in total), and grand formal entertaining spaces ideal for hosting gatherings of the highest caliber. The chef’s kitchen is a masterclass in luxury and function, featuring bespoke wood cabinetry, thick-cut marble countertops, and a full suite of professional-grade Sub-Zero and Wolf appliances. The palatial primary suite is a private retreat with cathedral ceilings, a sitting room, vanity alcove, boutique-style walk-in closet with a center island, and a spa-inspired bath complete with a generous glass-enclosed shower and soaking tub.
Additional features include an attached garage, a rooftop deck, radiant heated floors, an elevator servicing all three levels, a walk-out lower level with a fully equipped theater with surround sound, a matted home gym, and an outdoor grilling station paired with a spacious alfresco dining terrace. Residents of this exclusive enclave enjoy 24/7 village police surveillance, private beach access, and full privileges at the resident-only Village Club of Sands Point, offering tennis and pickleball courts, a swimming pool, and an 18-hole championship golf course. Zoned for the award-winning Port Washington Union Free School District, this estate redefines luxury living on Long Island’s Gold Coast.
A circular driveway with a gated entry leads to 4+/- acres of lush, manicured grounds that showcase an oversized gunite pool and spa, a covered veranda, an expansive sunbathing patio, and a custom-built pool house with a fully appointed cabana - designed for elevated outdoor living and entertaining.
Inside, the home reveals sprawling principal rooms with soaring ceilings, multiple ornate marble fireplace mantels (7 in total), and grand formal entertaining spaces ideal for hosting gatherings of the highest caliber. The chef’s kitchen is a masterclass in luxury and function, featuring bespoke wood cabinetry, thick-cut marble countertops, and a full suite of professional-grade Sub-Zero and Wolf appliances. The palatial primary suite is a private retreat with cathedral ceilings, a sitting room, vanity alcove, boutique-style walk-in closet with a center island, and a spa-inspired bath complete with a generous glass-enclosed shower and soaking tub.
Additional features include an attached garage, a rooftop deck, radiant heated floors, an elevator servicing all three levels, a walk-out lower level with a fully equipped theater with surround sound, a matted home gym, and an outdoor grilling station paired with a spacious alfresco dining terrace. Residents of this exclusive enclave enjoy 24/7 village police surveillance, private beach access, and full privileges at the resident-only Village Club of Sands Point, offering tennis and pickleball courts, a swimming pool, and an 18-hole championship golf course. Zoned for the award-winning Port Washington Union Free School District, this estate redefines luxury living on Long Island’s Gold Coast.
-
Tipo de propiedad
Casa
-
Año de construcción
2023
-
Precio/pie²
$1,175
Características
- Garaje
- Chimenea
- Piscina
- Vestidor
- Ascensor
- Playa privada
- Terraza
- Gimnasio
- Mansión
Explorar la zona
9 Hicks Lane, Sands Point, NY 11050, Port Washington, Nueva York, Estados Unidos
Ver en Google Maps
Precio por sqft
Bajo
Alto
Se unió hace 8 años
Usted ha preguntado por esta propiedad
El agente se comunicará con usted pronto por
Publicado por
13
Anuncios
2019
Se unió
Reserva una visita con Jason Friedman
Elija una fecha y si prefiere una visita virtual o presencial con el agente.
Fecha preferida
Tipo de tour

Daniel Gale Sotheby's International Realty
42-B Middle Neck Road, 11021, Great Neck, New York, United States
Ver perfil de la agencia
Serving Great Neck and the surrounding North Shore peninsula, our office
specializes in luxury estates, waterfr
specializes in luxury estates, waterfr
Serving Great Neck and the surrounding North Shore peninsula, our office
specializes in luxury estates, waterfront properties, and premier residential
communities. Great Neck offers strong commuter access and a reputation for
upscale living.
Daniel Gale Sotheby’s International Realty brings unmatched market knowledge and
international exposure. Our agents provide personalized service and proven
results in this competitive luxury market.
specializes in luxury estates, waterfront properties, and premier residential
communities. Great Neck offers strong commuter access and a reputation for
upscale living.
Daniel Gale Sotheby’s International Realty brings unmatched market knowledge and
international exposure. Our agents provide personalized service and proven
results in this competitive luxury market.
Última actualización
Enero 23
Primera publicación
Aug 5, 2025
Enlace del anuncio
Referencia del anuncio
XV6PSX
Propiedades similares cercanas
Nuevos anuncios en Port Washington

Explorar más viviendas en venta
Port Washington, NY, Estados Unidos tipos de propiedad
Port Washington, NY, Estados Unidos búsquedas populares
- Propiedades con Garaje en Port Washington, NY, Estados Unidos
- Propiedades Frente al Agua en Port Washington, NY, Estados Unidos
- Propiedades Vista al Agua en Port Washington, NY, Estados Unidos
- Propiedades con Playa privada en Port Washington, NY, Estados Unidos
- Propiedades con Cocina abierta en Port Washington, NY, Estados Unidos
- Propiedades Moderno en Port Washington, NY, Estados Unidos
- Propiedades Mansión en Port Washington, NY, Estados Unidos
- Propiedades Comunidad Cerrada en Port Washington, NY, Estados Unidos
- Propiedades con Piscina cubierta en Port Washington, NY, Estados Unidos
- Propiedades Vista al Mar en Port Washington, NY, Estados Unidos
- Propiedades con Sauna en Port Washington, NY, Estados Unidos
- Propiedades Vista al Lago en Port Washington, NY, Estados Unidos
- Propiedades Vista de la ciudad en Port Washington, NY, Estados Unidos
- Propiedades Frente al Lago en Port Washington, NY, Estados Unidos
Guías e historias relacionadas
La confianza de los mejores brokers del mundo
Los agentes tras las propiedades más excepcionales del mundo publican en JamesEdition.
- Anuncios de Sotheby's, Christie's, BARNES y Engel & Völkers
- Cada anuncio se revisa antes de publicarse
- Conecte directamente con agentes verificados
Al continuar, acepta nuestros Términos y la Política de Privacidad.
brokerages we
partnered with
partnered with