$542,637
New Luxury Five Bedroom Cluster For Sale In Sandown
- 5 Hab.
- 5 Baños
- 4,984 Sqft
- 7,051 Sqft lot
- Actualizado: Ayer
- 2
Sobre la propiedad
La descripción se tradujo automáticamente.
La descripción se muestra en el idioma original.
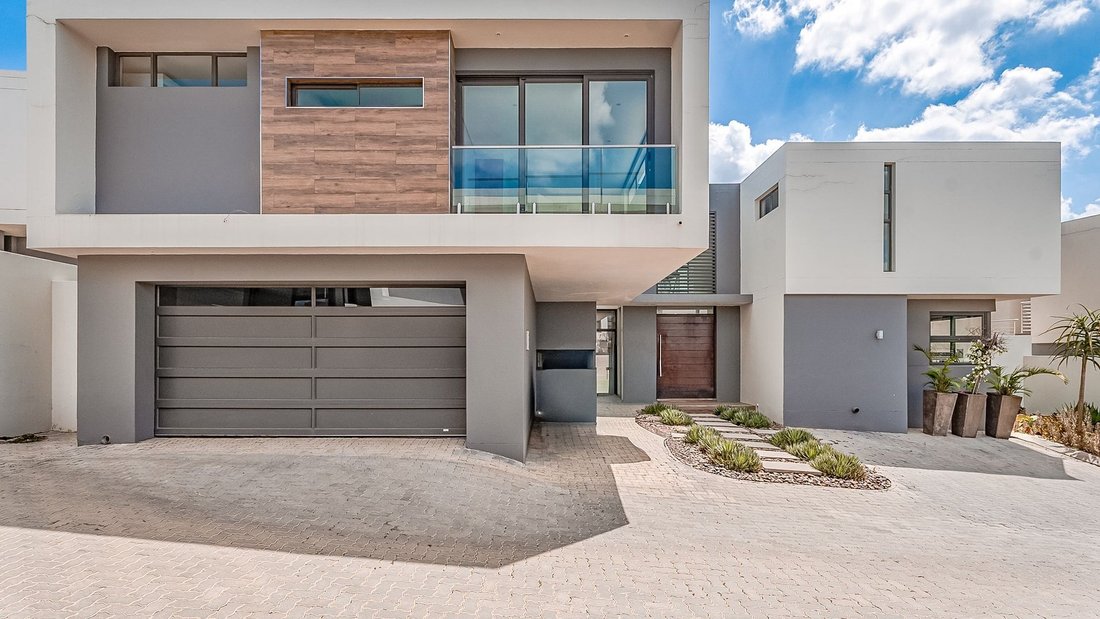
Set within a secure estate of only six cluster homes in Sandown, this striking contemporary residence offers refined modern living across an impressive floor plan. Clean architectural lines, dark-framed floor-to-ceiling glass, and a sophisticated palette of white, charcoal, and warm wood tones create a commanding presence. A grand wooden pivot door opens into a dramatic double-volume entrance, whe
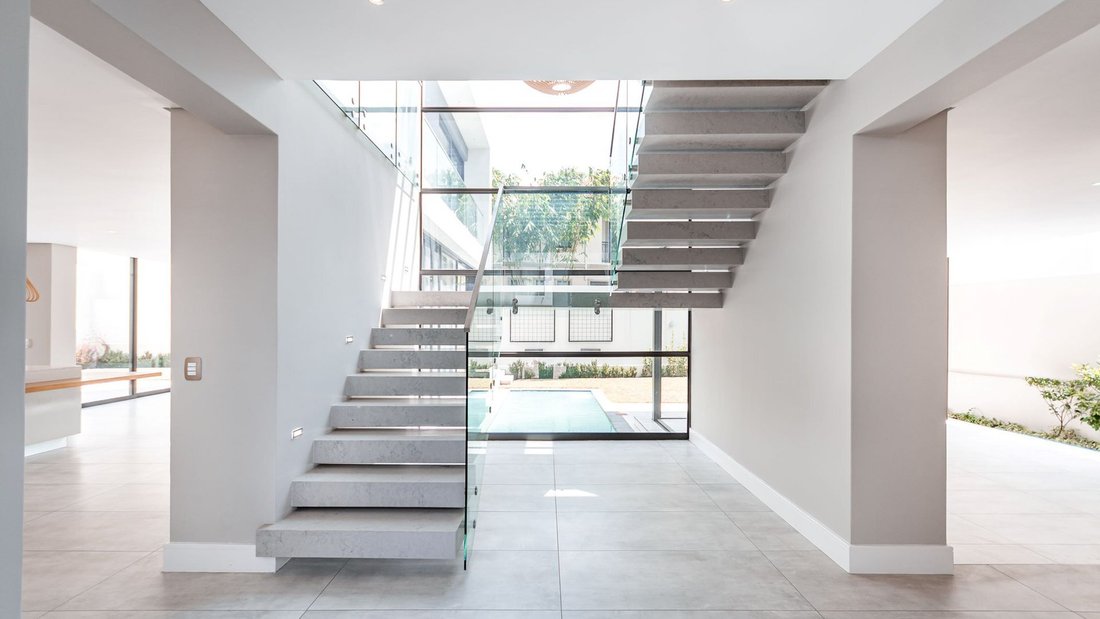
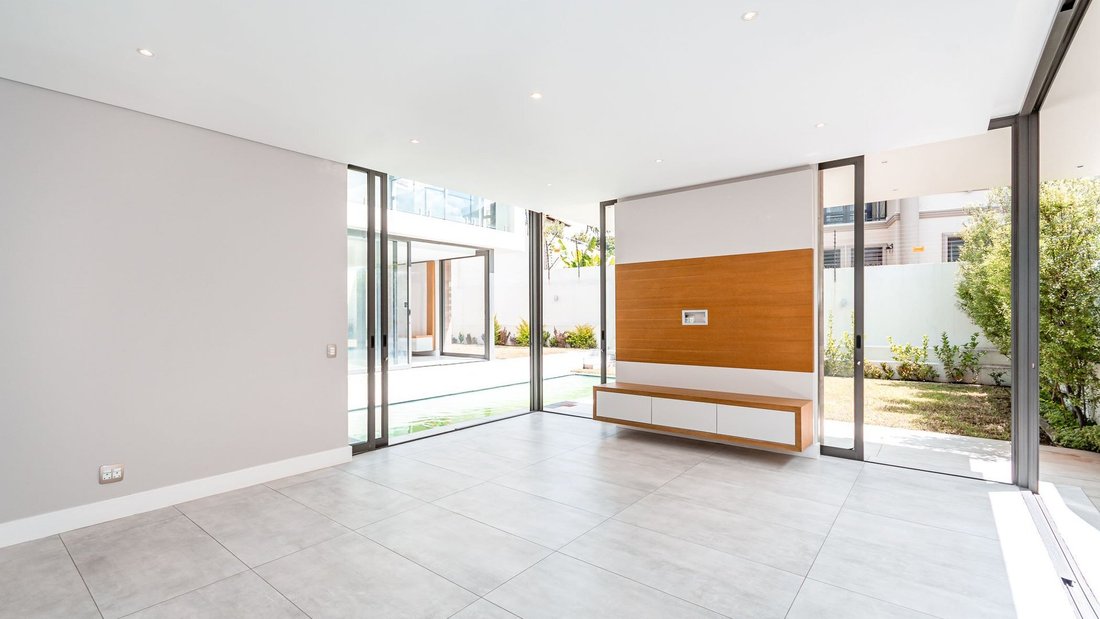
Set within a secure estate of only six cluster homes in Sandown, this striking contemporary residence offers refined modern living across an impressive floor plan. Clean architectural lines, dark-framed floor-to-ceiling glass, and a sophisticated palette of white, charcoal, and warm wood tones create a commanding presence. A grand wooden pivot door opens into a dramatic double-volume entrance, where natural light floods the expansive open-plan interiors, anchored by a floating marble staircase framed by glass balustrades. The layout has been designed for both entertaining and family living, with generous reception areas, including a lounge, dining space, and a second light-filled TV/family room that flows effortlessly to the garden.
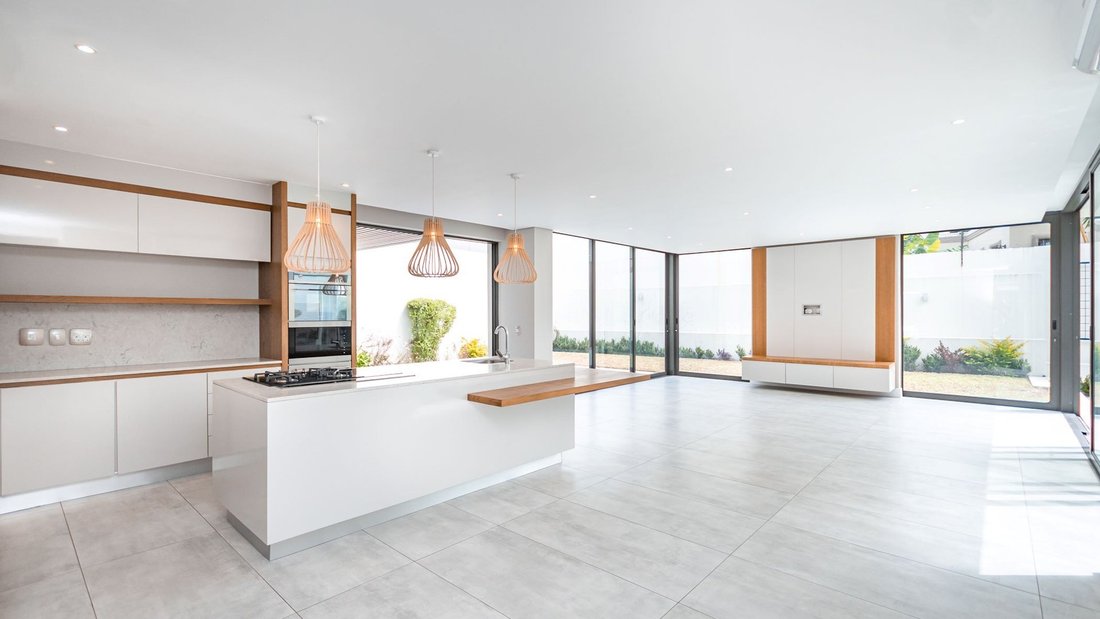
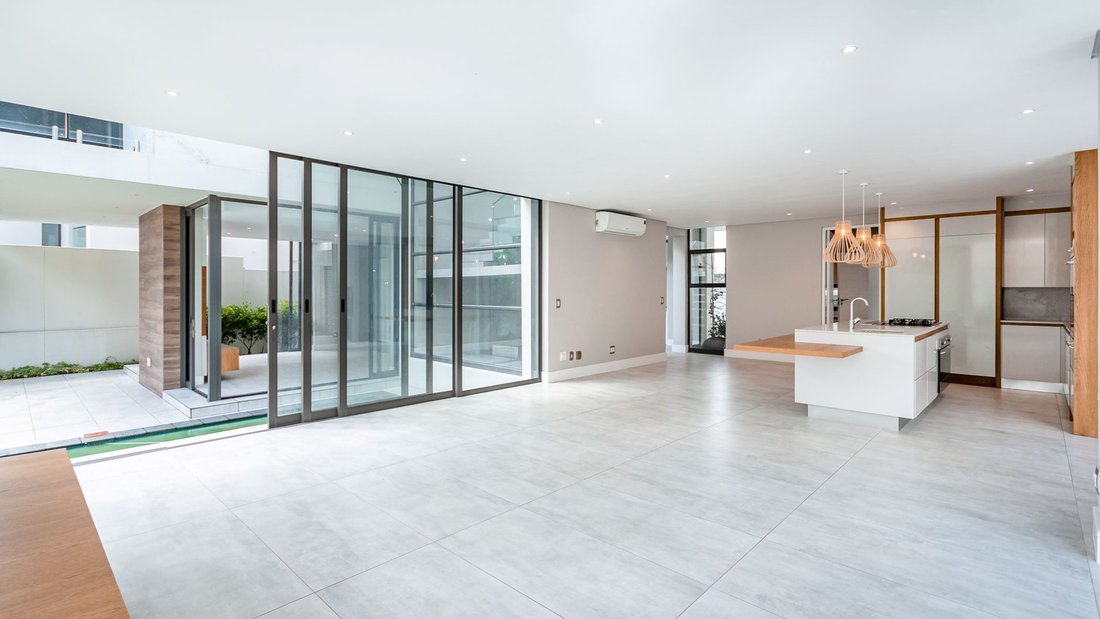
The designer kitchen combines elegance with functionality. Fitted with premium Smeg appliances, a sleek central island, integrated cabinetry, and an extended breakfast bar, it opens to the main living areas and patio, ideal for seamless indoor-outdoor entertaining. A separate scullery offers prep and storage space, additional appliance room, and direct access to the garage and external drying yard.
Stacking doors reveal a landscaped garden and sparkling pool, complemented by a covered patio and built-in braai, perfect for alfresco gatherings. Completing the lower level is a versatile home office space complemented by the adjacent guest cloakroom that has been fitted with a shower. This room could easily serve as a fifth bedroom or guest suite, offering flexibility for family living or visiting guests.
Upstairs, a designer pyjama lounge provides a relaxed retreat with a custom TV unit and storage, opening to an enclosed balcony suitable for a light-filled atrium or tranquil garden. Two bedrooms are positioned on either side of the lounge, with a third bedroom and the main suite located on the opposite side of the staircase.
The bedrooms are all air-conditioned with luxurious wooden floors. The first bedroom overlooks the garden and includes a Juliet balcony, built-in cupboards, bespoke dressing table, and full en-suite bathroom. The second bedroom, overlooking the front of the home, features a Juliet balcony, built-in cupboards, custom desk, and a full en-suite bathroom. The third bedroom includes built-in cupboards, dressing table, Juliet balcony, and an en-suite bathroom fitted with a shower.
The main suite is a flowing, open-plan sanctuary, with an elegant dressing area leading to a full en-suite bathroom with double vanity, freestanding bath, and a spacious shower. The bedroom area features a custom TV unit and sliding doors to a private balcony overlooking the garden.
Additional features include a double automated garage, three visitor parking spots, staff accommodation with private access, underfloor heating, air-conditioning throughout, fibre connectivity, and a comprehensive security system with off-site monitoring, all within one of Sandton’s most desirable pockets.
Perfectly positioned within a secure boomed enclave in Sandown on a very quiet street, yet close enough to the Sandton CBD to enjoy effortless access to world-class amenities, this home offers both privacy and connectivity.
Call Ryan today to secure your exclusive viewing.
The designer kitchen combines elegance with functionality. Fitted with premium Smeg appliances, a sleek central island, integrated cabinetry, and an extended breakfast bar, it opens to the main living areas and patio, ideal for seamless indoor-outdoor entertaining. A separate scullery offers prep and storage space, additional appliance room, and direct access to the garage and external drying yard.
Stacking doors reveal a landscaped garden and sparkling pool, complemented by a covered patio and built-in braai, perfect for alfresco gatherings. Completing the lower level is a versatile home office space complemented by the adjacent guest cloakroom that has been fitted with a shower. This room could easily serve as a fifth bedroom or guest suite, offering flexibility for family living or visiting guests.
Upstairs, a designer pyjama lounge provides a relaxed retreat with a custom TV unit and storage, opening to an enclosed balcony suitable for a light-filled atrium or tranquil garden. Two bedrooms are positioned on either side of the lounge, with a third bedroom and the main suite located on the opposite side of the staircase.
The bedrooms are all air-conditioned with luxurious wooden floors. The first bedroom overlooks the garden and includes a Juliet balcony, built-in cupboards, bespoke dressing table, and full en-suite bathroom. The second bedroom, overlooking the front of the home, features a Juliet balcony, built-in cupboards, custom desk, and a full en-suite bathroom. The third bedroom includes built-in cupboards, dressing table, Juliet balcony, and an en-suite bathroom fitted with a shower.
The main suite is a flowing, open-plan sanctuary, with an elegant dressing area leading to a full en-suite bathroom with double vanity, freestanding bath, and a spacious shower. The bedroom area features a custom TV unit and sliding doors to a private balcony overlooking the garden.
Additional features include a double automated garage, three visitor parking spots, staff accommodation with private access, underfloor heating, air-conditioning throughout, fibre connectivity, and a comprehensive security system with off-site monitoring, all within one of Sandton’s most desirable pockets.
Perfectly positioned within a secure boomed enclave in Sandown on a very quiet street, yet close enough to the Sandton CBD to enjoy effortless access to world-class amenities, this home offers both privacy and connectivity.
Call Ryan today to secure your exclusive viewing.
-
Tipo de propiedad
Casa
-
Precio/pie²
$108
Características
- Jardín
- Piscina
- Garaje
- Moderno
- Comunidad Cerrada
- Cocina abierta
- Sótano
- Puerta
- Oficina
Características
Lote
- Comunidad Cerrada
- Privacidad
- Moderno
Interior
- Techo alto
- Oficina
- Aire Acondicionado
- Isla de cocina
- Estufa de gas
- Bar
- Cocina abierta
- Sótano
- Encimeras de piedra
Outdoor
- Balcón
- Aparcamiento
- Piscina
- Garaje
- Puerta
- Jardín
Explorar la zona
Sandown, Gauteng, Sudáfrica
Ver en Google Maps
Precio por sqft
Bajo
Alto
Se unió hace 1 mes
Usted ha preguntado por esta propiedad
El agente se comunicará con usted pronto por
Publicado por
36
Anuncios
2026
Se unió
Reserva una visita con the agent
Elija una fecha y si prefiere una visita virtual o presencial con el agente.
Fecha preferida
Tipo de tour
Última actualización
Ayer
Primera publicación
Noviembre 10
Referencia del anuncio
RE-E2-41-GP
Propiedades similares cercanas
Nuevos anuncios en Sandown


Explorar más viviendas en venta
Sandown, Gauteng, Sudáfrica tipos de propiedad
Sandown, Gauteng, Sudáfrica búsquedas populares
- Propiedades Vista al Mar en Sandown, Gauteng, Sudáfrica
- Propiedades con Terraza en Sandown, Gauteng, Sudáfrica
- Propiedades con Sala de juegos en Sandown, Gauteng, Sudáfrica
- Propiedades Vista de la ciudad en Sandown, Gauteng, Sudáfrica
- Propiedades Vista a la Montaña en Sandown, Gauteng, Sudáfrica
- Propiedades con Cocina exterior en Sandown, Gauteng, Sudáfrica
- Propiedades Duplex en Sandown, Gauteng, Sudáfrica
- Propiedades Comunidad Cerrada en Sandown, Gauteng, Sudáfrica
- Propiedades Propiedad de Inversión en Sandown, Gauteng, Sudáfrica
- Propiedades Moderno en Sandown, Gauteng, Sudáfrica
- Propiedades con Sauna en Sandown, Gauteng, Sudáfrica
- Propiedades con Sauna en Sandown, Gauteng, Sudáfrica
- Propiedades con Aire Acondicionado en Sandown, Gauteng, Sudáfrica
- Propiedades con Chimenea en Sandown, Gauteng, Sudáfrica
- Propiedades con Balcón en Sandown, Gauteng, Sudáfrica
- Propiedades con Cancha de Tenis en Sandown, Gauteng, Sudáfrica
- Propiedades con Cocina abierta en Sandown, Gauteng, Sudáfrica
- Propiedades Renovado en Sandown, Gauteng, Sudáfrica
- Propiedades con Piscina cubierta en Sandown, Gauteng, Sudáfrica
- Propiedades Vista al Agua en Sandown, Gauteng, Sudáfrica
Guías e historias relacionadas
La confianza de los mejores brokers del mundo
Los agentes tras las propiedades más excepcionales del mundo publican en JamesEdition.
- Anuncios de Sotheby's, Christie's, BARNES y Engel & Völkers
- Cada anuncio se revisa antes de publicarse
- Conecte directamente con agentes verificados
Al continuar, acepta nuestros Términos y la Política de Privacidad.