$1,487,749
Sanary Villa 8 Chambres + T2, Piscine Chauffée, Double Garage, 6500 M² De Terrain
- 8 Hab.
- 2,691 Sqft
- 1.61 Ac lot
- Actualizado: Agosto 7
Sobre la propiedad
La descripción se tradujo automáticamente.
La descripción se muestra en el idioma original.
Fabienne Rougé, Propriétés Privées (06.99.29.09.49), presents this Provençal bastide with authentic charm located in Sanary-sur-Mer.
Just 5 minutes from the beaches, 8 minutes from Bandol town center, 10 minutes from Sanary-sur-Mer town center, 5 minutes from the A50 highway, 20 minutes from Toulon TGV station, 50 minutes from Marseille TGV station, and 55 minutes from Marseille-Provence
Just 5 minutes from the beaches, 8 minutes from Bandol town center, 10 minutes from Sanary-sur-Mer town center, 5 minutes from the A50 highway, 20 minutes from Toulon TGV station, 50 minutes from Marseille TGV station, and 55 minutes from Marseille-Provence
Fabienne Rougé, Propriétés Privées (06.99.29.09.49), presents this Provençal bastide with authentic charm located in Sanary-sur-Mer.
Just 5 minutes from the beaches, 8 minutes from Bandol town center, 10 minutes from Sanary-sur-Mer town center, 5 minutes from the A50 highway, 20 minutes from Toulon TGV station, 50 minutes from Marseille TGV station, and 55 minutes from Marseille-Provence airport, this property enjoys a quiet environment with no overlooking neighbors, in the heart of a residential area made up of beautiful homes.
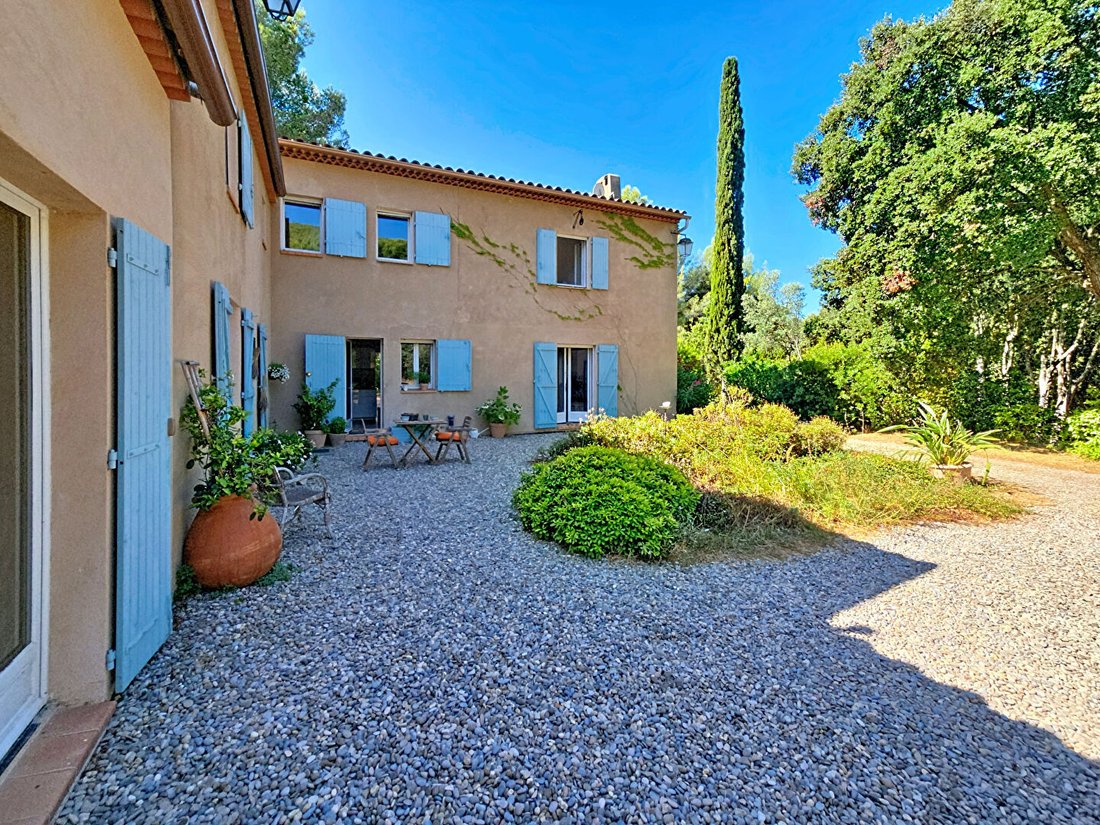
Approached by a long driveway lined with vegetation, the 250 m² Provençal bastide gradually reveals itself, set on a plot of about 6,500 m². It offers 8 bedrooms, including an independent two-room duplex apartment, a heated swimming pool (11.50 x 4.50 m), and a double garage with mezzanine totaling approximately 50 m².
A rare property in Sanary-sur-Mer, fully compliant with urban planning regulations. Its unique layout opens up many possibilities and suits both a large family home and hosting relatives or a lifestyle project combining comfort and independence.
The entrance opens onto a hall with a cloakroom and guest toilet. Beyond, the living room of about 50 m², flooded with light thanks to its triple exposure to the south, west, and north, forms the heart of the house. Open to the terraces, it offers a seamless flow between indoor and outdoor spaces.
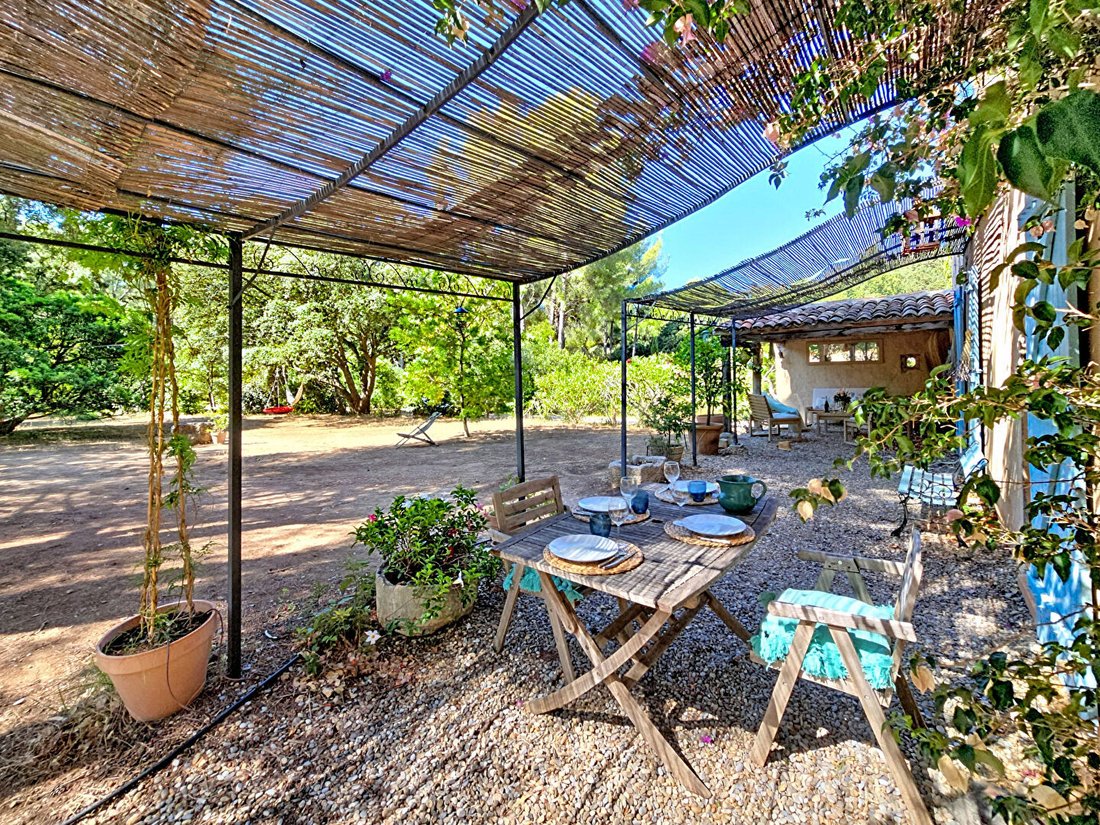
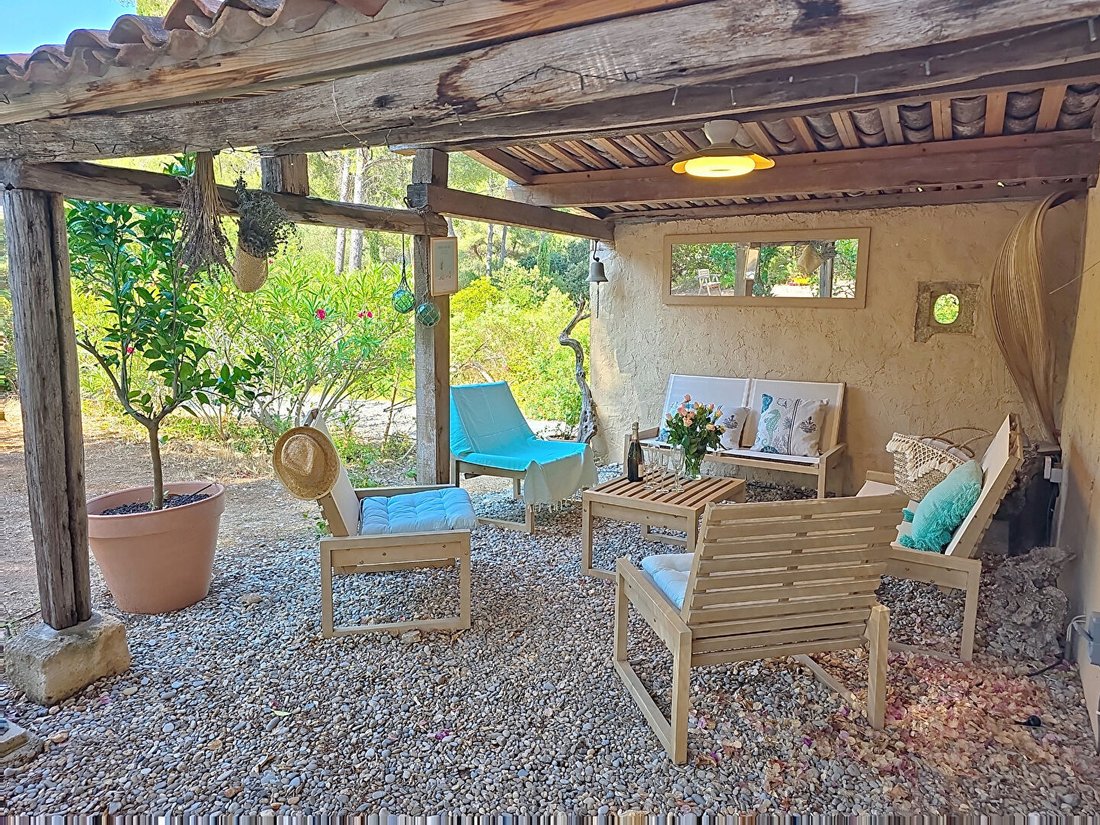
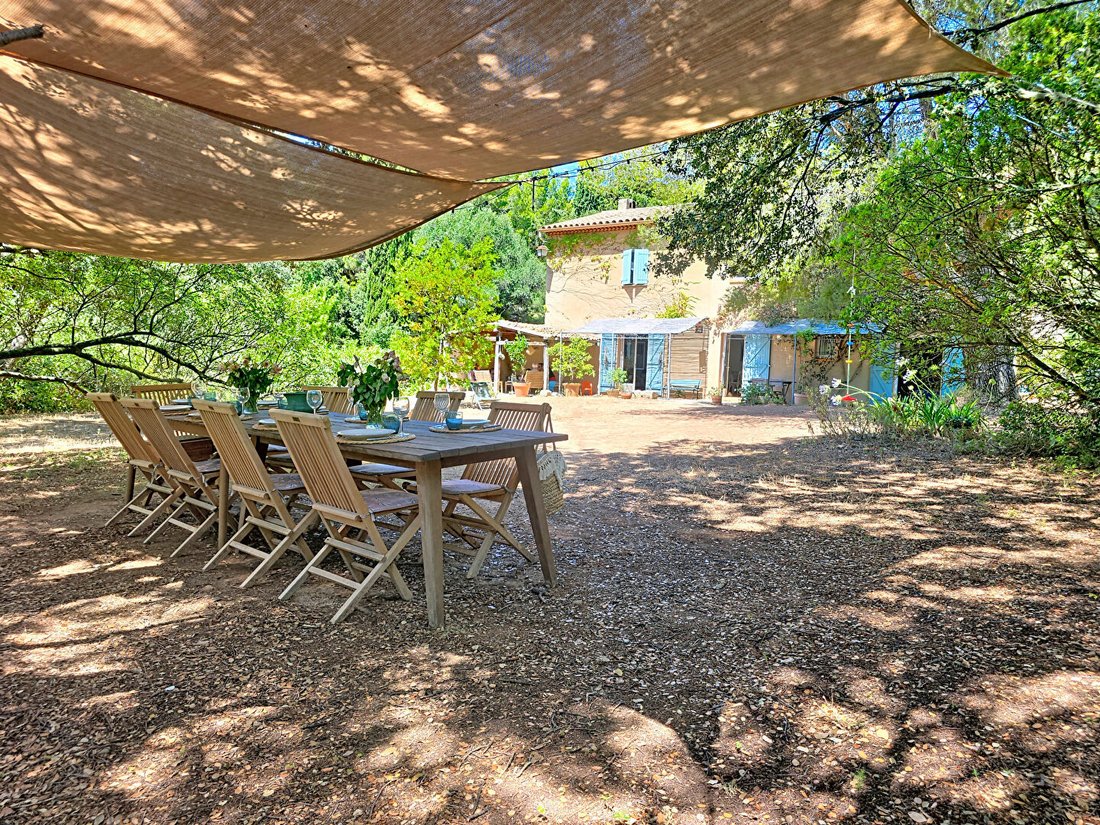
On the south side, the terrace, sheltered by a pergola and extended by a covered summer lounge with a tiled roof, becomes a true living space in fine weather. The independent kitchen, fitted and fully equipped, provides direct access to a second terrace, ideal for shaded summer meals.
The ground floor also includes a master suite of about 26 m², with a dressing room and private shower room. Opening onto the south-facing terrace under the pergola, it allows true single-level living. A laundry room completes this level.
Upstairs, a landing currently set up as a study area serves six bedrooms, a shower room, and a bathroom. The layout also allows for the creation of a third shower room.
Adjacent to the main building, an independent two-room duplex apartment completes the ensemble. It has a separate entrance while maintaining direct access to the main house.
Continuing from the building, a double garage with mezzanine, totaling about 50 m², offers ample space for storage, workshop, or hobbies. Numerous parking options complete the property.
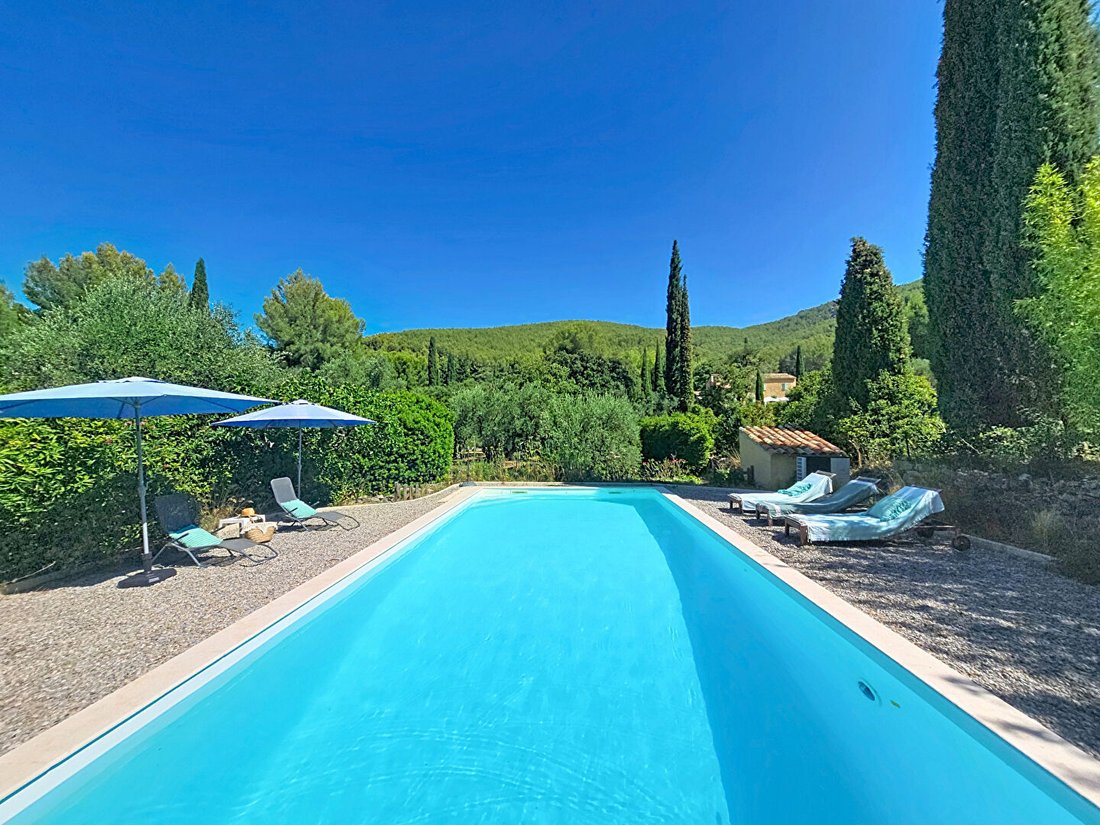
Outside, the heated pool (11.50 x 4.50 m), with a depth ranging from 1 m to 2.40 m, naturally fits into a charming, bucolic setting. Sheltered from view, it invites you to fully enjoy the peaceful surroundings.
The Canal de Provence supplies water to the pool and irrigates the grounds, a real asset for a property of this size.
The owners have carried out various works and improvements over the years:
- The house is fully compliant with urban planning regulations.
- Creation of the double garage with mezzanine, built with planning permission.
- Replacement of ground floor joinery with double glazing.
- Complete renovation of travertine floors on the ground floor and parquet upstairs.
- Full insulation of the attic (RGE certified).
- Replacement and compliance upgrade of the septic tank.
- Installation of fiber optic internet.
- Custom gutter installation.
Property tax amount: €4,910.
Are you interested? This home is for you!
Sale price: €1,320,000 including agency fees (buyer pays fees; no notary fees on agency fees).
Energy rating: DPE C, GES A.
Estimated annual energy costs for standard use between €2,660 and €3,650, indexed to 2021, 2022, and 2023 (or 2021 only) (if the property were rated F or G, indicating excessive energy consumption).
To visit and assist you with your project, contact Fabienne ROUGÉ at [hidden information] or by email at [hidden information].
According to article [hidden information].5 of the Monetary and Financial Code, an identity document will be required to organize the visit.
This announcement was written under the editorial responsibility of Fabienne ROUGÉ, acting as a commercial agent registered with the Tarascon RSAC [hidden information] for SAS PROPRIETES PRIVEES, with a capital of €44,920, located at ZAC Le Chêne Ferré - 44 Allée des Cinq Continents 44120 VERTOU; SIRET [hidden information], Nantes RCS. Professional card for real estate transactions and management n°CPI [hidden information] issued by the Nantes - Saint Nazaire Chamber of Commerce. Escrow account n°30932508467 BPA SAINT-SEBASTIEN-SUR-LOIRE (44230). GALIAN-SMABTP guarantee - 89 rue de la Boétie, 75008 Paris for €2,000,000 for transactions and €120,000 for management. Professional liability insurance by GA (5.60% including tax fees charged to the buyer). Fabienne ROUGÉ (EI) Commercial Agent - RSAC number: Tarascon [hidden information].
La información sobre los riesgos a los que está expuesta esta propiedad está disponible en el sitio web de Géorisques: https://www.georisques.gouv.fr/
Just 5 minutes from the beaches, 8 minutes from Bandol town center, 10 minutes from Sanary-sur-Mer town center, 5 minutes from the A50 highway, 20 minutes from Toulon TGV station, 50 minutes from Marseille TGV station, and 55 minutes from Marseille-Provence airport, this property enjoys a quiet environment with no overlooking neighbors, in the heart of a residential area made up of beautiful homes.
Approached by a long driveway lined with vegetation, the 250 m² Provençal bastide gradually reveals itself, set on a plot of about 6,500 m². It offers 8 bedrooms, including an independent two-room duplex apartment, a heated swimming pool (11.50 x 4.50 m), and a double garage with mezzanine totaling approximately 50 m².
A rare property in Sanary-sur-Mer, fully compliant with urban planning regulations. Its unique layout opens up many possibilities and suits both a large family home and hosting relatives or a lifestyle project combining comfort and independence.
The entrance opens onto a hall with a cloakroom and guest toilet. Beyond, the living room of about 50 m², flooded with light thanks to its triple exposure to the south, west, and north, forms the heart of the house. Open to the terraces, it offers a seamless flow between indoor and outdoor spaces.
On the south side, the terrace, sheltered by a pergola and extended by a covered summer lounge with a tiled roof, becomes a true living space in fine weather. The independent kitchen, fitted and fully equipped, provides direct access to a second terrace, ideal for shaded summer meals.
The ground floor also includes a master suite of about 26 m², with a dressing room and private shower room. Opening onto the south-facing terrace under the pergola, it allows true single-level living. A laundry room completes this level.
Upstairs, a landing currently set up as a study area serves six bedrooms, a shower room, and a bathroom. The layout also allows for the creation of a third shower room.
Adjacent to the main building, an independent two-room duplex apartment completes the ensemble. It has a separate entrance while maintaining direct access to the main house.
Continuing from the building, a double garage with mezzanine, totaling about 50 m², offers ample space for storage, workshop, or hobbies. Numerous parking options complete the property.
Outside, the heated pool (11.50 x 4.50 m), with a depth ranging from 1 m to 2.40 m, naturally fits into a charming, bucolic setting. Sheltered from view, it invites you to fully enjoy the peaceful surroundings.
The Canal de Provence supplies water to the pool and irrigates the grounds, a real asset for a property of this size.
The owners have carried out various works and improvements over the years:
- The house is fully compliant with urban planning regulations.
- Creation of the double garage with mezzanine, built with planning permission.
- Replacement of ground floor joinery with double glazing.
- Complete renovation of travertine floors on the ground floor and parquet upstairs.
- Full insulation of the attic (RGE certified).
- Replacement and compliance upgrade of the septic tank.
- Installation of fiber optic internet.
- Custom gutter installation.
Property tax amount: €4,910.
Are you interested? This home is for you!
Sale price: €1,320,000 including agency fees (buyer pays fees; no notary fees on agency fees).
Energy rating: DPE C, GES A.
Estimated annual energy costs for standard use between €2,660 and €3,650, indexed to 2021, 2022, and 2023 (or 2021 only) (if the property were rated F or G, indicating excessive energy consumption).
To visit and assist you with your project, contact Fabienne ROUGÉ at [hidden information] or by email at [hidden information].
According to article [hidden information].5 of the Monetary and Financial Code, an identity document will be required to organize the visit.
This announcement was written under the editorial responsibility of Fabienne ROUGÉ, acting as a commercial agent registered with the Tarascon RSAC [hidden information] for SAS PROPRIETES PRIVEES, with a capital of €44,920, located at ZAC Le Chêne Ferré - 44 Allée des Cinq Continents 44120 VERTOU; SIRET [hidden information], Nantes RCS. Professional card for real estate transactions and management n°CPI [hidden information] issued by the Nantes - Saint Nazaire Chamber of Commerce. Escrow account n°30932508467 BPA SAINT-SEBASTIEN-SUR-LOIRE (44230). GALIAN-SMABTP guarantee - 89 rue de la Boétie, 75008 Paris for €2,000,000 for transactions and €120,000 for management. Professional liability insurance by GA (5.60% including tax fees charged to the buyer). Fabienne ROUGÉ (EI) Commercial Agent - RSAC number: Tarascon [hidden information].
La información sobre los riesgos a los que está expuesta esta propiedad está disponible en el sitio web de Géorisques: https://www.georisques.gouv.fr/
-
Tipo de propiedad
Villa
-
Año de construcción
1990
-
Precio/pie²
$552
Características
Explorar la zona
Nord, Sanary-sur-Mer, Francia
Ver en Google Maps
Precio por sqft
Bajo
Alto
Located in Sanary-sur-Mer on the scenic Côte d’Azur, this property offers easy access to Marseille Provence Airport (40 min) and Toulon Train Station (20 min). The area features charming Mediterranean beaches, exclusive golf clubs, refined dining options, and cultural sites. Sanary-sur-Mer is a well-connected, vibrant town with upscale amenities, making it ideal for refined living with both seaside leisure and transport convenience.
Ver lugares cercanos
Atracciones
Escuelas
Marseille Provence Airport
Airport
40 min
Toulon Train Station
Train Station
20 min
Port of Sanary-sur-Mer
Port / Marina
5 min
Golf Old Course de Porquerolles
Golf & Country Clubs
35 min
Plage de Sanary-sur-Mer
Outdoor & Nature
5 min
Le Saint Pierre Dining
Dining & Wine
5 min
Musée Frédéric Dumas
Culture & Heritage
5 min
Spa Cinq Mondes Toulon
Luxury Wellness & Spas
20 min
International Bilingual School Toulon
International School
20 min
Lycée Saint Exupéry
Public School
15 min
Se unió hace 5 meses
Usted ha preguntado por esta propiedad
El agente se comunicará con usted pronto por
Publicado por
6
Anuncios
2026
Se unió
Reserva una visita con the agent
Elija una fecha y si prefiere una visita virtual o presencial con el agente.
Fecha preferida
Tipo de tour
Última actualización
Agosto 7
Primera publicación
Agosto 7
Referencia del anuncio
460091FROU
La confianza de los mejores brokers del mundo
Los agentes tras las propiedades más excepcionales del mundo publican en JamesEdition.
- Anuncios de Sotheby's, Christie's, BARNES y Engel & Völkers
- Cada anuncio se revisa antes de publicarse
- Conecte directamente con agentes verificados
Al continuar, acepta nuestros Términos y la Política de Privacidad.