$3,584,960
 Propiedad Cerca De Playas Y Tiendas
- 6 Hab.
- 4,844 Sqft
- 1.12 Ac lot
- Actualizado: Mayo 20
- 2
Sobre la propiedad
La descripción se tradujo automáticamente.
La descripción se muestra en el idioma original.
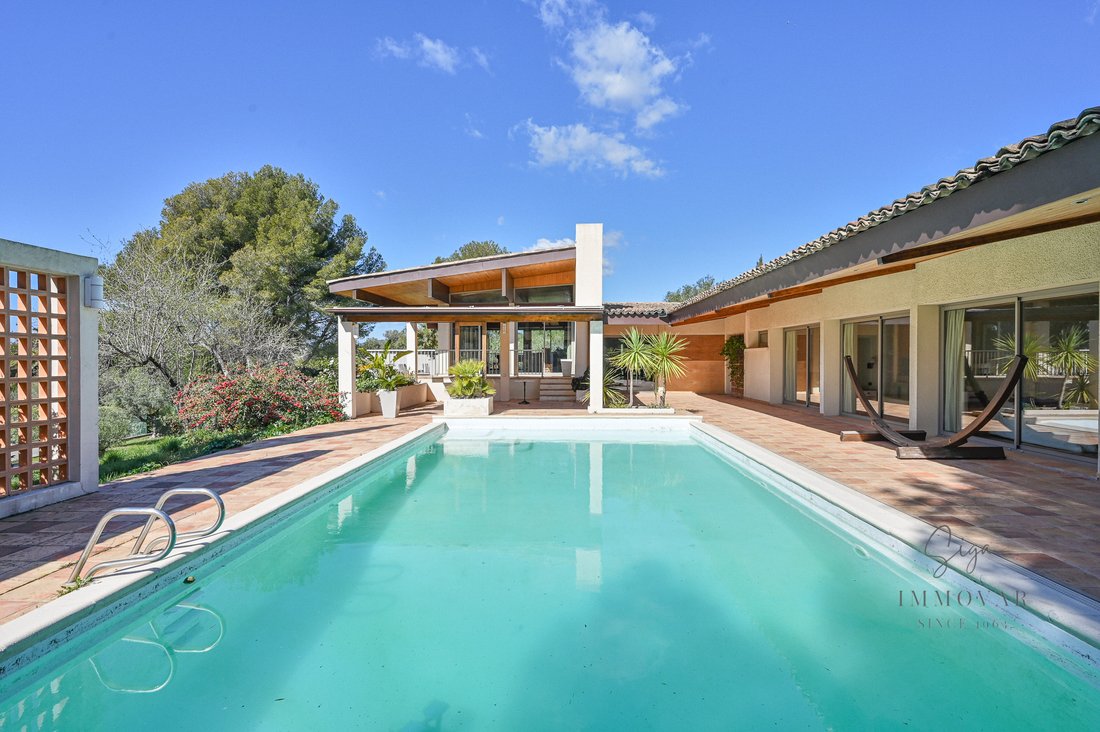
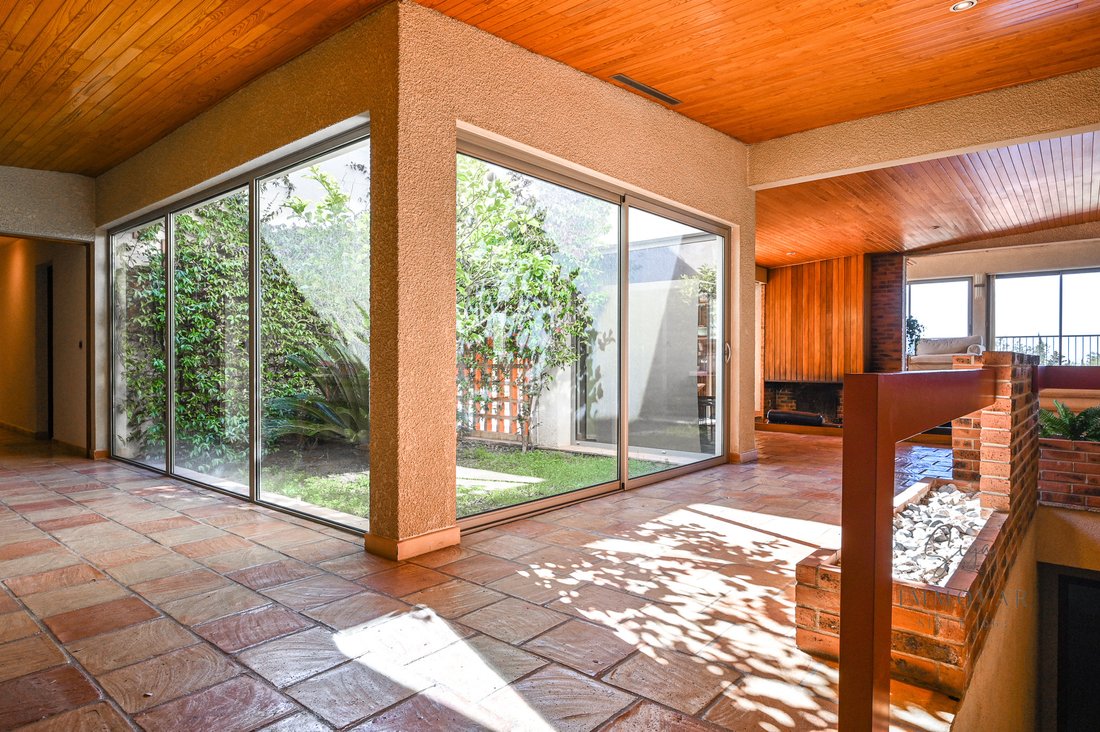
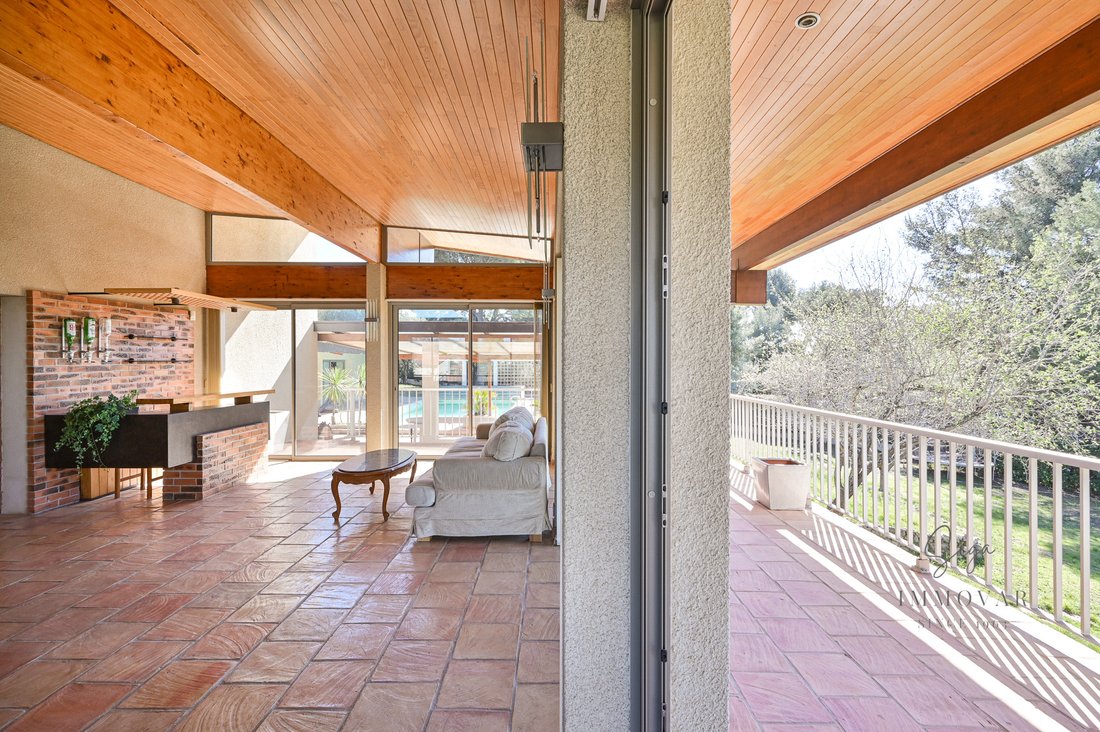
Excepcional propiedad con vista al mar. Elegante casa de arquitecto modernista (al estilo de Alvar Aalto) articulada en 2 alas vivas en un nivel. La entrada es a través de un vestíbulo y un patio de 43 m2, seguido de una sala de estar de 100 m2. Todo ello servido por tres terrazas. La cocina de 25 m2, un lavadero contiguo. Para terminar en esta ala, una gran oficina. El área para dormir incluye 6
Exceptional property with sea view. Elegant modernist architect’s house (in the style of Alvar Aalto) articulated on 2 living wings on one level. The entrance is through a hall and a patio of 43m2, followed by a living room of 100 m2. The whole being served by three terraces. The 25m2 kitchen, an adjoining laundry room. to finish on this wing, a large office. The sleeping area includes 6 bedrooms
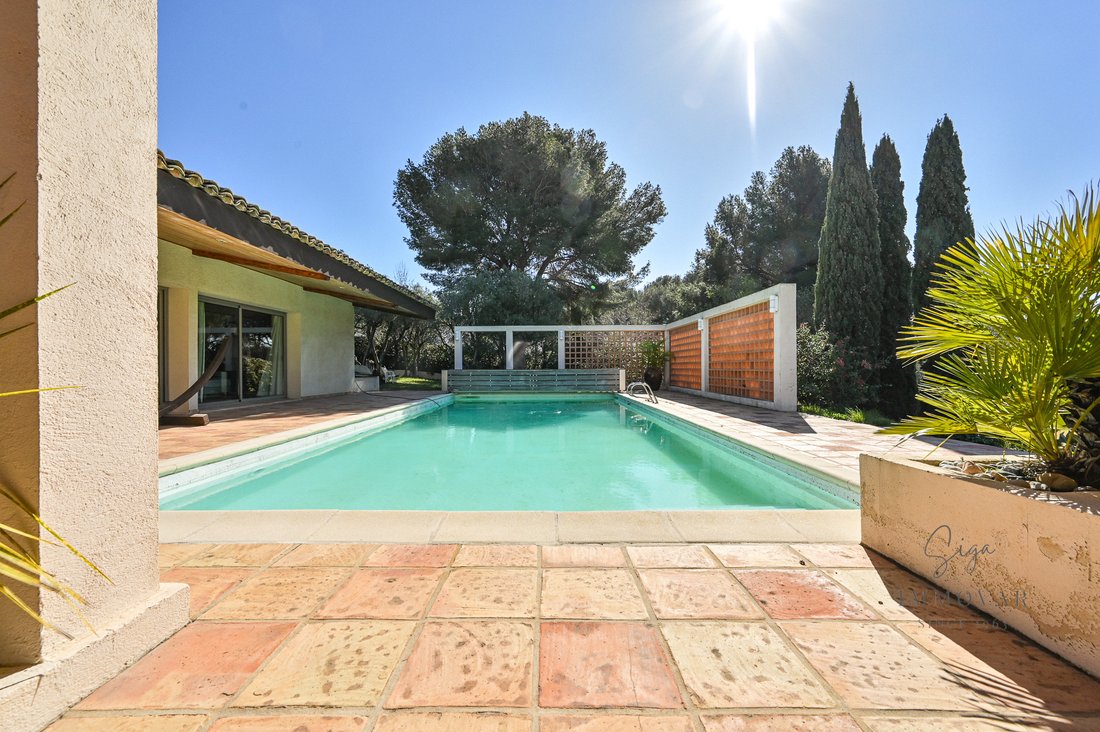
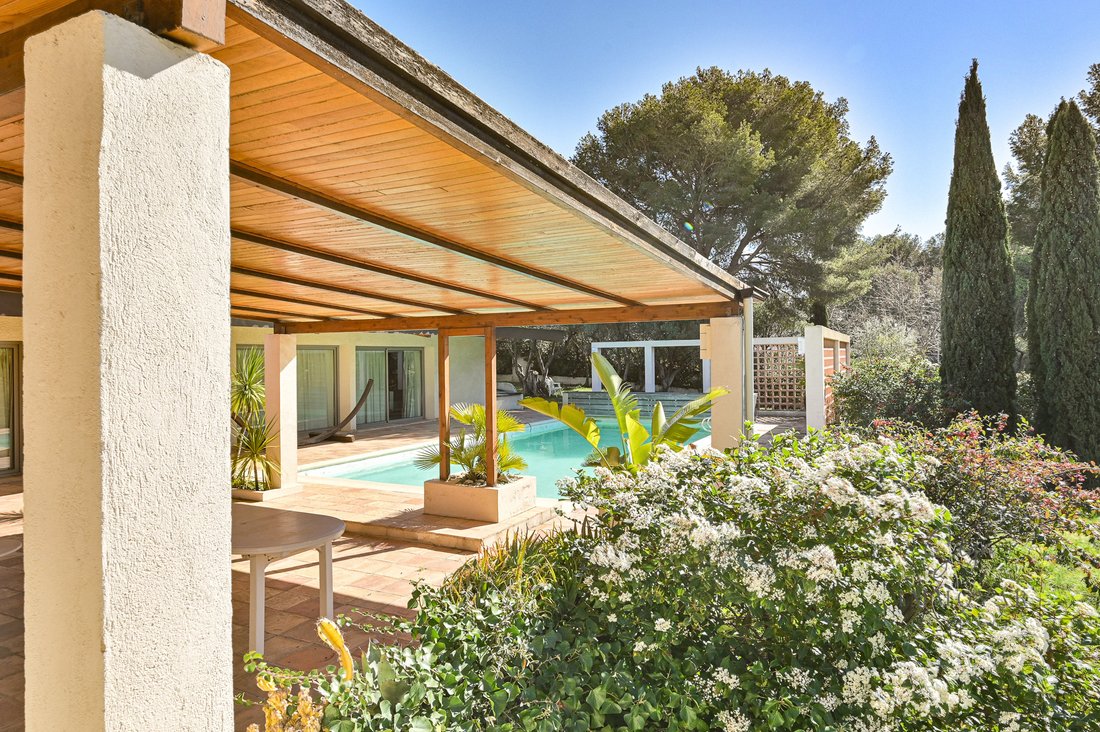
Excepcional propiedad con vista al mar. Elegante casa de arquitecto modernista (al estilo de Alvar Aalto) articulada en 2 alas vivas en un nivel. La entrada es a través de un vestíbulo y un patio de 43 m2, seguido de una sala de estar de 100 m2. Todo ello servido por tres terrazas. La cocina de 25 m2, un lavadero contiguo. Para terminar en esta ala, una gran oficina. El área para dormir incluye 6 dormitorios, incluidas 2 suites y una suite principal de 43 m2, un baño. La casa tiene un espacio adicional de 130 m2 en la planta baja más un garaje. Calefacción por suelo radiante mediante bombas de calor y aire acondicionado en los dormitorios. En el exterior, terreno ajardinado de 4500 m2 edificables, piscina climatizada con piscina a contracorriente bordeada por una terraza de 150m2 y pista de tenis. Esta casa se beneficia de un excelente rendimiento energético. Clase energética B. Tarifas cobradas al vendedor. Mandatario n.º 65.
La información sobre los riesgos a los que está expuesta esta propiedad está disponible en el sitio web de Géorisques: https://www.georisques.gouv.fr/
La información sobre los riesgos a los que está expuesta esta propiedad está disponible en el sitio web de Géorisques: https://www.georisques.gouv.fr/
Exceptional property with sea view. Elegant modernist architect’s house (in the style of Alvar Aalto) articulated on 2 living wings on one level. The entrance is through a hall and a patio of 43m2, followed by a living room of 100 m2. The whole being served by three terraces. The 25m2 kitchen, an adjoining laundry room. to finish on this wing, a large office. The sleeping area includes 6 bedrooms including 2 suites and a master suite of 43m2, a bathroom. The house has an additional space of 130 m2 on the ground floor plus a garage. Underfloor heating by heat pumps and air conditioning in the bedrooms. Outside, landscaped grounds of 4500 m2 buildable, heated swimming pool with counter-current swimming bordered by a 150m2 terrace and tennis court. This house benefits from an excellent energy performance. Energy class B. Fees charged to the seller. Mandator No. 65.
La información sobre los riesgos a los que está expuesta esta propiedad está disponible en el sitio web de Géorisques: https://www.georisques.gouv.fr/
La información sobre los riesgos a los que está expuesta esta propiedad está disponible en el sitio web de Géorisques: https://www.georisques.gouv.fr/
-
Tipo de propiedad
Castillo
-
Precio/pie²
$740
Características
- Piscina
- Terraza
- Garaje
- Vista al Agua
- Cancha de Tenis
- Vista al Mar
- Pérgola
- Oficina
- Lavadero
Características
Lote
- Vista al Mar
- Vista al Agua
Interior
- Oficina
- Aire Acondicionado
- Lavadero
Outdoor
- Terraza
- Balcón
- Piscina
- Garaje
- Cancha de Tenis
- Pérgola
Explorar la zona
var, Sanary-sur-Mer, Provenza-Alpes-Costa Azul, Francia
Ver en Google Maps
Precio por sqft
Bajo
Alto
Located in the heart of the picturesque coastal town of Sanary-sur-Mer, this property offers easy access to Mediterranean beaches and charming local markets. Just a short drive to the vibrant port area, you’ll find exquisite dining and elegant boutiques. The area is well-connected, with Marseille Provence Airport about 1 hour away, making it convenient for international travel. Nearby cultural venues and natural parks enhance the region’s appeal for a luxurious lifestyle.
Ver lugares cercanos
Atracciones
Escuelas
Marseille Provence Airport
Airport
55 min
Bandol Winery
Dining & Wine
15 min
Golf Dolce Frégate Provence
Golf & Country Clubs
17 min
Iles des Embiez
Outdoor & Nature
10 min
International Bilingual School of Provence
International School
55 min
Lycée International Georges Duby
International School
50 min
Se unió hace 7 años
Usted ha preguntado por esta propiedad
El agente se comunicará con usted pronto por
Publicado por
2
Anuncios
2020
Se unió
Reserva una visita con the agent
Elija una fecha y si prefiere una visita virtual o presencial con el agente.
Fecha preferida
Tipo de tour
Última actualización
Mayo 20
Primera publicación
Agosto 12, 2023
Referencia del anuncio
65
La confianza de los mejores brokers del mundo
Los agentes tras las propiedades más excepcionales del mundo publican en JamesEdition.
- Anuncios de Sotheby's, Christie's, BARNES y Engel & Völkers
- Cada anuncio se revisa antes de publicarse
- Conecte directamente con agentes verificados
Al continuar, acepta nuestros Términos y la Política de Privacidad.