$2,995,000
4 Bedrooms Single Family Detached
- 4 Hab.
- 4 Baños
- 16,989 Sqft lot
- Actualizado: Agosto 7
-
1
Vistas de los últimos 30 días
- MLS#41143161
Sobre la propiedad
La descripción se tradujo automáticamente.
La descripción se muestra en el idioma original.
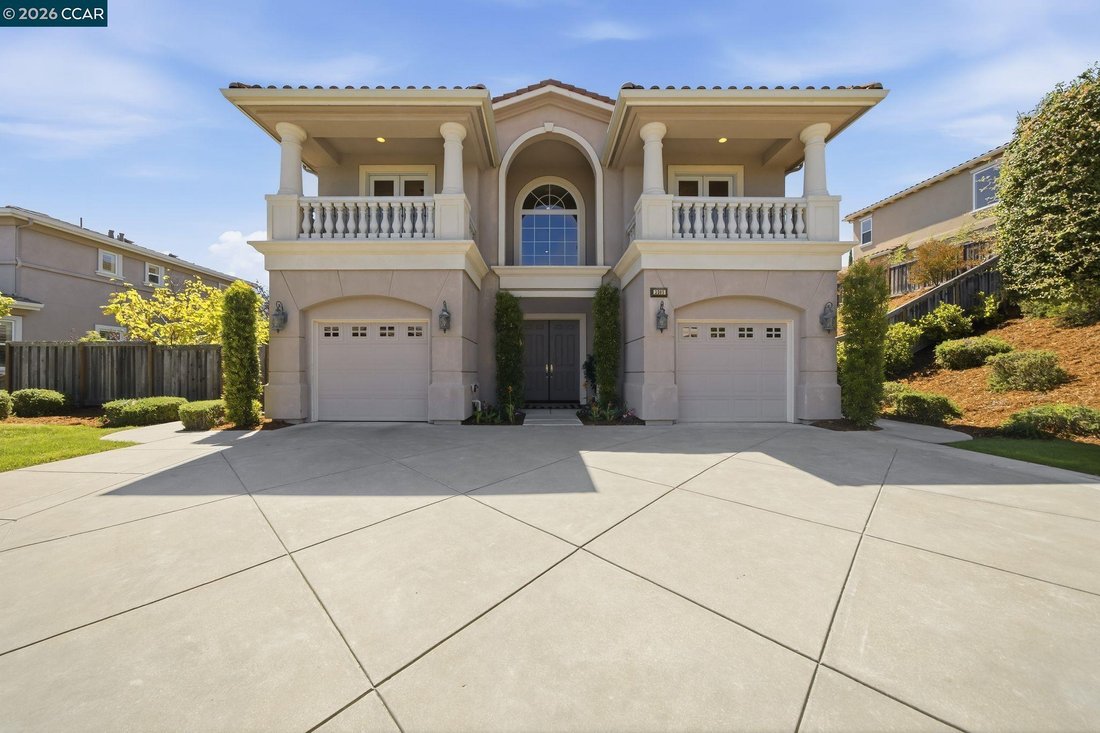
Imagine coming home to this spacious, meticulously maintained home, lovingly cared for by its original owners for the past 16 years. Nestled within the prestigious gated community of Norris Canyon Estates, this exceptional 4,279 sq ft home blends timeless elegance with modern luxury while capturing Mt. Diablo views from the second floor. Expansive windows fill the home with natural light, highligh
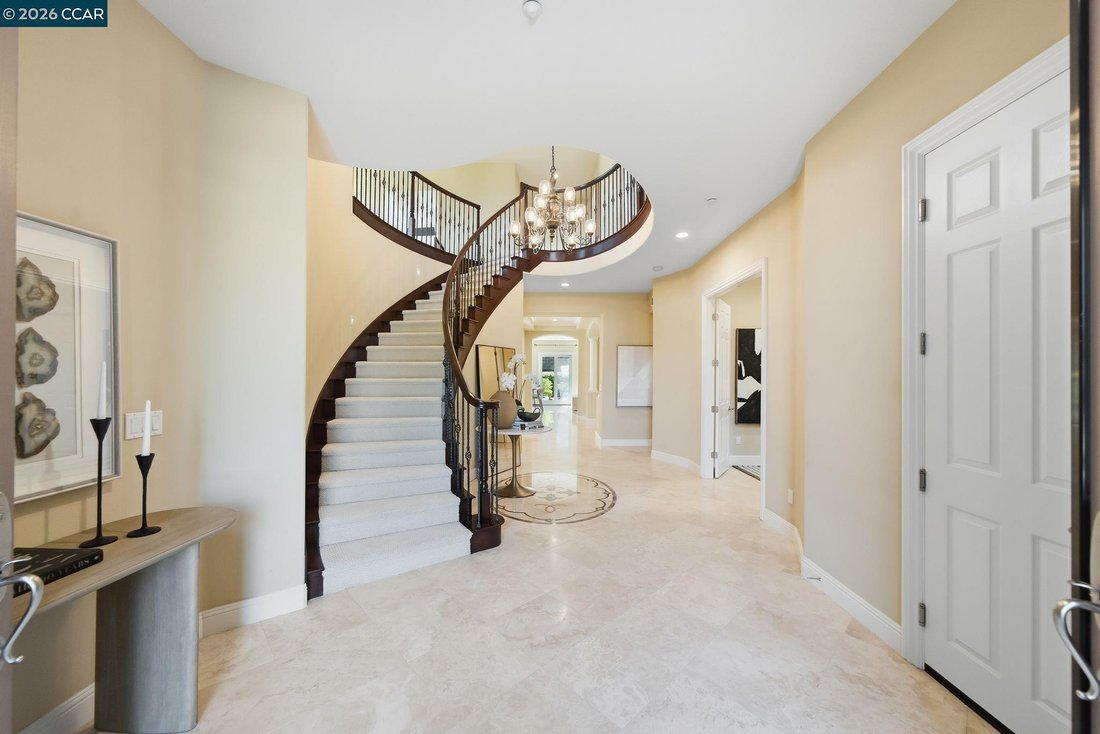
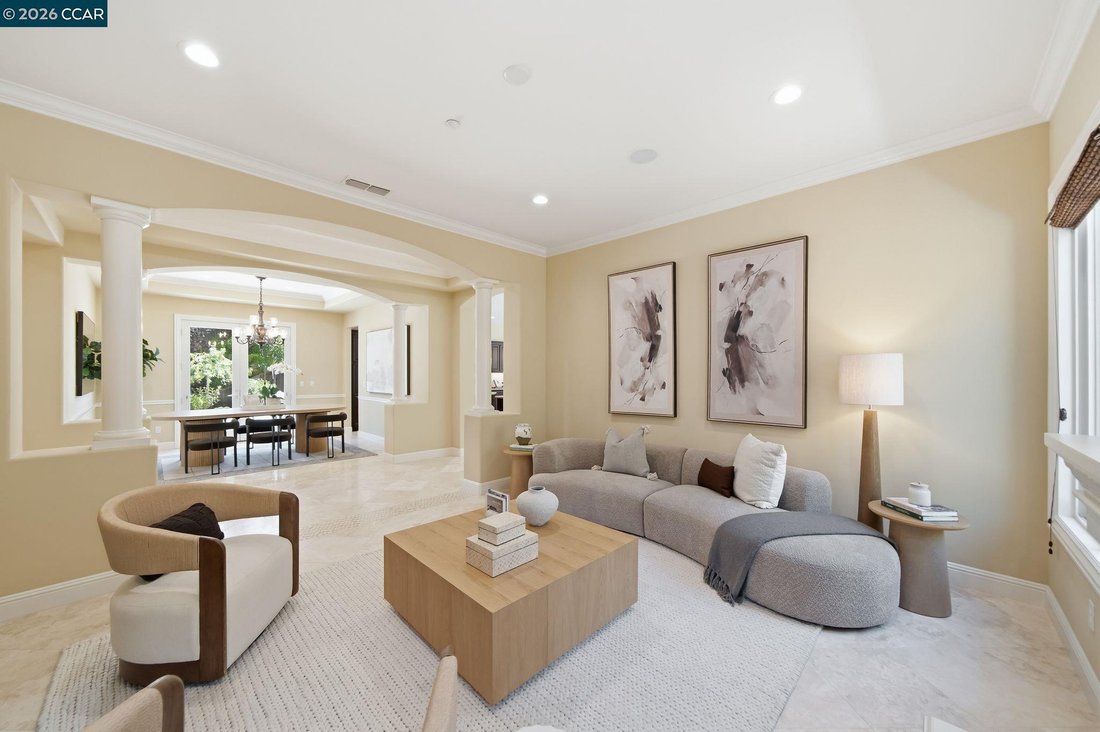
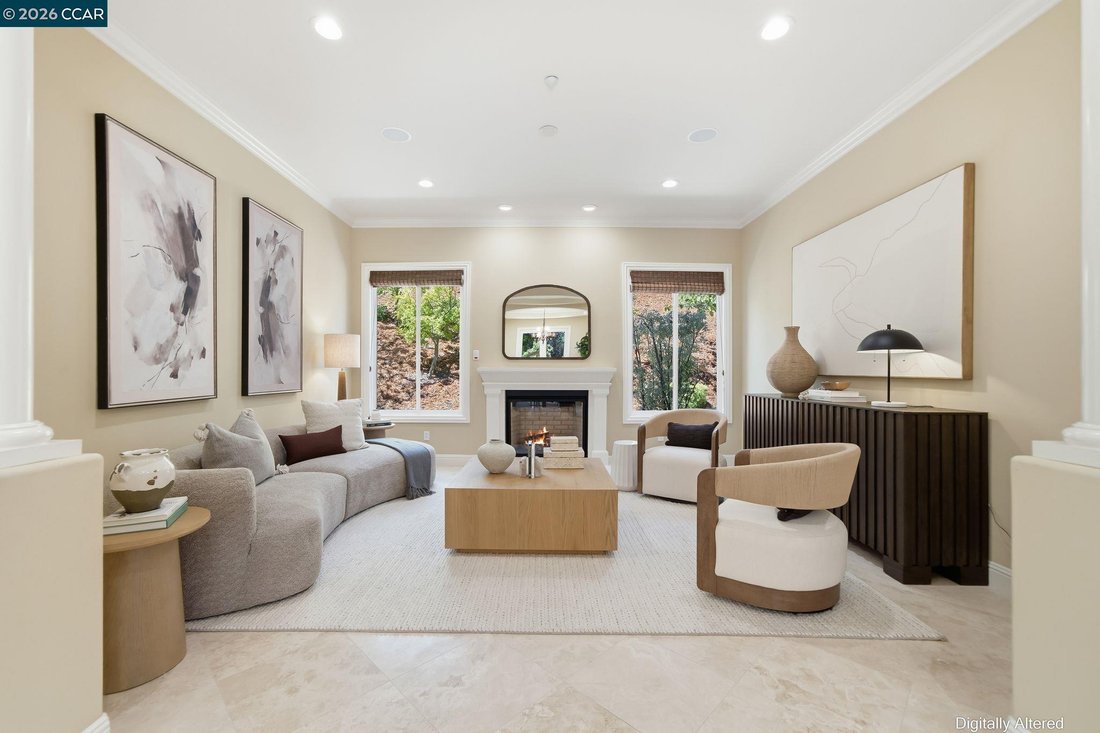
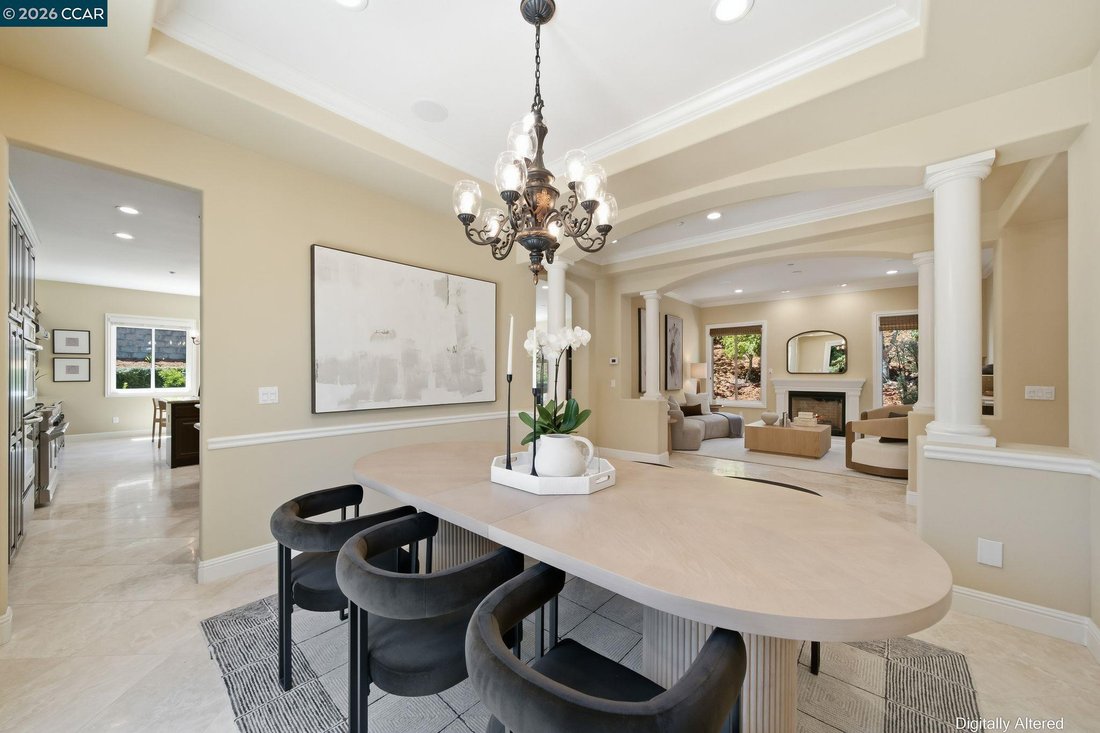
Imagine coming home to this spacious, meticulously maintained home, lovingly cared for by its original owners for the past 16 years. Nestled within the prestigious gated community of Norris Canyon Estates, this exceptional 4,279 sq ft home blends timeless elegance with modern luxury while capturing Mt. Diablo views from the second floor. Expansive windows fill the home with natural light, highlighting thoughtfully designed living spaces. The flexible floor plan offers four spacious ensuite bedrooms, each with a private bath, plus a main-level office with a closet adjacent to a powder room, providing the potential for a fifth bedroom. The gracious primary suite is a private retreat featuring a spa-inspired bath with rain shower, generous walk-in closet, and fireplace. Designed for everyday living and entertaining, the chef’s kitchen features an oversized island, rich cherry cabinetry, stainless steel appliances, gas cooktop, and spacious breakfast nook. The kitchen flows seamlessly into the family room with patio access, while the formal living and dining rooms open to the main outdoor entertaining area. This highly sought-after Biscayne model is one of only three built in Norris Canyon Estates and was designed with a larger kitchen and more expansive yard. Energy efficiency is enhanced by a fully paid solar system with battery storage installed just three years ago. Residents enjoy a clubhouse, tennis and basketball courts. This exceptional home offers a rare combination of luxury, comfort, privacy, and convenience.
-
Tipo de propiedad
Casa
-
Año de construcción
2010
Características
- Garaje
- Chimenea
- Vestidor
- Vista a la Montaña
- Cancha de baloncesto
- Comunidad Cerrada
- Cancha de Tenis
- Aire Acondicionado
- Espacio de vida al aire libre
Características
Lote
- Comunidad Cerrada
- Vista a la Montaña
- Privacidad
Interior
- Techo alto
- Oficina
- Chimenea
- Aire Acondicionado
- Isla de cocina
- Estufa de gas
- Bar
- Encimeras de piedra
- Vestidor
Outdoor
- Balcón
- Garaje
- Cancha de Tenis
- Espacio de vida al aire libre
- Cancha de baloncesto
Explorar la zona
3309 Ashbourne Cir, San Ramon, CA 94583, San Ramón, California, Estados Unidos
Ver en Google Maps
Precio por sqft
Bajo
Alto
Se unió hace 6 años
Usted ha preguntado por esta propiedad
El agente se comunicará con usted pronto por
Publicado por
1
Anuncios
2026
Se unió
Reserva una visita con Peyman Moshref
Elija una fecha y si prefiere una visita virtual o presencial con el agente.
Fecha preferida
Tipo de tour

Coldwell Banker Realty - Orinda
5 Moraga Way, 94563, Orinda, California, United States
Ver perfil de la agencia
Última actualización
Agosto 7
Primera publicación
Jul 29
Referencia del anuncio
e5m7px
Propiedades similares cercanas
Nuevos anuncios en San Ramón




Explorar más viviendas en venta
San Ramón, CA, Estados Unidos tipos de propiedad
San Ramón, CA, Estados Unidos búsquedas populares
- Propiedades con Jardín en San Ramón, CA, Estados Unidos
- Propiedades con Piscina en San Ramón, CA, Estados Unidos
- Propiedades Comunidad Cerrada en San Ramón, CA, Estados Unidos
- Propiedades Vista al Campo de Golf en San Ramón, CA, Estados Unidos
- Propiedades Cima de una colina en San Ramón, CA, Estados Unidos
- Propiedades Mansión en San Ramón, CA, Estados Unidos
- Propiedades Propiedad de Inversión en San Ramón, CA, Estados Unidos
- Propiedades con Viñedo / Bodega en San Ramón, CA, Estados Unidos
Guías e historias relacionadas
La confianza de los mejores brokers del mundo
Los agentes tras las propiedades más excepcionales del mundo publican en JamesEdition.
- Anuncios de Sotheby's, Christie's, BARNES y Engel & Völkers
- Cada anuncio se revisa antes de publicarse
- Conecte directamente con agentes verificados
Al continuar, acepta nuestros Términos y la Política de Privacidad.
brokerages we
partnered with
partnered with