$1,960,945
Parcela De Nueva Construcción De 5 Dormitorios En Venta En San Antonio, Islas Baleares
- 5 Hab.
- 6 Baños
- 5,598 Sqft
- 6.31 Ac lot
- Actualizado: Junio 18
-
2
Vistas de los últimos 30 días
- 1
Sobre la propiedad
La descripción se tradujo automáticamente.
La descripción se muestra en el idioma original.
Se ofrece a la venta una exclusiva parcela rústica de 25.500 m², ubicada en Puig des Planells (Sant Antoni de Portmany), a solo 5 minutos de San Rafael y a 10 minutos de la ciudad de Ibiza, en una ubicación estratégica que combina tranquilidad, privacidad y una excelente conexión con los principales centros de la isla.
La parcela se encuentra en una situación muy sólida desde el punto de
La parcela se encuentra en una situación muy sólida desde el punto de
An exclusive 25,500 m² rustic plot of land is offered for sale, located in Puig des Planells (Sant Antoni de Portmany), just 5 minutes from San Rafael and 10 minutes from Ibiza Town, in a strategic location that combines tranquility, privacy and excellent connection with the main centers of the island.
The plot is in a very solid situation from an urban planning point of view: license gra
The plot is in a very solid situation from an urban planning point of view: license gra
Se ofrece a la venta una exclusiva parcela rústica de 25.500 m², ubicada en Puig des Planells (Sant Antoni de Portmany), a solo 5 minutos de San Rafael y a 10 minutos de la ciudad de Ibiza, en una ubicación estratégica que combina tranquilidad, privacidad y una excelente conexión con los principales centros de la isla.
La parcela se encuentra en una situación muy sólida desde el punto de vista urbanístico: licencia concedida, proyecto de ejecución aprobado y plazos perfectamente definidos, lo que permite al comprador planificar con seguridad jurídica tanto el inicio como la ejecución completa de la obra.
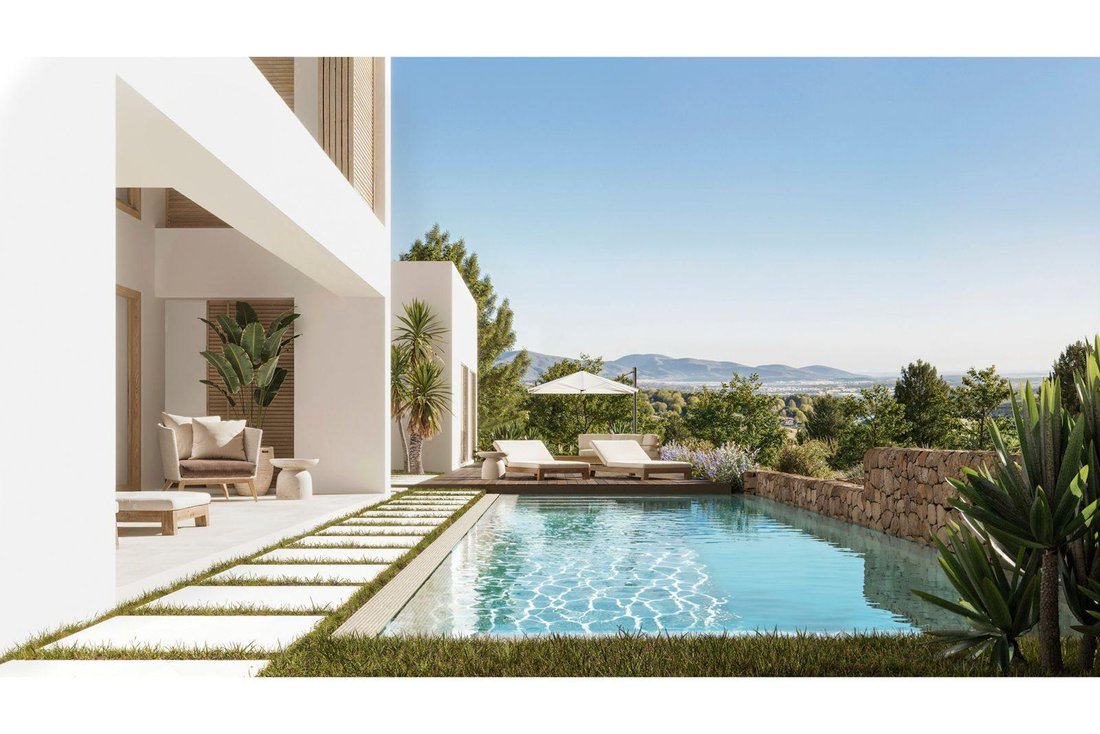
El proyecto prevé la construcción de una vivienda unifamiliar independiente en suelo rural, con una zona de aparcamiento en el sótano, una piscina y un anexo independiente, diseñada para integrarse en el entorno natural y maximizar la luz, la privacidad y la eficiencia energética.
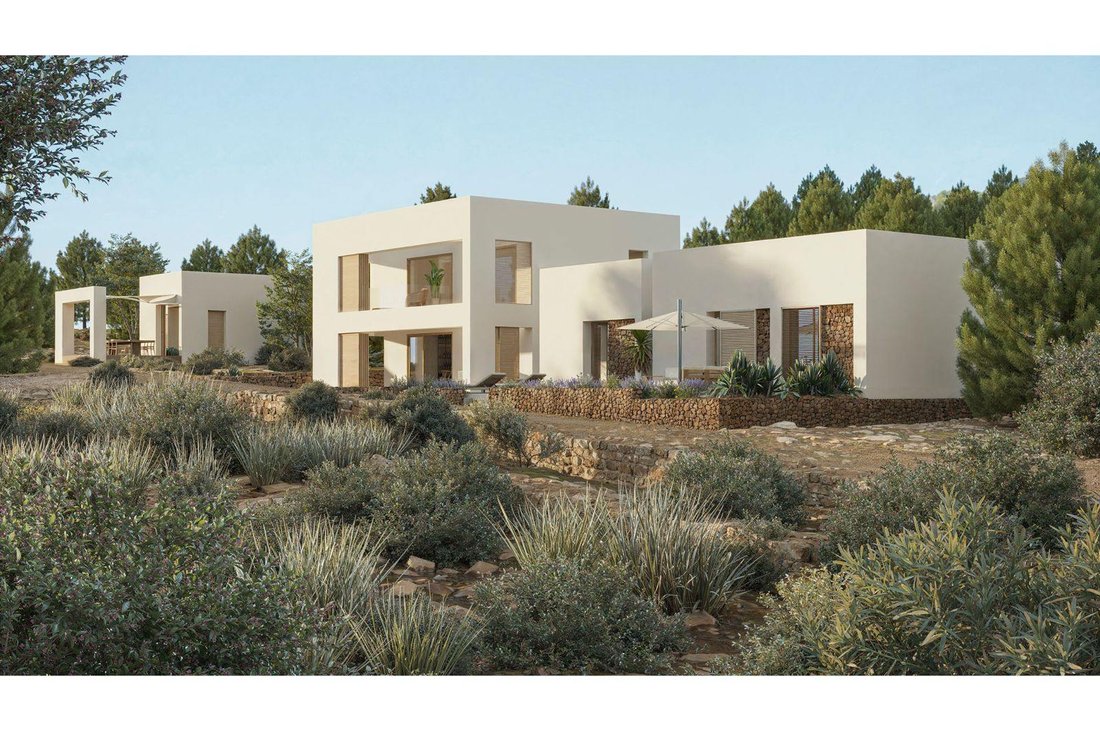
El edificio consta de tres volúmenes independientes en la planta baja, uno de ellos de doble altura, conectados por juntas que mantienen la independencia formal de cada elemento. El complejo tiene un total de aproximadamente 520 m² de área construida (propiedad principal, anexo y sótano) y 440 m² de espacio útil.
Disposición:
-
Sótano:
205 m² de espacio útil, destinado a garaje, instalaciones y amplias áreas multiusos, ideal para un gimnasio, una sala de cine o un área de ocio. La piscina incorpora ventanas que dan a este nivel, lo que proporciona luz natural.
-
Planta baja:
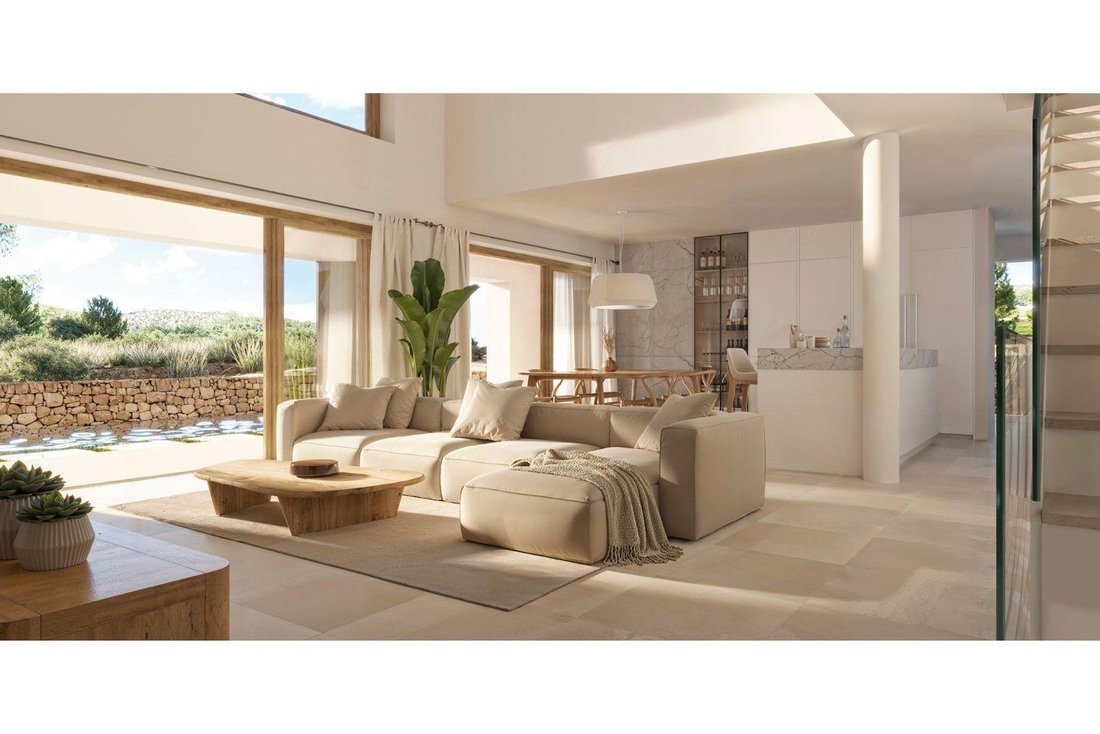
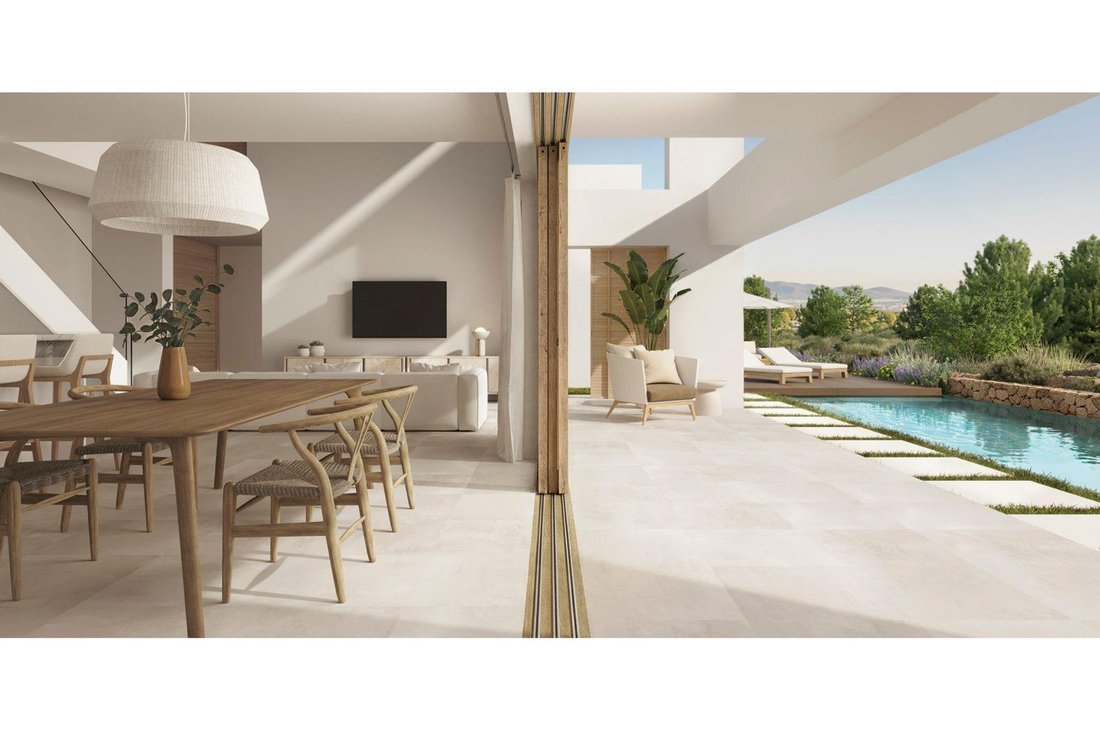
164 m² de espacio útil, con una gran área de planta abierta que integra el acceso, el vestíbulo, la cocina, el salón-comedor con acceso directo a las terrazas y la piscina, el área de lavandería y el baño.
Cuenta con tres dormitorios dobles en suite, todos con baño en suite con ducha y vestidores.
-
Primera planta:
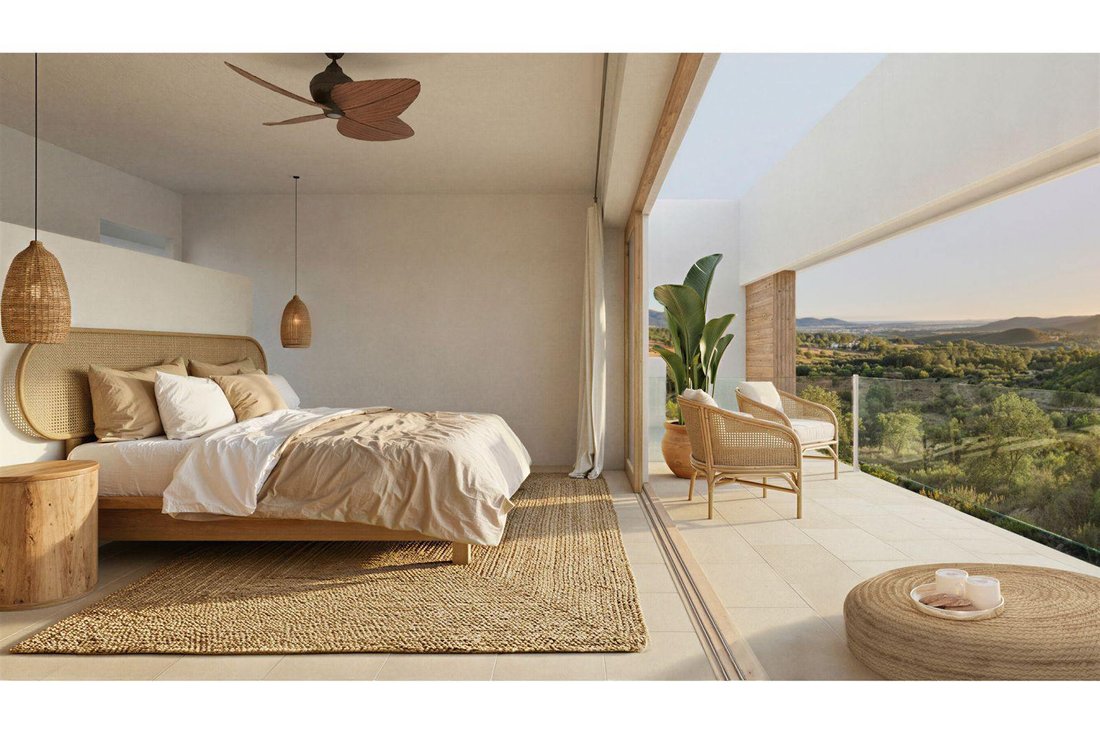
40 m² de espacio útil, correspondientes a la suite principal, con vestidor, baño y terraza privada con vistas a Dalt Vila e Ibiza.
-
Anexo separado:
31 m² de espacio útil, con dormitorio, baño, sala de estar y posibilidad de incorporar una cocina, ideal para huéspedes o personal de servicio.
Concepto exterior y arquitectónico:
Todas las habitaciones principales dan a la piscina y a las terrazas, lo que refuerza la conexión interior-exterior y la entrada de luz natural.
La propiedad está cerrada hacia el norte y abierta hacia el sur, incorporando iluminación controlada a través de patios privados que garantizan la privacidad desde el acceso.
La piscina rectangular de 11,65 x 3,00 m, orientada de este a oeste, está integrada con una zona de playa de madera que se extiende a lo largo de la fachada sur y da servicio a todos los volúmenes.
El acceso al garaje se realiza desde el punto más bajo del lado norte, aprovechando el terreno casi plano y reduciendo el impacto visual mediante una rampa verde ajardinada.
El diseño arquitectónico se ha concebido teniendo en cuenta la luz solar y la eficiencia energética, incorporando ventilación cruzada, patios interiores y protección solar con listones de madera de seguridad.
Una oportunidad única para desarrollar una villa de alta gama en un entorno natural privilegiado de Ibiza, con un proyecto avanzado y una licencia en su fase final.
Comercializado por Dils Lucas Fox (Lucas Trading, S. L., número de registro mercantil B64125438), que actúa como intermediario inmobiliario
La información proporcionada tiene únicamente fines informativos, se basa en los detalles proporcionados por el propietario y está sujeta a cambios. No constituye una oferta contractual.
La parcela se encuentra en una situación muy sólida desde el punto de vista urbanístico: licencia concedida, proyecto de ejecución aprobado y plazos perfectamente definidos, lo que permite al comprador planificar con seguridad jurídica tanto el inicio como la ejecución completa de la obra.
El proyecto prevé la construcción de una vivienda unifamiliar independiente en suelo rural, con una zona de aparcamiento en el sótano, una piscina y un anexo independiente, diseñada para integrarse en el entorno natural y maximizar la luz, la privacidad y la eficiencia energética.
El edificio consta de tres volúmenes independientes en la planta baja, uno de ellos de doble altura, conectados por juntas que mantienen la independencia formal de cada elemento. El complejo tiene un total de aproximadamente 520 m² de área construida (propiedad principal, anexo y sótano) y 440 m² de espacio útil.
Disposición:
-
Sótano:
205 m² de espacio útil, destinado a garaje, instalaciones y amplias áreas multiusos, ideal para un gimnasio, una sala de cine o un área de ocio. La piscina incorpora ventanas que dan a este nivel, lo que proporciona luz natural.
-
Planta baja:
164 m² de espacio útil, con una gran área de planta abierta que integra el acceso, el vestíbulo, la cocina, el salón-comedor con acceso directo a las terrazas y la piscina, el área de lavandería y el baño.
Cuenta con tres dormitorios dobles en suite, todos con baño en suite con ducha y vestidores.
-
Primera planta:
40 m² de espacio útil, correspondientes a la suite principal, con vestidor, baño y terraza privada con vistas a Dalt Vila e Ibiza.
-
Anexo separado:
31 m² de espacio útil, con dormitorio, baño, sala de estar y posibilidad de incorporar una cocina, ideal para huéspedes o personal de servicio.
Concepto exterior y arquitectónico:
Todas las habitaciones principales dan a la piscina y a las terrazas, lo que refuerza la conexión interior-exterior y la entrada de luz natural.
La propiedad está cerrada hacia el norte y abierta hacia el sur, incorporando iluminación controlada a través de patios privados que garantizan la privacidad desde el acceso.
La piscina rectangular de 11,65 x 3,00 m, orientada de este a oeste, está integrada con una zona de playa de madera que se extiende a lo largo de la fachada sur y da servicio a todos los volúmenes.
El acceso al garaje se realiza desde el punto más bajo del lado norte, aprovechando el terreno casi plano y reduciendo el impacto visual mediante una rampa verde ajardinada.
El diseño arquitectónico se ha concebido teniendo en cuenta la luz solar y la eficiencia energética, incorporando ventilación cruzada, patios interiores y protección solar con listones de madera de seguridad.
Una oportunidad única para desarrollar una villa de alta gama en un entorno natural privilegiado de Ibiza, con un proyecto avanzado y una licencia en su fase final.
Comercializado por Dils Lucas Fox (Lucas Trading, S. L., número de registro mercantil B64125438), que actúa como intermediario inmobiliario
La información proporcionada tiene únicamente fines informativos, se basa en los detalles proporcionados por el propietario y está sujeta a cambios. No constituye una oferta contractual.
An exclusive 25,500 m² rustic plot of land is offered for sale, located in Puig des Planells (Sant Antoni de Portmany), just 5 minutes from San Rafael and 10 minutes from Ibiza Town, in a strategic location that combines tranquility, privacy and excellent connection with the main centers of the island.
The plot is in a very solid situation from an urban planning point of view: license granted, execution project approved and deadlines perfectly defined, which allows the buyer to plan both the start and the complete execution of the work with legal certainty.
The project envisions the construction of a detached single-family home on rural floor , with a basement parking area, swimming pool and separate annex , designed to integrate into the natural environment and maximize light, privacy and energy efficiency.
The building comprises three independent volumes on the ground floor, one of them double-height, connected by joints that maintain the formal independence of each element. The complex totals approximately 520 m² of constructed area (main property , annex , and basement) and 440 m² of usable space.
Layout:
-
Basement:
205 m² of usable space, designated for a garage, facilities, and ample multipurpose areas, ideal for a gym, cinema room, or leisure area. The swimming pool incorporates windows facing this level, providing natural light.
-
Ground floor:
164 m² usable space, with a large open-plan open-plan area that integrates access, hall, kitchen, living-dining room with direct access to terraces and pool, laundry area and toilet.
It has three double en-suite bedrooms, all with shower en-suite bathroom and dressing rooms.
-
First floor :
40 m² of usable space, corresponding to the main suite, with dressing room, bathroom and private terrace overlooking Dalt Vila and Ibiza.
-
Separate annex :
31 m² usable space, with bedroom, bathroom, living room and possibility of incorporating a kitchen, ideal for guests or service staff.
Exterior and architectural concept:
All the main rooms face the pool and terraces, reinforcing the indoor- exterior connection and the entry of natural light.
The property is closed to the north and open to the south, incorporating controlled lighting through private patios that guarantee privacy from the access.
The rectangular pool measuring 11.65 x 3.00 m, oriented east-west, is integrated with a wooden beach area that runs along the south facade, serving all the volumes.
Access to the garage is from the lowest point on the north side, taking advantage of the almost flat terrain and reducing the visual impact by means of a landscaped green ramp.
The architectural design has been conceived taking into account sunlight and energy efficiency, incorporating cross ventilation, interior courtyards and solar protection with safety wooden slats.
A unique opportunity to develop a high-end villa in a privileged natural environment in Ibiza, with an advanced project and license in its final phase.
Marketed by Dils Lucas Fox (Lucas Trading, S. L., company registration number B64125438), acting as a real estate intermediary
The information provided is for information purposes only, based on details supplied by the owner, and is subject to change. It does not constitute a contractual offer.
The plot is in a very solid situation from an urban planning point of view: license granted, execution project approved and deadlines perfectly defined, which allows the buyer to plan both the start and the complete execution of the work with legal certainty.
The project envisions the construction of a detached single-family home on rural floor , with a basement parking area, swimming pool and separate annex , designed to integrate into the natural environment and maximize light, privacy and energy efficiency.
The building comprises three independent volumes on the ground floor, one of them double-height, connected by joints that maintain the formal independence of each element. The complex totals approximately 520 m² of constructed area (main property , annex , and basement) and 440 m² of usable space.
Layout:
-
Basement:
205 m² of usable space, designated for a garage, facilities, and ample multipurpose areas, ideal for a gym, cinema room, or leisure area. The swimming pool incorporates windows facing this level, providing natural light.
-
Ground floor:
164 m² usable space, with a large open-plan open-plan area that integrates access, hall, kitchen, living-dining room with direct access to terraces and pool, laundry area and toilet.
It has three double en-suite bedrooms, all with shower en-suite bathroom and dressing rooms.
-
First floor :
40 m² of usable space, corresponding to the main suite, with dressing room, bathroom and private terrace overlooking Dalt Vila and Ibiza.
-
Separate annex :
31 m² usable space, with bedroom, bathroom, living room and possibility of incorporating a kitchen, ideal for guests or service staff.
Exterior and architectural concept:
All the main rooms face the pool and terraces, reinforcing the indoor- exterior connection and the entry of natural light.
The property is closed to the north and open to the south, incorporating controlled lighting through private patios that guarantee privacy from the access.
The rectangular pool measuring 11.65 x 3.00 m, oriented east-west, is integrated with a wooden beach area that runs along the south facade, serving all the volumes.
Access to the garage is from the lowest point on the north side, taking advantage of the almost flat terrain and reducing the visual impact by means of a landscaped green ramp.
The architectural design has been conceived taking into account sunlight and energy efficiency, incorporating cross ventilation, interior courtyards and solar protection with safety wooden slats.
A unique opportunity to develop a high-end villa in a privileged natural environment in Ibiza, with an advanced project and license in its final phase.
Marketed by Dils Lucas Fox (Lucas Trading, S. L., company registration number B64125438), acting as a real estate intermediary
The information provided is for information purposes only, based on details supplied by the owner, and is subject to change. It does not constitute a contractual offer.
-
Tipo de propiedad
Terreno
-
Precio/pie²
$350
Características
- Jardín
- Piscina
- Garaje
- Terraza
- Cine
- Gimnasio
- Vista a la Montaña
- Plano de planta 2D
- Obras nuevas
Características
Lote
- Vista a la Montaña
- Privacidad
- Obras nuevas
Interior
Outdoor
- Terraza
- Aparcamiento
- Piscina
- Garaje
- Espacio de vida al aire libre
- Jardín
Explorar la zona
San Rafael, 07800, Spain
Ver en Google Maps
Precio por sqft
Bajo
Alto
Sant Rafel de sa Creu sits in the elevated interior of Ibiza, midway between Sant Antoni de Portmany and Ibiza Town, in a part of the island that has long attracted a discerning, low-profile crowd. The village itself is known for its whitewashed church, its proximity to the celebrated Es Paradis and Amnesia clubs on the road below, and a landscape of pine-covered hills and traditional fincas that has remained largely unchanged. The surrounding municipality of Sant Antoni de Portmany frames the setting to the west.
The village has a handful of well-regarded restaurants along the main road, including Can Pilot, known for traditional Ibizan grilled meats. Sant Antoni, roughly ten minutes by car, provides supermarkets, pharmacies, and the ferry terminal. Ibiza Town, with its covered market, fine dining, and marina, is equally close in the opposite direction.
Ibiza Airport is approximately 15 kilometres from Sant Rafel, reachable in around 20 minutes by car, and operates direct routes to most major European cities year-round, with significantly expanded capacity in summer. Sant Antoni is served by regular bus connections to Ibiza Town. The central position of Sant Rafel means that no significant point on the island is more than 25 minutes away by road.
The village has a handful of well-regarded restaurants along the main road, including Can Pilot, known for traditional Ibizan grilled meats. Sant Antoni, roughly ten minutes by car, provides supermarkets, pharmacies, and the ferry terminal. Ibiza Town, with its covered market, fine dining, and marina, is equally close in the opposite direction.
Ibiza Airport is approximately 15 kilometres from Sant Rafel, reachable in around 20 minutes by car, and operates direct routes to most major European cities year-round, with significantly expanded capacity in summer. Sant Antoni is served by regular bus connections to Ibiza Town. The central position of Sant Rafel means that no significant point on the island is more than 25 minutes away by road.
Ver lugares cercanos
Atracciones
Escuelas
Ibiza Airport
Airport
15 min
Ibiza Train Station
Train Station
15 min
Marina Ibiza
Port / Marina
18 min
Dalt Vila
Culture & Heritage
16 min
Pacha Ibiza
Dining & Wine
14 min
Santa Eulalia Golf Club
Golf & Country Clubs
22 min
Morna International College
International School
10 min
Colegio Nuestra Señora de la Consolación
Private School
12 min

Se unió hace 7 meses
Usted ha preguntado por esta propiedad
El agente se comunicará con usted pronto por
Publicado por
123
Anuncios
2026
Se unió
Reserva una visita con Lucas Fox Ibiza
Elija una fecha y si prefiere una visita virtual o presencial con el agente.
Fecha preferida
Tipo de tour

Dils Lucas Fox is a full-service real estate agency with over 20 years experience, offering high quality residenti
Dils Lucas Fox is a full-service real estate agency with over 20 years experience, offering high quality residential homes and a comprehensive range of property services to national and international clients. Our team is made up of 250+ international and multilingual employees, who bring a dynamic and diverse range of experience and expertise to the business, chosen for their professionalism, integrity and in-depth knowledge of the market. Lucas Fox brings an innovative approach to the industry, offering unrivalled knowledge of the Spanish property sector, locations and lifestyle. Dils Lucas Fox currently operates in over 30 locations throughout Spain, Andorra, Portugal and France and more office openings are planned thanks to the Lucas Fox Affiliates Programme. As a company of the Dils group, Lucas Fox specialises in advising companies, organisations and (institutional) investors in the purchase, sale, rental and development of residential properties
Última actualización
Junio 18
Primera publicación
Mar 3
Referencia del anuncio
IBZ57563
Propiedades similares cercanas
Nuevos anuncios en Sant Rafel de Sa Creu






Explorar más viviendas en venta
Sant Rafel de Sa Creu, San Antonio Abad, Islas Baleares tipos de propiedad
- Villas en venta en Sant Rafel de Sa Creu, San Antonio Abad, Islas Baleares
- Fincas en venta en Sant Rafel de Sa Creu, San Antonio Abad, Islas Baleares
- Terreno en venta en Sant Rafel de Sa Creu, San Antonio Abad, Islas Baleares
- Apartamentos en venta en Sant Rafel de Sa Creu, San Antonio Abad, Islas Baleares
- Fincas en venta en Sant Rafel de Sa Creu, San Antonio Abad, Islas Baleares
- Ranchos en venta en Sant Rafel de Sa Creu, San Antonio Abad, Islas Baleares
Sant Rafel de Sa Creu, San Antonio Abad, Islas Baleares búsquedas populares
- Propiedades con Sala de juegos en Sant Rafel de Sa Creu, San Antonio Abad, Islas Baleares
- Propiedades con Ascensor en Sant Rafel de Sa Creu, San Antonio Abad, Islas Baleares
- Propiedades Cima de una colina en Sant Rafel de Sa Creu, San Antonio Abad, Islas Baleares
- Propiedades con Helipuerto en Sant Rafel de Sa Creu, San Antonio Abad, Islas Baleares
Guías e historias relacionadas
La confianza de los mejores brokers del mundo
Los agentes tras las propiedades más excepcionales del mundo publican en JamesEdition.
- Anuncios de Sotheby's, Christie's, BARNES y Engel & Völkers
- Cada anuncio se revisa antes de publicarse
- Conecte directamente con agentes verificados
Al continuar, acepta nuestros Términos y la Política de Privacidad.