

$680,000
21373 Contemporary Forest Villa | San Rafael De Heredia Residence
- 3 Hab.
- 3 Baños
- 3,230 Sqft
- 4,306 Sqft lot
- 39
Sobre la propiedad
La descripción se tradujo automáticamente.
La descripción se muestra en el idioma original.
Casa Amana, un nombre que evoca un «lugar de paz» y «fidelidad a la tierra», honra su esencia en cada detalle. Ubicada en un enclave exclusivo de San Rafael, Heredia, esta propiedad es la máxima expresión de privacidad y diseño contemporáneo de vanguardia. Ubicada estratégicamente al final de un callejón sin salida, la residencia, terminada en 2022, ofrece una experiencia de vida discreta y sofist
Casa Amana a name evoking a ”place of peace” and ”faithfulness to the earth”—honors its essence in every detail. Located in an exclusive enclave of San Rafael, Heredia, this property is the ultimate expression of privacy and cutting-edge contemporary design. Strategically situated at the end of a cul-de-sac, the residence, completed in 2022, offers a discreet and sophisticated living experience wi
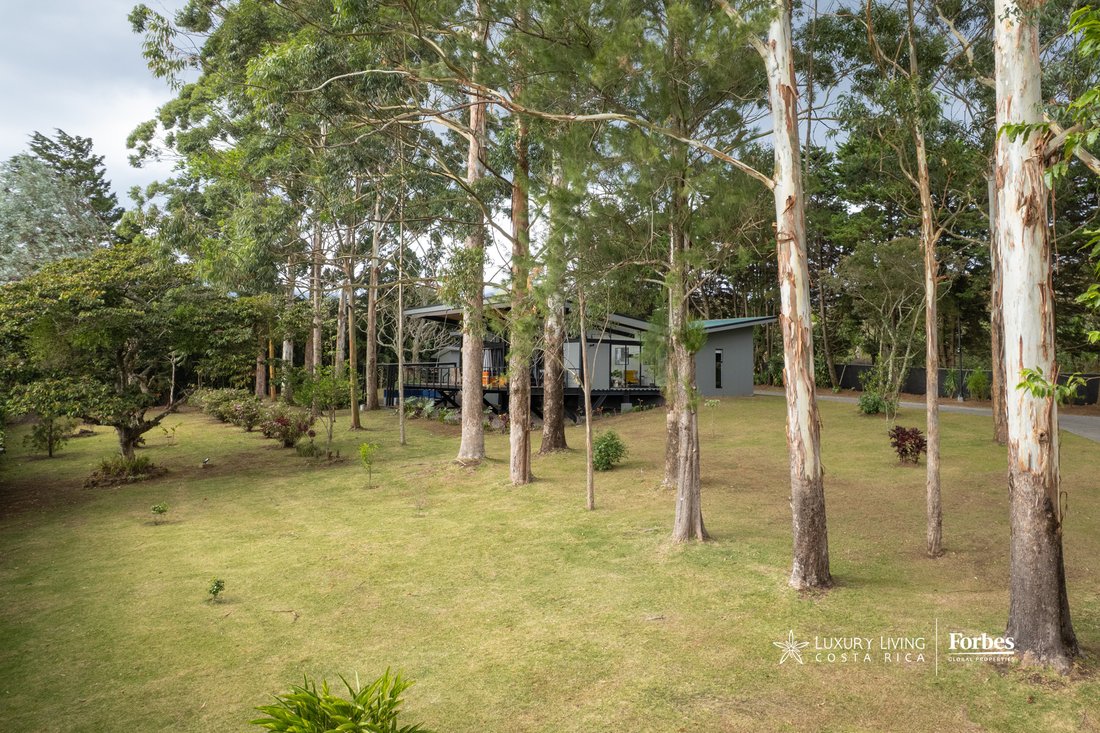
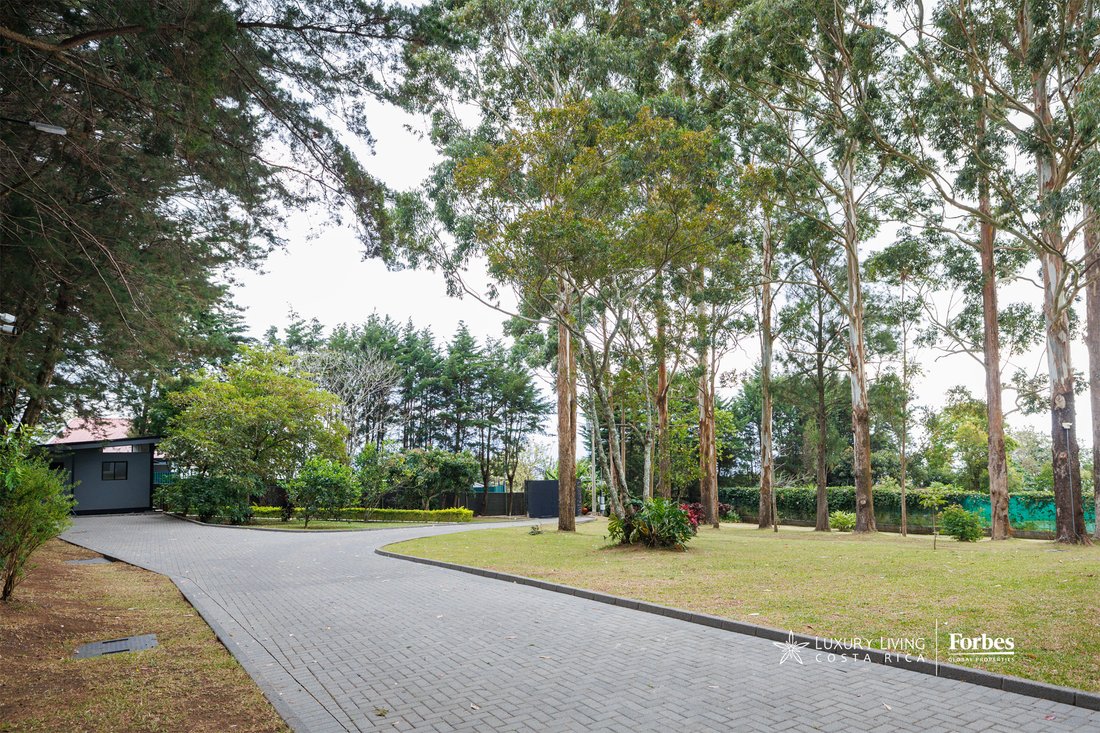
Casa Amana, un nombre que evoca un «lugar de paz» y «fidelidad a la tierra», honra su esencia en cada detalle. Ubicada en un enclave exclusivo de San Rafael, Heredia, esta propiedad es la máxima expresión de privacidad y diseño contemporáneo de vanguardia. Ubicada estratégicamente al final de un callejón sin salida, la residencia, terminada en 2022, ofrece una experiencia de vida discreta y sofisticada dentro del mercado inmobiliario de lujo costarricense. Se llega a la propiedad a través de un elegante camino de adoquines grises que serpentea a través de jardines meticulosamente diseñados, anticipando la exclusividad que define a esta propiedad de 4.000 m². Los terrenos sirven como un santuario biológico privado, donde un bosque de 21 eucaliptos y 31 cipreses coexiste con árboles de guaba, mango y cítricos, creando un hábitat natural que atrae a perezosos, pizotes y una gran variedad de aves tropicales.
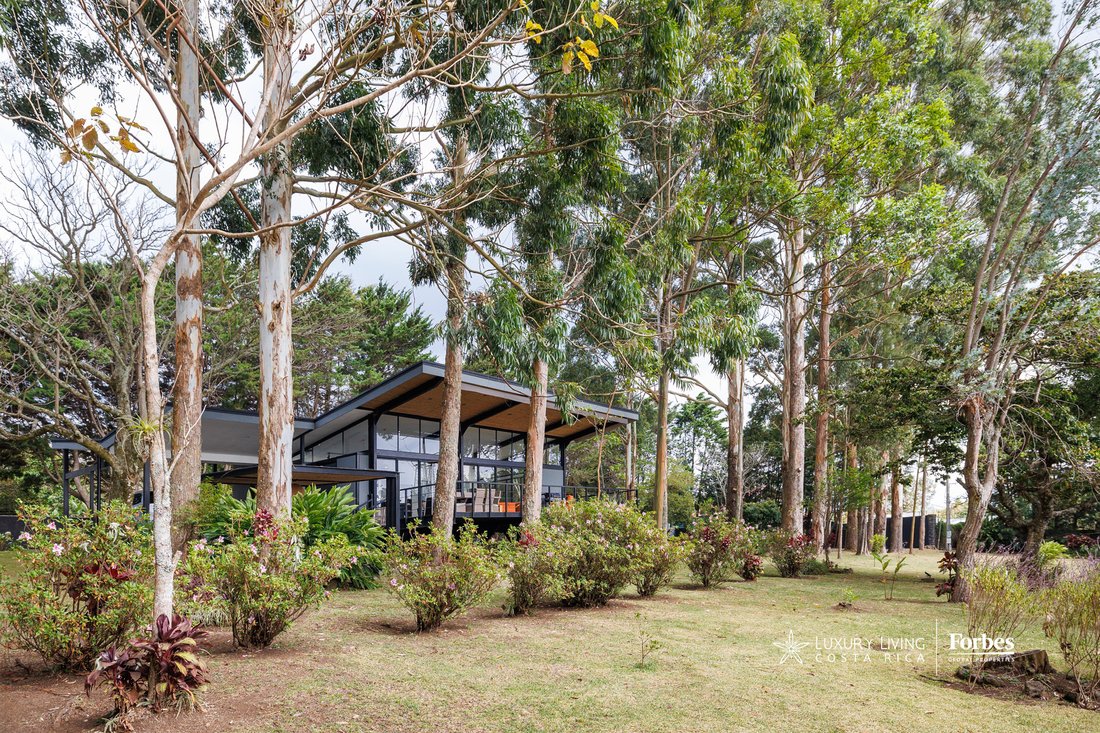
La casa principal de 300 m² captura la esencia del paisaje a través de una estructura negra de acero y vidrio diseñada con maestría que difumina las líneas entre el interior y el exterior. Al entrar, el área social integrada impresiona con techos de doble altura y ventanas del piso al techo que ofrecen vistas ininterrumpidas al bosque. Una chimenea de gas, empotrada en una pared decorativa revestida con azulejos de textura oscura, sirve como punto focal de la sala de estar, donde los pisos de porcelana de gran formato brindan una sensación de amplitud y modernidad. La cocina es una pieza central de diseño industrial y elegante, con gabinetes negros mate, herrajes dorados y una isla social con encimeras de cuarzo que también funciona como barra de desayuno. Este espacio también incluye una despensa a ras de suelo y electrodomésticos de alta gama, que se integran perfectamente con el área del comedor.
Las habitaciones privadas han sido meticulosamente diseñadas para brindar comodidad. La suite principal cuenta con un vestidor, un baño completo con acabados contemporáneos y un ático en el techo sobre el armario que ofrece una versatilidad funcional. El dormitorio secundario destaca por su calidez, con puertas de madera maciza y un baño en suite equipado con una ducha de efecto lluvia y mamparas de vidrio templado. Convenientemente ubicado entre las habitaciones hay un rincón de oficina integrado en el pasillo.
El descanso y el entretenimiento convergen en la espectacular terraza cubierta, un espacio de diseño espectacular con techos altos revestidos de caña brava y una terraza elevada. Para garantizar la comodidad durante todo el año, el área cuenta con una hoguera y persianas transparentes automáticas, que regulan la luz solar y protegen contra los elementos sin sacrificar la conexión visual con los jardines iluminados.
En términos de infraestructura, la finca es una de las propiedades de lujo técnicamente más completas de la zona. Cuenta con su propio transformador eléctrico, cableado subterráneo y un sistema hidroneumático de presión de agua con un tanque de almacenamiento. La seguridad es primordial y está garantizada por un sistema de cámaras de circuito cerrado, sensores de movimiento y una alarma interna. Además, la propiedad incluye una cabaña de concreto totalmente independiente para huéspedes o personal, que cuenta con un dormitorio, un baño completo y un área de estar-comedor-cocina, lo que mejora aún más la independencia y la funcionalidad de la propiedad.
Ideal como residencia principal o como refugio secundario, Amana combina la autenticidad de una comunidad tradicional con la sofisticación de una villa de alta tecnología, manteniéndose fiel a su nombre de santuario de paz integrado en la naturaleza de las montañas de Heredia.
Características principales:
Diseño: Una obra maestra arquitectónica de Luis Jiménez (300 m² de construcción).
Terreno de la finca: 4.000 m² con una biodiversidad excepcional (perezosos, coatíes, jilgueros, colibríes, chachalacas y una amplia variedad de aves tropicales). El paisaje incluye 31 cipreses, 21 eucaliptos, así como árboles de guaba, naranja dulce, naranja ácida, mango y limón. De estos 52 majestuosos árboles, al menos 4 cuentan con iluminación nocturna profesional.
Diseño: áreas sociales integradas, techos altos, chimenea de gas, suite principal con vestidor y ático, dormitorio secundario con baño en suite y una oficina integrada en el pasillo.
Al aire libre: espectacular terraza con techos de caña brava, fogata y persianas automáticas. Además, una casa de huéspedes totalmente independiente.
Infraestructura: transformador eléctrico privado, cableado subterráneo, sistema hidroneumático de presión de agua, tanque de almacenamiento de agua, sistema de seguridad CCTV, sensores de movimiento, alarma interna, persianas transparentes automatizadas, chimenea de gas, estufa eléctrica y un trastero externo de gran capacidad.
La casa principal de 300 m² captura la esencia del paisaje a través de una estructura negra de acero y vidrio diseñada con maestría que difumina las líneas entre el interior y el exterior. Al entrar, el área social integrada impresiona con techos de doble altura y ventanas del piso al techo que ofrecen vistas ininterrumpidas al bosque. Una chimenea de gas, empotrada en una pared decorativa revestida con azulejos de textura oscura, sirve como punto focal de la sala de estar, donde los pisos de porcelana de gran formato brindan una sensación de amplitud y modernidad. La cocina es una pieza central de diseño industrial y elegante, con gabinetes negros mate, herrajes dorados y una isla social con encimeras de cuarzo que también funciona como barra de desayuno. Este espacio también incluye una despensa a ras de suelo y electrodomésticos de alta gama, que se integran perfectamente con el área del comedor.
Las habitaciones privadas han sido meticulosamente diseñadas para brindar comodidad. La suite principal cuenta con un vestidor, un baño completo con acabados contemporáneos y un ático en el techo sobre el armario que ofrece una versatilidad funcional. El dormitorio secundario destaca por su calidez, con puertas de madera maciza y un baño en suite equipado con una ducha de efecto lluvia y mamparas de vidrio templado. Convenientemente ubicado entre las habitaciones hay un rincón de oficina integrado en el pasillo.
El descanso y el entretenimiento convergen en la espectacular terraza cubierta, un espacio de diseño espectacular con techos altos revestidos de caña brava y una terraza elevada. Para garantizar la comodidad durante todo el año, el área cuenta con una hoguera y persianas transparentes automáticas, que regulan la luz solar y protegen contra los elementos sin sacrificar la conexión visual con los jardines iluminados.
En términos de infraestructura, la finca es una de las propiedades de lujo técnicamente más completas de la zona. Cuenta con su propio transformador eléctrico, cableado subterráneo y un sistema hidroneumático de presión de agua con un tanque de almacenamiento. La seguridad es primordial y está garantizada por un sistema de cámaras de circuito cerrado, sensores de movimiento y una alarma interna. Además, la propiedad incluye una cabaña de concreto totalmente independiente para huéspedes o personal, que cuenta con un dormitorio, un baño completo y un área de estar-comedor-cocina, lo que mejora aún más la independencia y la funcionalidad de la propiedad.
Ideal como residencia principal o como refugio secundario, Amana combina la autenticidad de una comunidad tradicional con la sofisticación de una villa de alta tecnología, manteniéndose fiel a su nombre de santuario de paz integrado en la naturaleza de las montañas de Heredia.
Características principales:
Diseño: Una obra maestra arquitectónica de Luis Jiménez (300 m² de construcción).
Terreno de la finca: 4.000 m² con una biodiversidad excepcional (perezosos, coatíes, jilgueros, colibríes, chachalacas y una amplia variedad de aves tropicales). El paisaje incluye 31 cipreses, 21 eucaliptos, así como árboles de guaba, naranja dulce, naranja ácida, mango y limón. De estos 52 majestuosos árboles, al menos 4 cuentan con iluminación nocturna profesional.
Diseño: áreas sociales integradas, techos altos, chimenea de gas, suite principal con vestidor y ático, dormitorio secundario con baño en suite y una oficina integrada en el pasillo.
Al aire libre: espectacular terraza con techos de caña brava, fogata y persianas automáticas. Además, una casa de huéspedes totalmente independiente.
Infraestructura: transformador eléctrico privado, cableado subterráneo, sistema hidroneumático de presión de agua, tanque de almacenamiento de agua, sistema de seguridad CCTV, sensores de movimiento, alarma interna, persianas transparentes automatizadas, chimenea de gas, estufa eléctrica y un trastero externo de gran capacidad.
Casa Amana a name evoking a ”place of peace” and ”faithfulness to the earth”—honors its essence in every detail. Located in an exclusive enclave of San Rafael, Heredia, this property is the ultimate expression of privacy and cutting-edge contemporary design. Strategically situated at the end of a cul-de-sac, the residence, completed in 2022, offers a discreet and sophisticated living experience within the Costa Rican luxury real estate market. Arrival at the property is through an elegant gray cobblestone driveway that winds through meticulously landscaped gardens, anticipating the exclusivity that defines this 4,000 m² estate. The grounds serve as a private biological sanctuary, where a grove of 21 eucalyptus and 31 cypress trees coexists with guaba, mango, and citrus trees, creating a natural habitat that attracts sloths, coatis (pizotes), and a diverse array of tropical birdlife.
The 300 m² main house captures the essence of the landscape through a masterfully designed black steel and glass structure that blurs the lines between indoors and out. Upon entering, the integrated social area impresses with double-height ceilings and floor-to-ceiling windows offering uninterrupted forest views. A gas fireplace, recessed into an accent wall clad in dark textured tiles, serves as the focal point of the living room, where large-format porcelain floors provide a sense of spaciousness and modernity. The kitchen is a centerpiece of industrial-chic design, featuring matte black cabinetry, gold hardware, and a social island with quartz countertops that doubles as a breakfast bar. This space also includes a walk-in pantry and high-end appliances, seamlessly integrating with the dining area.
The private quarters have been meticulously designed for comfort. The master suite features a walk-in closet, a full bathroom with contemporary finishes, and a ceiling attic above the closet offering functional versatility. The secondary bedroom is highlighted by its warmth, featuring solid wood doors and an en-suite bathroom equipped with a rainfall shower and tempered glass partitions. Conveniently located between the bedrooms is a hallway-integrated office nook.
Rest and entertainment converge on the spectacular covered terrace, a dramatically designed space with soaring ceilings lined in caña brava and an elevated deck. To ensure year-round comfort, the area features a fire pit and automated Sheer See-Through blinds, which regulate sunlight and protect against the elements without sacrificing the visual connection to the illuminated gardens.
In terms of infrastructure, the estate is one of the most technically complete luxury properties in the area. It features its own electrical transformer, underground wiring, and a hydropneumatic water pressure system with a storage tank. Security is paramount, guaranteed by a closed-circuit camera system, motion sensors, and an internal alarm. Additionally, the estate includes a fully independent concrete guest or staff cottage, providing a bedroom, full bathroom, and a living-dining-kitchen area, further enhancing the property’s independence and functionality.
Ideal as either a primary residence or a secondary retreat, Amana combines the authenticity of a traditional community with the sophistication of a high-tech villa, staying true to its name as a sanctuary of peace integrated into the nature of the Heredia mountains.
Key Features:
Design: An architectural masterpiece by Luis Jiménez (300 m² of construction).
Estate Grounds: 4,000 m² featuring exceptional biodiversity (sloths, coatis, jilgueros, hummingbirds, chachalacas, and a wide variety of tropical birdlife). The landscape includes 31 cypress trees, 21 eucalyptus, as well as guaba, sweet orange, sour orange, mango, and lemon trees. Of these 52 majestic trees, at least 4 feature professional night lighting.
Layout: Integrated social areas, high ceilings, gas fireplace, master suite with walk-in closet and attic, secondary bedroom with en-suite bathroom, and a hallway-integrated office.
Outdoors: Dramatic terrace with caña brava ceilings, fire pit, and automated blinds. Additionally, a fully independent guest cottage.
Infrastructure: Private electrical transformer, underground wiring, hydropneumatic water pressure system, water storage tank, CCTV security system, motion sensors, internal alarm, automated Sheer See-Through blinds, gas fireplace, electric cooktop, and a high-capacity external storage room.
The 300 m² main house captures the essence of the landscape through a masterfully designed black steel and glass structure that blurs the lines between indoors and out. Upon entering, the integrated social area impresses with double-height ceilings and floor-to-ceiling windows offering uninterrupted forest views. A gas fireplace, recessed into an accent wall clad in dark textured tiles, serves as the focal point of the living room, where large-format porcelain floors provide a sense of spaciousness and modernity. The kitchen is a centerpiece of industrial-chic design, featuring matte black cabinetry, gold hardware, and a social island with quartz countertops that doubles as a breakfast bar. This space also includes a walk-in pantry and high-end appliances, seamlessly integrating with the dining area.
The private quarters have been meticulously designed for comfort. The master suite features a walk-in closet, a full bathroom with contemporary finishes, and a ceiling attic above the closet offering functional versatility. The secondary bedroom is highlighted by its warmth, featuring solid wood doors and an en-suite bathroom equipped with a rainfall shower and tempered glass partitions. Conveniently located between the bedrooms is a hallway-integrated office nook.
Rest and entertainment converge on the spectacular covered terrace, a dramatically designed space with soaring ceilings lined in caña brava and an elevated deck. To ensure year-round comfort, the area features a fire pit and automated Sheer See-Through blinds, which regulate sunlight and protect against the elements without sacrificing the visual connection to the illuminated gardens.
In terms of infrastructure, the estate is one of the most technically complete luxury properties in the area. It features its own electrical transformer, underground wiring, and a hydropneumatic water pressure system with a storage tank. Security is paramount, guaranteed by a closed-circuit camera system, motion sensors, and an internal alarm. Additionally, the estate includes a fully independent concrete guest or staff cottage, providing a bedroom, full bathroom, and a living-dining-kitchen area, further enhancing the property’s independence and functionality.
Ideal as either a primary residence or a secondary retreat, Amana combines the authenticity of a traditional community with the sophistication of a high-tech villa, staying true to its name as a sanctuary of peace integrated into the nature of the Heredia mountains.
Key Features:
Design: An architectural masterpiece by Luis Jiménez (300 m² of construction).
Estate Grounds: 4,000 m² featuring exceptional biodiversity (sloths, coatis, jilgueros, hummingbirds, chachalacas, and a wide variety of tropical birdlife). The landscape includes 31 cypress trees, 21 eucalyptus, as well as guaba, sweet orange, sour orange, mango, and lemon trees. Of these 52 majestic trees, at least 4 feature professional night lighting.
Layout: Integrated social areas, high ceilings, gas fireplace, master suite with walk-in closet and attic, secondary bedroom with en-suite bathroom, and a hallway-integrated office.
Outdoors: Dramatic terrace with caña brava ceilings, fire pit, and automated blinds. Additionally, a fully independent guest cottage.
Infrastructure: Private electrical transformer, underground wiring, hydropneumatic water pressure system, water storage tank, CCTV security system, motion sensors, internal alarm, automated Sheer See-Through blinds, gas fireplace, electric cooktop, and a high-capacity external storage room.
-
Tipo de propiedad
Casa
-
Pisos
1
-
Año de construcción
2022
-
Precio/pie²
$210
Características
- Jardín
- Terraza
- Vista a la Montaña
- Vestidor
- Chimenea
- Cocina abierta
- Garaje
- Cima de una colina
- Puerta
Características
Lote
- Vista a la Montaña
- Cima de una colina
Interior
- Chimenea
- Isla de cocina
- Lavadero
- Cocina abierta
- Encimeras de piedra
- Vestidor
Outdoor
- Terraza
- Aparcamiento
- Garaje
- Puerta
- Jardín
Explorar la zona
Heredia Province, San Rafael, Costa Rica
Ver en Google Maps
Precio por sqft
Bajo
Alto

Se unió hace 7 años
Usted ha preguntado por esta propiedad
El agente se comunicará con usted pronto por
Publicado por
23
Anuncios
2019
Se unió
Reserva una visita con Andrea Guillen
Elija una fecha y si prefiere una visita virtual o presencial con el agente.
Fecha preferida
Tipo de tour

Luxury Living Costa Rica
Plaza Tempo, 2do piso, Escazú, San Rafael, 10101, Escazu, San José, Costa Rica
Ver perfil de la agencia
Luxury Living Costa Rica | Forbes Global Properties is the exclusive representative of Forbes Global Properties in
Luxury Living Costa Rica | Forbes Global Properties is the exclusive representative of Forbes Global Properties in Costa Rica and one of the country’s most established luxury real estate firms. With more than 30 years of experience, the company has become a recognized authority in the luxury and ultra-luxury real estate market, both locally and internationally. Over the years, Luxury Living Costa Rica has evolved into a lifestyle-driven real estate brand, advising national and international buyers, sellers, and investors seeking exceptional properties and meaningful long-term value. The firm is known for its refined, end-to-end advisory approach, guiding clients through the purchase, sale, and rental of luxury assets with discretion, strategic insight, and deep market knowledge. The portfolio curated by Luxury Living Costa Rica includes a select collection of high-end and ultra-high-end residences such as architectural private estates, resort-style villas, beachfront and ocean-view homes, luxury properties within gated communities, penthouses and exclusive apartments, countryside estates, and development opportunities in prime locations across Costa Rica. A significant portion of this inventory is managed as private or off-market listings, allowing for a high level of confidentiality and personalized representation. Luxury Living Costa Rica’s expertise spans Costa Rica’s most desirable lifestyle destinations—from the prestigious residential communities of the Central Valley to iconic coastal enclaves, golf-front developments, mountain retreats, and private estates immersed in nature. This diversity allows the firm to represent a wide range of luxury lifestyles, including primary residences, second homes, resort living, and strategic real estate investments. As part of the Forbes Global Properties network, Luxury Living Costa Rica benefits from unparalleled global exposure, connecting Costa Rica’s most exceptional properties with a worldwide audience of discerning buyers. This alliance reinforces the firm’s commitment to excellence, credibility, and international reach, positioning each listing within a global luxury context. Built on a foundation of trust, integrity, discretion, and long-standing market expertise, Luxury Living Costa Rica | Forbes Global Properties continues to define the standard for luxury real estate advisory in Costa Rica, serving a sophisticated clientele seeking not just property, but a carefully curated lifestyle.
Primera publicación
Abril 9
Referencia del anuncio
21373
La confianza de los mejores brokers del mundo
Los agentes tras las propiedades más excepcionales del mundo publican en JamesEdition.
- Anuncios de Sotheby's, Christie's, BARNES y Engel & Völkers
- Cada anuncio se revisa antes de publicarse
- Conecte directamente con agentes verificados
Al continuar, acepta nuestros Términos y la Política de Privacidad.