$8,599,676
Villa En San Pedro
- 4 Hab.
- 6 Baños
- 5,199 Sqft
- 10,269 Sqft lot
- Actualizado: Septiembre 18
Sobre la propiedad
La descripción se tradujo automáticamente.
La descripción se muestra en el idioma original.
Bienvenido a Villa Anna, una obra maestra arquitectónica que representa el apogeo de la vida moderna junto al mar en la Costa del Sol. Desarrollada por el prestigioso Grupo Marein 73, esta villa de 3 años ofrece una fusión impecable de diseño moderno, privacidad y una ubicación inmejorable.
Diseñada con elegancia, confort y arquitectura vanguardista, esta residencia ofrece una combinación perf
Diseñada con elegancia, confort y arquitectura vanguardista, esta residencia ofrece una combinación perf
Welcome to Villa Anna, an architectural masterpiece that represents the peak of modern life by the sea on the Costa del Sol. Developed by the prestigious Marein 73 Group, this 3-year-old villa offers an impeccable fusion of modern design, privacy and unbeatable location.
Designed with elegance, comfort and avant-garde architecture, this residence offers a perfect combination of interior and ex
Designed with elegance, comfort and avant-garde architecture, this residence offers a perfect combination of interior and ex
Bienvenido a Villa Anna, una obra maestra arquitectónica que representa el apogeo de la vida moderna junto al mar en la Costa del Sol. Desarrollada por el prestigioso Grupo Marein 73, esta villa de 3 años ofrece una fusión impecable de diseño moderno, privacidad y una ubicación inmejorable.
Diseñada con elegancia, confort y arquitectura vanguardista, esta residencia ofrece una combinación perfecta de vida interior y exterior en una de las zonas más populares de la Costa.
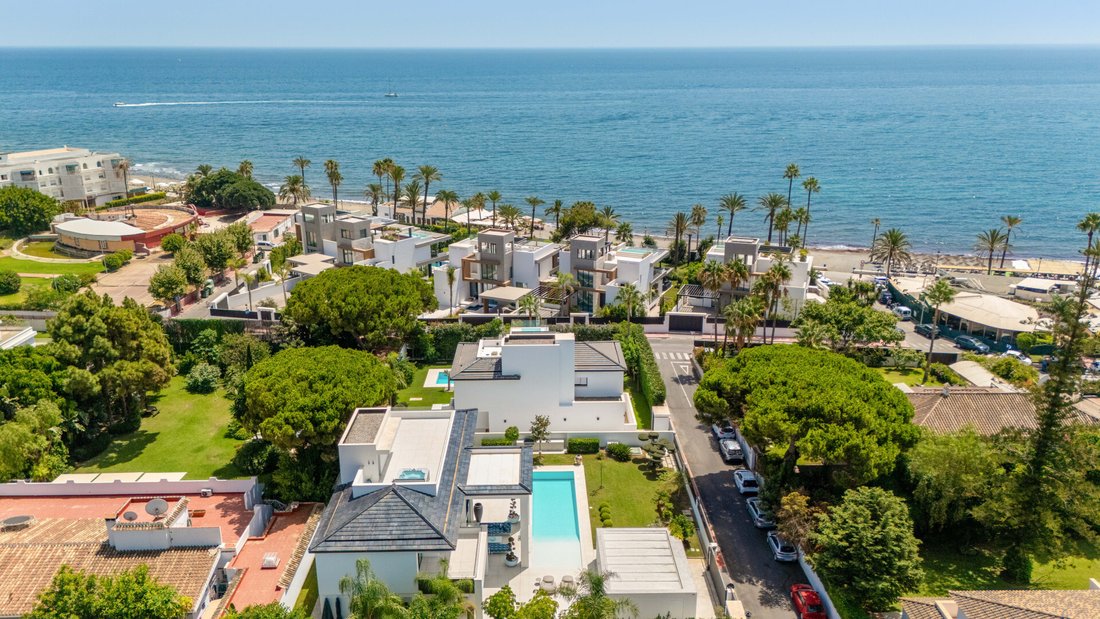
Ubicada a solo 80 metros del paseo marítimo de San Pedro y a menos de 2 km del mundialmente famoso Puerto Banús, esta propiedad llave en mano está hecha a medida para los compradores más exigentes que buscan un santuario vacacional de alto nivel, una residencia permanente o un activo de inversión lucrativo.
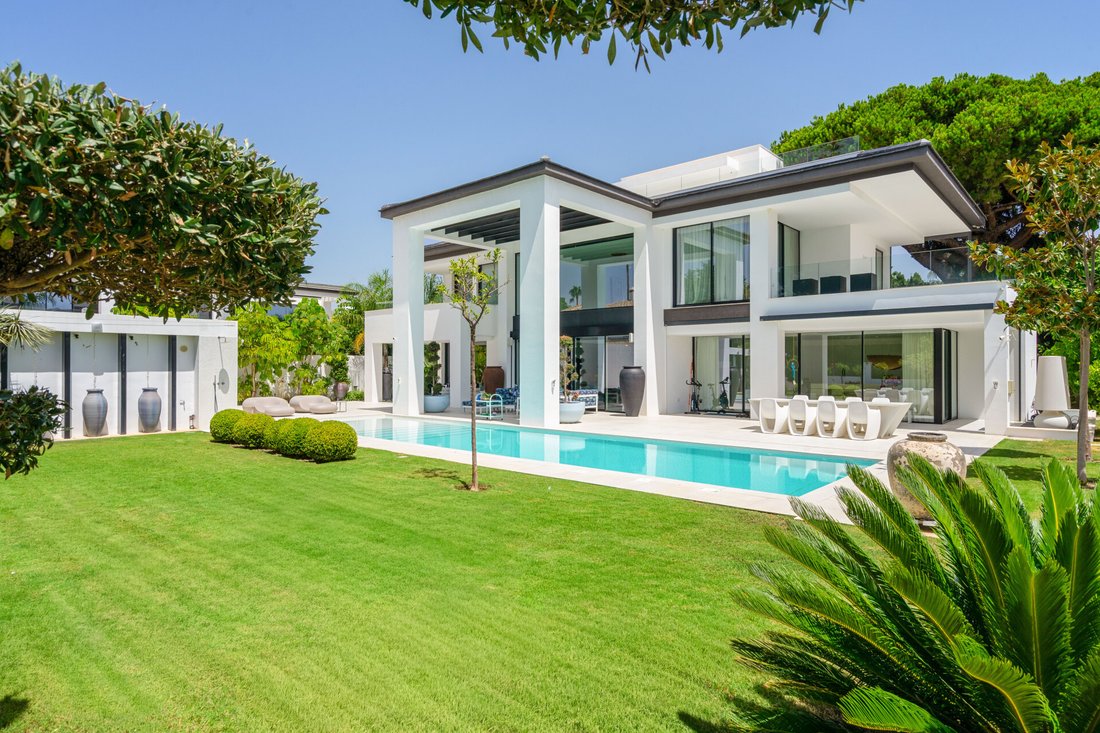
Esta villa presenta un diseño elegante y contemporáneo con líneas limpias y espacios abiertos. Las ventanas del piso al techo inundan los interiores de luz natural, creando un ambiente luminoso y acogedor en toda la casa.
Villa Anna se distribuye en 3 niveles bellamente diseñados, además de una gran terraza en la azotea con vistas panorámicas.
Planta baja
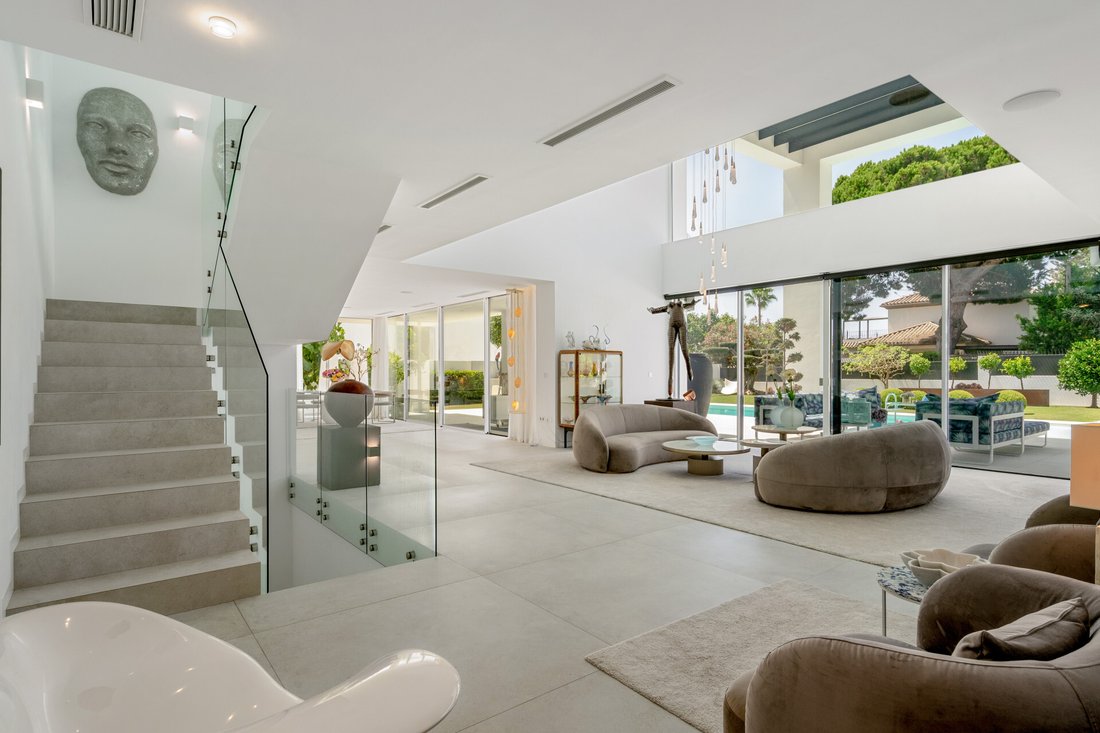
La entrada principal conduce a una acogedora área de recepción con armarios antes de entrar en la espaciosa sala de estar de doble altura, la cocina abierta y el comedor, cuidadosamente dispuestos para equilibrar la comodidad y el estilo.
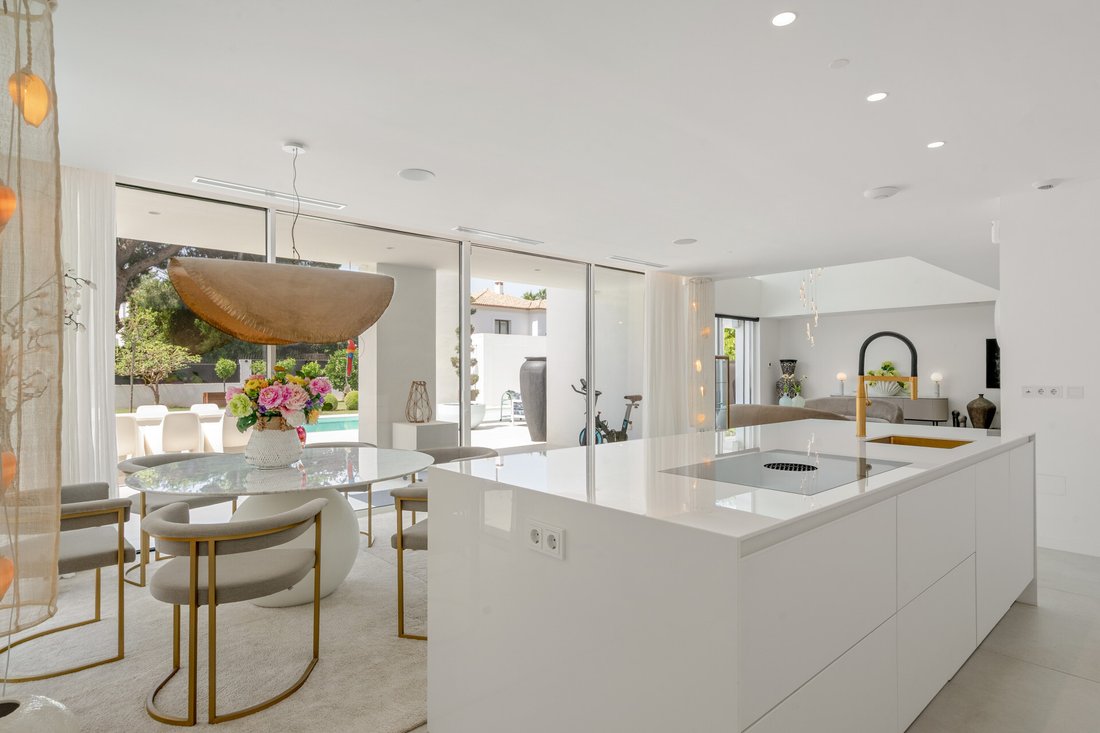
Esta armoniosa distribución es ideal tanto para la vida cotidiana como para el entretenimiento, ya que ofrece versatilidad y elegancia a partes iguales. La cocina es una declaración de funcionalidad y belleza, diseñada por la prestigiosa marca SIEMATIC y equipada con electrodomésticos Siemens y Miele.
Hay un baño de visitas y una práctica sala combinada de lavandería y café junto a la cocina.
La planta baja también incluye un dormitorio en suite con acceso exterior independiente, ideal para el servicio o similar.
Planta superior
El nivel superior está dedicado al descanso y la privacidad.
El dormitorio principal sirve como un elegante refugio e incluye un baño en suite magníficamente equipado.
El dormitorio principal tiene acceso a una gran terraza orientada al sur.
Dos dormitorios adicionales con baño garantizan comodidad e independencia para la familia o los invitados. Estas habitaciones comparten una terraza orientada al oeste.
Uno de los baños tiene una doble función, ya que ha sido equipado con lavadora, lo que evita la molestia de mover la ropa entre plantas.
terraza en la azotea/solárium
La terraza/solárium de la azotea mejora aún más el estilo de vida, ya que ofrece su propio jacuzzi y vistas espectaculares, proporcionando un telón de fondo ideal para tomar el sol, entretenerse o simplemente disfrutar de la serenidad del Mediterráneo.
Nivel inferior
El nivel inferior está dedicado al entretenimiento y al tiempo en familia.
Se compone de una gran sala de entretenimiento con bar bar, una gran sala de recreación que se puede utilizar como gimnasio, bodega, sala de juegos o, alternativamente, transformarse en uno o dos dormitorios adicionales según las preferencias del comprador.
La sala de recreo tiene acceso a un baño completo.
Además, hay una habitación de servicio de tamaño completo.
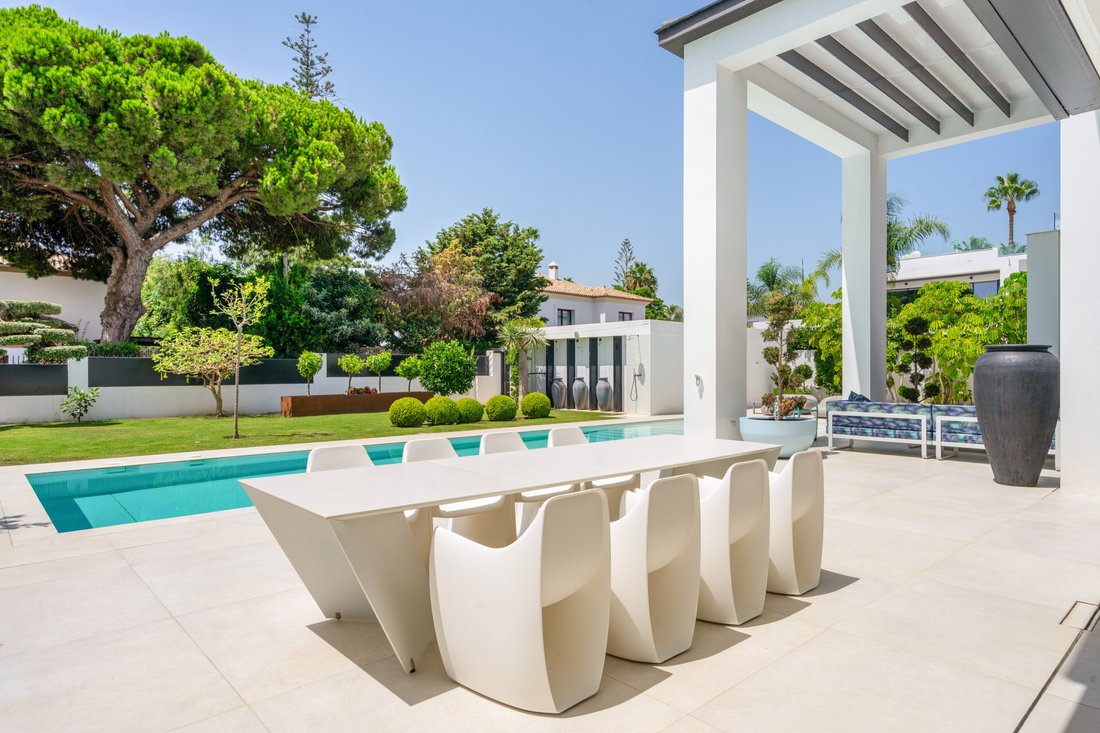
Jardín privado ajardinado con vegetación madura. Cuenta con una extraordinaria piscina climatizada de 60 m2 equipada con terraza motorizada, que garantiza el disfrute durante todo el año y una eficiencia energética óptima.
Zona de barbacoa exterior.
Una enorme sala de televisión en el sótano, hecha a medida, perfecta para el entretenimiento familiar.
Una magnífica terraza en la azotea con un lujoso jacuzzi, ideal para disfrutar de impresionantes vistas.
Sistema de automatización avanzado que controla el aire acondicionado multizona, la calefacción integral por suelo radiante y los diseños de iluminación arquitectónica.
Diseñada con elegancia, confort y arquitectura vanguardista, esta residencia ofrece una combinación perfecta de vida interior y exterior en una de las zonas más populares de la Costa.
Ubicada a solo 80 metros del paseo marítimo de San Pedro y a menos de 2 km del mundialmente famoso Puerto Banús, esta propiedad llave en mano está hecha a medida para los compradores más exigentes que buscan un santuario vacacional de alto nivel, una residencia permanente o un activo de inversión lucrativo.
Esta villa presenta un diseño elegante y contemporáneo con líneas limpias y espacios abiertos. Las ventanas del piso al techo inundan los interiores de luz natural, creando un ambiente luminoso y acogedor en toda la casa.
Villa Anna se distribuye en 3 niveles bellamente diseñados, además de una gran terraza en la azotea con vistas panorámicas.
Planta baja
La entrada principal conduce a una acogedora área de recepción con armarios antes de entrar en la espaciosa sala de estar de doble altura, la cocina abierta y el comedor, cuidadosamente dispuestos para equilibrar la comodidad y el estilo.
Esta armoniosa distribución es ideal tanto para la vida cotidiana como para el entretenimiento, ya que ofrece versatilidad y elegancia a partes iguales. La cocina es una declaración de funcionalidad y belleza, diseñada por la prestigiosa marca SIEMATIC y equipada con electrodomésticos Siemens y Miele.
Hay un baño de visitas y una práctica sala combinada de lavandería y café junto a la cocina.
La planta baja también incluye un dormitorio en suite con acceso exterior independiente, ideal para el servicio o similar.
Planta superior
El nivel superior está dedicado al descanso y la privacidad.
El dormitorio principal sirve como un elegante refugio e incluye un baño en suite magníficamente equipado.
El dormitorio principal tiene acceso a una gran terraza orientada al sur.
Dos dormitorios adicionales con baño garantizan comodidad e independencia para la familia o los invitados. Estas habitaciones comparten una terraza orientada al oeste.
Uno de los baños tiene una doble función, ya que ha sido equipado con lavadora, lo que evita la molestia de mover la ropa entre plantas.
terraza en la azotea/solárium
La terraza/solárium de la azotea mejora aún más el estilo de vida, ya que ofrece su propio jacuzzi y vistas espectaculares, proporcionando un telón de fondo ideal para tomar el sol, entretenerse o simplemente disfrutar de la serenidad del Mediterráneo.
Nivel inferior
El nivel inferior está dedicado al entretenimiento y al tiempo en familia.
Se compone de una gran sala de entretenimiento con bar bar, una gran sala de recreación que se puede utilizar como gimnasio, bodega, sala de juegos o, alternativamente, transformarse en uno o dos dormitorios adicionales según las preferencias del comprador.
La sala de recreo tiene acceso a un baño completo.
Además, hay una habitación de servicio de tamaño completo.
Jardín privado ajardinado con vegetación madura. Cuenta con una extraordinaria piscina climatizada de 60 m2 equipada con terraza motorizada, que garantiza el disfrute durante todo el año y una eficiencia energética óptima.
Zona de barbacoa exterior.
Una enorme sala de televisión en el sótano, hecha a medida, perfecta para el entretenimiento familiar.
Una magnífica terraza en la azotea con un lujoso jacuzzi, ideal para disfrutar de impresionantes vistas.
Sistema de automatización avanzado que controla el aire acondicionado multizona, la calefacción integral por suelo radiante y los diseños de iluminación arquitectónica.
Welcome to Villa Anna, an architectural masterpiece that represents the peak of modern life by the sea on the Costa del Sol. Developed by the prestigious Marein 73 Group, this 3-year-old villa offers an impeccable fusion of modern design, privacy and unbeatable location.
Designed with elegance, comfort and avant-garde architecture, this residence offers a perfect combination of interior and exterior life in one of the most popular areas of the Costa.
Located just 80 metres from the San Pedro promenade and less than 2 km from the world-famous Puerto Banus, this turnkey property is tailor-made for the most demanding buyer looking for a high-end vacation sanctuary, a permanent residence or a lucrative investment asset.
This villa features elegant and contemporary design with clean lines and open spaces. The floor-to-ceiling windows flood the interiors of natural light, creating a bright and welcoming atmosphere throughout the house.
Villa Anna is distributed on 3 beautifully designed levels, in addition to a large roof terrace with panoramic views.
Ground floor
The main entrance leads to a cozy reception area with closets before entering the spacious double height living room, open plan kitchen and dining room, carefully arranged to balance comfort and style.
This harmonious distribution is ideal for both everyday life and entertainment, offering versatility and elegance to equal parts. The kitchen is a declaration of functionality and beauty, designed by the prestigious brand SIEMATIC and equipped with Siemens and Miele appliances.
There is a guest bathroom and a practical combined laundry room and coffee adjacent to the kitchen.
The ground floor also includes an en-suite bedroom with separate exterior access, ideal for service or similar.
Top floor
The upper level is dedicated to rest and privacy.
The master bedroom serves as an elegant shelter and includes a magnificently equipped en-suite bathroom.
The master bedroom has access to a large south facing terrace.
Two additional en-suite bedrooms guarantee comfort and independence for family or guest. These bedrooms share a west facing terrace.
One of the bathrooms has double function, as it has been equipped with washing machine, saving the discomfort of moving the clothes between plants.
roof terrace/Solárium
The roof terrace/solárium further elevates the lifestyle, offering its own Jacuzzi and spectacular views, providing an ideal backdrop for sunbathing, entertaining or simply enjoying the serenity of the Mediterranean.
Lower level
The lower level is dedicated to entertainment and time in family.
It consists of a large entertainment room with bar bar, a large recreation room that can be used as a gym, cellar, games room or, alternatively, transform into one or two additional bedrooms according to the buyer’s preference.
The recreation room has access to a full bathroom.
In addition, there is a full-size service room.
Private garden landscaped with mature vegetation. It has an extraordinary 60 m2 heated pool equipped with motorized deck, which guarantees the enjoyment throughout the year and optimal energy efficiency.
Outdoor barbecue area.
A huge TV room in the basement, tailor-made, perfect for family entertainment.
A magnificent roof terrace with a luxurious Jacuzzi, ideal for enjoying stunning views.
Advanced automation system that controls multizone air conditioning, integral underfloor heating and architectural lighting designs.
Designed with elegance, comfort and avant-garde architecture, this residence offers a perfect combination of interior and exterior life in one of the most popular areas of the Costa.
Located just 80 metres from the San Pedro promenade and less than 2 km from the world-famous Puerto Banus, this turnkey property is tailor-made for the most demanding buyer looking for a high-end vacation sanctuary, a permanent residence or a lucrative investment asset.
This villa features elegant and contemporary design with clean lines and open spaces. The floor-to-ceiling windows flood the interiors of natural light, creating a bright and welcoming atmosphere throughout the house.
Villa Anna is distributed on 3 beautifully designed levels, in addition to a large roof terrace with panoramic views.
Ground floor
The main entrance leads to a cozy reception area with closets before entering the spacious double height living room, open plan kitchen and dining room, carefully arranged to balance comfort and style.
This harmonious distribution is ideal for both everyday life and entertainment, offering versatility and elegance to equal parts. The kitchen is a declaration of functionality and beauty, designed by the prestigious brand SIEMATIC and equipped with Siemens and Miele appliances.
There is a guest bathroom and a practical combined laundry room and coffee adjacent to the kitchen.
The ground floor also includes an en-suite bedroom with separate exterior access, ideal for service or similar.
Top floor
The upper level is dedicated to rest and privacy.
The master bedroom serves as an elegant shelter and includes a magnificently equipped en-suite bathroom.
The master bedroom has access to a large south facing terrace.
Two additional en-suite bedrooms guarantee comfort and independence for family or guest. These bedrooms share a west facing terrace.
One of the bathrooms has double function, as it has been equipped with washing machine, saving the discomfort of moving the clothes between plants.
roof terrace/Solárium
The roof terrace/solárium further elevates the lifestyle, offering its own Jacuzzi and spectacular views, providing an ideal backdrop for sunbathing, entertaining or simply enjoying the serenity of the Mediterranean.
Lower level
The lower level is dedicated to entertainment and time in family.
It consists of a large entertainment room with bar bar, a large recreation room that can be used as a gym, cellar, games room or, alternatively, transform into one or two additional bedrooms according to the buyer’s preference.
The recreation room has access to a full bathroom.
In addition, there is a full-size service room.
Private garden landscaped with mature vegetation. It has an extraordinary 60 m2 heated pool equipped with motorized deck, which guarantees the enjoyment throughout the year and optimal energy efficiency.
Outdoor barbecue area.
A huge TV room in the basement, tailor-made, perfect for family entertainment.
A magnificent roof terrace with a luxurious Jacuzzi, ideal for enjoying stunning views.
Advanced automation system that controls multizone air conditioning, integral underfloor heating and architectural lighting designs.
-
Tipo de propiedad
Villa
-
Año de construcción
2023
-
Precio/pie²
$1,654
Características
- Jardín
- Piscina
- Terraza
- Garaje
- Cocina exterior
- Jacuzzi
- Cocina abierta
- Moderno
- Vista al Agua
Características
Lote
- Vista Panorámica
- Vista al Agua
- Privacidad
- Obras nuevas
- Propiedad de Inversión
- Moderno
Interior
- Techo alto
- Aire Acondicionado
- Isla de cocina
- Estufa de gas
- Jacuzzi
- Lavadora Secadora
- Bar
- Lavadero
- Cocina abierta
- Sótano
- Encimeras de piedra
Outdoor
- Terraza
- Balcón
- Piscina
- Garaje
- Cocina exterior
- Espacio de vida al aire libre
- Jardín
Explorar la zona
San Pedro de Alcantara, 29670, Spain
Ver en Google Maps
Precio por sqft
Bajo
Alto
Located in San Pedro de Alcantara, Marbella, this property offers easy access to Malaga airport (40 min) and nearby Puerto Banus marina (10 min). The area combines coastal living with vibrant dining and upscale shopping options. Residents can enjoy nearby golf clubs and serene outdoor spaces, with good schools and cultural venues within short drives, making it a well-rounded luxury lifestyle destination on the Costa del Sol.
Ver lugares cercanos
Atracciones
Escuelas
Malaga Airport (AGP)
Airport
40 min
Puerto Banus Marina
Port / Marina
10 min
San Pedro Alcantara Train Station
Train Station
5 min
Marbella Golf & Country Club
Golf & Country Clubs
7 min
Nobu Restaurant Marbella
Dining & Wine
10 min
Puerto Banus Shopping Center
Shopping & Lifestyle
10 min
Marbella Old Town
Culture & Heritage
15 min
Six Senses Spa Marbella
Luxury Wellness & Spas
10 min
Cabopino Beach
Outdoor & Nature
20 min
Swans International School
International School
10 min
Sotogrande International School
International School
25 min
Kensington School Marbella
Private School
12 min
San Pedro Public School
Public School
5 min
Se unió hace 7 años
Usted ha preguntado por esta propiedad
El agente se comunicará con usted pronto por
Publicado por
921
Anuncios
2019
Se unió
Reserva una visita con the agent
Elija una fecha y si prefiere una visita virtual o presencial con el agente.
Fecha preferida
Tipo de tour
Última actualización
Septiembre 18
Primera publicación
Sep 18
Referencia del anuncio
361-13984P
Propiedades similares cercanas
Nuevos anuncios en San Pedro Alcántara






Explorar más viviendas en venta
San Pedro Alcántara, Andalucía, España tipos de propiedad
- Villas en venta en San Pedro Alcántara, Andalucía, España
- Apartamentos en venta en San Pedro Alcántara, Andalucía, España
- Penthouses en venta en San Pedro Alcántara, Andalucía, España
- Casas en venta en San Pedro Alcántara, Andalucía, España
- Terreno en venta en San Pedro Alcántara, Andalucía, España
- Bungalows en venta en San Pedro Alcántara, Andalucía, España
San Pedro Alcántara, Andalucía, España búsquedas populares
- Propiedades Vista al Mar en San Pedro Alcántara, Andalucía, España
- Propiedades con Terraza en San Pedro Alcántara, Andalucía, España
- Propiedades Vista a la Montaña en San Pedro Alcántara, Andalucía, España
- Propiedades Comunidad Cerrada en San Pedro Alcántara, Andalucía, España
- Propiedades con Cancha de Tenis en San Pedro Alcántara, Andalucía, España
- Propiedades con Helipuerto en San Pedro Alcántara, Andalucía, España
- Propiedades Frente al río en San Pedro Alcántara, Andalucía, España
- Propiedades con Piscina cubierta en San Pedro Alcántara, Andalucía, España
San Pedro Alcántara, Andalucía, España Barrios
Guías e historias relacionadas
La confianza de los mejores brokers del mundo
Los agentes tras las propiedades más excepcionales del mundo publican en JamesEdition.
- Anuncios de Sotheby's, Christie's, BARNES y Engel & Völkers
- Cada anuncio se revisa antes de publicarse
- Conecte directamente con agentes verificados
Al continuar, acepta nuestros Términos y la Política de Privacidad.