

$3,351,480
San Pedro De Alcantara Villa
- 5 Hab.
- 5 Baños
- 2,530 Sqft
- 7,202 Sqft lot
- Actualizado: Julio 9
Sobre la propiedad
La descripción se tradujo automáticamente.
La descripción se muestra en el idioma original.
Nueva Promoción: Precios desde 3,390,000 € hasta 3,390,000 €. [Habitaciones: 4 - 4] [Baños: 5 - 5] [Construidos: 432.00 m2 - 432.00 m2] ¡Villa de lujo a solo 450 metros de la playa en San Pedro de Alcántara! Descubra un oasis de tranquilidad y lujo en el sur de España, en la Costa del Sol. Esta exclusiva villa de 5 dormitorios y 5 baños, situada en la tranquila Urbanización Los Porqueroles, es la
New Development: Prices from 2,995,000 € to 2,995,000 €. [Beds: 5 - 5] [Baths: 5 - 5] [Built size: 235.00 m2 - 235.00 m2] NEW VILLA FOR SALE IN SAN PEDRO DE ALCANTARA / BEACH SIDE The villa on offer is part of a new development of 3 villas, completed in June 2026, in the Linda Vista Playa area of San Pedro de Alcantara. The project sits at the end of a cul-de-sac in the Los Porqueroles urbanisatio
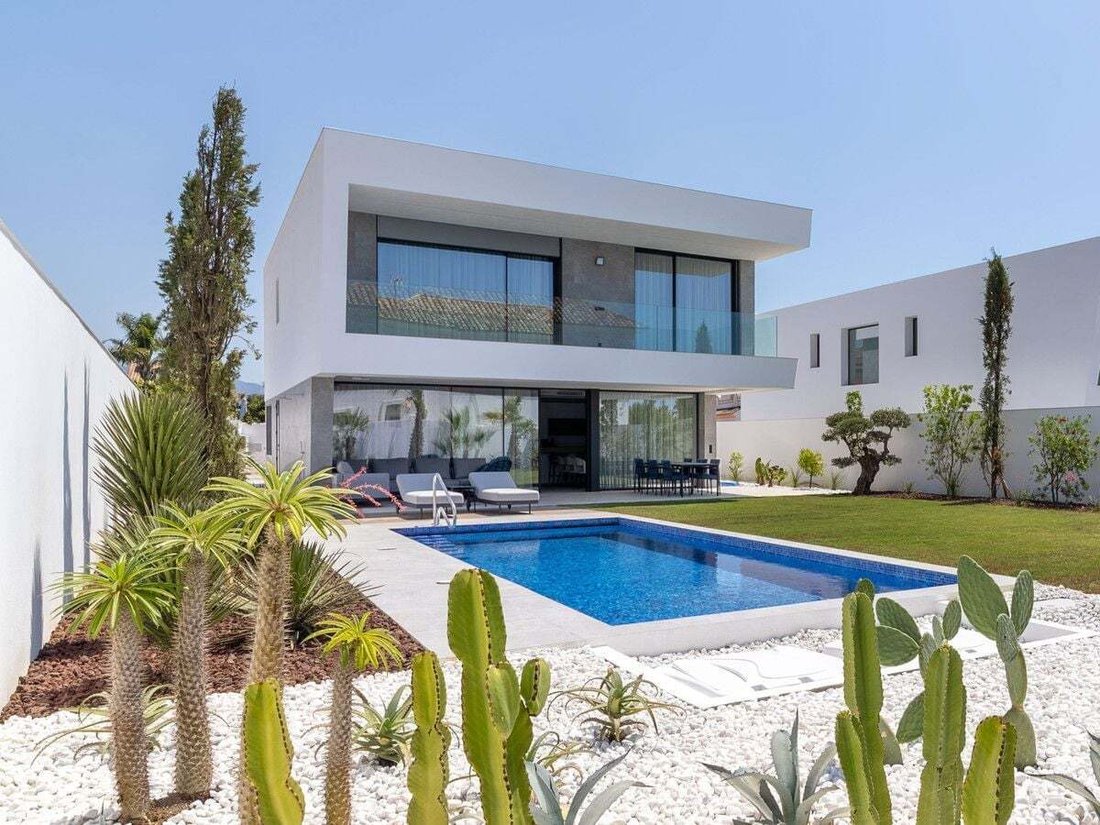
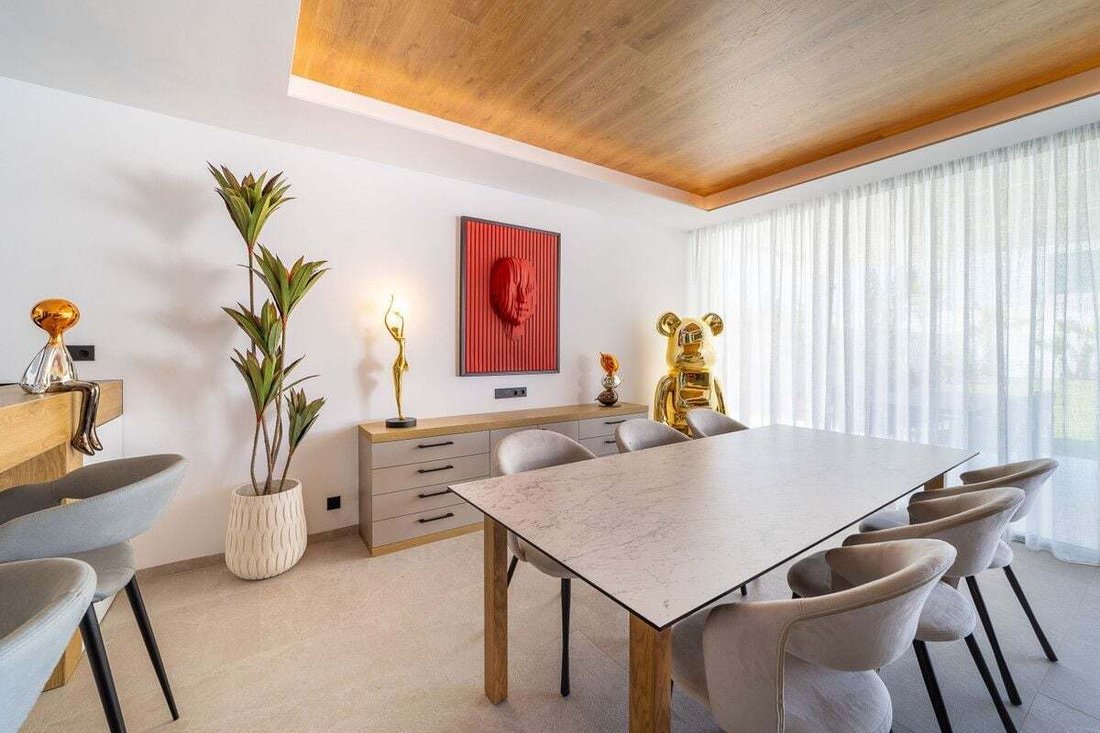
Nueva Promoción: Precios desde 3,390,000 € hasta 3,390,000 €. [Habitaciones: 4 - 4] [Baños: 5 - 5] [Construidos: 432.00 m2 - 432.00 m2] ¡Villa de lujo a solo 450 metros de la playa en San Pedro de Alcántara! Descubra un oasis de tranquilidad y lujo en el sur de España, en la Costa del Sol. Esta exclusiva villa de 5 dormitorios y 5 baños, situada en la tranquila Urbanización Los Porqueroles, es la combinación perfecta de elegancia, confort moderno y diseño de primera clase. La propiedad cuenta con una conectividad perfecta, estando a solo 40 minutos del Aeropuerto Internacional de Málaga y a 7 minutos del glamuroso Puerto Banús, combinando a la perfección la tranquilidad costera con un fácil acceso a viajes internacionales y destinos de lujo. Ubicada a solo 450 metros de la impresionante playa de San Pedro de Alcántara y a apenas 700 metros del vibrante centro de la ciudad con restaurantes exclusivos, tiendas boutique y una rica cultura local. Las familias encontrarán el prestigioso Colegio Internacional Laude San Pedro a menos de 1 km. Los aficionados al golf podrán disfrutar de más de 20 campos de golf de clase mundial a menos de 30 minutos en coche. Al entrar a la planta baja, se accede a un hall de entrada desde donde se puede acceder al estudio/dormitorio de invitados y al baño. El hall se abre a una amplia zona de concepto abierto que incluye una elegante y funcional cocina equipada con electrodomésticos premium Siemens, complementada con una vinoteca. Destaca la combinación integrada de refrigerador y congelador Haier de doble puerta. Desde el espacio central del comedor y la sala de estar espaciosa, se accede directamente a la terraza con zona de estar exterior y barbacoa. Adyacente está un solárium equipado con tumbonas, que conduce a la piscina privada, todo rodeado de un hermoso jardín paisajístico con árboles maduros y vegetación cuidadosamente seleccionada. Suba por la escalera de mármol hasta el primer piso, donde espera el dormitorio principal con terraza, vestidor y baño moderno con bañera y ducha. Además, hay un lavadero y tres dormitorios más, cada uno con baño en suite, para máxima comodidad y privacidad para la familia y los invitados. La villa cuenta con tecnología avanzada de domótica Zennio, que incluye iluminación nocturna automática, ventanas de aluminio Cortizo con persianas opacas en todos los dormitorios del primer piso, puerta principal con cerradura motorizada y lector de huellas, y aire acondicionado individual en cada habitación. La propiedad dispone de paneles solares, batería de apoyo, wallbox y bomba de calor eficiente para calefacción por suelo radiante y agua caliente. Todos los accesorios de baño son de las prestigiosas marcas Villeroy & Boch y Sanycces. La piscina tiene persiana eléctrica con lamas solares, sistema de contracorriente y puede complementarse con bomba de calor para calefacción del agua. El jardín cuenta con sistema de riego automático. Una puerta automática de 5 metros permite acceso al garaje parcialmente cubierto para dos coches. Además, la villa se entregará parcialmente amueblada con muebles a medida incluidos en el precio. Podemos proporcionar lista y especificaciones técnicas bajo petición.
New Development: Prices from 2,995,000 € to 2,995,000 €. [Beds: 5 - 5] [Baths: 5 - 5] [Built size: 235.00 m2 - 235.00 m2] NEW VILLA FOR SALE IN SAN PEDRO DE ALCANTARA / BEACH SIDE The villa on offer is part of a new development of 3 villas, completed in June 2026, in the Linda Vista Playa area of San Pedro de Alcantara. The project sits at the end of a cul-de-sac in the Los Porqueroles urbanisation, which stands out for its surprising tranquillity combined with excellent access to just about everything you could think of. The beach is 450 metres away as the crow flies and only 700 metres on foot, essentially on level ground. The new centre of San Pedro – the restaurants and the many services lining the boulevard running perpendicular to the sea – begins just 650 metres away. Another advantage is the walking-distance access to the Laude and San José international schools, located 1,3 km and 1,4 km away respectively. Malaga international airport is a 35-minute drive. And as is typical on the Costa del Sol, several golf courses, a tennis club and much more are nearby. The whole project was built with an emphasis on practicality, functionality and modern technology, though design was naturally not neglected either – it comes from the studio Buzón+Cuevas Arquitectos. All bedrooms and living areas have individually controlled air conditioning and underfloor heating, the windows are high-quality aluminium from Cortizo, the bedrooms have external blackout screens and the children’s rooms have external roller blinds. The houses are highly energy-efficient, thanks in part to a Daikin heat pump and an 8 kWp photovoltaic system supplemented by a 3 kWh battery. The houses are fitted with a Zennio smart home system, which among other things controls the ambient night lighting. The pools come with a counter-current system and a cover with solar slats and are also pre-fitted for the addition of heat pump water heating. On the ground floor of the villa there is a living room openly connected to the dining area and kitchen, a study/guest room, a small entrance hall and a bathroom with a shower. The living room and dining area open onto a covered terrace with a corner sofa and dining for 6 people. On the right, the terrace continues into a solarium with two sun loungers, which in turn leads to the pool. On the left, the terrace continues into a carefully maintained lawn. On the first floor there are two double bedrooms facing the garden, two children’s rooms facing the street and a laundry room. The master bedroom has a built-in walk-in wardrobe, a spacious bathroom with both a bathtub and a shower, and a small terrace. The second bedroom has a bathroom with a shower and a small terrace. Both children’s rooms also have their own en-suite bathrooms with a shower. The whole house, with the exception of the study/guest room, is fully furnished, mostly with custom-made furniture – all the beds, for example, have an above-standard length of 210 cm. The kitchen is equipped with a Haier American-style fridge, built-in Siemens appliances and designer Smeg devices. The bathrooms feature Villeroy & Boch sanitaryware and Sannycess taps. The entrance gate is, of course, automatic, and the security front door also offers a keyless solution – by fingerprint, numeric code or via a mobile app. The spacious parking for 2 cars can be roofed over with a pergola if desired. A utility room with a small storage space under the staircase are accessible from outside the house. A further storage space can be added to the left of the front door. The entire plot is surrounded by a high fence, lined on the inside with carefully selected mature greenery, naturally with automatic irrigation. The property is suitable both as a permanent home and as a weekend retreat. Given its rare location, however, it also represents an interesting investment, both in terms of short- or long-term rental and in terms of future growth in value. The asking price of 2.995.000 EUR is exclusive of the furnishings, which are priced at 195.000 EUR. BASIC INFORMATION new villa with 5 bedrooms and 5 bathrooms over 2 above-ground floors plot size – 669 m2 built-up area – 235 m2 (ground floor 108 m2 and first floor 127 m2) parking area – 56 m2 terrace area – 124 m2 pool size – 8,4 x 3,6 m fully furnished main facade facing southwest
Villa Marketing SL, on behalf of the vendor, provides this information for guidance purposes only and without any contractual obligation. Details may be subject to errors, changes, availability, or withdrawal without prior notice. Interested parties must independently verify all relevant information. Costs associated with the purchase: Second-hand residential properties — Transfer Tax (ITP) 7%; New residential properties — VAT 10% and Stamp Duty (AJD) 1.2%; Plots of land — Transfer Tax (ITP) 7% or VAT 21% and Stamp Duty (AJD) 1.2%. Notary and property registration fees ≈ 0.8%; Legal fees ≈ 1%. These estimates are non-binding and a reduced rate or tax benefit may apply. The real estate agency commission is included in the price. Additional information is available upon request.
Villa Marketing SL, on behalf of the vendor, provides this information for guidance purposes only and without any contractual obligation. Details may be subject to errors, changes, availability, or withdrawal without prior notice. Interested parties must independently verify all relevant information. Costs associated with the purchase: Second-hand residential properties — Transfer Tax (ITP) 7%; New residential properties — VAT 10% and Stamp Duty (AJD) 1.2%; Plots of land — Transfer Tax (ITP) 7% or VAT 21% and Stamp Duty (AJD) 1.2%. Notary and property registration fees ≈ 0.8%; Legal fees ≈ 1%. These estimates are non-binding and a reduced rate or tax benefit may apply. The real estate agency commission is included in the price. Additional information is available upon request.
-
Tipo de propiedad
Villa
-
Precio/pie²
$1,324
Características
- Jardín
- Piscina
- Terraza
- Vestidor
- Pérgola
- Obras nuevas
- Propiedad de Inversión
- Puerta
- Lavadero
Características
Lote
- Obras nuevas
- Propiedad de Inversión
Interior
- Aire Acondicionado
- Bar
- Lavadero
- Vestidor
Outdoor
- Terraza
- Balcón
- Aparcamiento
- Piscina
- Puerta
- Pérgola
- Jardín
Explorar la zona
Urbanización Los Porqueroles, San Pedro de Alcántara, 29670, Spain
Ver en Google Maps
Precio por sqft
Bajo
Alto
Located in the exclusive area of San Pedro de Alcántara, Marbella offers a blend of tranquil residential living with access to upscale amenities. The area provides easy reach to golf courses, fine dining, and shopping, making it ideal for luxury seekers. Just minutes away from the beach and 45 minutes to Málaga Airport, the locality combines leisure with ensuring excellent connectivity. Its proximity to lively Marbella and cultural Marbella enhances its appeal to discerning buyers.
Ver lugares cercanos
Atracciones
Escuelas
Málaga-Costa del Sol Airport
Airport
45 min
Marbella Marina
Port / Marina
12 min
Puerto Banús
Shopping & Lifestyle
12 min
Guadalmina Golf Club
Golf & Country Clubs
8 min
Marbella Old Town
Culture & Heritage
15 min
Laude San Pedro International College
International School
5 min
Saint George's School
Private School
7 min
Aloha College
International School
15 min
Se unió hace 5 años
Usted ha preguntado por esta propiedad
El agente se comunicará con usted pronto por
Publicado por
243
Anuncios
2021
Se unió
Reserva una visita con the agent
Elija una fecha y si prefiere una visita virtual o presencial con el agente.
Fecha preferida
Tipo de tour
Última actualización
Julio 9
Primera publicación
Mayo 22, 2025
Referencia del anuncio
R5047393
Propiedades similares cercanas
Nuevos anuncios en San Pedro Alcántara

Explorar más viviendas en venta
San Pedro Alcántara, Andalucía, España tipos de propiedad
- Villas en venta en San Pedro Alcántara, Andalucía, España
- Apartamentos en venta en San Pedro Alcántara, Andalucía, España
- Penthouses en venta en San Pedro Alcántara, Andalucía, España
- Casas en venta en San Pedro Alcántara, Andalucía, España
- Terreno en venta en San Pedro Alcántara, Andalucía, España
- Bungalows en venta en San Pedro Alcántara, Andalucía, España
San Pedro Alcántara, Andalucía, España búsquedas populares
- Propiedades Vista al Mar en San Pedro Alcántara, Andalucía, España
- Propiedades con Terraza en San Pedro Alcántara, Andalucía, España
- Propiedades Vista a la Montaña en San Pedro Alcántara, Andalucía, España
- Propiedades Comunidad Cerrada en San Pedro Alcántara, Andalucía, España
- Propiedades con Cancha de Tenis en San Pedro Alcántara, Andalucía, España
- Propiedades con Helipuerto en San Pedro Alcántara, Andalucía, España
- Propiedades Frente al río en San Pedro Alcántara, Andalucía, España
- Propiedades con Piscina cubierta en San Pedro Alcántara, Andalucía, España
San Pedro Alcántara, Andalucía, España Barrios
Guías e historias relacionadas
La confianza de los mejores brokers del mundo
Los agentes tras las propiedades más excepcionales del mundo publican en JamesEdition.
- Anuncios de Sotheby's, Christie's, BARNES y Engel & Völkers
- Cada anuncio se revisa antes de publicarse
- Conecte directamente con agentes verificados
Al continuar, acepta nuestros Términos y la Política de Privacidad.